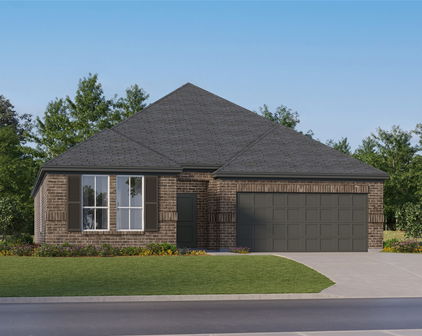
Kaufman Homes with Detached Architectural Style

Kaufman Homes with Detached Architectural Style

Welcome to Kaufman County, Texas—an enchanting blend of small-town charm and modern convenience. Nestled just east of Dallas, Kaufman County offers a serene escape from the hustle and bustle of city life while still providing easy access to urban amenities. With its rich history, vibrant community spirit, and beautiful landscapes, it’s no wonder that families and individuals are flocking to this picturesque region.

Kaufman County is known for its diverse neighborhoods, each boasting unique character and appeal. One of the standout features of this area is its stunning homes with detached architectural styles. These residences are not just houses; they are works of art that reflect individuality and creativity. From charming Craftsman bungalows to elegant Mediterranean villas, the architectural variety in Kaufman County is sure to captivate any homebuyer. The spacious layouts and thoughtful designs of these detached homes offer both comfort and functionality, making them perfect for families of all sizes.

In addition to its beautiful homes, Kaufman County is rich in recreational opportunities. Residents can enjoy the great outdoors with numerous parks, lakes, and trails that invite exploration and relaxation. The county is also home to a thriving local economy, excellent schools, and a welcoming community atmosphere that fosters connections among neighbors.

Whether you’re looking to settle down or invest in a beautiful property, Kaufman County offers an idyllic setting that combines the best of rural and suburban living. Discover the charm of Kaufman County today, and find your dream home among its remarkable detached architectural treasures!

Newest Kaufman Homes with Detached Architectural Style

$440,000
3 Beds 3 Baths 21360515 MLS
Situated on a desirable corner lot, this beautifully upgraded 3-bedroom, 2.5-bath home with a dedicated office offers a spacious, thoughtfully designed floor plan and impressive details throughout. A welcoming foyer sits adjacent to the private office with double French doors that can also be used as a fourth bedroom. The open-concept dining, living and kitchen area allows for ample room for family and guests. Soaring vaulted ceilings accented by wood beams create a dramatic focal point in the living room, while expansive windows fill the space with natural light. A floor-to-ceiling stone fireplace with raised hearth adds warmth and character. The spacious kitchen offers plenty of room to gather, featuring a breakfast nook, large island with additional seating and farmhouse sink, gas cooktop, double ovens, upgraded Bosch dishwasher and granite countertops. The split-bedroom layout provides privacy, with two secondary bedrooms conveniently located near a full bath. The primary suite features an ensuite bath with split vanities, garden tub, separate step-in shower and a generous walk-in closet. The hallway leading to the garage is equipped with a mudroom and full-size laundry with utility sink. Substantial builder upgrades can be found throughout the home, including hand-scraped hardwood floors in the main living areas, designer bathroom tile, 8-foot doors and granite countertops throughout. Outside, the vaulted covered patio extends the living space with a ceiling fan, electric shades and attached gas grill—perfect for relaxing or entertaining year-round. The corner lot provides additional side-yard space and a more open feel. Additional features include an oversized garage, full rain gutters, French drains along the side and backyard, and a large open attic with decking for valuable storage. With its spacious layout, upgraded finishes and inviting indoor-outdoor living spaces, this home offers a wonderful combination of style, comfort and functionality.

2115 Devonblue Dr, Forney

$244,740
3 Beds 2 Baths 21359170 MLS
NEW! This thoughtfully designed home offers a seamless blend of style and practicality, catering to the demands of contemporary living. Its striking exterior, featuring architecturally designed elevations and divided light windows, creates a captivating first impression. A welcoming covered porch leads to a raised panel fiberglass insulated front door, with customizable decorative options available. Stepping inside, a spacious foyer unfolds into the rest of the home. The heart of the home is a modern kitchen, boasting 30” cabinets with hidden hinges, elegant granite or quartz countertops, and sleek stainless-steel appliances. A built-in sink, dishwasher, and generous pantry ensure effortless functionality. The primary suite provides a tranquil retreat, complete with an adjoining bathroom designed for ultimate convenience. An elongated vanity with a single sink and non-framed mirror, coupled with a spacious walk-in shower and closet, elevates the daily routine. Laminate wood plank flooring in living areas and plush ½” carpet in bedrooms create a comfortable and inviting atmosphere. Enhancing the home's appeal are integrated smart home features and an innovative tech package, providing modern convenience at your fingertips. The architecturally designed elevation, along with the front-facing garage featuring decorative hardware, adds to the curb appeal. This plan offers a perfect balance of comfort and cutting-edge technology.

3303 Twilight Trl, Talty

Start Your Search

Listings provided by North Texas Real Estate Information Systems (NTREIS). Listing data has been deemed reliable but is not guaranteed to be accurate by the MLS.

Last updated: