Refine Search
Sort by
3719 Mildren Bnd, Crandall
$290,000
4 Beds ⋅ 3 Baths ⋅ 21394860 MLS
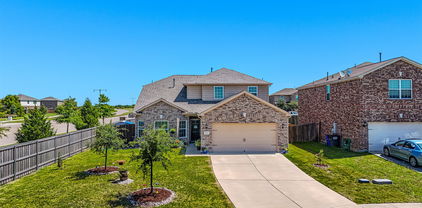
Located in Wildcat Ranch in Crandall, Texas, within Crandall ISD, this two-story home built in 2024 offers 4 bedrooms, 2.5 bathrooms, a downstairs primary suite, an upstairs game room, and an attached two-car garage. The inviting exterior features brick and board-and-batten accents, a covered front porch, and neatly maintained landscaping. Inside, luxury vinyl plank flooring, neutral finishes, and recessed lighting create a bright, welcoming main living area. The open-concept kitchen features rich dark cabinetry, light countertops, stainless steel appliances, a pantry, and a large island with breakfast-bar seating. Seamless flow between the kitchen, dining area, and living room makes everyday meals and entertaining easy. The downstairs primary suite provides privacy and an ensuite bath with dual sinks, a glass-enclosed shower, and convenient shelving. A dedicated laundry room and guest half bath complete the first floor. Upstairs, three additional bedrooms, a full bath, and a spacious game room offer flexibility for a media lounge, study area, or hobbies. Enjoy outdoor dining or relaxing on the covered back patio overlooking a backyard enclosed by a wood privacy fence. Wildcat Ranch amenities include a clubhouse, community pool, park, and jogging and biking paths. This Crandall home combines modern finishes, two living areas, and community recreation close to home. Search address on YouTube for video.

3719 Mildren Bnd, Crandall

no property photo
$224,900
4 Beds ⋅ 2 Baths ⋅ 21405467 MLS
Beautiful 4-bedroom, 2-bath offering modern finishes, an open layout, and exceptional value. This home is perfect for buyers looking for comfort, space, and convenience. Step inside to a bright and open living area featuring high ceilings, recessed lighting, and durable wood-look flooring that flows throughout the main spaces. The open-concept design connects the living room, dining area, and kitchen, creating the perfect space for entertaining or everyday living. The kitchen features granite countertops, stainless steel appliances, ample cabinet space, and a breakfast area overlooking the backyard. The spacious primary suite offers a private retreat with a large walk-in shower, generous vanity space, and plenty of room to unwind. Three additional bedrooms provide flexibility for guests, a home office, or growing families. Located in a desirable Forney community, just minutes from the brand new Costco and easy access to major highways, shopping, and schools, this home offers both comfort AND convenience.

2428 Rosharon Dr, Forney

3618 Big Nemaha Dr, Crandall
$248,000
3 Beds ⋅ 2 Baths ⋅ 21405397 MLS
When your neighborhood has this much going on, staying home gets a little more interesting. One story. A smart layout. A kitchen that actually gives you room to work. A pantry big enough to hide the small appliances you swear you'll use someday. And a primary suite tucked away at the back when you want a little quiet.The Lennar Mozart floor plan brings the kitchen, dining area and living room together in one open gathering space, with the back patio just beyond. Two secondary bedrooms and a full bath are positioned at the front. Heartland offers multiple pools, a waterpark, fitness center, clubhouse, playgrounds, stocked fishing ponds, sports fields and miles of walking and biking trails. In other words, you can spend Saturday at the pool, take an evening walk around the ponds, meet friends at a community event—and never have to figure out what to do with all those extra rooms at home. If your idea of home is comfortable, uncomplicated and surrounded by things to do, this one deserves a look.

3618 Big Nemaha Dr, Crandall

3521 Glover Peak Pl, Crandall
$215,000
3 Beds ⋅ 2 Baths ⋅ 21405320 MLS
Welcome home to this charming 3 bedroom, 2 bath gem in the highly desirable Highbridge community, complete with a sparkling community pool and playground just steps away! Truly turn key, this home conveys with the refrigerator, washer, and dryer, so you can unpack and start living from day one. Step inside to a bright, open concept layout with stylish tile flooring throughout for easy care and modern appeal. The spacious kitchen boasts a large peninsula with abundant counter space, ideal for cooking, hosting, or gathering around for dinner. The private primary suite features a walk in closet and en suite bath, while two additional bedrooms share a full bath. Out back, the large fenced yard is ready for summer cookouts, pets, and relaxing evenings. Minutes from Crandall, Heartland, and major highways, you get the best of convenience and community. Homes this ready don't last long, so schedule your tour today!

3521 Glover Peak Pl, Crandall

9460 Plum Ct, Forney
$309,000
4 Beds ⋅ 3 Baths ⋅ 21405131 MLS
Welcome home to this spacious, well-maintained two-story brick residence nestled on a peaceful cul-de-sac. The thoughtfully designed floor plan features a primary suite on the main level and three generously sized bedrooms upstairs. The open-concept layout creates seamless flow between the living room, dining area, and kitchen, ideal for everyday living and entertaining. Luxury vinyl plank flooring extends through the living room, hallway, and stairs, while vibrant accent colors add warmth and personality. The modern kitchen features granite countertops, a breakfast bar, gas range with vented exhaust, and stainless-steel French-door refrigerator. The spacious primary suite offers a private ensuite bath with dual sinks, separate walk-in shower, garden tub, and ample closet space. Upstairs, three generously sized bedrooms provide flexibility for guests, a playroom, or home offices. Enjoy the large backyard and well-built, stained outdoor deck—perfect for relaxing, barbecuing, or entertaining family and friends. Recent updates include a new roof and gutters installed in 2024, offering added peace of mind. Conveniently located near community pools, on-site schools, parks, fishing ponds, walking trails, H-E-B, BJ’s, and numerous local restaurants and shopping options. The seller is open to concessions toward cosmetic improvements or closing costs, subject to acceptable terms. Qualified buyers may also benefit from preferred-lender programs, including a free 1-0 interest-rate buydown or down-payment assistance. With its spacious layout, desirable updates, outdoor living space, and convenient location, this move-in-ready home is ready for its next chapter.

9460 Plum Ct, Forney

2138 Hobby Dr, Forney
$225,000
3 Beds ⋅ 2 Baths ⋅ 21401831 MLS
Discover the inviting lifestyle waiting for you in this beautifully maintained one-story home in Forney’s Clements Ranch community, where comfortable living spaces, outdoor enjoyment, and everyday convenience come together. Step inside to a thoughtfully designed floor plan centered around a welcoming living room with a cozy fireplace. The open flow into the kitchen and breakfast nook keeps everything connected, whether you are hosting a get-together, sharing a meal, or enjoying a quiet night at home. The bright primary suite offers a relaxing place to recharge, complete with an ensuite bath featuring a separate shower and a spacious walk-in closet. Outside, the covered patio extends your living space into a private backyard surrounded by wood fencing and established landscaping. A sprinkler system adds convenience, while the yard offers room for outdoor dining, gardening, recreation, or laid-back evenings under the Texas sky. Beyond the backyard, Clements Ranch delivers even more ways to enjoy your downtime with scenic walking trails, community lakes, a fishing dock, a swimming pool, clubhouse, parks, playgrounds, and open green spaces. When it is time to venture out, convenient access to U.S. Highway 80 connects you with Downtown Dallas, Mesquite, Rockwall, and surrounding employment centers. Shopping, dining, entertainment, and everyday essentials are minutes away, while nearby Lake Ray Hubbard opens the door to boating, fishing, waterfront dining, and outdoor recreation. With Forney continuing to grow and add modern conveniences, this move-in-ready home offers an exciting opportunity to enjoy a functional, low-maintenance lifestyle with so much within reach. Come experience Clements Ranch and see how easily this home could become the backdrop for your next chapter.

2138 Hobby Dr, Forney

1027 Shackelford Ln, Forney
$215,000
3 Beds ⋅ 2 Baths ⋅ 21405148 MLS
Priced to SELL FAST at $215,000! If you’ve been waiting for a home that gives you room to breathe without stretching your budget, this could be the one. Welcome to 1027 Shackelford Ln in Forney a home that offers an opportunity to stop renting, make a move, and start putting down roots. Step inside and picture making it your own: comfortable spaces for everyday living, room to gather with family and friends, and a backyard ready for weekend cookouts, kids, pets, or simply unwinding after a long day. At $215,000, this home is positioned to get attention. Whether you’re a first-time buyer, downsizing, or looking for your next place to call home, you’ll want to see this one in person. Don’t wait for someone else to recognize the opportunity. Schedule your showing, walk through the front door, and see if 1027 Shackelford Ln feels like home.

1027 Shackelford Ln, Forney

3506 Thach Ln, Crandall
$328,417
4 Beds ⋅ 2 Baths ⋅ 21404789 MLS
Offering up to 5% of the final price to assist the buyer with closing cost or rate buy down. Please see sales person. KB Home new construction welcomes you with an inviting front porch and a thoughtfully designed interior with plenty of space to spread out. The open great room creates a comfortable gathering space and flows seamlessly into the kitchen. A spacious kitchen island provides additional prep space and seating, making it perfect for everyday meals or entertaining. The separate den offers a flexible space for a home office, playroom or additional living area. With four bedrooms, there is plenty of room for family, guests or hobbies. The primary bedroom provides a relaxing retreat with a private bath featuring dual sinks. A generous walk-in closet offers plenty of storage and organization. This home combines an open layout with versatile spaces designed for comfortable everyday living.

3506 Thach Ln, Crandall

1066 Canyon Lake Rd, Wills Point
$625,000
5 Beds ⋅ 4 Baths ⋅ 21402680 MLS
SELLER OFFERING $10,000 TOWARD BUYER CLOSING COSTS! This concession may be used toward a mortgage rate buy-down or other allowable closing costs! Exceptional custom-built Pope home in the prestigious Shadow Lakes community, offering timeless architecture, thoughtful design, and an abundance of custom features. The classic brick and stone exterior features a welcoming columned front porch and sets the tone for the quality found throughout. Inside, discover 5 bedrooms, 3.5 baths, including an ADA-compliant guest suite. The spacious living room is filled with natural light and opens to a beautiful sunlit solarium, creating a relaxing space to enjoy views of the backyard. The expansive kitchen is designed for both everyday living and entertaining, featuring a large walk-in pantry, stainless steel appliances, granite countertops, and abundant workspace. The thoughtfully designed floor plan offers two living areas and two dining areas, providing plenty of flexibility for entertaining, working from home, or accommodating guests. The fifth bedroom, located near the owner's retreat, also makes an ideal private office or flex space. A gas-log fireplace adds warmth and character to the main living area. Additional features include two tankless gas water heaters, two HVAC systems, and numerous custom upgrades throughout. The oversized three-car garage provides exceptional parking and storage space. Shadow Lakes offers wonderful amenities in the neighborhood with a lagoon-style pool, outdoor cooking and picnic area, newly designed playground, walking trails, and lakes. Enjoy the peaceful feel of a country setting while remaining conveniently close to modern amenities. SELLER OFFERING $10,000 TOWARD BUYER CLOSING COSTS! This concession may be used toward a mortgage rate buy-down or other allowable closing costs!

1066 Canyon Lake Rd, Wills Point

3955 Chesapeake Ln, Heartland
$330,000
5 Beds ⋅ 3 Baths ⋅ 21404367 MLS
3955 Chesapeake Lane, a spacious one-owner home built in 2019 offering 2,579 sq. ft., 5 bedrooms, and 3 full bathrooms in the highly desirable Heartland community. The thoughtful floor plan features the primary bedroom downstairs, along with a second downstairs bedroom and full bathroom—ideal for guests, a home office. Upstairs, you’ll find three additional bedrooms, a full bathroom, and a versatile entertainment area with plenty of space for a game room, media area, or second living space. Step outside and enjoy the covered patio, perfect for relaxing or entertaining. Living in Heartland means enjoying much more than just your home. Community amenities include multiple pools, parks and playgrounds, soccer and baseball fields, walking trails, and a 35-acre stocked lake with a fishing pier. With plenty of outdoor spaces and recreational amenities to enjoy, Heartland offers a community designed for an active lifestyle. Come see everything this home and community have to offer!

3955 Chesapeake Ln, Heartland

4612 Bonney Ave, Crandall
$224,990
3 Beds ⋅ 3 Baths ⋅ 21404505 MLS
NEW! This charming Cottage Style home plan seamlessly blends elegance and practicality, perfect for a variety of family needs. The exterior of this home showcases custom architectural details with beautifully designed siding elevations, giving it a timeless and inviting curb appeal. A welcoming covered front porch leads you to the raised-panel fiberglass insulated front door, with decorative door options available to further enhance the entrance. Upon entering, you’re greeted by a bright and airy foyer that opens into the heart of the home. The kitchen is a true highlight, featuring 36” cabinets with hidden hinges for a sleek look, stainless-steel appliances for a modern touch, and durable wood plank laminate floors. The thoughtfully designed layout includes a built-in sink, dishwasher, and a spacious walk-in pantry, ensuring plenty of storage and easy organization for everyday living. The spacious primary bedroom serves as the perfect retreat, offering an adjoining bathroom that includes a vanity with a non-framed mirror and a walk-in closet for added convenience. This cozy yet practical design helps you start and end your day with ease, offering a serene space to relax. The primary bathroom is equipped with everything you need for comfort and functionality. The home is finished with laminate wood plank flooring throughout the first floor, while the second-floor features plush ½” carpet. Additionally, this plan offers modern features such as a user-friendly smart home system and an innovative tech package, making it the perfect blend of style and convenience for contemporary living.

4612 Bonney Ave, Crandall

4652 Bonney Ave, Crandall
$204,490
3 Beds ⋅ 2 Baths ⋅ 21404496 MLS
NEW! This charming Cottage Style home plan seamlessly blends elegance and practicality, perfect for a variety of family needs. The exterior of this home showcases custom architectural details with beautifully designed siding elevations, giving it a timeless and inviting curb appeal. A welcoming covered front porch leads you to the raised-panel fiberglass insulated front door, with decorative door options available to further enhance the entrance. Upon entering, you’re greeted by a bright and airy foyer that opens into the heart of the home. The kitchen is a true highlight, featuring 36” cabinets with hidden hinges for a sleek look, stainless-steel appliances for a modern touch, and durable wood plank laminate floors. The thoughtfully designed layout includes a built-in sink, dishwasher, and a spacious walk-in pantry, ensuring plenty of storage and easy organization for everyday living. The spacious primary bedroom serves as the perfect retreat, offering an adjoining bathroom that includes a vanity with a non-framed mirror and a walk-in closet for added convenience. This cozy yet practical design helps you start and end your day with ease, offering a serene space to relax. The primary bathroom is equipped with everything you need for comfort and functionality. The home is finished with laminate wood plank flooring throughout the first floor, while the second-floor features plush ½” carpet. Additionally, this plan offers modern features such as a user-friendly smart home system and an innovative tech package, making it the perfect blend of style and convenience for contemporary living.

4652 Bonney Ave, Crandall

4600 Bonney Ave, Crandall
$229,490
3 Beds ⋅ 3 Baths ⋅ 21404499 MLS
NEW! This charming Cottage Style home plan seamlessly blends elegance and practicality, perfect for a variety of family needs. The exterior of this home showcases custom architectural details with beautifully designed siding elevations, giving it a timeless and inviting curb appeal. A welcoming covered front porch leads you to the raised-panel fiberglass insulated front door, with decorative door options available to further enhance the entrance. Upon entering, you’re greeted by a bright and airy foyer that opens into the heart of the home. The kitchen is a true highlight, featuring 36” cabinets with hidden hinges for a sleek look, stainless-steel appliances for a modern touch, and durable wood plank laminate floors. The thoughtfully designed layout includes a built-in sink, dishwasher, and a spacious walk-in pantry, ensuring plenty of storage and easy organization for everyday living. The spacious primary bedroom serves as the perfect retreat, offering an adjoining bathroom that includes a vanity with a non-framed mirror and a walk-in closet for added convenience. This cozy yet practical design helps you start and end your day with ease, offering a serene space to relax. The primary bathroom is equipped with everything you need for comfort and functionality. The home is finished with laminate wood plank flooring throughout the first floor, while the second-floor features plush ½” carpet. Additionally, this plan offers modern features such as a user-friendly smart home system and an innovative tech package, making it the perfect blend of style and convenience for contemporary living.

4600 Bonney Ave, Crandall

2022 Puma St, Crandall
$216,999
3 Beds ⋅ 2 Baths ⋅ 21404448 MLS
NEW PRICE + MOVE-IN READY! If you’ve been waiting for the right combination of VALUE, SPACE, and CHARM in Wildcat Ranch, this is it! Welcome to 2022 Puma Street, an adorable 3-bedroom, 2-bath home that has been lovingly cared for by its original owner and is ready for its next chapter. Inside, you’ll find a bright, comfortable floor plan with custom paint touches that give the home personality and warmth without sacrificing functionality. But wait until you see the BACKYARD! The oversized yard is a standout feature with plenty of room for pets, play, entertaining, gardening, or creating your own outdoor retreat. Mature landscaping adds curb appeal and shows the pride of ownership throughout. Located in the popular Wildcat Ranch community, you’ll enjoy neighborhood amenities, convenient access to schools, shopping, dining, and an easy commute. With its NEW PRICE, spacious yard, and move-in-ready condition, this home offers an incredible opportunity to own in a growing community. Why compete with new construction when this one is ready NOW? Schedule your showing and come see just how much this home has to offer!

2022 Puma St, Crandall

106 Greenfield Trl, Forney
$265,000
3 Beds ⋅ 2 Baths ⋅ 21402331 MLS
SHORT SALE AND PRICED APPROX $20K BELOW THE NEIGHBORS. We are ready to take offers and can close in normal 30 day timeframe. This is a VERY WELL maintained, updated home. She has been very loved and is move in ready. NEW flooring runs through the entire home. The updated kitchen brings quartz counters, crisp white cabinets, a big center island, GORGEOUS backsplash and a fabulous gas range and new fixtures. The hall bath was redone top to bottom with a tiled walk-in shower, new vanity and fixtures as well. Cozy up to the gas fireplace in the living room, then unwind in the oversized primary suite with a soaking tub, separate shower and walk-in closet. You're also going to get ENERGY efficient solar screens on exterior windows. The roof is only 2.5 years old and the water heater is just 6 months old. She boasts a fantastic covered patio, fenced backyard, plus a community pool, playground and walking trails, all in Forney ISD with the elementary in the neighborhood. YES. YOU GET TO KEEP THE REFRIGERATOR AND THE WASHER AND DRYER. COME AND GET IT.

106 Greenfield Trl, Forney

2912 Messenger St, Forney
$598,136
4 Beds ⋅ 4 Baths ⋅ 21404094 MLS
NEW! NEVER LIVED IN. Estimated completion November 2026. Bloomfield Homes' two-story Seaberry II offers 4 bedrooms, 4 full baths, and a swing-entry 2-car garage in Meraki. Double ovens and a Professional Series appliance package give the Deluxe Kitchen a strong starting point, with a gas cooktop, quartz counters, and a stainless steel apron-front sink adding function and style. The island faces the family room, while a butler's pantry connects the kitchen to the formal dining room for convenient serving. A walk-in pantry keeps supplies close, and the breakfast area offers a second setting for meals beside the covered patio. Wood flooring warms the shared spaces, where a soaring family-room ceiling and tile-to-ceiling fireplace create a dramatic center. Iron railing outlines the staircase and overlook, carrying that open feel upstairs. The game room and separate media room give entertainment its own level, joined by 2 bedrooms with walk-in closets and 2 full baths. Downstairs, the study sits across from the dining room near the foyer. A second bedroom and nearby full bath occupy the former downstairs media space. The rear primary suite includes a window seat and a bath with separate vanities, a garden tub, a shower with a seat, and a walk-in closet. Bay windows and additional window seats add character, while blinds are included. A mud room, laundry room near the garage, and tankless gas water heater support daily routines. Upgraded brick, cedar garage doors, a covered porch, and an 8' front door establish the exterior on an interior lot, with gutters and a covered patio completing the setting. Visit Bloomfield Homes' Meraki model to learn more about 2912 Messenger Street today!

2912 Messenger St, Forney

9913 Fm 740, Mesquite
$750,000
2 Beds ⋅ 2 Baths ⋅ 21403778 MLS
THIS IS A RESIDENTIAL AGRICULTURAL PROPERTY AND IS NOT ZONED FOR COMMERCIAL USE. Discover a rare opportunity to own a barndominium situated on just under 11 acres in highly sought-after Forney ISD. Offering privacy, open space and convenient access to I-20 and Highway 80, the property provides an easy connection to Forney, Terrell, Kaufman, Mesquite and Dallas. The land is currently under an agricultural exemption for cattle and is fully fenced and cross-fenced with an electric entry gate. The 75-by-40-foot building offers approximately 3,000 total square feet. The thoughtfully designed living quarters encompass approximately 1,440 square feet and include two bedrooms, two full bathrooms and an inviting open-concept kitchen, dining and living area. A full-size utility room adds everyday convenience. At the rear of the home, a private covered porch measuring approximately 13 by 40 feet provides the perfect place to relax and enjoy peaceful views of the acreage. An oversized pond further enhances the property’s natural beauty and country setting. The approximately 1,550-square-foot workshop offers flexible space for equipment, recreational vehicles, storage, hobbies and personal projects. Its generous dimensions have previously accommodated a full-size motorhome. Whether you envision raising cattle, storing your equipment or simply enjoying a quieter country lifestyle, this distinctive property delivers acreage, versatility and accessibility in one exceptional package. Buyer and buyer’s agent should independently verify permitted uses, zoning, agricultural valuation, measurements and all other property information.

9913 Fm 740, Mesquite

17948 Fm 986, Poetry
$775,000
3 Beds ⋅ 2 Baths ⋅ 21393573 MLS
HORSE & LIVESTOCK-READY, AG-EXEMPT RANCH WITH NEWLY PAINTED & REFRESHED HILL COUNTRY STYLE HOME IN HEART OF POETRY, TEXAS! Discover the perfect blend of country living & everyday convenience on this beautifuL 25.651-acre ranch in highly sought-after Poetry. Conveniently located less than one hour from Dallas, this ranch has easy access to Rockwall, Royse City, Terrell, Greenville, Quinlan & major highways connecting to the DFW Metroplex. Enjoy the rural lifestyle buyers crave without sacrificing city amenities. A gated entrance welcomes you to a picturesque setting featuring a charming 3-2 Texas Hill Country style home, two ponds, sandy loam soils, mature trees, barn with storage & workshop area, & fenced & cross-fenced pastures ready for horses, cattle, or recreational use. Five-stall horse barn, storage & workshop area, run-in sheds, & large stallion-safe paddock which could be used as an arena. The refreshed & move-in ready custom home offers 2,050 SF of comfortable living space filled with rustic charm & featuring easy-care stained concrete floors, handcrafted wood cabinetry, granite counters, SS appliances, gas range, stone fireplace, & expansive views. Large primary suite has ensuite bath with separate tub & shower & two closets. Secondary bedrooms share full bath with new walk-in shower. Outdoor living is equally impressive with large covered front & back porches designed for enjoying peaceful sunrises, evening gatherings & panoramic views. Two car attached carport, flagstone patio extension with stone garden, native landscaping, dog run & chicken coop. Whether you're searching for a horse property, hobby farm, cattle operation, weekend retreat, or full-time country residence, this turnkey ranch offers a rare opportunity to enjoy the beauty & lifestyle of Poetry while remaining close to shopping, dining & employment centers throughout NE Texas. Extra 1.85 acres included for your enjoyment on Dallas waterline ROW, totaling nearly 27.5 usable acres.

17948 Fm 986, Poetry

1506 Usal Ct, Forney
$274,900
3 Beds ⋅ 2 Baths ⋅ 21403504 MLS
Located in Forney’s Travis Ranch Marina community near Lake Ray Hubbard, this home features a quiet cul-de-sac setting, oversized backyard, and lake-area lifestyle just a few blocks from the water. Inside, the spacious kitchen includes quartz countertops, soft-close cabinetry, and stainless steel appliances, while upgraded switches and a builder-installed home technology package add convenience throughout. The backyard provides generous usable outdoor space, a notable feature in many newer communities. Travis Ranch includes pools, splash areas, parks, playgrounds, sports courts, a pavilion, dog park, and trails. Positioned within Rockwall ISD boundaries, this home combines location, outdoor space, community amenities, and thoughtful interior features.

1506 Usal Ct, Forney

7901 Fm 2757, Forney
$799,900
3 Beds ⋅ 2 Baths ⋅ 21400476 MLS
Rare opportunity to secure 20 acres in the path of growth east of Dallas, surrounded by significant residential and commercial development. 3 bed, 2 bath home and shop on the property are being sold As-Is. With Kaufman County experiencing explosive growth and continued expansion pushing east from the Dallas–Fort Worth Metroplex, large tracts in strategic locations are becoming increasingly difficult to find. Located approximately 20 miles east of Dallas with convenient access to I-20, this property offers outstanding positioning for investors, developers, and land buyers looking to capitalize on the area’s long-term growth trajectory. The acreage presents potential for a variety of future strategies, including commercial, industrial, retail, development, or long-term land investment, subject to buyer verification and applicable requirements. The property is outside the city limits with no known restrictions, creating additional flexibility for buyers evaluating future opportunities. The surrounding area continues to attract new residential communities, businesses, infrastructure, and commercial investment—making this a compelling opportunity to secure acreage now in a rapidly expanding corridor and position for future growth.

7901 Fm 2757, Forney

2007 Henly Dr, Forney
$305,000
4 Beds ⋅ 3 Baths ⋅ 21403229 MLS
Welcome home to this beautifully maintained 4-bedroom, 2.5-bath residence. Built in 2017, this spacious two-story home offers an inviting open-concept layout designed for both everyday living and entertaining. The expansive living area flows seamlessly into the kitchen and dining space. The private primary suite is located on the first floor and features generous space, a large walk-in closet, and a relaxing retreat from the secondary bedrooms upstairs. Three additional bedrooms and a versatile upper-level living space provide plenty of room for a growing family, guests, or a home office. Enjoy outdoor living from the charming covered front porch, ideal for morning coffee or evening relaxation. Situated on a well-sized lot with a two-car garage, this home combines comfort, functionality, and curb appeal. Newly painted, new carpet installed in 2026.

2007 Henly Dr, Forney

5404 Montrose Dr, Forney
$245,000
3 Beds ⋅ 2 Baths ⋅ 21403106 MLS
What if you could have a little country in your life without giving up the city? That’s the idea behind this Forney home. Set just outside the bustle, this home gives you a comfortable place to land, room outside to enjoy, and a location that keeps Dallas surprisingly close. The living room, dining area, and kitchen connect in a way that makes the home feel bigger than the numbers suggest. There’s room to spread out, room to gather, and room for the everyday happiness. The kitchen features gas cooking, a walk-in pantry, and a large serving bar. The spacious laundry room gives you something that is increasingly hard to find, a place where laundry, storage, and everyday household tasks actually have room to happen. Then there’s the outside. Instead of looking out at another wall of rooftops, you have room to step outside, slow down, plant something, and simply enjoy having a little more sky around you. Enjoy Trinity Crossing community pool, park, and sidewalks, giving you places to get outside and enjoy the neighborhood. Costco, Target, Lowe’s, Home Depot, and H-E-B are only minutes away, along with restaurants, shopping, and the growing lineup of things to do in Forney. EVO Entertainment is also coming soon, bringing movies, bowling, arcades, and more to the area. When Dallas calls, this exceptionally cared-for country home is minutes’ access to Highway 80, with Downtown Dallas approximately 25 minutes away. A little country. A little city. Your next chapter starts here!

5404 Montrose Dr, Forney

Listings provided by North Texas Real Estate Information Systems (NTREIS). Listing data has been deemed reliable but is not guaranteed to be accurate by the MLS.

Last updated: