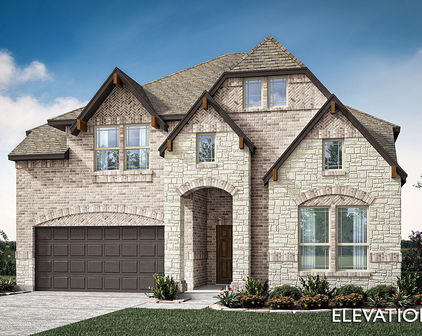
Denton Homes with Private Yard Exterior features

Denton Homes with Private Yard Exterior features

Denton County, located in the state of Texas, is a vibrant and thriving area known for its rich history, natural beauty, and strong sense of community. With a population of over 900,000 residents, Denton County offers a perfect blend of urban amenities and suburban charm.

One of the appealing features of homes in Denton County is the availability of private yard exteriors. Many properties in this area boast spacious yards, allowing homeowners to enjoy their own private oasis. Whether you're looking to relax in the shade of a tree, entertain friends and family, or let your kids and pets run free, a home with a private yard in Denton County provides the perfect setting.

These private yards offer endless possibilities for outdoor activities and customization. From creating a beautiful garden to setting up a barbecue area or even installing a swimming pool, the options are limitless. The private yard exteriors not only enhance the aesthetic appeal of the homes but also provide a valuable space for relaxation and recreation.

In Denton County, you can find a wide range of homes with private yard exteriors to suit your preferences and budget. From cozy bungalows to spacious estates, there is something for everyone. So, if you're looking for a home that offers both indoor comfort and outdoor freedom, consider exploring the homes with private yard exteriors in Denton County.

Newest Denton Homes with Private Yard Exterior features

$435,000
3 Beds 3 Baths 21359606 MLS
**OPEN HOUSE SATURDAY AND SUNDAY (8.18 & 8.19) from 2-4PM.** Experience elevated single-story living in this beautifully appointed home in Paloma Creek South, offering 3 bedrooms, 2.5 baths, and approximately 2,015 square feet. An impressive open-concept design welcomes you with soaring ceilings, rich wood flooring, abundant natural light, and an effortless flow created for both refined entertaining and comfortable everyday living. The kitchen serves as the heart of the home with an oversized island, generous breakfast bar, abundant cabinetry, gas cooktop, built-in appliances, and seamless connection to the dining and living areas. The private primary retreat features an en-suite bath and walk-in closet, while two additional bedrooms provide versatility for guests, a home office, or additional living space. The outdoor living space is a true standout. An expansive covered patio with vaulted ceiling, multiple ceiling fans, and a brick fireplace creates an exceptional setting for relaxing or entertaining year-round. Beyond the fenced backyard, a greenbelt and surrounding natural landscape provide a peaceful backdrop, complemented by nearby lake views. A two-car garage, sprinkler system, and access to Paloma Creek HOA amenities complete this impressive property. A wonderful opportunity to enjoy a beautifully designed home with an indoor-outdoor lifestyle that truly sets it apart. Schedule your private tour today!

2112 Benjamin Creek Dr, Little Elm

$995,000
4 Beds 5 Baths 21360458 MLS
Welcome to your own private resort-style backyard in Canyon Falls—designed for relaxation & unforgettable entertaining. Located walking distance to Argyle South Elementary & High, this exceptional home backs to a greenbelt easement for added privacy. Featuring a luxurious pool with tanning ledge, sheer descent waterfalls, spa, & expansive travertine decking, this home was built for serious entertainers. Guests and homeowners alike will enjoy the custom natural gas fire table and outdoor kitchen with grill and bar seating all flanked by an outdoor Sonos 6-speaker system with in-ground subwoofer. Expertly designed landscaping and uplighting enhance both front and back yards, showcasing the entire home in perfection. Inside features refined finishes with wood flooring throughout. Main living room is anchored by a floor-to-ceiling stone fireplace, framed by a beamed vaulted ceiling & Juliet balcony overlook from the second level. First floor features a private office with built-ins and formal dining with passthrough to kitchen. Kitchen impresses with quartz countertops, apron-front sink, wood vent hood with spice pulls, gas cooktop, double ovens, and large island with turned legs and pendant lighting. A walk-in pantry with ELFA system, butler’s pantry, and breakfast nook with built-in buffet station continue to add both function and style to this secondary dining space. Primary suite offers serene retreat with backyard views and spa-inspired bath featuring dual vanities, a dedicated sit-down vanity, soaking tub, walk-in shower and expansive custom closet system from Closets by Design. A secluded first-floor guest suite features a beautifully updated bath with walk-in shower. Upstairs offers two spacious secondary bedrooms, sharing a Jack & Jill bath, game room & pre-wired media room. Lastly, home boasts 3-car epoxied garage and removable safety pool fence! HOA includes: front yard care, internet, cable, pools, splash pads, Gym, playgrounds, fishing, dog park & trails.

11604 Bull Creek Dr, Flower Mound

$1,100,000
4 Beds 5 Baths 21357834 MLS
Stunning Texas Tuscan Masterpiece by Shaddock Homes in The Tribute — Luxury at Every Turn! This beautifully maintained and architecturally distinctive Texas Tuscan Shaddock home sits in a serene location within The Tribute. A true epitome of luxury living that captivates from the very first glance! The intricate elevation and impressive Porte cochere set a grand and unforgettable tone before you even step through the door. Inside, a well-appointed office with custom millwork and a fireplace welcomes you with immediate warmth and sophistication. The gourmet kitchen is an absolute showstopper equipped with premium appliances, pot filler, and a built-in refrigerator that seamlessly integrates into stunning custom cabinetry. Form and function at the absolute highest level. The expansive living area is anchored by a fireplace with intricate stonework, soaring beams, and decorative lighting a breathtaking and cozy gathering space unlike anything else. The primary suite is a sanctuary in every sense, featuring a sitting area with its own fireplace, a luxurious soaking tub, separate shower, and dual vanities adorned with elegant Tuscan-inspired fixtures and finishes. True resort-style living right at home. The second floor is equally impressive, offering three bedrooms, three bathrooms, a media room, and a game room with a built-in bar exceptional entertainment and flex space for the whole family. Three fireplaces, premium appliances, custom millwork, a Porte cochere, and Tuscan-inspired luxury throughout this extraordinary Shaddock home is in a class entirely of its own!

7912 Inverness, The Colony

$359,000
3 Beds 2 Baths 21359864 MLS
Beautifully maintained home in the highly amenitized Savannah community! Pride of ownership is evident throughout, from the gorgeous landscaping and welcoming covered front porch to the thoughtfully cared-for interior. Step inside to an open, inviting floor plan featuring wood-look tile flooring, a warm neutral color palette, and abundant natural light. The spacious kitchen offers granite countertops, generous cabinet and prep space, breakfast bar seating, and newer appliances. Refrigerator, washer, and dryer convey. The adjoining dining and living areas flow seamlessly together, creating a comfortable and functional space for everyday living and entertaining. The split-bedroom floor plan provides added privacy, with generously sized secondary bedrooms, ample closets, and flexibility for a home office, workout space, guest room, or hobby room. The primary suite is a relaxing retreat featuring an ensuite bath with dual vanity, separate tub and shower, and a Texas-sized walk-in closet. A separate laundry room provides additional pantry and storage space. Outside, enjoy the covered back patio overlooking the beautifully maintained yard and landscaping—an inviting space to relax or entertain. Savannah offers an impressive collection of neighborhood amenities, including resort-style pools, water park, clubhouse, fitness center, tennis and basketball courts, sports fields, playgrounds, dog parks, fishing lakes, and miles of walking trails. Conveniently located near Hwy 380 and the Dallas North Tollway with easy access to shopping, dining, entertainment, and everyday conveniences, including nearby H-E-B and Costco. Move-in ready and waiting for its next chapter!

1409 Ellis Ln, Aubrey

$469,000
4 Beds 3 Baths 21359693 MLS
**MOTIVATED SELLER - BRING OFFERS** **HUGE PRICE DROP $26K** **BETTER THAN NEW CONSTRUCTION — WITH ONE OF THE HARDER-TO-FIND LARGER LOTS IN VALENCIA ON THE LAKE - MOST ARE VERY SMALL** Located within the earlier phases of the community, which offered larger lot sizes and more space between neighbors! This delivers a better level of privacy and usability that’s increasingly harder to find in Valencia. Built in 2023. The expansive backyard is a true standout—featuring a covered back porch and ample space for outdoor living, entertaining, or creating your own private retreat. Paired with a covered front porch, this home offers a great combination of spaces. Inside, the thoughtfully designed floorplan offers both functionality and modern style with luxury vinyl plank flooring combined with an open-concept layout ideal for everyday living and entertaining. The spacious kitchen anchors the home with a large island, abundant cabinetry, a designer backsplash, and modern finishes, flowing seamlessly into the main living area. The dining room is perfectly positioned for family gatherings. The downstairs living area features a striking wooden accent wall and custom floating cabinets that creates a true focal point. Layout includes a coveted, additional downstairs bedroom with adjacent bath—perfect for guests, multigenerational living, or a private office. The primary suite is generously sized and features a well-appointed bathroom with dual sinks and a modern design, along with a huge walk-in closet. Upstairs, a large game room provides a second living area, along with two additional bedrooms and a full bath. A standout staircase upgrade includes gorgeous wood treads with iron balusters, adding a true custom feel. Valencia offers resort-style amenities including community pools, fitness center, clubhouse, tennis courts, sand volleyball, and scenic walking trails. Ideally positioned near Lewisville Lake, residents enjoy convenient access to boating, fishing, & recreation.

13408 Sueca Dr, Little Elm

$457,835
5 Beds 3 Baths 21359126 MLS
Why wait to build when the one you want is already here? Completed in 2025, this standout five-bedroom, three-bathroom home in Denton’s Eagle Creek community delivers the fresh feel of new construction—with the porches, landscaping, and finishing touches already in place. Plenty of options to create a home office, playroom, or gym with the flex space. Board-and-batten siding, timeless brick, and welcoming front and back porches give 2704 Starling Street the curb appeal buyers remember. Inside, approximately 2,089 square feet of thoughtfully designed, single-story living proves that every room can have a purpose. Create dedicated spaces for guests, working from home, hobbies, fitness or multigenerational living—without sacrificing the bedrooms you need. The kitchen is made for gathering, with a generous island, built-in stainless-steel appliances, a gas cooktop, and a corner walk-in pantry. It flows naturally into the dining and living areas, making everyday routines and entertaining feel effortless. Tucked away for privacy, the primary suite offers dual vanities, a spacious tiled shower, and a walk-in closet. A tankless water heater, full gutters, smart-home features, landscaping, and irrigation add everyday convenience. Step outside and enjoy front-porch coffee in the mornings and relaxed evenings on the back porch, overlooking a generously sized backyard, and an easy-living lifestyle that feels complete from day one. Eagle Creek offers a community pool, clubhouse, playground, parks, pond, and walking trails. This nearly new, move-in-ready Denton home is close to UNT, TWU, Downtown Denton, Rayzor Ranch, restaurants, shopping, and daily conveniences, with easy access to I-35E, I-35W, and DFW International Airport. Five bedrooms. Three full baths. One story. Two porches. No construction wait. This is the one that stands apart.

2704 Starling St, Denton

$375,000
3 Beds 3 Baths 21351089 MLS
This is the kind of townhome that makes everyday life easy. The first floor has been recently renovated with new flooring, fresh paint, and designer touches in the kitchen, giving the entire downstairs a fresh, finished feel. The layout is comfortable and functional, with the kitchen, dining, and main living spaces flowing together and a floor to ceiling stone fireplace adding warmth to the room. Upstairs, a bonus living space adds just the right amount of flexibility to the floorplan. It is a natural spot for a home office, reading nook, homework area, or a cozy place to unwind. All three bedrooms are upstairs, including the primary suite with dual sinks, a garden tub, and separate shower. Out back, you have a modest fenced yard with a covered patio extending over much of the space. It gives you your own private outdoor space without a huge yard to maintain. The attached 2 car garage adds plenty of room for parking and storage. And when Texas decides it is going to be 95 degrees before lunchtime, you have somewhere to escape. The community pool gives you a place to cool off, relax, and pretend for a little while that it is not quite so hot outside. Best of all, you get to enjoy the pool and then simply go home. No chemicals to balance, equipment to maintain, or pool cleaning waiting for you. That same low maintenance lifestyle carries through the rest of the property. The HOA maintains the roof, exterior structure, fencing, and grounds, making this a true lock and leave home. And then there is the convenience. Major freeways are nearby, along with shopping, dining, Market Street, and Costco. I will never pretend that living near Costco is not a selling point. Updated, comfortable, and easy to maintain, this home gives you the space you want, your own private outdoor area, a pool for Texas summers, and fewer things to take care of when you would rather be enjoying your weekend.

2557 Jackson Dr, Lewisville

Start Your Search

Listings provided by North Texas Real Estate Information Systems (NTREIS). Listing data has been deemed reliable but is not guaranteed to be accurate by the MLS.

Last updated: