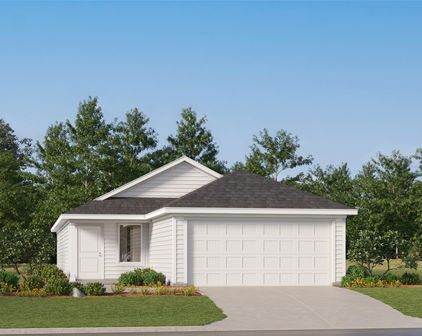
Denton Homes with Aubrey Isd School district

Denton Homes with Aubrey Isd School district

Located in the state of Texas, Denton County is a vibrant and thriving county known for its rich history, diverse culture, and beautiful landscapes. With a population of over 900,000 residents, Denton County offers a perfect blend of suburban living and urban amenities.

One of the notable features of Denton County is the presence of the Aubrey Independent School District (ISD). Known for its commitment to academic excellence and holistic development, the Aubrey ISD provides top-notch education to students in the area. Families residing in Denton County can enjoy the convenience and quality education that the Aubrey ISD offers, making it an attractive choice for homebuyers.

If you are in search of a home within the Aubrey ISD school district, you are in luck. Denton County offers a wide range of real estate options, including single-family homes, townhouses, and apartments. Whether you are a first-time homebuyer or looking to upgrade your current living situation, there is something for everyone in Denton County.

In addition to its exceptional school district, Denton County boasts a variety of recreational activities, shopping centers, and dining options. From exploring the charming downtown Denton area to enjoying outdoor adventures at the Lake Ray Roberts State Park, there is always something exciting to do in this county.

With its strong sense of community, excellent schools, and abundant amenities, Denton County, particularly the homes within the Aubrey ISD school district, present a fantastic opportunity for families and individuals looking to settle down in a welcoming and thriving community.

Newest Denton Homes with Aubrey Isd School district

$525,000
5 Beds 4 Baths 21359481 MLS
TURNKEY LUXURY - PREMIUM GREENBELT LOT - NO MUD or PID's!! Welcome to 10000 Sequoia Street, an exceptional 2025 Bloomfield Dewberry III in Woodstone at Providence Village. Positioned on a desirable elevated corner lot, this meticulously maintained 3,267 sq. ft. home offers luxury, privacy, space and immediate move in readiness without the wait of building new. Enjoy peaceful greenbelt and nature trail views with no close neighbor on one side, creating an unusually open and private setting.The thoughtfully designed floor plan features TWO primary suites with ensuite bathrooms, one on each level, along with 3 additional bedrooms, & 1.5 baths, a private home office, and an expansive upstairs game room with flexible nook. A second story balcony and extended covered patio provide beautiful spaces for relaxing or entertaining. More than $82,000 in upgrades elevate this home beyond a typical new build. Features include ceramic wood look flooring throughout the main living areas, stone gas starter fireplace, tankless water heater, upgraded mudroom cabinetry, designer lighting, exterior accent uplighting, integrated security cameras, and premium finishes throughout. The chef inspired kitchen features an oversized island, 5 burner gas cooktop, abundant cabinetry, and a huge walk in pantry providing extra storage With a strong offer, the high end refrigerator and washer dryer set can also convey, making this home truly move in ready for a buyer. Located in a private area and served by Aubrey ISD, Woodstone offers convenient access to US 380 and the growing North Texas corridor. Enjoy nearby shopping, dining, Sprouts, HEB, Costco, PGA Frisco Resort, Universal Kids Resort, Lake Lewisville & exciting future development. Woodstone also offers a community pool, pool house, walking & hiking trails, and yearly planned activities. Why wait to build & spend thousands more on upgrades when your dream home is already complete? *Ask about our lender incentives and VA assumable loan*

10000 Sequoia St, Providence Village

$399,000
4 Beds 2 Baths 21338333 MLS
Better than new! Impeccably maintained and thoughtfully upgraded, this 4-bedroom, 2-bathroom home offers the designer finishes and premium features today's buyers are looking for. Raised flower beds enhance the home's curb appeal, while the premium greenbelt lot provides peaceful nature views and privacy. Inside, the open-concept floor plan showcases durable grey luxury vinyl plank flooring throughout. The spacious kitchen features stainless steel appliances, quartz countertops, a classic white subway tile backsplash, and upgraded crowned cabinetry. A large peninsula with bar seating creates the perfect gathering space for everyday living and entertaining. The timeless black-and-white design palette is elevated with premium designer finishes, including a custom feature wall in the living room. Sleek black hardware, coordinating faucets, and stylish black light fixtures complement the recessed lighting, creating a modern yet inviting aesthetic throughout the home. The private primary suite offers dual vanities and a spacious walk-in closet. Step outside to enjoy the extended covered patio, complete with a dedicated space for a hot tub, pet-friendly synthetic turf, and tranquil greenbelt views. Located just steps from the community pool, playground, and scenic walking trails, this home also includes the remaining transferable builder structural warranty. As an added bonus, qualified buyers may have the opportunity to assume the existing 3.99% mortgage, potentially offering significant savings compared to current market interest rates.

3504 Maroon Creek Rd, Aubrey

$359,000
4 Beds 2 Baths 21354098 MLS
Located at 9813 Cherrywood Way in Aubrey, this 4-bedroom, 2-bath home combines an open-concept floor plan with generous storage, spacious bedrooms, thoughtful finishes, and a highly functional design. Buyers searching for homes in Aubrey will appreciate the abundant natural light, versatile living spaces, private backyard, and convenient access to community amenities, shopping, dining, parks, and major commuter routes. The inviting eat-in kitchen features a center island, pantry, generous countertop workspace, ample cabinetry, a dedicated coffee and storage area, and a bright dining nook framed by large windows. The open layout creates a seamless connection between the kitchen, dining, and living areas, while well-placed lighting enhances the kitchen and bathrooms. The spacious primary bedroom features an ensuite bath with dual sinks and a large walk-in closet. Generously sized secondary bedrooms provide flexibility for guests, hobbies, or additional living needs, while the 4th bedroom can easily function as a comfortable home office or den. The bathrooms feature timeless gray shower tile paired with crisp white countertops for a clean, modern look. Outside, the private backyard and covered patio create an inviting extension of the living space for relaxing or entertaining. Ample storage throughout the home adds everyday functionality, while excellent community amenities provide additional opportunities to enjoy the surrounding neighborhood. With its versatile floor plan, spacious interiors, private outdoor space, and desirable Aubrey location, this home offers a well-rounded North Texas living experience. Buyer Option with Different Sales Price: The seller is offering an optional listing price to support a 3-2-1 Interest Rate Buydown! Save big on your monthly payment with a rate that starts 3% lower in Year 1, 2% lower in Year 2, and 1% lower in Year 3 before standard fixed terms begin. Reach out today for sample payment scenarios! Ask the listing agent about it!

9813 Cherrywood Way, Aubrey

$675,000
4 Beds 3 Baths 21357522 MLS
Welcome to your peaceful Texas oasis in desirable Krugerville! Situated on a sprawling 0.59 acre lot, this beautiful 4 bedroom, 2.5 bathroom home boasts an impressive 3 car garage, hand scraped hardwood floors in the living room and dining room, and a thoughtfully designed layout where all bedrooms and primary living areas are conveniently located on the main level. Step inside to discover a formal dining room perfect for holiday gatherings, a spacious living room open to the kitchen, a sunlit breakfast area, and a warm, inviting cozy den centered around a classic fireplace. The private primary retreat offers an indulgent ensuite featuring dual separate sinks, a separate shower, and a massive walk in closet. Separated for ultimate privacy, the three secondary bedrooms are split from the primary suite, with one bedroom showcasing a beautiful wall of custom built shelving with cabinets. Daily chores are a breeze in the dedicated utility room, fully equipped with a sink, built in cabinets, and a convenient drip dry area. The second floor features an exclusive, versatile bonus room that is ideal for a media room, craft space, game room, or extra storage without sacrificing main level convenience. Step outside to your private backyard paradise, where you can enjoy endless summer days floating in the sparkling pool and relaxing in the attached spa, or unwind under the shade of the large covered back porch. The expansive grounds also feature a dedicated, secure dog run in the rear portion of the property, offering the ideal, safe space for your pets to roam freely. Highly desirable location, functional single level main living, and outdoor luxury, this home truly has it all!

100 Woodland Dr, Krugerville

$385,000
4 Beds 3 Baths 21357128 MLS
UPGRADES GALORE! This exceptional one-story home at 615 Frio Lane in Aubrey offers 4 bedrooms, 3 full baths, a private study, and an impressive second primary or guest suite with its own ensuite bath. Meticulously maintained by the original owner, this home has been exceptionally cared for and shows beautifully from the moment you walk through the door. Thoughtful upgrades can be found throughout, including window coverings throughout the home, real hardwood flooring in the primary bedroom and study, upgraded CB2 chandeliers, designer lighting, smart WiFi or Bluetooth-enabled fixtures, and a Brilliant smart control panel. The beautifully appointed kitchen features quartz countertops, an upgraded double oven, custom drawers beneath the coffee nook, upgraded cabinet hardware, and pendant lighting over the island. The spacious primary retreat includes real hardwood floors, custom window seating, and smart controls for lighting, ceiling fan, and Ring camera viewing. The second primary or guest suite provides exceptional flexibility for guests, multigenerational living, or anyone wanting additional privacy with its own full ensuite bath. Step outside to an extended covered patio with ceiling fan and lighting—an ideal setting for entertaining, family gatherings, grilling, or simply relaxing in the private backyard. The extended fence line provides additional privacy and convenient concealed storage, while the beautifully maintained landscaping and decorative stonework enhance the home's curb appeal. From the upgraded lighting and finishes to the thoughtfully designed indoor and outdoor living spaces, this home has been exceptionally cared for and is truly move-in ready. With extensive upgrades, a versatile one-story floor plan, pristine condition, and attractive pricing, 615 Frio Lane is a home that truly must be seen to be appreciated!

615 Frio Ln, Aubrey

Start Your Search

Listings provided by North Texas Real Estate Information Systems (NTREIS). Listing data has been deemed reliable but is not guaranteed to be accurate by the MLS.

Last updated: