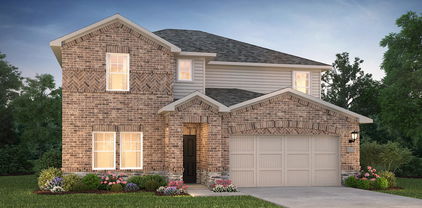
Dallas Homes with Playground Community features

Dallas Homes with Playground Community features

Located in the state of Texas, Dallas County offers a vibrant and diverse community for residents to call home. With a population of over 2.6 million people, it is the second-most populous county in the state. Dallas County is known for its thriving economy, rich cultural heritage, and numerous recreational opportunities.

One of the appealing features of this county is the availability of homes with playground community features. These communities are designed to provide a safe and enjoyable environment for families with children. With a playground right within the community, parents can have peace of mind knowing that their kids have a designated space to play and socialize with other children.

The homes in these playground communities often offer a range of amenities to cater to the needs of families. From spacious floor plans and modern appliances to well-maintained outdoor spaces, these homes provide a comfortable and convenient living experience.

In addition to the playgrounds, Dallas County boasts an array of attractions and amenities. Residents can explore the vibrant downtown area, which offers a thriving arts scene, world-class dining, and shopping opportunities. The county also boasts beautiful parks, hiking trails, and recreational areas, perfect for outdoor enthusiasts.

With its strong sense of community, excellent schools, and diverse housing options, Dallas County is an ideal place for families looking for a home with playground community features. Whether you're a first-time homebuyer or looking to upgrade to a larger space, this county has something to offer for everyone.

Newest Dallas Homes with Playground Community features

$400,000
3 Beds 2 Baths 21357627 MLS
Pool, Spa & Amenities You Won't Expect to Find in Waterview! A private pool and spa, beautifully renovated primary bath, dedicated home office, and inviting outdoor living make this Waterview home one you’ll want to experience in person. Meticulously maintained and updated, the home offers an open layout with elevated finishes and spaces designed for comfort and convenience. Crown molding runs throughout of the home, complemented by updated flooring, lighting, and fixtures. Anchored by a gas fireplace with floor to ceiling stacked-stone, the family room offers views of the pool and lots of natural light. Graceful arches open to the breakfast area with built-in booth style seating and an updated kitchen kitchen with quartz countertops, updated cabinetry, stainless appliances, an updated backsplash, and convenient breakfast bar. French doors off the foyer open to an impressive home office with a built-in desk, floating shelves & cabinetry creating a quiet space to work away from the main areas of the home. The primary suite is a standout with a stunning, renovated bath with dual quartz vanities, custom cabinetry, recessed lighting, and an oversized frameless-glass shower with bench and rain-style showerhead and hand-held wand. The adjoining walk-in closet features custom drawers, shelving, shoe storage, overhead storage, and multiple hanging areas. Outside, you can unwind beside the pool and spa and relax to the sound of cascading water features. Stone accents, a cedar deck and manicured landscaping surround the pool. A large covered patio with a ceiling fan creates a shaded spot for outdoor living, while the yard offers a large green space beyond the pool. Located in Waterview near the golf course, neighborhood parks, water park, tennis courts, community lakes, and Lake Ray Hubbard. Recent improvements include vinyl double-hung windows, HVAC system '23, all appliances, water heater, and a roof to be replaced before closing. Don't delay. Call Now to Schedule a Tour.

10418 Greenbriar Ln, Rowlett

$419,900
3 Beds 2 Baths 21348727 MLS
Welcome Home! This gorgeous Spanish-Mediterranean style Home recently updated in the sought-after Casitas at Valley Ranch! Features Fresh paint, new flooring, and abundant natural light create a warm, inviting atmosphere throughout. The spacious living room features soaring two-story ceilings centered around a beautiful fireplace, and an open flow into the dining area, with sliding glass doors leading to the backyard. The well-appointed kitchen offers ample cabinet space, stainless steel appliances, a new bay window, eat-in dining area, and convenient private access to the backyard. This versatile floor plan offers TWO PRIMARY SUITES, including a first-floor suite with a large walk-in and custom closet, private ensuite bath, seamless glass walk-in shower, dual sinks, and abundant storage. A secondary bedroom or office is also located downstairs and features vaulted ceilings. Upstairs, the second primary suite includes a custom walk-in closet, large soaking tub, dual sinks, and granite countertops. The spacious loft overlooks the living area and offers flexibility as a home office, game room, or additional living space, with direct access to the balcony. 2 car garage with extra storage. Enjoy two outdoor living areas, including a charming private front courtyard and a peaceful, low-maintenance backyard with trees to provide shade and plenty of space for entertaining friends and family. Located in sought after highly acclaimed Coppell ISD. Conveniently located to shopping, dining and DFW airport! The Community amenities include scenic water views, over 20 miles of walking trails, and a community pool. Come see this exceptional home today!

631 Mission Cir, Irving

$1,750,000
5 Beds 5 Baths 21350370 MLS
Brand new and coming soon, this exceptional two-story residence has been completely rebuilt from the ground up with luxury, comfort, and modern living in mind. Ideally located next to Brookhaven Country Club, this stunning home offers the perfect opportunity to embrace a true golf lifestyle with upscale finishes and thoughtful design throughout. Featuring 5 bedrooms and 5 bathrooms, every bedroom offers its own private ensuite bath, creating the ultimate retreat for family and guests. The thoughtfully designed floor plan includes three bedrooms downstairs and two additional bedrooms upstairs, along with a spacious game room and a separate theater room perfect for entertaining, relaxing, and making memories. No detail was overlooked in this full reconstruction, showcasing premium upgrades including spray foam insulation, engineered hardwood flooring throughout, solid core doors, slim shaker cabinetry, elegant marble countertops, Delta fixtures, Monogram commercial-grade stainless steel appliances, a tankless water heater, epoxy-coated garage floors, pre-wiring for speakers, cameras, and internet connectivity, an automatic sprinkler system, and upgraded drainage systems for the gutters. Located in the highly desirable Farmers Branch-Carrollton ISD and just minutes from shopping, dining, and everyday conveniences, this one-of-a-kind home offers the rare combination of brand-new construction, luxury finishes, and an unbeatable location. A true showstopper that is ready to impress — come see it before it’s gone!

14421 Southern Pines Ct, Farmers Branch

$265,000
3 Beds 2 Baths 21356199 MLS
Welcome to your upgraded Piedmont sanctuary! Perfectly tailored for upwardly mobile buyers seeking an active lifestyle, this home is nestled in a beautiful sea of mature trees. Step inside to find beautifully restored original hardwood floors throughout a layout that is built to last. The light-filled, open-concept living and dining room combo provides a massive, versatile layout ideal for entertaining. The oversized kitchen featuring an integrated breakfast nook, brand-new custom cabinets, modern countertops, a stylish new sink, and sleek modern faucets. All three oversized bedrooms offer abundant living space and a ton of natural light. The hallway bath has been upgraded with pristine shower tile and a brand-new vanity, while the primary suite boasts a generous walk-in closet and a fully remodeled, spa-like bathroom. Major systemic upgrades provide absolute peace of mind, including a brand-new roof, new AC compressor, new interior and exterior paint, contemporary light fixtures and fans, durable front and back doors, and new ceramic tile flooring in the kitchen and bathrooms. Practical washer and dryer connections are conveniently located in the garage. Out back, the massive yard features deck perfect for weekend barbecues and outdoor gatherings. Positioned just minutes from Downtown Dallas, this home provides unbeatable neighborhood utility. You are within easy walking distance to two local elementary schools, the expansive green spaces of Gateway Park, and the premier Grover C. Keeton Golf Course. Commuting is effortless with the Lawnview DART Rail Station just a short walk away. Beyond your neighborhood, you are less than 10 minutes from world-class family attractions at Fair Park, including the Children's Aquarium and the Texas Discovery Gardens. Don't miss this pristine, move-in-ready property!

7433 Vallejo Dr, Dallas

$499,000
3 Beds 3 Baths 21357216 MLS
Spectacular Lakefront Townhome in The Lakes of Country Place. Beautiful Panoramic Views of Lake Fran and Greenbelt. Newly refinished 800 ft Deck. One and one half stories, 2 primary suites, open bright living area with adjoining formal dining room. Elevated Wet Bar area with abundant storage, new sink and water fixture. Living Room has a lovely fireplace with Gas Logs and raised hearth. Walls of windows allow for views of Lake, Greenbelt and entertaining deck. Fully Equiped kitchen with gas cook top, Double ovens, built in microwave, built in wine refrigerator, newer sink and water fixture and newer Dishwasher. The cabinets have updated hardware and Granite Countertops. The adjoing breakfast room has a wonderful wall of built in cabinets, granite breakfast bar and a lovely light fixture that remains. Downstairs Primary with private entrance to deck overlooks the lake, greenbelt and has a private entrance is equipped with 2 new ceiling fans and has a very large ensuite with double vanities, updated fixtures, new toilet , custom walkin closet and numerous storage options. Featuring a jetted garden tub and oversized separate shower. Located on first level is a lovely powder bath with Marble Counter Top and new toilet. Oversized laundy closet is next to primary bedroom. 2nd level has a very large primary suite with a large seating area overlooking the lake and greenbelt. Lovely large ensuite bath with wonderful closet space. Located on the second level is a guest bedroom and a large gameroom with skylights open to the downstairs living areas. One HVAC unit just replaced. Golf Course, Pickle Ball, Tennis, Pools, Clubhouse, Exercise facilities Resort Living.

9 Country Lake Dr, Carrollton

$619,900
4 Beds 4 Baths 21348281 MLS
Welcome to your beautiful 4-bedroom, 3.5-bath home in the sought-after Dominion Rev community of Irving! Here, stylish finishes, a functional floor plan, and an unbeatable central location come together. Created intentionally for both everyday living and effortless entertaining, the open-concept layout seamlessly connects the spacious living area to the chef-inspired kitchen, featuring granite countertops, a gas cooktop, beautiful cabinetry, and a large island overlooking the heart of the home. A formal dining room provides the perfect setting for holidays, celebrations, and entertaining. The private first-floor primary suite is a standout, featuring an amazing en-suite bathroom with a separate shower, jetted tub, and generous walk-in closet. With its separation from the secondary bedrooms, it also offers the perfect private retreat. Beautiful engineered wood flooring throughout the main living areas adds warmth and timeless appeal, while the soaring ceilings create an open, inviting atmosphere. Upstairs, you'll find a fantastic media room, an additional bedroom with its own private en-suite bath, plus two more bedrooms connected by a convenient Jack-and-Jill bathroom, creating an ideal layout for family and guests. Step outside and enjoy the refreshing spool (pool and spa combination), offering the perfect place to relax and unwind after a long day. Additional highlights include a stunning entry foyer, a beautiful upstairs landing overlooking the living room, and an exceptionally functional floor plan. Ideally situated in the heart of Irving, this home offers quick access to DFW International Airport, the Las Colinas Toyota Music Factory, major employment centers, premier shopping and dining, and the region's extensive highway network. Combining exceptional space, quality finishes, and an outstanding location, this beautiful home is ready to welcome its next owner. Schedule your showing today and let the home speak for itself!

4921 Empire Way, Irving

$375,000
4 Beds 3 Baths 21350436 MLS
Welcome home to this beautifully renovated 2019 residence, where style, space, and comfort come together in one of the largest floor plans in Prairie Creek Estates. From the moment you arrive, the inviting curb appeal makes a lasting first impression. Upon entering the home, you're greeted by vaulted ceilings that enhance the sense of openness and create an impressive welcome. The open-concept design seamlessly connects the kitchen, dining, and living areas, creating the perfect setting for entertaining, celebrating special occasions, or enjoying everyday life. The bathrooms feature tile flooring, combining style with easy maintenance. Upstairs, a spacious game room and loft offer endless possibilities for a media room, home office, fitness area, or additional living space. Generous bedrooms provide comfortable retreats, while French doors lead to the private balcony, offering the perfect spot to relax and unwind. Perfectly positioned in an established Southeast Dallas community, this home offers convenient access to Interstate 20, U.S. Highway 175, Interstate 635, and Loop 12, making travel throughout the Dallas Metroplex a breeze. Enjoy being just minutes from the Great Trinity Forest, Trinity River Audubon Center, Mesquite Golf Club, Fair Park, Downtown Dallas, shopping, dining, and everyday conveniences. Buyers continue to appreciate this location for its accessibility, established neighborhood feel, and proximity to major employers, recreation, and entertainment. Move in and start making memories in a home that offers the space, flexibility, and location you've been searching for. Schedule your private tour today and experience everything this exceptional home has to offer.

1316 Cy Blackburn Cir, Dallas

Start Your Search

Listings provided by North Texas Real Estate Information Systems (NTREIS). Listing data has been deemed reliable but is not guaranteed to be accurate by the MLS.

Last updated: