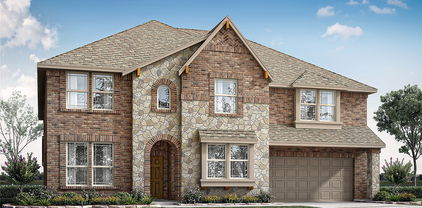
Collin Homes with Fishing Community features

Collin Homes with Fishing Community features

Located in the state of Texas, Collin County offers a unique blend of urban amenities and natural beauty. Home to several charming communities, Collin County is known for its picturesque landscapes and vibrant culture. One of the standout features of homes in this area is the Fishing Community, where residents can enjoy the tranquility of fishing right in their neighborhood.

Homes with Fishing Community features in Collin County provide residents with the opportunity to unwind and connect with nature without having to travel far from home. Whether you're an avid angler or simply enjoy the serenity of being near the water, these homes offer a peaceful retreat from the hustle and bustle of daily life.

With a strong sense of community and a range of outdoor recreational activities available, Collin County is an ideal place to call home for those seeking a balanced lifestyle. Experience the best of both worlds with homes in Collin County that offer Fishing Community features, where you can relax, recharge, and create lasting memories with loved ones.

Newest Collin Homes with Fishing Community features

$405,000
4 Beds 3 Baths 21358043 MLS
Welcome to a beautifully appointed 4-bedroom, 2.5 bath home nestled on a desirable cul-de-sac in a stunning waterfront community. Thoughtfully designed for both everyday living and entertaining, this home offers an exceptional blend of comfort, style, natural beauty, and indoor, outdoor living. The open concept floor plan is filled with abundant natural light, creating a bright and inviting atmosphere throughout. The versatile study provides an ideal space for working from home, a private office, creative space, or quiet retreat easily adapting to your lifestyle and needs. The primary bedroom offers beautiful water views, creating a peaceful and picturesque backdrop to start and end each day. Step outside to the true showstopper, the backyard. Designed for entertaining and relaxation, this exceptional outdoor space features a beautiful built deck, awning-covered patio, and patio furniture that will remain with the home. Whether enjoying morning coffee, hosting friends and family, or gathering for unforgettable evenings by the water, this backyard delivers a vacation-inspired setting right at home. Enjoy fishing on the water and take full advantage of the beautiful waterfront lifestyle. The refrigerator will also remain with the home. From the welcoming interior and flexible study to the stunning water views and exceptional backyard, this home is truly designed for hosting, hospitality, and making lasting memories.

1824 Fair Oaks Ln, Royse City

$722,840
5 Beds 4 Baths 21357878 MLS
NEW! NEVER LIVED IN. Bloomfield Homes has built the Violet IV, a two-story plan with 5 bedrooms, 4 baths, and a 2-car garage, expected complete and Ready in October 2026! A second bedroom sits downstairs, with the rest of the bedrooms upstairs around a game room that opens to the family room below over an upgraded railing. The home sits on an interior lot. Upgraded brick fronts the elevation, with a cedar garage door, an 8' front door, a bricked front porch, and three uplights washing the facade after dark. Inside, soaring ceilings and large windows lift the main living space, and the family room centers on a tile-to-ceiling fireplace. The Deluxe Kitchen carries quartz counters, a mosaic tile backsplash, Shaker cabinets with black hardware, and hardware carried throughout the home for a consistent look. Engineered wood runs through the common areas, with upgraded patterned carpet and upgraded tile elsewhere. The primary bath has a drop-in deck-mount tub set into its own surround. A large laundry and mud room off the garage catches shoes, bags, and the daily overflow before it reaches the rest of the house. Outdoor living runs front to back with a brick front porch and a covered patio plumbed with a gas stub for the grill, with double floodlights covering the backyard. Gutters added, and a full package of energy-saving components come standard, at no added cost. Come see the Violet IV at the Bloomfield Homes model in Painted Tree!

4008 Clingsman Way, McKinney

$945,615
5 Beds 5 Baths 21357857 MLS
NEW! NEVER LIVED IN. Bloomfield Homes has built the Bellflower II, a two-story plan with 5 bedrooms, 4.5 baths, a study, and a 2-car garage, expected complete and Ready in October 2026! This is a big home built out to its full room count — a second bedroom and a media room both on the first floor, a study, and the rest of the bedrooms upstairs around an upgraded railing overlook. The home sits on an interior lot. Upgraded brick fronts the elevation, with a cedar garage door, an 8' glass front door, and three uplights on a switch washing the facade after dark. Inside, a two-story ceiling lifts the main living space, and the family room centers on a tile-to-ceiling fireplace with gas logs. The kitchen is the showpiece: a custom 3'' cooktop, a pot filler over the range, double ovens, upgraded cabinets running to the ceiling, a dedicated pantry, three pendants over the island, and upgraded quartz counters. Engineered wood runs through the common areas, with upgraded tile and carpet elsewhere, and upgraded quartz carries through the baths. The primary bath has a drop-in deck-mount tub set into its own surround. A media room on the main floor means the theater setup doesn't have to climb stairs. Outdoor living includes a covered patio plumbed with a gas stub for the grill, with double floodlights covering the backyard. Gutters and a full package of energy-saving components come standard, at no added cost, as they do in every home Bloomfield Homes builds. Come see the Bellflower II at the Bloomfield Homes model in Painted Tree!

3967 Gervais Dr, McKinney

$499,000
4 Beds 3 Baths 21356062 MLS
Welcome to a home designed for the way families truly live—where comfort, connection, and functionality come together in the heart of Light Farms. There is something special about a home that keeps everyone connected. Here, you can call everyone to dinner and actually be heard, keep an eye on what’s happening while preparing a meal, and enjoy spaces that feel warm, inviting, and easy to live in. The open kitchen flows seamlessly into the family room, creating a natural gathering place for everyday life and entertaining. Thoughtful storage throughout helps keep everything organized, while a versatile flex space offers endless possibilities as a home office, playroom, additional bedroom, teen hangout, or whatever best fits your lifestyle. Thoughtful upgrades give the home a polished, custom feel, including updated lighting and ceiling fans throughout most of the home, upgraded secondary-bath mirrors, custom accent walls in the entry, flex room, and secondary bedroom, window treatments, a built-in kitchen trash cabinet, laundry room cabinetry, and a beautifully finished garage with painted walls and epoxy flooring. Outdoor living is just as functional, with a covered back patio featuring two ceiling fans for year-round enjoyment and a dedicated rock area along the side yard for discreet trash-can storage. The location within Light Farms makes everyday life especially convenient. Tucked away from the main road while still close to neighborhood amenities, the home is within walking distance of both the elementary and high school, with a community pool nearby. And, of course, Light Farms offers the incredible lifestyle and amenities the community is known for. More than anything, this is a home that simply works—comfortable enough for ordinary Tuesday nights, welcoming enough for a house full of friends, and thoughtfully designed to keep the people you love connected.

600 Overton Ave, Celina

$293,000
4 Beds 2 Baths 21350013 MLS
Prime Location in Grand Heritage! Beautifully maintained and truly move-in ready, this 4-bedroom home is ideally situated just 100 yards from the Grand Heritage community pool, fitness center and clubhouse, putting some of the neighborhood's best amenities practically at your doorstep! Enjoy resort-style living with easy access to the community pool, workout center, clubhouse, playground, walking trails and more. Inside, the thoughtfully designed open floor plan offers both comfort and flexibility, with a split-bedroom layout that provides privacy for everyone. The stunning updated kitchen features quartz countertops, abundant cabinetry and an open design overlooking the inviting living room, making it perfect for everyday living and entertaining. The spacious primary suite offers a relaxing retreat with large shower and generous walk-in closet, while the additional bedrooms provide plenty of space for family, guests or a home office. Recent updates add even more peace of mind, including a new HVAC system and water heater in 2024, plus new carpet in two bedrooms in 2026. The main living areas feature easy-care LVP flooring. An added bonus for today's homeowners: the garage is equipped with an EV charging station, a $2,000 upgrade already completed and ready to go! Step outside to the spacious backyard, where a covered patio creates the perfect setting for weekend barbecues or relaxing at the end of the day. Beyond the home both Lake Lavon and Lake Ray Hubbard are near, and outdoor enthusiasts will appreciate easy access to boating, fishing and lake recreation, while nearby shopping, dining and entertainment add everyday convenience. With its prime location just 100 yards from the community amenities, thoughtful updates, EV charging station and access to the lakes, this home offers the perfect combination of comfort, convenience and community! Don't miss the opportunity to make this exceptional Grand Heritage home your own.

821 Austin Ln, Lavon

$2,195,000
5 Beds 6 Baths 21323539 MLS
Privately situated within the gated community of Christie Farms, this custom Dave R. Williams estate blends French Chateau-inspired architecture with warm European influences across a beautifully landscaped one-acre homesite. Positioned along the exterior of the community, the property enjoys an exceptionally private, tree-lined backyard, mature landscaping, and a large, flat lawn ideal for sports, play, or future amenities. The single-story floor plan offers 5 bedrooms, 5.5 baths, with every bedroom featuring its own private ensuite. Hardwood floors extend throughout the main living areas and primary suite, while natural stone countertops are featured in the kitchen and baths. The kitchen is anchored by a 48-inch BlueStar commercial gas range with double ovens and connects seamlessly to the breakfast area and main living spaces. Beyond the bedrooms, the home includes a private office, dedicated gym, game room, formal dining, and a fully equipped media room with high-end equipment and a 160-inch screen, all conveying with the sale. Whole-home audio, oversized garages, and a discreet garage-to-pantry pass-through add everyday convenience. Nearly 1,000 square feet of covered outdoor living creates an exceptional extension of the home, complete with an outdoor kitchen and fireplace overlooking a modern pool and spa with water and fire features. Additional updates include newly painted secondary bedrooms and a 2024 Class 4 impact-resistant roof. Move-in ready and exceptionally complete, this Christie Farms estate offers privacy, architectural character, luxury amenities, and a rare combination of indoor and outdoor living in one of Prosper’s exclusive gated custom-home communities.

4140 Tranquility Ln, Prosper

$829,000
6 Beds 5 Baths 21356838 MLS
Welcome to an impressive 6-Bedrooms, 5-full Baths, 3-car garage with circular driveway thoughtfully designed and upgraded home in Inspiration Community. From the moment you enter, soaring ceilings and a dramatic second-floor overlook creates an airy sense of scale, while the open-concept layout provides a seamless connection between the main living and gathering spaces. At the heart of the home, a gourmet kitchen designed with both style and function in mind, featuring a Farmhouse Sink, free standing Stainless Steel vent hood, Pot Filler over 36” in gas cooktop, 52” upper with glass inserted cabinets, White Waterfall Quartz island, huge walk-in pantry, and soft-close cabinetry. Soft-close cabinetry continues throughout the home for an added touch of refinement. Hardwood floors throughout foyer, office, living, kitchen, and dining. Primary bath features well designed tiles in the shower, with upgraded subway tiles carried into additional bathrooms. Sophisticated finishes extend throughout the home while a Tesla EV charger in the garage adds everyday convenience for electric vehicle owners. Beyond the home, Inspiration community offers a resort-style pool, clubhouse, fitness center, trails, parks, multiple playgrounds, on-site elementary school, and fishing ponds. Enjoy the added convenience of a playground located directly in front of the home. This 6-Bedroom home in Inspiration, Wylie TX combines impressive scale, refined upgrades, modern functionality, and an amenity-rich setting. Schedule your private showing today!

1707 Diamond Dr, Wylie

$540,000
4 Beds 3 Baths 21343341 MLS
Welcome to this beautifully maintained ONE STORY 4-bedroom, 3 full bathroom home in Stonebridge Ranch. This home offers an open floor plan with hardwood floors & ceramic tile in the bathrooms. The backyard is an entertainer's dream, featuring a built-in outdoor kitchen complete with a gas grill, Big Green Egg, refrigerator hookup, and a cozy outdoor fireplace; perfect for relaxing on cool Texas evenings. Inside, the formal dining room provides an elegant space for hosting gatherings and is enhanced by upgraded decorative lighting. The spacious kitchen is the heart of the home, showcasing an oversized island that overlooks the living room, abundant counter space, and a generous breakfast area. The living room features a beautiful gas fireplace, creating a warm and welcoming atmosphere. The private primary suite overlooks the backyard and includes a luxurious ensuite bath with a large vanity, a soaking tub, a separate shower, and an oversized walk-in closet that leads to the laundry room. All four bedrooms are generously sized and include walk-in closets. Two private guest suites with an ensuite bathroom offers comfort and convenience for visitors or multi-generational living. This home combines thoughtful design, spacious living, and outstanding indoor-outdoor amenities in one of McKinney's premier master-planned communities. Stonebridge Ranch is one of the most respected and sought-after master-planned communities in North Texas. Spanning over 5,000 acres and featuring more than 70 distinctive villages along with over 500 acres of open space, our vibrant community offers a welcoming environment for families, retirees, and individuals from all walks of life. Amenities Include: Aquatic Center, Beach Club, Picnic Pavilions, Fishing, Lakes & Ponds, Parks & Playgrounds, Pickleball Courts, Tennis Courts, Trails and so much more. Roof (2019)

7800 Rockledge Dr, McKinney

Start Your Search

Listings provided by North Texas Real Estate Information Systems (NTREIS). Listing data has been deemed reliable but is not guaranteed to be accurate by the MLS.

Last updated: