
Red Oak Homes with Subdivision Lot description

Red Oak Homes with Subdivision Lot description

Welcome to Red Oak, a charming city located in Ellis County, Texas. Known for its friendly community and small-town atmosphere, Red Oak offers a peaceful retreat from the hustle and bustle of city life while still providing convenient access to urban amenities.

One of the highlights of Red Oak is its beautiful homes with subdivision lots. If you're looking for a property with a true sense of community, these homes are perfect for you. Enjoy the benefits of living in a well-planned neighborhood, where you can build connections with your neighbors and create lasting memories.

Whether you're looking for a cozy single-family home or a spacious property for your growing family, Red Oak has a diverse range of real estate options to suit your needs. From modern amenities to scenic views, you'll find everything you're looking for in a home here.

Explore the real estate market in Red Oak and discover the perfect property for you. With its convenient location in Ellis County, you'll have easy access to schools, parks, shopping, and more. Don't miss out on the opportunity to make Red Oak your new home and experience the best of Texas living.

Newest Red Oak Homes with Subdivision Lot description

925 Alderwood Dr, Red Oak
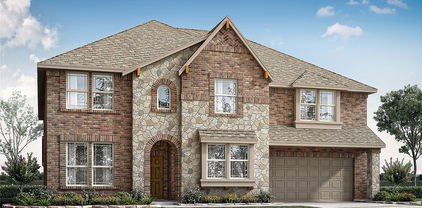
$465,374
4 Beds ⋅ 3 Baths ⋅ 21430301 MLS
NEW! NEVER LIVED IN. Estimated completion December 2026. A corner homesite and 3-car garage give Bloomfield Homes' Jasmine extra appeal before the front door even opens, with 4 bedrooms and 2 full baths plus a powder bath arranged on one level in The Oaks. Wood flooring carries through the entry, family room, kitchen, breakfast area, and halls, connecting the spaces used most throughout the day. The open family room looks toward the covered patio and keeps the kitchen close to the conversation. Double ovens and a 5-burner cooktop make the Deluxe Kitchen upgrade worth a closer look. There is room to prepare several dishes at once, a dishwasher with a stainless-steel tub for cleanup, and 3 pendant lights above the island to finish the space. The breakfast area sits at the rear beside the patio door, so taking coffee or dinner outdoors is an easy change of scene. The primary suite occupies its own side of the home, separated from the 3 secondary bedrooms. Its bath includes dual sinks, a separate tub and shower, an enclosed toilet area, and a walk-in closet. A full bath serves the secondary bedrooms along the opposite hall, while the added powder bath gives visitors a separate option near the living area. The dedicated laundry room connects directly to the garage, keeping that daily route convenient. The 3rd garage bay adds useful space for another vehicle, tools, or hobby equipment. 2-inch blinds and gutters are included. Visit Bloomfield Homes at The Oaks to learn more about this Jasmine today!

925 Alderwood Dr, Red Oak

908 Lasalle Dr, Red Oak
$459,000
3 Beds ⋅ 3 Baths ⋅ 21428898 MLS
New & Never Lived In! READY NOW! This spacious 3 bedroom, 3 bathroom home with a 2-car garage is a standout from Bloomfield Homes, offering comfort, style, and thoughtful upgrades throughout. From the curb, the home greets you with timeless charm — a beautiful brick and stone front elevation, cedar wood garage door, and an inviting covered front porch with outdoor lighting set the stage for what’s inside. Through the 8’ front door, you're led into a bright, open layout designed for modern living. At the heart of the home is a stunning Deluxe Kitchen, featuring double ovens, a 5-burner gas cooktop, and a large island that flows seamlessly into the Family Room, where a tile-to-ceiling fireplace and vaulted ceilings create a cozy, yet grand atmosphere. This single-story plan includes a guest bedroom with its own private ensuite bath—perfect for visitors or multigenerational living—as well as a study with glass French doors, offering privacy for work or hobbies. The main living areas are finished with durable and stylish wood-look tile flooring, adding warmth and flow throughout. Retreat to the Primary Suite, where you’ll find space to unwind and a spa-like bath setup. Throughout the home, smart design touches like natural gas heat with a tankless water heater help boost energy efficiency. Step out back to enjoy the covered patio, complete with outdoor lighting for relaxing evenings or weekend get-togethers. Located in a vibrant community with a swimming pool and five nearby parks, this home offers the perfect blend of indoor elegance and outdoor enjoyment. Come experience how Bloomfield Homes brings thoughtful design to life—schedule your visit at The Oaks today! *Some images included in this listing have been virtually staged to help showcase the potential use of spaces in the home. Such images are conceptual and are only intended as a general guide. Furnishings, decorative items, appliances and TVs are not included in the home purchase.*

908 Lasalle Dr, Red Oak

1247 Wrenwood Ln, Red Oak
$614,000
5 Beds ⋅ 5 Baths ⋅ 21421461 MLS
NEW! NEVER LIVED IN. Estimated completion November 2026. Bloomfield Homes' Bellflower II offers 5 bedrooms, 4 full baths, 1 half bath, and a 2.5-car garage in a two-story design on an interior lot in The Oaks. A porte cochere gives the brick exterior a distinctive profile alongside wood garage doors, a covered front porch, and an 8-foot entry door. The extra half-bay adds storage space, while a large backyard leaves room beyond the covered patio. An open family room rises with a high-reaching ceiling, with a gas-log fireplace and floor-to-ceiling tile drawing the eye upward. Laminate wood flooring connects the shared areas, and 8-foot doors carry the proportions through the first floor. The Deluxe Kitchen features double electric ovens, a 5-burner gas cooktop, and a pot filler, all arranged around an island with a breakfast bar. Quartz counters and pendant lighting finish the space, with a walk-in pantry keeping supplies close. The breakfast area includes a window seat and access to the patio's gas stub. A separate media room sits on the main floor behind double doors, giving movie nights a room of their own. Near the foyer, a study offers another defined space beside the powder bath. The primary suite occupies the rear of the home with a window seat, separate vanities, quartz counters, a garden tub, a separate shower, and a walk-in closet. A second bedroom and full bath are also downstairs. Above, the game room overlooks the family room, and 3 bedrooms share 2 full baths, including a Jack and Jill arrangement. Blinds, gutters, exterior lighting, and a sprinkler system complete the practical details. Visit Bloomfield Homes' model in The Oaks to explore the Bellflower II today!

1247 Wrenwood Ln, Red Oak

903 Lasalle Dr, Red Oak
$628,000
6 Beds ⋅ 6 Baths ⋅ 21419385 MLS
NEW! NEVER LIVED IN. Estimated completion December 2026. Bloomfield Homes' Bellflower IV offers 6 bedrooms, 5 full baths, 1 half bath, and a 2-car garage in a two-story design on a corner lot in The Oaks. An upstairs bedroom suite gives this layout a standout feature, with 2 walk-in closets and a bath featuring dual sinks, a tub, and a separate shower. The game room shares this level with 3 more bedrooms and 2 additional full baths, including a Jack and Jill arrangement. Downstairs, glass French doors define the study, while the wall between formal dining and the family room has been removed to create a broader gathering space. Laminate wood flooring connects the entry, study, dining, family room, kitchen, and halls. A natural gas fireplace brings decorative tile to a painted mantel, adding a focal point beneath the vaulted ceiling. The Deluxe Kitchen pairs painted cabinets and hardware pulls with quartz countertops and backsplash, a white apron-front farmhouse sink, and 3 pendant lights over the island. Double electric ovens and a 5-burner gas cooktop complete the cooking setup. Beside the kitchen, breakfast dining opens to a covered patio with a gas stub. The primary suite stays downstairs with separate vanities, a garden tub, a separate shower, and a walk-in closet connected to the laundry room. Another bedroom and full bath sit near the foyer, with a powder bath off the main hall. Upgraded patterned shower tile and quartz bath counters carry the finish selections through the home. Brick and stone, a bricked front porch, cedar garage door, 8-foot front door, and 4 uplights detail the exterior. Visit Bloomfield Homes' model at The Oaks today!

903 Lasalle Dr, Red Oak

122 Yvonne St, Red Oak
$549,000
4 Beds ⋅ 4 Baths ⋅ 21416971 MLS
TWO FIRST-FLOOR PRIMARY SUITES + HOME GENERATOR! Just released for sale, this new construction model home features a thoughtfully designed multigenerational floor plan with a private mother-in-law suite. Two spacious primary suites, each with its own full bathroom, provide comfort, privacy, and flexibility—all on the first floor. Offering nearly 2,600 square feet, 4 bedrooms, 3.5 bathrooms, a media room, and a game room, this home balances inviting gathering spaces with private retreats. Soaring vaulted ceilings accented with striking wood beams highlight the open living area, while a spectacular 10-foot sliding glass door opens to an oversized covered patio for effortless indoor-outdoor entertaining. The chef-inspired kitchen features quartz countertops, 42-inch upper cabinets, extended-height cabinetry with accent lighting, a custom vent hood, and designer finishes. Elegant lighting, built-in cabinetry, and floating bathroom vanities add distinctive style throughout. Upstairs, the media room and game room offer additional space for movie nights, recreation, and entertaining, complemented by abundant storage. With both primary suites downstairs, this versatile layout makes it easy to share a home while maintaining personal space. Built with comfort and efficiency in mind, this home includes a HOME GENERATOR, EV charging capability, hybrid insulation, and a tankless water heater. Experience the craftsmanship, thoughtful details, and flexibility that make this model home stand out. Builder incentive of up to $20,000 toward buyer closing costs or an interest rate buydown with an acceptable contract executed by November 30, 2026. Schedule your private tour today!

122 Yvonne St, Red Oak

437 Hearthstone Blvd, Red Oak
$646,000
3 Beds ⋅ 3 Baths ⋅ 21403529 MLS
NEW! NEVER LIVED IN. Expected completion November 2026! Bloomfield Homes’ Primrose is a one-story plan with 3 bedrooms, 2 full baths, a half bath, and a 3-car garage at Glenbrook. The circular foyer gives this home an architectural opening, with a study beside it and a formal dining room connecting the entry to the main living space. Laminate wood flooring carries the shared areas, while 8-foot interior doors keep the proportions tall throughout. In the kitchen, upgraded quartz counters and a white herringbone backsplash set a crisp tone beneath pendant lighting over the island. A stainless steel farmhouse sink adds another distinct finish. The Deluxe Kitchen supports that design with double electric ovens, gas cooking, and a pantry, while the breakfast area sits beside the covered patio. The family room centers on a gas fireplace with stone reaching the mantel, creating a focal point within the open arrangement. Across the home, 2 secondary bedrooms share a full bath along their own hallway. The primary suite occupies the rear, with a walk-in closet and a bath featuring separate vanities, a garden tub, and a separate shower. Upgraded quartz continues through the baths, and a powder room near the laundry serves the shared spaces. Outside, cedar garage doors and an 8-foot front door complement the covered porch, while the extended covered back patio includes a gas stub for a future grill. The oversized interior lot backs to a greenbelt, adding an open outlook beyond the backyard. Window coverings, gutters, and a tankless water heater bring practical details into place. Visit Bloomfield Homes at the Crystal Lake Estates model, serving Glenbrook, today!

437 Hearthstone Blvd, Red Oak

425 Hearthstone Blvd, Red Oak
$682,208
5 Beds ⋅ 4 Baths ⋅ 21402590 MLS
NEW! NEVER LIVED IN. Estimated completion November 2026. Bloomfield Homes’ Spring Cress II offers 5 bedrooms, 4 full baths, and a 2-car garage in a two-story design at Glenbrook. An oversized interior homesite backing to a greenbelt gives the covered back patio an appealing outlook, with a gas connection ready for outdoor cooking. The kitchen makes an equally strong impression indoors. Granite counters, a herringbone backsplash, and a stainless steel farmhouse sink bring texture and contrast, while 3 pendant lights define the island. Double electric ovens and gas cooking support the Deluxe Kitchen, with a pantry nearby and a breakfast area connecting to the patio. The family room opens beside it, anchored by a glass-front gas fireplace with stone finishing at a cedar mantel. Laminate wood flooring carries through the shared areas and extends into the primary bedroom and its closet. At the front, glass doors define the study opposite the formal dining room, giving each space a purpose of its own. 8-foot doors across the first floor add height to the room openings. The primary suite includes separate vanities, a deck-mounted tub, a separate shower, and a walk-in closet. A second bedroom and full bath replace the downstairs media option, while 3 more bedrooms and 2 full baths join the game room upstairs. A mudroom cabinet near the garage and upper laundry cabinets add storage. Upgraded brick, cedar garage doors, and an 8-foot front door frame the exterior, complemented by a covered front porch. Connect with Bloomfield Homes at the Crystal Lake Estates model, serving Glenbrook, to learn more about 425 Hearthstone Boulevard today!

425 Hearthstone Blvd, Red Oak

913 Endicott Dr, Red Oak
$419,000
4 Beds ⋅ 3 Baths ⋅ 21393483 MLS
NEW! NEVER LIVED IN. Just finished construction! Bloomfield Homes' Jasmine is a bright, open one-story plan with 4 bedrooms, 2 full baths, a powder bath, and a 2-car garage, featuring upgrades throughout. Brick and stone frame the exterior, complemented by a cedar wood garage door, 8' front door, covered front porch, and sprinkler system. Inside, laminate wood flooring flows through the entry, Family Room, kitchen, dining area, halls, and Bedroom 4 for a clean, consistent finish. The Deluxe Kitchen features quartz countertops, an island with breakfast bar, gas cooktop, built-in oven and microwave, and a pantry with an upgraded frosted glass door. The kitchen opens directly to the Family Room and dining area, creating a central space for everyday living and entertaining. Privately located at the rear, the Primary Suite includes a window seat, dual sinks, granite counters, garden tub, separate shower, linen storage, and walk-in closet. Three secondary bedrooms line the opposite side of the home. Bath 2 features a tub-shower combination and granite countertops, while the added powder bath offers convenience near the shared living areas. Blinds, built-in features, a mud room, walk-in closets, and a tankless gas water heater add practical touches throughout. A covered patio extends the living space outdoors, while the fenced yard and landscaping complete the homesite. The Oaks offers a pool with picnic pavilion, playground, pond, trails, dog park, greenbelts, nature spaces, and a 20-acre city park. Visit the Bloomfield Homes model in The Oaks to see how these upgrades come together in this Jasmine. *Some images included in this listing have been virtually staged to help showcase the potential use of spaces in the home. Such images are conceptual and are only intended as a general guide. Furnishings, decorative items, appliances and TVs are not included in the home purchase.*

913 Endicott Dr, Red Oak

Start Your Search

Listings provided by North Texas Real Estate Information Systems (NTREIS). Listing data has been deemed reliable but is not guaranteed to be accurate by the MLS.

Last updated:

How much is your home worth?

Get instant property value now!

