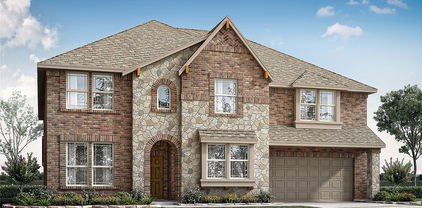
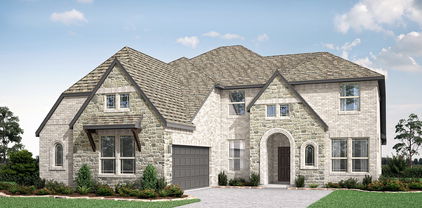
Red Oak Homes with Playground Community features

Red Oak Homes with Playground Community features

Welcome to Red Oak, a charming city located in Ellis County, Texas. Known for its friendly community, excellent schools, and convenient location, Red Oak offers a perfect blend of small-town charm and modern amenities.

Homes with Playground Community in Red Oak provide a family-friendly environment where residents can enjoy the outdoors and create lasting memories. This community feature is perfect for families with children, as it offers a safe and fun space for kids to play and socialize with their neighbors.

Living in Red Oak means having access to a variety of amenities, including parks, shopping centers, and restaurants. With easy access to major highways, residents can easily commute to nearby cities for work or leisure.

Whether you're looking to settle down in a peaceful neighborhood or raise a family in a vibrant community, Red Oak has something for everyone. Come and discover the beauty and warmth of Red Oak – a place you'll be proud to call home.

Newest Red Oak Homes with Playground Community features

925 Alderwood Dr, Red Oak
$465,374
4 Beds ⋅ 3 Baths ⋅ 21430301 MLS
NEW! NEVER LIVED IN. Estimated completion December 2026. A corner homesite and 3-car garage give Bloomfield Homes' Jasmine extra appeal before the front door even opens, with 4 bedrooms and 2 full baths plus a powder bath arranged on one level in The Oaks. Wood flooring carries through the entry, family room, kitchen, breakfast area, and halls, connecting the spaces used most throughout the day. The open family room looks toward the covered patio and keeps the kitchen close to the conversation. Double ovens and a 5-burner cooktop make the Deluxe Kitchen upgrade worth a closer look. There is room to prepare several dishes at once, a dishwasher with a stainless-steel tub for cleanup, and 3 pendant lights above the island to finish the space. The breakfast area sits at the rear beside the patio door, so taking coffee or dinner outdoors is an easy change of scene. The primary suite occupies its own side of the home, separated from the 3 secondary bedrooms. Its bath includes dual sinks, a separate tub and shower, an enclosed toilet area, and a walk-in closet. A full bath serves the secondary bedrooms along the opposite hall, while the added powder bath gives visitors a separate option near the living area. The dedicated laundry room connects directly to the garage, keeping that daily route convenient. The 3rd garage bay adds useful space for another vehicle, tools, or hobby equipment. 2-inch blinds and gutters are included. Visit Bloomfield Homes at The Oaks to learn more about this Jasmine today!

925 Alderwood Dr, Red Oak

908 Lasalle Dr, Red Oak
$459,000
3 Beds ⋅ 3 Baths ⋅ 21428898 MLS
New & Never Lived In! READY NOW! This spacious 3 bedroom, 3 bathroom home with a 2-car garage is a standout from Bloomfield Homes, offering comfort, style, and thoughtful upgrades throughout. From the curb, the home greets you with timeless charm — a beautiful brick and stone front elevation, cedar wood garage door, and an inviting covered front porch with outdoor lighting set the stage for what’s inside. Through the 8’ front door, you're led into a bright, open layout designed for modern living. At the heart of the home is a stunning Deluxe Kitchen, featuring double ovens, a 5-burner gas cooktop, and a large island that flows seamlessly into the Family Room, where a tile-to-ceiling fireplace and vaulted ceilings create a cozy, yet grand atmosphere. This single-story plan includes a guest bedroom with its own private ensuite bath—perfect for visitors or multigenerational living—as well as a study with glass French doors, offering privacy for work or hobbies. The main living areas are finished with durable and stylish wood-look tile flooring, adding warmth and flow throughout. Retreat to the Primary Suite, where you’ll find space to unwind and a spa-like bath setup. Throughout the home, smart design touches like natural gas heat with a tankless water heater help boost energy efficiency. Step out back to enjoy the covered patio, complete with outdoor lighting for relaxing evenings or weekend get-togethers. Located in a vibrant community with a swimming pool and five nearby parks, this home offers the perfect blend of indoor elegance and outdoor enjoyment. Come experience how Bloomfield Homes brings thoughtful design to life—schedule your visit at The Oaks today! *Some images included in this listing have been virtually staged to help showcase the potential use of spaces in the home. Such images are conceptual and are only intended as a general guide. Furnishings, decorative items, appliances and TVs are not included in the home purchase.*

908 Lasalle Dr, Red Oak

1247 Wrenwood Ln, Red Oak
$614,000
5 Beds ⋅ 5 Baths ⋅ 21421461 MLS
NEW! NEVER LIVED IN. Estimated completion November 2026. Bloomfield Homes' Bellflower II offers 5 bedrooms, 4 full baths, 1 half bath, and a 2.5-car garage in a two-story design on an interior lot in The Oaks. A porte cochere gives the brick exterior a distinctive profile alongside wood garage doors, a covered front porch, and an 8-foot entry door. The extra half-bay adds storage space, while a large backyard leaves room beyond the covered patio. An open family room rises with a high-reaching ceiling, with a gas-log fireplace and floor-to-ceiling tile drawing the eye upward. Laminate wood flooring connects the shared areas, and 8-foot doors carry the proportions through the first floor. The Deluxe Kitchen features double electric ovens, a 5-burner gas cooktop, and a pot filler, all arranged around an island with a breakfast bar. Quartz counters and pendant lighting finish the space, with a walk-in pantry keeping supplies close. The breakfast area includes a window seat and access to the patio's gas stub. A separate media room sits on the main floor behind double doors, giving movie nights a room of their own. Near the foyer, a study offers another defined space beside the powder bath. The primary suite occupies the rear of the home with a window seat, separate vanities, quartz counters, a garden tub, a separate shower, and a walk-in closet. A second bedroom and full bath are also downstairs. Above, the game room overlooks the family room, and 3 bedrooms share 2 full baths, including a Jack and Jill arrangement. Blinds, gutters, exterior lighting, and a sprinkler system complete the practical details. Visit Bloomfield Homes' model in The Oaks to explore the Bellflower II today!

1247 Wrenwood Ln, Red Oak

903 Lasalle Dr, Red Oak
$628,000
6 Beds ⋅ 6 Baths ⋅ 21419385 MLS
NEW! NEVER LIVED IN. Estimated completion December 2026. Bloomfield Homes' Bellflower IV offers 6 bedrooms, 5 full baths, 1 half bath, and a 2-car garage in a two-story design on a corner lot in The Oaks. An upstairs bedroom suite gives this layout a standout feature, with 2 walk-in closets and a bath featuring dual sinks, a tub, and a separate shower. The game room shares this level with 3 more bedrooms and 2 additional full baths, including a Jack and Jill arrangement. Downstairs, glass French doors define the study, while the wall between formal dining and the family room has been removed to create a broader gathering space. Laminate wood flooring connects the entry, study, dining, family room, kitchen, and halls. A natural gas fireplace brings decorative tile to a painted mantel, adding a focal point beneath the vaulted ceiling. The Deluxe Kitchen pairs painted cabinets and hardware pulls with quartz countertops and backsplash, a white apron-front farmhouse sink, and 3 pendant lights over the island. Double electric ovens and a 5-burner gas cooktop complete the cooking setup. Beside the kitchen, breakfast dining opens to a covered patio with a gas stub. The primary suite stays downstairs with separate vanities, a garden tub, a separate shower, and a walk-in closet connected to the laundry room. Another bedroom and full bath sit near the foyer, with a powder bath off the main hall. Upgraded patterned shower tile and quartz bath counters carry the finish selections through the home. Brick and stone, a bricked front porch, cedar garage door, 8-foot front door, and 4 uplights detail the exterior. Visit Bloomfield Homes' model at The Oaks today!

903 Lasalle Dr, Red Oak

758 Longbow Dr, Red Oak
$494,990
4 Beds ⋅ 4 Baths ⋅ 21414700 MLS
Discover new construction in Red Oak, TX at The Oaks, the most Contemporary Exterior Designs 3 Minutes From I-35. This beautifully designed Rosewood features 4 bedrooms, 3.5 bathrooms, enlarged study, open-concept game room, beautiful 19 foot ceilings in foyer and living room, and an open-concept layout designed for the way you live today. A contemporary brick & stone exterior elevation creates outstanding curb appeal. Inside, the 19 foot ceilings spacious living area flows seamlessly into the gourmet kitchen, showcasing 42-inch cabinetry, granite countertops, designer tile backsplash, a center enlarged quarter island, and a farmhouse sink, making it the perfect space for everyday living and entertaining. The private primary suite offers dual vanities, a garden tub, and a separate shower for a relaxing retreat. Additional highlights include 10-foot ceilings, recessed lighting, a tankless water heater, covered patio, 2-car garage, professional landscaping with stone accents, and a full irrigation system. Residents of The Oaks enjoy exceptional community amenities including a resort-style pool, two ponds with fountains, a large park, amenity center, covered pavilion, trails, three playgrounds, and more than 20 acres of open green space. Conveniently located near I-35 with easy access to downtown Dallas, Waxahachie, H-E-B, shopping, dining, entertainment, major employers, and highly regarded Red Oak ISD. Built with renowned craftsmanship and attention to detail, this exceptional home offers the perfect combination of comfort, convenience, and location.

758 Longbow Dr, Red Oak

808 Longbow Dr, Red Oak
$444,990
4 Beds ⋅ 3 Baths ⋅ 21396265 MLS
Discover new construction in Red Oak, TX at The Oaks, where the Magnolia floor plan showcases contemporary design with dramatic ceiling heights and open-concept living. This beautifully designed home offers 4 bedrooms, 3 bathrooms, a private study, second-floor game room, and a spacious layout designed for the way you live today. A modern exterior elevation creates exceptional curb appeal. Inside, the expansive living area features soaring ceilings reaching up to 19 feet, creating a bright and open atmosphere. The gourmet kitchen is designed for both function and style, featuring 42-inch cabinetry, granite countertops, designer tile backsplash, an enlarged island, and a farmhouse sink, making it the perfect space for everyday living and entertaining. The private primary suite offers dual vanities, a garden tub, and a separate shower for a relaxing retreat. Additional highlights include recessed lighting, a tankless water heater, covered patio, 2-car garage, professional landscaping with stone accents, and a full irrigation system. Residents of The Oaks enjoy exceptional community amenities including a pool, two ponds with fountains, a large park, amenity center, covered pavilion, trails, three playgrounds, and more than 20 acres of open green space. Conveniently located near I-35 with easy access to downtown Dallas, Waxahachie, H-E-B, shopping, dining, entertainment, major employers, and highly regarded Red Oak ISD. Built with renowned craftsmanship and attention to detail, this exceptional home offers the perfect combination of style, comfort, and convenience.

808 Longbow Dr, Red Oak

812 Winterwood Dr, Red Oak
$369,990
3 Beds ⋅ 2 Baths ⋅ 21395437 MLS
Discover new construction in Red Oak, TX at The Oaks, where the Mahogany floor plan offers the perfect balance of space, flexibility, and open-concept living. This beautifully designed home features 3 bedrooms, 2 bathrooms. Experience our largest, most spacious master suite, designed to create a true private retreat. From the moment you enter, 12-foot tray ceiling accents in the foyer add an impressive sense of height and sophistication, setting the tone for a home that feels open, grand, and thoughtfully designed. A contemporary exterior elevation creates outstanding curb appeal. Inside, the spacious living area flows seamlessly into the gourmet kitchen, showcasing 42-inch cabinetry, granite countertops, designer tile backsplash, a center island, and a farmhouse sink, making it the perfect space for everyday living and entertaining. The private primary suite offers dual vanities, a garden tub, and a separate shower for a relaxing retreat. Additional highlights include 10-foot ceilings, recessed lighting, a tankless water heater, covered patio, 2-car garage, professional landscaping with stone accents, and a full irrigation system. Residents of The Oaks enjoy exceptional community amenities including a resort-style pool, two ponds with fountains, a large park, amenity center, covered pavilion, trails, three playgrounds, and more than 20 acres of open green space. Conveniently located near I-35 with easy access to downtown Dallas, Waxahachie, H-E-B, shopping, dining, entertainment, major employers, and highly regarded Red Oak ISD. Built with renowned craftsmanship and attention to detail, this exceptional home offers the perfect combination of comfort, convenience, and location.

812 Winterwood Dr, Red Oak

913 Endicott Dr, Red Oak
$419,000
4 Beds ⋅ 3 Baths ⋅ 21393483 MLS
NEW! NEVER LIVED IN. Just finished construction! Bloomfield Homes' Jasmine is a bright, open one-story plan with 4 bedrooms, 2 full baths, a powder bath, and a 2-car garage, featuring upgrades throughout. Brick and stone frame the exterior, complemented by a cedar wood garage door, 8' front door, covered front porch, and sprinkler system. Inside, laminate wood flooring flows through the entry, Family Room, kitchen, dining area, halls, and Bedroom 4 for a clean, consistent finish. The Deluxe Kitchen features quartz countertops, an island with breakfast bar, gas cooktop, built-in oven and microwave, and a pantry with an upgraded frosted glass door. The kitchen opens directly to the Family Room and dining area, creating a central space for everyday living and entertaining. Privately located at the rear, the Primary Suite includes a window seat, dual sinks, granite counters, garden tub, separate shower, linen storage, and walk-in closet. Three secondary bedrooms line the opposite side of the home. Bath 2 features a tub-shower combination and granite countertops, while the added powder bath offers convenience near the shared living areas. Blinds, built-in features, a mud room, walk-in closets, and a tankless gas water heater add practical touches throughout. A covered patio extends the living space outdoors, while the fenced yard and landscaping complete the homesite. The Oaks offers a pool with picnic pavilion, playground, pond, trails, dog park, greenbelts, nature spaces, and a 20-acre city park. Visit the Bloomfield Homes model in The Oaks to see how these upgrades come together in this Jasmine. *Some images included in this listing have been virtually staged to help showcase the potential use of spaces in the home. Such images are conceptual and are only intended as a general guide. Furnishings, decorative items, appliances and TVs are not included in the home purchase.*

913 Endicott Dr, Red Oak

904 Alderwood Dr, Red Oak
$579,000
4 Beds ⋅ 4 Baths ⋅ 21388004 MLS
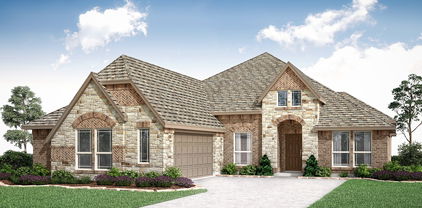
NEW! NEVER LIVED IN. Ready December 2026! Bloomfield Homes' Seaberry II is a two-story design with a flexible 4-bedroom configuration, 4 full baths, a study, formal dining room, game room, media room, and 2-car swing garage. This one starts with curb appeal: white brick and stone across the front, a cedar garage door, and an upgraded 8' front door give the exterior a more custom look before the plan even opens up. Inside, wood flooring runs through the entry, halls, family room, study, dining room, and kitchen, creating an easy visual connection between the main spaces. The study gets its own identity behind glass French doors, while the formal dining room with a butlers pantry sits separately for dinners that call for a dedicated setting. Then the ceiling height takes over. Vaulted ceilings open the family room, where a natural-gas fireplace is wrapped in decorative tile all the way to the ceiling for a strong focal point. The Deluxe Kitchen answers with double ovens, a 5-burner gas cooktop, white apron-front farmhouse sink, quartz countertops, and upgraded painted cabinetry. The primary suite stays downstairs with a window seat, while upgraded tile carries through the baths and utility room and quartz continues across the bathroom counters. Upstairs, horizontal stair balusters lead into another layer of living space with a game room, media room, secondary bedrooms, and additional baths, giving the second floor plenty of purpose beyond sleeping space. Practical details include a tankless water heater, gutters, covered front porch, covered back patio, and exterior lighting. Set on a corner lot in The Oaks, the home also puts you near the community pool and 6 different parks. Come see how Bloomfield Homes gives the Seaberry II its own personality at the model in The Oaks!

904 Alderwood Dr, Red Oak

1239 Wrenwood Ln, Red Oak
$464,000
3 Beds ⋅ 3 Baths ⋅ 21388985 MLS
NEW! NEVER LIVED IN! Ready November 2026! Bloomfield Homes' Rockcress is a one-story plan with 3 bedrooms, 2 full baths, a powder bath, private study, and 2-car swing garage. This version starts strong from the curb with a brick and stone front elevation, cedar garage door, covered porch, and upgraded 8' front door, then carries that tailored look inside with finishes that feel equally considered. Just off the foyer, the study sits behind glass French doors, creating a defined workspace without closing it off from the rest of the home. From there, the layout opens into the main living area where a natural gas fireplace with logs and decorative tile carried to the ceiling gives the family room a true focal point. The Deluxe Kitchen keeps pace with double ovens, a 5-burner gas cooktop, white apron-front sink, upgraded painted cabinetry with black hardware, quartz countertops, and a coordinating backsplash. Laminate flooring runs through the entry, halls, study, family room, and kitchen, keeping the shared spaces visually connected, while upgraded patterned carpet adds softness in the bedrooms. The primary suite stays tucked toward the back of the home with a window seat, walk-in closet, and bath finished with quartz counters and a mounted tub. Two secondary bedrooms share another full bath, while a separate powder bath gives guests their own space. A mud room near the laundry and garage adds a practical landing zone, and the covered back patio extends the living space outdoors. Exterior lighting adds another finished detail after dark. Located on an interior homesite in The Oaks, this home also puts you near the community swimming pool, 6 parks, and trail system. Come see how Bloomfield Homes gives the Rockcress a polished one-story feel at the model in The Oaks!

1239 Wrenwood Ln, Red Oak

1243 Wrenwood Ln, Red Oak
$464,000
3 Beds ⋅ 2 Baths ⋅ 21383819 MLS
NEW! NEVER LIVED IN. Ready November 2026! Bloomfield Homes' Carolina is a one-story plan with 3 bedrooms, 2 baths, a private study, media room, and a 2-car garage. The character of this home starts with its architecture. Brick and stone shape the front elevation, joined by a cedar garage door, large covered porch, and upgraded 8' entry door, all set on an oversized interior homesite. Inside, the circular foyer creates a memorable center point and gives the floor plan a sense of movement. Glass French doors frame the study nearby, while wood flooring stretches through the entry, halls, study, kitchen, and family room for a consistent finish across the main spaces. The formal dining room stands on its own instead of disappearing into the open layout, and beyond it, the family room draws attention to a natural gas fireplace with decorative tile, gas logs, and a cedar mantel. A window seat adds another built-in detail. The Deluxe Kitchen takes a cleaner, brighter direction with white quartz countertops, an upgraded backsplash, double ovens, a 5-burner gas cooktop, stainless steel apron-front farm sink, and a large island positioned toward the family room. Breakfast space sits just off the kitchen, with the covered back patio extending the footprint outdoors. The primary suite occupies its own side of the home and includes a bath finished with quartz surfaces, while 2 secondary bedrooms are arranged across the plan with a separate full bath. Patterned carpet brings contrast to the bedroom areas, and the media room is prewired for surround sound, adding another flexible space to the layout. The Oaks includes a community swimming pool, 6 parks, and a trail system. Tour the Carolina and explore the details for yourself at the Bloomfield Homes model in The Oaks!

1243 Wrenwood Ln, Red Oak

1260 Amberwood Ln, Red Oak
$589,000
5 Beds ⋅ 4 Baths ⋅ 21372224 MLS
BRAND NEW! NEVER LIVED IN. Estimated complete November 2026. Stunning two-story home made of upgraded white brick and stone, with a swing driveway leading to a 2-car garage, and contrasting black trim paint on HALF-ACRE lot! 5 bedrooms and 4 baths total - Primary Suite, 2 secondary bedrooms and a study are downstairs, while 2 bedrooms and 2 baths are tucked away upstairs off the central game and media rooms. Upgrades that buyers are looking for included like double ovens, a pot filler above the 5-burner cooktop, full wood oak staircase with iron balusters, ceramic wood-look tile floors in first-floor common areas, and a gas drop on the covered rear patio to easily fire up your grill or heater! Deluxe Kitchen is finished in custom Shaker cabinets with all stainless steel appliances built-in and topped by highest level quartz countertops. Huge pantry is ready for your Costco runs, a separate Butler's Pantry gives you more prep space or perfect bar spot, and the island is the right height for barstools. Your Primary Suite shares no walls with secondary bedrooms and checks all the boxes! Beyond the spacious bedroom, dual doors lead to the luxurious ensuite that has a garden tub, bench-seat shower, L-shaped vanity with dual sinks, and a walk-in closet. Energy efficient features are included in every Bloomfield Home, like Low-E windows, plus this home has natural gas heating and a tankless gas water heater for lower utilities! The Oaks is a friendly community with a swimming pool, paved trail system, and six different park areas. Schools are all nearby. Additional enhancements include a wood garage door, 8' custom front door, and exterior uplights. Visit Bloomfield Homes at The Oaks, open daily, to discover more about this home!

1260 Amberwood Ln, Red Oak

Start Your Search

Listings provided by North Texas Real Estate Information Systems (NTREIS). Listing data has been deemed reliable but is not guaranteed to be accurate by the MLS.

Last updated:

How much is your home worth?

Get instant property value now!