Refine Search
Sort by
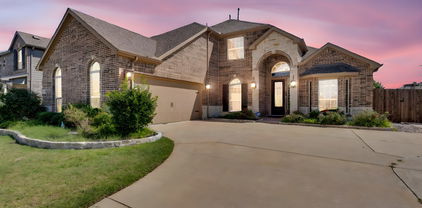
$645,000
5 Beds 4 Baths 21211333 MLS
Situated on a spacious corner lot, this beautifully designed home offers an exceptional blend of elegance, comfort, and functionality. Manicured landscaping and strong curb appeal welcome you into a grand foyer with soaring two-story ceilings, abundant natural light, and refined architectural details including art niches and a sweeping staircase. The open-concept main living area features a dramatic floor-to-ceiling stone fireplace and oversized windows that frame views of the backyard, creating a seamless indoor-outdoor connection. The chef’s kitchen is thoughtfully designed for both daily living and entertaining, showcasing extensive cabinetry, granite countertops, stainless steel appliances, gas cooktop, double ovens, center island, and a dedicated coffee or prep nook. With five bedrooms and four full bathrooms, the home offers generous space for family, guests, or home office needs. An upstairs game room provides additional flexible living space ideal for media, recreation, or study. The backyard is a true highlight, designed for year-round enjoyment with a resort-style pool featuring stone accents and water features, along with an expansive outdoor living area complete with a built-in grill, bar, and multiple seating areas. The corner-lot layout provides added privacy, usability, and extra parking. Combining a functional floor plan, abundant natural light, elegant finishes, and a resort-inspired outdoor retreat, this home delivers an exceptional North Texas living experience

129 Micco Ln, Fate

$3,489,000
5 Beds 5 Baths 21205044 MLS
This ONE of a kind architectural showpiece has an exquisite flair of craftsmanship, design, and extraordinary setting. Exclusive 12 acs Gated Estate with AG. NO HOA’s. RISD. Surrounded by trees, fenced, landscaped, & private pond. Unforgettable grand entry monumental steel-&-glass architectural double doors, gas lanterns, & IPE hardwood & limestone accents. Custom architectural wall coverings. 5 luxury BR & 5 luxury baths w.custom flairs. Private family wing & media lounge. GREATROOM is the heart of the residence, 15ft vaulted ceiling clad in white oak, sculptural designer lighting, elegant gas fireplace frame w.custom finishes, built-in cabinetry w.tailored seating, stunning wall of steel reinforced glass, 8 ft steel-framed doors, w.multi-zone surround sound. CHEF KITCHEN is the centerpiece, culinary space, walnut cabinetry, 16 ft waterfall island w.seating for 5, built-in refrig w.walnut paneling, 48 inch Therm gas range, 6 burners, griddle, double oven, designer range hood, breakfast nook, framed by steel-and-glass doors. XL Butler‘s Pantry w.2nd Prep Kitchen. PRIMARY BR integrated king bed flanked by marble nightstands, striking Brazilian wood featured wall, luxury wall of windows w.blackout drapery, Two 8 ft steel doors private patio, vaulted exposed architectural beams. Private elegant office. PRIM Spa Haven floating dual vanities, Italian walk-in shower & soaking tub. PRIM DRESSING huge island w.his & her drawers, makeup vanity, chandelier, wardrobe storage, & more. Main areas 15ft vaulted white oak ceilings & 8 ft doors. Artesian wall finishes & walnut featured walls. Milgard window treatments. 6 car & workshop. SPORT POOL & infinity spa w.tanning ledge, premium Brazilian hardwood decking. Covered Outdoor fireplace, formal dining area, Lynx XL grill station, green egg, smoker, broil pit, stainless steel, outdoor storage, granite, refrig, & heaters. Tons of seating, Firepit lounge, dining, sun loungers, elegant gas lanterns, & audio system. Poolside spa bath.

1501 The Rock, Rockwall

$1,600,000
5 Beds 6 Baths 21128995 MLS
Experience luxury living reimagined in this thoughtfully designed smart home, where innovation and comfort meet at every turn. Step inside to find custom cabinetry, a smart laundry room, and spa-inspired ensuite baths featuring floating vanities and rainfall showers. The fully automated media room—complete with a starlight ceiling and leather recliners—sets the stage for elevated movie nights, while a built-in karaoke system adds a playful touch.A dramatic glass-wall catwalk leads to a loft with panoramic views, seamlessly connecting to a spacious covered patio ideal for entertaining. Six integrated sound zones enhance both indoor and outdoor gatherings. The expansive backyard offers endless potential, including the option for a custom pool installation by the builder.With whole-home automation controlling lighting, climate, sound, and security by phone or voice, every element of this residence blends convenience, sophistication, and modern innovation.

100 Old Vineyard Ln, Heath

$5,999,999
5 Beds 8 Baths 21122321 MLS
Discover unparalleled lakefront living in this stunning estate perfectly positioned on the shores of Lake Ray Hubbard. Set on over an acre of beautifully manicured grounds, this 10,000-sq-ft home blends timeless architecture with exceptional amenities. A grand entry welcomes you into expansive living spaces framed by floor-to-ceiling windows that showcase breath taking views of the water. The gourmet kitchen, elegant formal areas, and richly designed home office create an ideal environment for both refined entertaining and everyday comfort. Primary bathroom host a walk in shower with massage jets. Large his and hers custom closets with tons of storage and practical usage. Outside, resort-style living awaits with an infinity-edge pool, spa, fire pit, and a private dock with boat slip and lift — offering effortless access to the lake. The lake yard also boast a beautiful riverbed that flows into the lake and uses recycled lake water to create a sense of ambiance and tranquility. Tucked behind a gated entrance on a quiet cul-de-sac, this property delivers unmatched privacy, luxury, and the ultimate waterfront lifestyle. This property is truly one of a kind.

916 Cedar Shores Dr, Heath

$1,499,000
5 Beds 6 Baths 21055232 MLS
Seller has recent appraisal 200k above list price. Resort-inspired ranch estate designed for living and entertaining, in the gated community of The Oaks of Buffalo Way. A serene oasis with mature trees on a spacious, fenced 1.497 acre lot. With 5,879 Sq Ft of living space, plus a 430 Sq Ft enclosed cabana and 725 Sq Ft bonus suite above the garage, this property offers a combined 8,217 Sq Ft of thoughtfully designed spaces. Inside this estate, is an open layout with soaring 10-16 ft ceilings throughout, encompassing 5 expansive bedrooms, 4 full baths, a shared bath, and a half bath. The family room boasts custom built-in cabinetry, a large Travertine fireplace, and a beautiful coffered and beam ceiling. The kitchen offers a large island, eat in kitchen with a breakfast bar, and a large walk in pantry with custom built-in cabinetry. This true chef's kitchen has a Viking kitchen suite, including a large Viking professional range. Primary suite offers luxurious Italian marble throughout, a large spa tub, massive dual entry walk-in closets with built-ins, as well as a separate fully lined cedar closet with built-ins. Attached to the primary, is a large workout room and a private sauna. Custom upgrades at every turn, from woodwork and surround sound to an 18 carat gold plated sink. The large game room has a wine bar, wet bar, and refrigerator. There is also a separate wine room and a gun safe. Outdoor space includes a large enclosed poolside cabana complete with roll-up doors for seamless indoor-outdoor living along with a half bath, gourmet kitchen, kegerator and built in Viking grill. The pool is 65' x 35' with a diving board, large winding water slide, and an oversized spa accommodating 15 people. The four car, gated garage entry with bonus suite above it. Home updates: Pool Re-plastered and retiled 2025. Garage doors 2025. Updated windows. Da Vinci slate roof 2025. HVAC 2025 in apartment over the garage. Re-paved driveway completed in February 2025.

1990 Broken Lance Ln, Rockwall

Listings provided by North Texas Real Estate Information Systems (NTREIS). Listing data has been deemed reliable but is not guaranteed to be accurate by the MLS.

Last updated:

