Refine Search
Sort by
$619,000
5 Beds 5 Baths 21326526 MLS
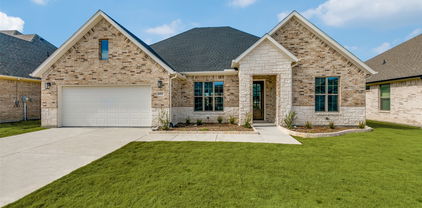
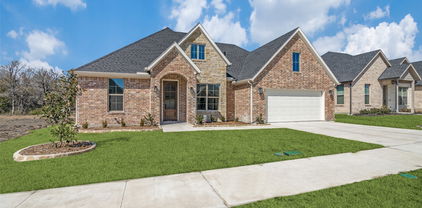
Gorgeous UnionMain Homes with 5 bedrooms, 4 and a half baths, living room, 2 dining rooms, game room, mud room with extra storage, large covered back patio, and 3 car tandem garage. Full brick front porch and elegant curb appeal welcome you home, with a 8 foot decorative front door featuring keyless entry. Inside enjoy resilient laminate plank flooring, rounded corners, and 8 foot Rockport doors on the first floor. Living room features gas fireplace and tons of sunlight with triple gliding back sliding door. The kitchen features shop-finished cabinets with 42 inch upper cabinets, 3cm granite countertops, a large breakfast island, and a stainless steel appliance package with gas range and energy-saving dishwasher. The primary bedroom and one guest bedroom with en suite bathroom are on the first floor. The primary bedroom offers a private retreat with a large walk in closet with a door to the laundry room, spa like bathroom with dual vanity sinks, oversized walk-in shower, and a soaking tub. Additional highlights include dual-zone air conditioning system, Honeywell WiFi thermostat, and a full security system with smoke and carbon monoxide detectors, full sprinkler system, 6 foot stained with cap fence, 16 SEER AC, PEX plumbing, tankless water heater, 30 year Dimensional Driftwood shingles, Vinyl Low E windows. Backed by a 10-year structural warranty. The HOA features a swimming pool, playground, and hiking & biking trails. Available for move in 30 DAYS FROM CONTRACT.

407 Sedgwick Dr, Fate

$549,888
4 Beds 4 Baths 21324056 MLS
Tucked into the sought-after Hillcrest Shores, this two-story brick and stone home makes an impression from the curb and only gets better inside. A quarter-acre corner cul-de-sac lot, a side-entry garage, and timeless masonry give it presence that's hard to find in today's market. Did anyone say Curb appeal, this home has it for days. Drive up to the beautifully painted garage door, the home is surrounded with amazing landscape all around, the front, back and side. Step through the door into bright, open living spaces crowned by soaring ceilings that bring in light and a real sense of grandeur. At the heart of it all is a kitchen built for gathering — an oversized island, generous storage, and effortless flow into the main living areas, ideal whether you're cooking for two or hosting a crowd. The main-floor primary suite is a private retreat, complete with a spa-like ensuite that makes everyday feel like a getaway. Upstairs, the layout offers rare flexibility: a media room finished with custom built-in closets that easily lives as an additional bedroom, plus bonus space that flexes to fit a home office, playroom, or game room as life changes. Out back, a large fenced yard sets the stage for weekend barbecues, morning coffee, and room to roam. The showpiece is a resort-style swim spa — a $50,000+ upgrade — ready to stay for the next owner to enjoy, or to be removed to suit your vision. Space, style, and a location people wait for — this one truly has it all.

1150 Waterwood Cir, Rockwall

$665,000
4 Beds 5 Baths 21322720 MLS
SELLER OFFERING TO PAY FIRST YEAR HOA DUES! This beautifully maintained Highland Home offers exceptional curb appeal with a covered front porch and 3-car garage. Inside, you’ll find a stunning great room with soaring 19-foot ceilings and expansive windows that fill the home with natural light. The gourmet kitchen features custom white painted Shaker cabinetry, Quartz countertops, an oversized island, farmhouse sink, 5-burner gas cooktop, and double ovens. A private front office with French doors and a wall of built-in shelving is ideal for today’s work-from-home lifestyle. The spacious primary suite includes a sitting area, bay windows, volume ceilings, and a spa-inspired bath with a freestanding tub, large walk-in shower, and designer finishes throughout. Two additional bedrooms are located downstairs and split for privacy, while upstairs offers a game room and private ensuite guest bedroom. Enjoy extended outdoor living with a backyard patio and gas line for grilling, perfect for entertaining. Ideally located within walking distance to the neighborhood park, fishing pond, pool, and both the elementary and middle schools, with convenient access to the historic downtown square, shopping, and restaurants.

532 Bridle Ranch Dr, Rockwall

$564,000
4 Beds 4 Baths 21313034 MLS
Welcome to this exceptional 3,605 sq. ft. home in desirable Sonoma Verde Phase 1, perfectly situated on just under a half-acre in a quiet cul-de-sac. Offering 4 spacious bedrooms, 3.5 baths, a private office, loft, and versatile flex room, this thoughtfully designed floor plan provides the space and flexibility today's buyers are looking for. The heart of the home features an expansive kitchen with extended real wood cabinetry, GE appliances, abundant storage, and generous workspace for entertaining or everyday living. Beautiful engineered wood flooring flows throughout the main living areas, staircase, and upstairs loft, flex room, hallways, and primary suite, while the two secondary bedrooms are comfortably carpeted. This home is loaded with valuable upgrades, including a tankless water heater, whole-home water filtration system, and an HVAC system equipped with UV air scrubbers to help improve indoor air quality. The roof was replaced in 2023, providing added peace of mind for years to come. Step outside to enjoy the oversized lot with room to relax, play, or create your dream backyard. Blink security system with cameras and alarm, and Go Control Garage Opener for your peace of mind. Residents of Sonoma Verde enjoy outstanding community amenities, including a resort-style pool and amenity center, basketball courts, baseball fields, scenic walking trails, and parks, making it easy to enjoy an active lifestyle close to home. Claim Your Piece of Texas!

1327 Livorno Dr, Mclendon Chisholm

$615,000
5 Beds 5 Baths 21325936 MLS
Rare opportunity to own a 5-bedroom, 4-bath home with FOUR bedrooms on the main level in the highly sought-after Heath Golf & Yacht Club! Located on a spacious corner cul-de-sac lot with an oversized side yard, this beautifully designed home offers the perfect blend of luxury, comfort, and functionality in one of Heath's premier lakeside communities on Lake Ray Hubbard. Inside, you'll find engineered hardwood floors throughout the main level, soaring ceilings, abundant natural light, and a wide-open floor plan perfect for entertaining. The gourmet kitchen features stunning quartz countertops, abundant cabinetry, and overlooks the spacious living and dining areas. The luxurious primary suite showcases decorative wood beam ceilings, separate his-and-her closets, and direct access to the laundry room with a utility sink and extra storage. Four bedrooms are conveniently located downstairs, including a private ensuite with an adjoining bonus room—ideal for multigenerational living, a guest retreat, home office, playroom, or private sitting area. Upstairs offers an additional bedroom, full bath, and flexible living space. Quality upgrades throughout include a rare central vacuum system, striking black solid wood staircase, solid-core interior doors, ceiling fans in every bedroom, spacious secondary bedrooms with oversized closets, and a split 3-car garage with built-in shelving. The seller also invested over $6,000 in mature trees along the fence line, creating added backyard privacy. Enjoy resort-style living with exceptional community amenities including a private clubhouse with full-service restaurant and bar, resort-style pool overlooking Lake Ray Hubbard, fitness center, tennis and pickleball courts, sand volleyball, lake access, scenic walking trails, and an optional championship golf membership. Located in highly acclaimed Rockwall ISD, this home offers the lifestyle you've been searching for.

2908 Standing Tall Ct, Heath

$339,500
3 Beds 2 Baths 21325258 MLS
Move In Ready! Meticulously maintained home in Rockwall ISD. This three-bedroom, 2-bathroom home showcases an open floor plan, epoxy flooring in the two-car garage, and a covered flagstone patio in the back. The eat in kitchen includes bay windows, granite countertops and island, with 2026 GE appliances. The kitchen looks into the dining room and living room with a built-in stone fireplace. The spacious primary suite features high ceilings, double sinks, a garden tub, standalone shower, and large walk-in closet. Secondary bedrooms could double as an office space, hobby rooms, or rental possibility. Tuff Shed in the backyard adds extra storage. HOA includes access to community plus common area maintenance. Minutes from Lake Ray Hubbard, Costco, HEB, The Harbor, and more. Easy access to Interstate 30. Schedule your private showing today!

2851 Tractor Trl, Rockwall

$475,000
4 Beds 3 Baths 21321807 MLS
In North Rockwall near grocery stores, restaurants, and walking distance to neighborhood lake and walking trails! Perfect for anyone looking for a modern updated, spacious move in ready home! No carpet anywhere, all new floors throughout the house. Features a large bonus room with a half bath and mini dry bar. Very spacious home with oversized kitchen. Kitchen has all been updated with new light fixtures, new back-splash, and quartz countertops. Stunning luxurious primary bathroom with oversized shower, and a separate jetted garden tub. Primary bedroom has a sitting area and bay windows. Guest bath has also been updated with standup shower and custom built cabinets. Front wrap-around covered patio! beautifully landscaped front yard and stone accent brick facade. Two car garage with storage space and private backyard.

1453 Brittany Way, Rockwall

$500,000
4 Beds 3 Baths 21325749 MLS
Fall in love with this beautifully maintained 4-bedroom, 2.5-bath home designed for both everyday living and effortless entertaining. Rich hardwood floors, an inviting gas fireplace, and an open-concept layout create a warm and welcoming atmosphere. The chef-inspired kitchen features a gas cooktop, oversized island, walk-in pantry, and abundant cabinet space. The spacious first-floor primary suite offers dual vanities and a large walk-in closet, creating a peaceful retreat at the end of the day. Upstairs, you'll find three generously sized bedrooms, a game room, and a dedicated media room—perfect for movie nights, hobbies, or gathering with family and friends. Complete with a covered patio and a 3-car garage, this home offers the space, comfort, and functionality you are looking for.

1839 Tuscany Dr, Mclendon Chisholm

$657,000
4 Beds 5 Baths 21325551 MLS
MLS# 21325551 - Built by RockWell Homes - Ready Now! ~ The Edward home plan on an over-sized 70-foot wide homesite offers a luxurious design with 4 bedrooms, 3 full baths, 2 half baths, private study, media room, game room, and three-car garage. The striking exterior features full brick with stone accents, metal roof details, buff mortar, dual-pane energy-efficient windows, covered front porch, covered patio, 8-foot front door, and wood garage doors. Upon entry, you’re welcomed by a foyer with soaring ceilings and elegant open-stair railing staircase, flanked by a private study and media room. The open-concept family room showcases soaring ceilings, abundant natural light, and a corner fireplace with views of the private backyard. The chef’s kitchen features a butler’s pantry, spacious walk-in pantry, solid surface countertops, undermount sink, ceramic tile backsplash, GE stainless steel built-in oven, gas cooktop, custom vent hood, dishwasher, recessed can lighting, Delta faucets, upgraded flooring, and 42-inch cabinets. The private primary suite offers a tray ceiling, ceiling fan, dual vanities, ceramic tile flooring, oversized ceramic tile shower with semi-frameless glass enclosure, free-standing garden tub, linen closet, private water closet, and large walk-in closet. A secondary first-floor bedroom includes a private ensuite bath with ceramic tile flooring and tub-shower surround. Upstairs features spacious secondary bedrooms with oversized walk-in closets, well-appointed baths, and an over-sized game room ideal for entertaining or second living space. Additional highlights include mud bench-drop zone, over-sized utility room with ceramic tile flooring, fenced backyard with gate, sprinkler system, full gutters, tankless water heater, energy-efficient HVAC, smart home features, garage door openers, abundant storage, full landscaping package, new home warranty, and energy-efficient construction wrapped in full brick for lasting durability and style.

2223 Wickersham Rd, Rockwall

$625,000
4 Beds 4 Baths 21324858 MLS
Welcome home to a corner lot with curb appeal & a layout made for real life. Step through the iron & glass front door into wood floors, crown molding & art niches that set an elevated tone from the start. The living room glows with a gas fireplace & backyard views, flowing into a kitchen built for gathering, with an island, double oven, five burner gas cooktop, wood vent hood, walk in pantry & mosaic backsplash. A study with French doors offers a quiet spot to work from home. Retreat to a primary suite wrapped in cedar beams & a tray ceiling, with a spa style bath featuring granite counters, a jetted tub & walk in shower. A guest suite on the main floor suits visitors or multigenerational living, while upstairs delivers a media room, game room & more bedroom space. Outside, a covered patio invites easy evenings, while garden beds, a stone border & full irrigation keep the yard polished. The garages match with epoxy flooring & built in cabinetry, alongside water filtration & a tankless water heater for long term peace of mind. Move in ready in a sought after Rockwall community close to shopping, dining & parks, this home checks every box for style, comfort & everyday living.

634 Emerson Dr, Rockwall

$335,000
4 Beds 2 Baths 21323598 MLS
Refreshed and move in ready in Royse City, this cul de sac home delivers the space, updates and everyday function buyers are searching for, without an HOA. Inside, you will find 4 bedrooms, 2 baths, fresh paint throughout, new carpet in the bedrooms, an updated kitchen with granite countertops and a comfortable layout designed for easy living. The major value is in the details you may not always see right away. A high efficiency Trane HVAC system helps support comfort through Texas summers, while professional hardscape and drainage improvements help protect the property and create a more polished exterior experience. Out back, the oversized insulated covered patio with a huge ceiling fan extends the living space and creates the perfect setting for outdoor dining, relaxing or entertaining. The large fenced yard includes full irrigation, rare for this neighborhood and price point, and a high quality Tuff Shed with 10 ft ceilings, giving you valuable storage, hobby or workspace flexibility. Located in Royse City with convenient access to local shopping, dining, schools and major routes including quick access to I30, this home offers a compelling combination of price, updates, outdoor space and no HOA restrictions. If you have been searching for a 4 bedroom home in or near Rockwall or Fate, but want even more value with a cul de sac location, updated kitchen, covered patio, storage building and thoughtful improvements already in place, this one in Royse City deserves a closer look.

413 Highview Cir, Royse City

$499,700
5 Beds 4 Baths 21323923 MLS
Ready now! This exquisite new construction award-winning Highland home offers over 2,600 sq. ft. of thoughtfully designed space. A striking modern exterior welcomes you with white brick, black roof, covered front entry, and a cedar garage door. Inside, the open dining and family rooms boast 16-foot vaulted ceilings and covered patio which accommodates private relaxation or large gatherings. The heart of the home impresses with a chef-inspired kitchen with an extra large walk-in pantry. Retreat to the secluded primary suite, offering a spa-like bath with an over-sized shower, dual sinks, and a walk-in closet. Move in before school starts in the sought after Rockwall School District! Complete with a peace-of-mind home warranty. Built by award-winning Highland Homes in the coveted Sonoma Verde community! The community offers a resort style pool, several parks including a dog park, sports fields and walking trails.

2232 Grillo Ln, Mclendon Chisholm

$410,000
4 Beds 3 Baths 21322980 MLS
Welcome to 9018 Clearlake Drive, a beautifully maintained home nestled in the heart of Rowlett, just minutes from the scenic shores of Lake Ray Hubbard. Situated on an oversized lot of more than a quarter acre, this property offers exceptional curb appeal with mature trees, a long driveway, and an inviting setting that immediately feels like home. Inside, you’ll find a versatile floor plan designed to accommodate a variety of lifestyles. The formal dining room is currently being used as a second living area, providing additional flexibility for entertaining, a game room, or a sitting room. The kitchen is well-equipped with a gas cooktop, double ovens, abundant cabinetry, and generous counter space. The spacious primary suite features a beautifully renovated bathroom complete with an oversized walk-in shower, dual vanities, elegant gold-finished fixtures, and a large statement mirror that creates a bright, modern feel. The downstairs secondary bathroom has also been tastefully updated with stylish tile finishes. You’ll find three generously sized secondary bedrooms, each featuring walk-in closets that provide ample storage. One bedroom includes built-in cabinetry and a desk, making it an ideal home office, study space, or hobby room without sacrificing bedroom functionality. Step outside to an impressive backyard designed for entertaining and everyday enjoyment. The oversized yard features a covered patio, an additional covered seating area, mature shade trees, and plenty of room for outdoor dining, gatherings, pets, or play. Whether hosting friends or enjoying a quiet evening outdoors, this backyard offers endless possibilities. Conveniently located near shopping, dining, parks, schools, and recreational opportunities around Lake Ray Hubbard, this home combines spacious indoor living, thoughtful updates, and exceptional outdoor space in one of Rowlett’s most desirable established neighborhoods.

9018 Clearlake Dr, Rowlett

$679,900
4 Beds 5 Baths 21315117 MLS
Professionally decorated and immaculately kept — no projects, no updates needed, just move in. This Meritage-built Stone Creek home has been cared for like no other, and it shows better in person than in photos. The open floor plan flows effortlessly from the gourmet kitchen to the living area, warm and welcoming from the moment you walk in. Every bedroom has its own private en suite bath and walk-in closet — all four, a feature you rarely find at this price point. Step outside to a covered outdoor living area built for both lazy Sunday mornings and a full backyard gathering. The landscaping is beautiful and intentional. Four bedrooms, 4.5 baths, 3,125 sq ft, quiet street — and zoned to the highly regarded Rockwall ISD. This one lives as good as it looks.

425 Emerson Dr, Rockwall

$479,000
5 Beds 3 Baths 21323222 MLS
RARE FIND ON THE GOLF COURSE! Welcome to 2845 Lampasas Drive, a highly customized, luxury single-story residence nestled in the highly sought-after Stone River Estates golf course community . Perfectly positioned overlooking the pristine fairways, this home offers breathtaking, unobstructed backyard views with no rear neighbors . From the moment you step inside, you are greeted by soaring 22-foot ceilings in the main living area, creating an incredible architectural volume rarely found in single-story living. The highly functional floor plan features premium ceramic tile throughout all high-traffic areas and custom built-in bookshelves in every single room. The gourmet kitchen is a chef’s dream, anchored by a massive quartz chef’s island, built-in double ovens, a gas cooktop, and a bright breakfast buffet area. Perfect for multi-generational living, this home boasts a rare Dual Primary Mother-in-Law Suite configuration. Both spacious suites feature private en-suite bathrooms. The primary master suite is a luxurious retreat with 10-foot ceilings, double sinks, a custom built-in jacuzzi tub, and an extended walk-in shower with dual rain heads. The secondary master suite includes its own private shower with a premium rain head. Bonus Upgrade: Brand-new, highly efficient tankless water heater installed in December 2025. The home is move-in ready and being sold strictly AS-IS, Priced competitively to allow room for your custom finishing touches

2845 Lampasas Dr, Royse City

$515,000
5 Beds 4 Baths 21187354 MLS
Your backyard vacation starts at 210 Pleasant Hill Lane! Nestled in the highly sought-after Williamsburg community in Fate and zoned to acclaimed Rockwall ISD, this beautifully maintained, single-owner Megatel Home offers 5 bedrooms, 4 full bathrooms, 3,289 square feet, 3 car garage and the perfect combination of luxury, comfort, and upgrades. From the moment you arrive, you'll be captivated by the beautiful curb appeal, mature trees, and inviting front elevation. Inside, soaring ceilings, elegant tile flooring with custom mosaic accents, and a dramatic gallery of windows fill the home with natural light while creating an open, luxurious feel. The heart of the home is the chef-inspired kitchen, featuring a large center island, rich knotty alder wood cabinetry, a gas cooktop, butler's pantry, abundant storage, and generous counter space. Perfect for everyday living and entertaining family and friends. The spacious open-concept layout flows effortlessly into the main living area, making gatherings both comfortable and memorable. Retreat to the private primary suite while offering plenty of room for everyone with four additional bedrooms, an upstairs game room, and a media room ready for movie nights or game-day celebrations. Step outside and discover your own private backyard paradise. Skip the vacation because this backyard has it all. A sparkling pool with relaxing water features, expansive covered patio space for entertaining, plenty of room to play, and a storage shed for added convenience. Whether you're hosting summer BBQ, or enjoying a quiet evening under the Texas sky, this outdoor oasis is designed for making lasting memories. Adding even more value, the home features a NEW ROOF & GUTTERS (2026), giving added peace of mind. Located in the amenity-rich Williamsburg community, residents enjoy walking trails, parks, playgrounds, a community pool, clubhouse, fitness center, and convenient access to shopping, dining, and major highways.

210 Pleasant Hill Ln, Fate

$475,000
3 Beds 3 Baths 21207277 MLS
Seller offering up to 2.5% in seller credits to use towards rate buy down or closing costs with preferred lender. Beautiful 3-bedroom, 2.5-bath home offering an open and inviting floor plan just steps from The Harbor and Lake Ray Hubbard. The kitchen features stainless steel appliances, granite countertops, a generous island, and ample cabinetry, flowing seamlessly into the dining and living areas for easy everyday living. Two bedrooms share a convenient Jack-and-Jill bath, while the upstairs bonus room includes a charming brick fireplace for added character. The primary suite offers a luxurious 5-piece bath with heated floors, towel warmer, separate tub and shower, a large walk-in closet, and private balcony access. An attached 2-car garage provides excellent storage. Enjoy close proximity to fishing, boating, hiking, and biking trails, along with easy access to local dining and entertainment.

3150 Bourbon Street Cir, Rockwall

$839,000
5 Beds 5 Baths 21322553 MLS
HUGE PRICE REDUCTION!!! ASSUMABLE VA LOAN AVAILABLE! Buyers do not have to be veterans to qualify, subject to lender and VA approval. Take advantage of an assumable 5.75 percent interest rate with very low closing costs. Welcome to this stunning custom home in the boutique Whisper Rock community, ideally situated on an interior cul de sac lot with exceptional curb appeal. Built for modern living, this 5 bedroom, 4.5 bath home offers an open concept design filled with natural light, soaring cathedral ceilings with wood beam accents, hardwood floors, and designer finishes throughout. The spacious family room flows seamlessly into the chef's kitchen featuring quartz countertops, stainless steel appliances, a large center island with seating, abundant cabinetry, and a generous dining area, perfect for everyday living and entertaining. The private first floor primary suite offers a spa inspired bath with dual vanities, oversized walk in shower, and an enormous walk-in closet. A versatile second living area can serve as a game room, media room, or additional living space, while the first floor fifth bedroom is ideal as a home office, guest suite, or flex room. Upstairs, the secondary bedrooms are generously sized, with three featuring ensuite baths for added comfort and privacy. Additional highlights include a 3 car garage, walk out storage area, designer lighting, and quality craftsmanship throughout. Conveniently located just minutes from Lake Ray Hubbard, marinas, shopping, dining, entertainment, and highly rated Rockwall ISD schools, with easy access to I 30 and the President George Bush Turnpike, this home offers the perfect combination of luxury, convenience, and functionality. Don't miss this rare opportunity to own a beautifully designed home with the added benefit of an assumable VA loan offering potential long-term savings.

1203 Chapel Dr, Rockwall

$1,225,000
5 Beds 5 Baths 21317447 MLS
Perfectly positioned on the 2nd tee box of Buffalo Creek Golf Course, this exceptional culdesac home offers breathtaking golf course views, timeless architecture, and an outdoor retreat designed for year round enjoyment. Inside, the impressive foyer introduces a home filled with character, segmental archways and thoughtfully designed living spaces. Privately tucked away is the study with custom millwork, built-in bookcases and a see through fireplace, ideal for working from home and adjoins the second living area. You will truly enjoy the family room, where a fireplace, built-in cabinetry, and a dramatic wall of windows frame uninterrupted views of the pool and rolling fairways beyond. Those same panoramic views continue through the breakfast room, kitchen, primary suite and the downstairs guest suite, filling the home with natural light. Designed for everyday living and entertaining, the kitchen offers abundant prep space and storage, Butlers pantry, recently updated appliances which include a new built-in refrigerator, a gas cooktop and double convection ovens and a walk-in pantry. The secluded primary suite offers its own sitting area and luxury bath. A private guest suite on the first floor offers convenient access to the kitchen and outdoor living areas, making it ideal for visitors or multigenerational living. Upstairs, each secondary bedroom is generoously sized with walk-in closets. A spacious game room leads to a covered balcony where sweeping golf course views create the perfect backdrop for evening sunsets. Completing the upper level is the library featuring an entire wall of custom bookshelves. The backyard is truly a destination of its own, featuring a sparkling pool with spa and waterfall, a covered pergola for outdoor dining, a fully equipped grilling kitchen, multiple gathering spaces, and an expansive lawn with room to play, entertain, or simply relax. This home delivers an exceptional lifestyle on one of the most desirable golf course settings.

2108 Kyle Cir, Heath

$1,324,900
5 Beds 7 Baths 21321604 MLS
Featured on a half-acre homesite. Large front porch opens into the grand entryway featuring a 20-foot ceiling and hardwood floors that flow throughout the first level. The two-story home office features French doors for added privacy. The oversized dining room is off the entryway and allows access to the kitchen through the butler's pantry. The family room features a wood mantel fireplace and a wall of windows that includes a sliding glass door that opens to the covered backyard patio. The kitchen offers a professional 6-burner gas range, an island with built-in seating space, ample counter space, and a walk-in pantry. The morning area connects the space, highlighting large windows and providing additional access to the patio. Retreat to the primary bedroom offering views of the backyard. Double doors lead into the primary bath, which features dual vanities, a garden tub, a glass-enclosed shower, and two walk-in closets. A secondary bedroom, a full bath, and a half bath complete downstairs. Upstairs features a game room, theatre room, a half bath, and three guest suites with private full baths and walk-in closets. The utility room and mud room are off the three-car garage.

321 Mockingbird Ln, Heath

$459,000
3 Beds 3 Baths 21314694 MLS
Backing up to a greenbelt, 610 Jubilee is a perfect place to call home. Built with you in mind, this house has an easy going open floor plan. Each of the 3 bedrooms have a full bathroom. The modern kitchen has GE Profile appliances, a pantry, quartz countertops and soft close cabinets. Luxury vinyl plank flooring is throughout the home making it easy to transition from one room to the other. Large showers, frameless glass and walk in closets are just a few of the special touches that you will find in the home. Come out and see for yourself, The Standard is a great place to call home. This is a 55+ community. The HOA dues cover monthly mowing of the front and back yard. Seller financing is available at 3.99%. Inquire for more details.

610 Jubilee St, Rockwall

$1,224,900
5 Beds 5 Baths 21321508 MLS
This floorplan opens with a grand 20-foot ceiling entryway that leads past a private home office with French doors. Hardwood floors extend from the entryway into the home office and throughout the main living areas. It features a formal dining room, a morning area, and a spacious two-story family room with a wood mantel fireplace and sliding glass doors that provide full access to a covered backyard patio. The home also offers an open kitchen with a 6-burner gas range, a butler’s pantry, and a prep kitchen. The primary suite features a wall of windows and includes a luxurious bathroom with a freestanding tub, double sinks, a glass-enclosed shower, and two walk-in closets. Up the curved stairs, a game room overlooks the two-story family room below and connects to a media room. This level also includes two secondary bedrooms with two full bathrooms, plus an additional half bath. This home plan includes a mudroom off the three-car garage.

230 Chesterfield Ln, Heath

$749,900
4 Beds 5 Baths 21321478 MLS
As you approach the front porch you are greeted by a grand entryway with a soaring 19-foot ceiling. Hardwood floors throughout living areas. Off the foyer is a two-story home office enclosed by French doors and a private guest suite with a walk-in closet and full bathroom. Entering into the family room you are welcomed by ample natural light from the wall of windows and a wood mantel fireplace. The kitchen features an island with built-in seating space, double wall oven, 5-burner gas cooktop, ample counter space, and a walk-in pantry. The dining area is embraced by windows and provides access to the covered backyard patio. The primary bedroom is off the main living areas and provides an abundance of light. French doors open into the primary bathroom which boasts dual vanities, a garden tub, separate glass enclosed shower, and two walk-in closets. Upstairs you are greeted by a large game room with tall ceilings. For privacy, the media room can be closed off with French doors. Secondary bedrooms with ample storage and full bathrooms complete the second level. Finishing off the floor plan is a utility room and dual mud rooms for the three-car split garage.

2213 Grand Ave, Rockwall

$325,000
3 Beds 2 Baths 21321459 MLS
Listen, nobody is saying you would be a fool for skipping this house… actually, yes, that is exactly what we are saying. When you first pull up, guarantee you'll be saying, She cute, she is a vibe. This beautifully kept 3 bedroom, 2 bathroom, 1.5 story home offers 2,148 square feet of comfortable living space, plus a large upstairs bonus room that is ready to be whatever your life needs most - game room, media room, home office, guest space, or even a 4th bedroom. Freakin'-A, it even has a window in the walk-in closet! Did I mention the sellers are the original owners? It shows the pride they had in their community. While the home may not be trying to win a most updated on the internet contest, it has clearly been loved, maintained, and upgraded where it counts. We’re talking brand new carpet, new luxury vinyl plank flooring in the living room, 2 brand new HVAC units, and a brand new Level 3 impact-resistant roof with 30-year shingles. Translation: the big-ticket items have already been handled, so your wallet can breathe a little easier. The backyard is a manageable size and still has plenty of space to play. Plus, the community has a nice pool, so you won't need to feel the temptation of spending $100k+ and maintenance costs. You got it all with easy access to Hwy 30, conveniently close to shopping and Rockwall ISD! Bruuuuh you're going to be hard pressed to find a better home for the price. No cap. The layout gives you space to spread out, the front patio adds charm and curb appeal, and the bonus room gives you flexibility that many homes simply do not offer. Whether you are a first-time buyer, upsizing, downsizing, or just tired of scrolling past homes that look good online but disappoint in person, this one deserves a serious look

2929 Tangleglen Dr, Rockwall

$849,000
5 Beds 4 Baths 21307126 MLS
Welcome to this exceptional 5-bedroom, 4-bathroom home in the highly sought-after Buffalo Creek golf course community in Heath, Texas. Designed with both comfort and functionality in mind, this spacious floor plan offers three bedrooms and three full bathrooms on the main level, making it ideal for multi-generational living or accommodating guests. The heart of the home features an open-concept kitchen and family room, creating the perfect space for everyday living and entertaining. Upstairs, you'll find two additional bedrooms connected by a Jack-and-Jill bathroom, along with a large game room and dedicated media room for endless family fun. The oversized three-car garage provides ample space for vehicles, a workshop, hobby area, or additional storage. Outside, you'll be captivated by the picturesque curb appeal and stunning backyard oasis. Enjoy year-round outdoor living with an extended covered patio overlooking the sparkling pool complete with diving board, waterfall feature, and relaxing hot tub. Recent updates include a brand-new composition roof installed in June 2026, providing added peace of mind for the next owner. Residents of Buffalo Creek enjoy access to outstanding community amenities, including two swimming pools, a clubhouse, tennis courts, pickleball courts, a park with playground, and an 18-hole golf course (not included in fees). Combining luxury, recreation, and an unbeatable location, this home offers the lifestyle you've been dreaming of.

700 Starlight Pass, Heath

$499,900
4 Beds 4 Baths 21312957 MLS
Some homes simply have a floor plan that works and this beautifully designed one story home is one of them. Backing to a community greenbelt with scenic walking trails, you'll enjoy a rare combination of privacy and convenience, with the neighborhood amenity center featuring pools, tennis courts and sand volleyball just a short stroll away. At the heart of the home is the kitchen which offers abundant prep space, generous storage, double ovens and a gas stove top. The kitchen is open to the spacious family room with a stone fireplace creating a warm and inviting gathering space. The split bedroom arrangement provides privacy, with the primary suite tucked away as a true retreat. The luxurious ensuite bath offers a separate shower and garden tub plus a huge walk in closet. A dedicated office, media room, and three additional bedrooms provide flexible space for working, entertaining or accommodating family and guests. Additionally this home offers a great amount of storage along with a 3 car tandem garage, and a generator hookup for the ease of adding in the future. For those who love to light it alll up for Christmas, there is a light switch timer that controls the under-eave outlets. Step outside to discover one of the homes standout features, a truly oversized backyard with endless possibilities. Whether you are wanting to add a swimming pool, create the ultimate play area, or simply enjoying wide open green space, there is room to make it your own outdoor retreat. The covered patio is already complete with a hot tub and a rising television set-up for year round enjoyment. One of the outdoor features of the property is the row of White Crepe Myrtles framing a beautiful arbor that welcomes you through the back gate. From there you will have a seamless connection between your backyard and an active outdoor lifestyle.

1733 Puglia Ct, Mclendon Chisholm

$584,000
5 Beds 5 Baths 21320305 MLS
Gorgeous UnionMain Homes with 5 bedrooms, 4 and a half baths, living room, 2 dining rooms, office, game room, large covered back patio, and 2 car garage. Full brick front porch and elegant curb appeal welcome you home, with a 8 foot decorative front door featuring keyless entry. Inside, enjoy crown moulding at the entry, resilient laminate plank flooring, rounded corners, and 8 foot Rockport doors on the first floor. The kitchen features shop-finished cabinets with 42 inch upper cabinets, 3cm granite countertops, a large breakfast island, and a stainless steel appliance package with gas range and energy-saving dishwasher. The primary bedroom, one guest bedroom, and office are on the first floor. The primary bedroom offers a private retreat with a large walk in closet, dual vanity sinks, a 42 inch x 42 inch walk-in shower, and a classic garden tub with tile surround. Additional highlights include a mud room, dual-zone air conditioning system, Honeywell WiFi thermostat, and a full security system with smoke and carbon monoxide detectors, full sprinkler system, 6 foot stained with cap fence, 16 SEER AC, PEX plumbing, tankless water heater, 30 year Dimensional Driftwood shingles, Vinyl Low E windows. Backed by a 10-year structural warranty. The HOA features a swimming pool, playground, and hiking & biking trails. Available for move in 30 DAYS FROM CONTRACT.

415 Sedgwick Dr, Fate

Listings provided by North Texas Real Estate Information Systems (NTREIS). Listing data has been deemed reliable but is not guaranteed to be accurate by the MLS.

Last updated: