Refine Search
Sort by
2034 Clearmist Way, Royse City
$385,000
4 Beds ⋅ 3 Baths ⋅ 21420261 MLS
Move right into this beautiful home without the wait for new construction! Recently painted throughout, this home features a secondary bedroom with a built-in desk and board-and-batten accent wall. The formal dining room offers abundant natural light and high ceilings, leading to an open-concept kitchen and living area with gray countertops, stylish cabinetry, a center island, and stainless steel appliances. Enjoy the landscaped backyard and covered patio, perfect for outdoor dining and entertaining. The private primary suite features a bay window, walk-in closet, and ensuite bath with dual sinks and a dedicated vanity area. Upstairs, you'll find a media room, loft, two additional bedrooms, and a full bath. Enjoy the added lifestyle benefits of the community's Waterscape amenities!

2034 Clearmist Way, Royse City

792 Cauble Dr, Fate
$450,000
4 Beds ⋅ 3 Baths ⋅ 21421514 MLS
Beautifully updated Highland Home in the amenity-rich Woodcreek community! Offering 4 bedrooms, 3 full bathrooms, and approximately 3,174 square feet, this thoughtfully designed home combines generous living spaces with stunning upgrades. The heart of the home is the spectacular remodeled kitchen, where the former dining space has been opened up to create an expansive eat-in kitchen designed for gathering and entertaining. Whether hosting a dinner party or enjoying a quiet morning, this incredible space offers the open, inviting atmosphere today’s buyers love. Fresh new carpet adds comfort throughout, while the beautifully remodeled primary bathroom is a true showstopper! Featuring a gorgeous copper clawfoot soaking tub, an oversized walk-in shower, and a new double vanity, this spa-inspired retreat brings a touch of luxury to everyday living. The versatile floor plan offers a private downstairs guest suite with a full bathroom, an upstairs primary retreat, a spacious game room, and a dedicated media room. A three-car garage and expansive covered patio provide even more room to enjoy. Located in Woodcreek, one of Fate’s established master-planned communities, residents enjoy resort-style pools, a clubhouse, parks, playgrounds, scenic greenbelts, walking and biking trails, and community ponds. Zoned to Rockwall ISD, with Billie Stevenson Elementary located right in the neighborhood, this home also offers convenient access to I-30, shopping, dining, and the attractions of nearby Rockwall. A beautifully updated home, an exceptional floor plan, and a community full of amenities—792 Cauble Drive has it all!

792 Cauble Dr, Fate

224 Sovereign Ct, Rockwall
$625,000
4 Beds ⋅ 3 Baths ⋅ 21421394 MLS
Discover waterfront-inspired living in the highly desirable, gated community of Chandler’s Landing! Beautifully updated and thoughtfully maintained, this contemporary home offers a wonderful blend of modern style, comfort, and scenic natural beauty. Recent summer 2026 improvements include fresh interior paint throughout, brand-new white oak hardwood flooring, a new Carrier HVAC system, and a newly constructed retaining wall. The inviting open floor plan features dramatic vaulted ceilings, expansive windows, and light-filled living spaces designed to capture the home’s beautiful views of Sovereign Pond and the surrounding wooded landscape. The remodeled kitchen showcases stainless steel appliances, a center island, and a spacious walk-in pantry, offering both style and functionality. Updated bathrooms and elegant finishes further enhance the home’s contemporary appeal. Step outside to the backyard deck and enjoy peaceful pond views in a serene natural setting. Whether savoring your morning coffee, unwinding after a long day, or entertaining family and friends, this outdoor retreat provides the perfect backdrop for everyday living. Located in the sought-after Chandler’s Landing community on the eastern shore of Lake Ray Hubbard, residents enjoy an exceptional lifestyle with gated entry and 24-hour security, scenic ponds, wooded parks, walking trails, greenbelts, community swimming pools, tennis courts, playgrounds, and convenient access to the marina for boating and other lake activities. The community also offers an on-site restaurant and community center, creating a welcoming atmosphere with amenities for a variety of lifestyles. Experience the perfect combination of modern updates, tranquil pond views, and resort-style community living at 224 Sovereign Court!

224 Sovereign Ct, Rockwall

2124 Saint Annes Blvd, Royse City
$470,893
4 Beds ⋅ 3 Baths ⋅ 21421479 MLS
NEW! NEVER LIVED IN. Estimated completion December 2026. Bloomfield Homes' Cypress II offers 4 bedrooms, 3 full baths, and a 3-car garage in a two-story design on an interior lot in Stone River Glen. The upper level gives this plan a useful change of pace, pairing a game room with the fourth bedroom and a full bath. Movies, games, or a project in progress can have their own space beyond the main living area. A study behind glass French doors adds another defined room near the front entry. Across the main floor, laminate wood flooring connects an open kitchen, breakfast area, and family room, keeping the gathering spaces in conversation. The Deluxe Kitchen is equipped with double electric ovens and a gas cooktop beneath a vented hood, with a pot filler positioned above the cooking surface. Quartz counters wrap the island and surrounding workspaces, while a glass pantry door adds a distinctive finish to the storage area. The breakfast nook sits between the kitchen and family room, connecting meal preparation with dining and conversation. The primary suite is on the first floor with a walk-in closet and a bath featuring dual sinks, granite counters, and an enlarged shower. Along the rear hall, 2 secondary bedrooms have walk-in closets and share another full bath with granite counters and a tub and shower combination. A covered patio with a gas stub extends the shared spaces toward a yard enclosed by a wood privacy fence. Brick and stone define the exterior, complemented by cedar garage doors, an 8-foot front door, and exterior lighting. Gutters, landscaping, and a sprinkler system round out the setting. Visit Bloomfield Homes' Stone River Glen model to explore the Cypress II today!

2124 Saint Annes Blvd, Royse City

2403 Carpano Ln, Mclendon Chisholm
$548,000
4 Beds ⋅ 4 Baths ⋅ 21420667 MLS
Not all homes are created equal, even in the same neighborhood! Built in 2025 and barely lived in, this charming two-story Craftsman offers something increasingly hard to find—an oversized corner lot with room to spread out, play, entertain, and enjoy a little extra breathing room between neighbors. Just off the entry, a private guest suite with its own bathroom offers a comfortable retreat for visitors, while a separate office provides the flexibility for working from home, hobbies, or an additional bedroom. The family room is a bright, open living and dining area where soaring vaulted ceilings and generous windows create an airy, welcoming atmosphere. The kitchen adds its own personality with a distinctive curved island, decorative pendant lighting, a beautiful brass faucet, gas cooking, and abundant cabinetry. Tucked away on the main level, the primary suite features a spacious bathroom with dual vanities, a soaking tub, separate shower, and walk-in closet. Upstairs is where this floor plan has extra perks! Two bedrooms share a convenient Jack-and-Jill bathroom, while a separate bonus room and dedicated media room provide space for movie nights, gaming, a playroom, or simply relaxing away from the main living area. The attic has easy room-level access making it convenient to store the extras out of the way. With 4 bedrooms, 3.5 baths, a two-car garage, multiple living spaces, and a yard that offers more possibilities than the typical neighborhood lot, this home delivers the benefits of newer construction without sacrificing space or versatility.

2403 Carpano Ln, Mclendon Chisholm

5339 Big Thicket Ln, Royse City
$347,000
4 Beds ⋅ 3 Baths ⋅ 21416149 MLS
Start your next chapter in an energy-efficient home with spray foam insulation designed with growing families in mind, set in one the area’s most exciting up-and-coming communities with highly regarded schools. This home is thoughtfully designed with an open concept living, dining and kitchen area ideal for family fun and entertaining. Flexible floorplan with a flex space off the foyer that could easily be a 5th bedroom, an office or living space. Stylish features include high ceilings, white pearl quartz countertops, neutral tone EVP flooring and textured carpet in spacious bedrooms. The luxurious primary suite is downstairs and features a spa-like bathroom and huge walk-in closet. Upstairs offers a spacious second living area - perfect for a playroom, media space, office, or homework zone. Located in Parkside Village, everyone will enjoy the neighborhood’s resort-style amenities, including a pool and cabana, playground, scenic green spaces, and a peaceful pond with a fishing pier - ideal for weekend relaxation and outdoor fun. With quick access to I-30, commuting to Dallas is a breeze, making it easy to balance work, school, and family time. Plus, built-in energy-efficient features mean lower utility costs and a healthier, more comfortable home environment. Ideal find combining exceptional value, prime location and exceptional amenities!

5339 Big Thicket Ln, Royse City

2525 Perdenales Dr, Royse City
$467,900
4 Beds ⋅ 2 Baths ⋅ 21419962 MLS
Step inside to a dramatic entryway that leads into an expansive living space flooded with natural light. The meticulously maintained hand-scraped hardwoods ground the home in luxury, while large windows frame panoramic views of the Stone River golf course. At the heart of the home is a grand gourmet kitchen featuring custom cabinetry, a massive center island, granite countertops, and high-end stainless steel appliances—designed for both everyday living and hosting large gatherings. Four generously sized bedrooms, there is ample space for family, guests, or a dedicated home office. Located in a highly desirable neighborhood, this home offers the perfect blend of resort-style living and everyday convenience.

2525 Perdenales Dr, Royse City

4012 Mediterranean St, Rockwall
$350,000
3 Beds ⋅ 3 Baths ⋅ 21420103 MLS
LAKEFRONT LIVING IN ROCKWALL! Enjoy beautiful Lake Ray Hubbard views and a resort-inspired lifestyle in this well-maintained home in a gated community. A front door with a glass accent welcomes you inside, where Spanish tile and wood flooring add warmth and character. The dining and living areas feature decorative lighting and a wood-burning brick fireplace, creating an inviting space to relax or entertain. The adjoining galley kitchen offers dark cabinetry, a stainless steel sink, dishwasher, and a new range with a downdraft exhaust system vented to the exterior. A front office with abundant shelving provides a dedicated space to work from home, and a downstairs half bath adds convenience for guests. Just off the living room, step onto the deck to take in the lake view and enjoy access to the water. Upstairs, the primary bedroom features a vaulted ceiling, ceiling fan, walk-in closet, bathroom suite, and private balcony overlooking Lake Ray Hubbard. A secondary bedroom also offers a vaulted ceiling, and a separate full bathroom is located on this level. Follow the spiral staircase to the third bedroom, complete with a vaulted ceiling, hardwood floors, and generous shelving for storage. The home has a pier-and-beam foundation and separate exterior ventilation for the dryer, range, and under-house fan. Lakeside Village amenities include a 9-hole golf course, community pools, tennis and pickleball courts, playgrounds, a cabana, and a community center. A marina is located next door. Enjoy convenient access to I-30, waterfront dining and entertainment at The Harbor, and shopping and restaurants in downtown Rockwall. Come experience the charm of lakefront living!

4012 Mediterranean St, Rockwall

813 Mildren Ln, Fate
$393,000
4 Beds ⋅ 3 Baths ⋅ 21420612 MLS
Welcome to this beautifully designed single-story home in the highly sought-after Woodcreek community! Featuring 4 bedrooms, 3 full bathrooms, a dedicated office, and a spacious open-concept living area, this thoughtfully designed home offers 10-foot ceilings, wood-look tile flooring, and a desirable split-bedroom floor plan. The kitchen is the heart of the home, showcasing granite countertops, a large center island, gas cooktop, walk-in pantry, and abundant cabinetry. The private primary suite offers a spa-like bath with dual vanities, an oversized shower with dual shower heads, and a generous walk-in closet. A secondary bedroom with its own full bathroom provides the perfect setup for guests or multigenerational living. Step outside to a spacious backyard backing to green space with no homes directly behind, offering added privacy and plenty of room to enjoy the outdoors. Residents of Woodcreek enjoy fantastic amenities, including a community pool, clubhouse, fitness center, dog park, and walking and biking trails. With a new high school scheduled to open in August 2027, this home offers an ideal combination of space, comfort, and convenience!

813 Mildren Ln, Fate

2629 Mercers Colony Ave, Rockwall
$797,000
4 Beds ⋅ 5 Baths ⋅ 21418281 MLS
Better than new and loaded with upgrades! This stunning 1.5 year old Grand Home on a corner lot offers 4 bedrooms, 5 baths, and a spacious open-concept floor plan, with approximately $88,000 in designer upgrades. The beautifully appointed kitchen features a built-in French-door refrigerator, 36-inch stainless induction range, 30 inch stainless French-door oven, stainless dishwasher, and nugget ice maker. Upgraded paint, designer hardware, and motorized shades throughout add style, comfort, and convenience. Enjoy added peace of mind with approximately 8.5 years remaining on the builder’s warranty and a premium HomePro home security system. The roof was replaced in 2026 following the recent hailstorm, providing another significant update to this nearly new home. Thoughtfully upgraded and exceptionally well-appointed, this home offers the benefits of newer construction with the upgrades already completed and ready to enjoy.

2629 Mercers Colony Ave, Rockwall

8713 Willowbrook Dr, Rowlett
$260,000
3 Beds ⋅ 2 Baths ⋅ 21415693 MLS
Charming Single-Story Home in Rowlett, Texas Welcome to 8713 Willowbrook Drive, a lovely single-story home located in the Highland Meadows neighborhood of Rowlett. Offering 3 bedrooms, 2 full bathrooms, and approximately 1,633 square feet of living space, this home provides a functional layout with comfortable living areas and plenty of potential to make it your own. The inviting living space features a wood-burning fireplace, creating a warm focal point for relaxing evenings or gathering with family and friends. The home features a combination of flooring, decorative lighting, and a practical kitchen equipped with an electric range, built-in microwave, dishwasher, and disposal. Outside, enjoy a fenced backyard and open patio, offering space for outdoor dining, entertaining, gardening, or simply unwinding. An attached two-car garage adds convenience and additional storage options. Situated on an approximately 6,621-square-foot lot, this property offers an appealing opportunity for homeowners or investors seeking a home in an established Rowlett neighborhood. Conveniently located near local amenities, shopping, dining, and major commuter routes, this property combines everyday functionality with the opportunity to create a space that suits your lifestyle. Discover the possibilities and make this Rowlett property your next home!

8713 Willowbrook Dr, Rowlett

3115 Duck Heights Ave, Royse City
$399,563
4 Beds ⋅ 2 Baths ⋅ 21420750 MLS
NEW! NEVER LIVED IN. Estimated completion December 2026. Bloomfield Homes' Cypress offers 4 bedrooms, 2 full baths, and a 2-car garage in a one-story design on an interior lot with no home directly behind it in Waterscape. A large study off the foyer gives this layout a room of its own for focused work, creative projects, or a separate sitting space. Double doors define the entrance while keeping it close to the kitchen and shared living areas. Beyond it, the Deluxe Kitchen pairs quartz counters and pendant lighting with an island that faces the breakfast area and family room. A 5-burner gas cooktop and double ovens bring extra cooking capacity, and a walk-in pantry keeps supplies organized. The breakfast area makes a natural gathering spot between kitchen and living, while a window seat stretches along the family room's windows for another place to settle in. Laminate wood flooring connects the main spaces. The primary suite sits apart from the rear secondary bedrooms, with a walk-in closet and bath featuring dual sinks, quartz counters, a garden tub, and a separate shower. Across the hall, 3 secondary bedrooms share a full bath with quartz counters, a tub-shower combination, and added cabinet storage. The laundry room sits near the garage entry, keeping a daily task close to the home's main traffic route. Outside, a brick exterior, covered porch, 8-foot front door, and exterior lighting introduce the home. The covered back patio has a gas stub, and the yard backs to Crenshaw Road. Contact Bloomfield Homes' to view the Waterscape model today!

3115 Duck Heights Ave, Royse City

3119 Duck Heights Ave, Royse City
$488,180
5 Beds ⋅ 4 Baths ⋅ 21420712 MLS
NEW! NEVER LIVED IN. Estimated completion December 2026. Bloomfield Homes' Violet IV offers 5 bedrooms, 4 full baths, and a 2-car garage in a two-story design on an interior lot with no home directly behind it in Waterscape. A 5-burner gas cooktop and double ovens give the Deluxe Kitchen room to handle more than the everyday menu. Quartz counters, pendant lighting over the island, and a walk-in pantry bring the preparation and storage together, with the dining area beside it keeping meals connected to the family room. High ceilings and a floor-to-ceiling stone woodburning fireplace give that central space its scale and focal point. Laminate wood flooring ties the shared areas together. The layout places the primary suite at the rear of the first floor, with dual sinks, quartz counters, a garden tub, separate shower, and walk-in closet. Near the front, another bedroom and full bath offer a distinct space apart from the main living area. Upstairs has its own rhythm. A game room overlooks the family room, a separate media room provides space for movies, and 3 bedrooms share 2 full baths, including 1 with dual sinks. Quartz counters continue through the secondary baths. Outside, brick and stone frame a covered porch and 8-foot front door, with exterior lighting adding definition. The covered back patio includes a gas stub, and the yard backs to Crenshaw Road rather than another home. Landscaping, sprinklers, wood fencing, and gutters complete the practical details. Visit Bloomfield Homes' Waterscape model today to learn more about 3119 Duck Heights Avenue!

3119 Duck Heights Ave, Royse City

2204 Prestwick Dr, Royse City
$522,242
4 Beds ⋅ 4 Baths ⋅ 21420560 MLS
NEW! NEVER LIVED IN. Estimated completion December 2026. Bloomfield Homes' Violet IV offers 4 bedrooms, 3 full baths, 1 half bath, and a deep 2-car garage in a two-story design on a corner cul-de-sac lot in Stone River Glen. The family room makes the big statement: vaulted ceilings, an upstairs overlook, and a stone-to-ceiling fireplace with a gas starter. Kitchen, dining, and living areas stay connected, with laminate wood flooring adding a cohesive finish to the shared spaces. In the Deluxe Kitchen, quartz counters and pendant lighting highlight the island, while a gas cooktop, electric oven, and pot filler give the cooking area purpose. A glass door adds character to the walk-in pantry. The dining area opens to a covered patio with a gas stub, extending the gathering space outdoors. The front study has glass French doors, with a powder bath nearby. The primary suite occupies the back of the first floor and includes a walk-in closet, dual sinks, quartz counters, a garden tub, and a separate shower. Upstairs shifts the focus to recreation, pairing a game room overlooking the family room with a separate media room. All 3 secondary bedrooms are here, served by 2 full baths, including 1 with dual sinks. From the street, brick and stone, cedar garage doors, exterior lighting, and an 8-foot front door give the home a defined presence. The garage's added depth creates room for storage beyond the usual parking spaces. Visit Bloomfield Homes' Stone River Glen model today!

2204 Prestwick Dr, Royse City

508 Moraine Way, Heath
$1,295,000
5 Beds ⋅ 5 Baths ⋅ 21375607 MLS
A PRIVATE RETREAT ON ONE BEAUTIFULLY LANDSCAPED ACRE IN HEATH Some homes are designed to impress. Others are designed to be lived in and enjoyed. At 508 Moraine Way, you will discover the best of both. Nestled in Heath’s sought-after Moraine neighborhood, this five-bedroom custom estate blends architectural elegance, privacy, and versatile living spaces. Soaring ceilings, expansive windows, and distinctive architectural details create a sense of grandeur. Natural light fills the home, highlighting its craftsmanship and spacious interiors. The beautifully appointed kitchen features a generous island, premium appliances, custom cabinetry, and a built-in Miele coffee and espresso system. Opening to the breakfast area and family room, it is a natural gathering place for everyday living and entertaining. Discover a richly paneled study, exercise room, walk-in wine closet, and versatile bonus room. The spacious primary suite offers a peaceful escape, while four additional bedrooms each feature a walk-in closet. Step outside to your own private retreat. Surrounded by mature landscaping, the backyard features a sparkling pool, relaxing spa, covered patios, and a peaceful terrace overlooking the spring-fed pond. Thoughtful features include a utility room with a dog-wash station, three walk-in attic spaces, built-in audio, an oversized two-car garage, and a separate single-car garage with an air-conditioned workshop. Beautifully maintained and thoughtfully updated, improvements include a new roof in 2025, interior painting, updated pool coping and tile, upgraded lighting, and enhancements to the audio, security, and outdoor spaces. Conveniently located near Heath’s shopping, dining, schools, and recreational amenities. One acre. Exceptional spaces. A peaceful setting. Come experience 508 Moraine Way and discover what makes this remarkable property feel like home.

508 Moraine Way, Heath

13228 Piney Woods Dr, Rowlett
$355,799
3 Beds ⋅ 2 Baths ⋅ 21393671 MLS
BRAND NEW energy - efficient home Jan 2027! Prepare dinner at the Clearwater's kitchen island while chatting with family in the adjacent dining and great rooms. White cabinets with veined white quartz countertops, light tan EVP flooring with light taupe carpet. OPENING OCTOBER 2026 - A master-planned community in Rowlett, TX, where outdoor living meets everyday convenience. Surrounded by scenic trails, creeks, and green spaces, residents enjoy a resort-style lifestyle with a community pool and splash pad, parks, a dog park, and easy access to Lake Ray Hubbard. Located near I-30, Highway 66, and Highway 190, the community offers easy access to Garland, Plano, and Richardson and is zoned for Rockwall ISD.

13228 Piney Woods Dr, Rowlett

3645 Ansley Ln, Rockwall
$506,504
4 Beds ⋅ 3 Baths ⋅ 21419616 MLS
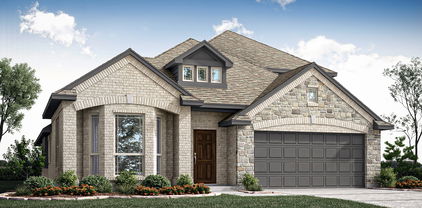
Discover the Emerald Series, offering thoughtfully designed homes that combine open-concept living with functional everyday spaces. The kitchen, dining, and living areas flow seamlessly together to create a central gathering space ideal for entertaining, relaxing, and daily life. Private bedroom layouts, well-positioned bathrooms, and practical storage throughout the home provide both comfort and convenience. Each floorplan is designed to maximize livability while offering flexibility for a variety of lifestyles and household needs. Photos shown here may not depict the specified home and features. Elevations, exterior & interior colors, options, available upgrades, and standard features will vary and may change without notice. May include options, elevations, and upgrades, such as patio covers, front porches, stone options, and lot premiums, that require an additional charge. Call for details.

3645 Ansley Ln, Rockwall

1323 Black Canyon Ave, Royse City
$309,999
4 Beds ⋅ 3 Baths ⋅ 21418182 MLS
This 4 bedroom, 2.5-bath home in Parkside Village offers a roomy two-story floor plan with multiple living areas and lots of versatility. The first floor has an open layout that keeps the kitchen, dining and living areas connected. The kitchen features granite countertops, a large island with seating, stainless steel appliances, gas range, plenty of cabinet space and a walk-in pantry. The primary bedroom is located downstairs and includes a large bath with dual sinks, separate shower and a spacious walk-in closet. Upstairs, you'll find three additional bedrooms along with a large game room that gives you a second living area perfect for games or entertainment! Residents enjoy access to Parkside Village amenities, including a community pool, cabana, playground, walking trails, and fishing pond. Conveniently located near I-30 with easy access to shopping, dining . and highly regarded Royse City ISD schools.

1323 Black Canyon Ave, Royse City

212 Old Wagon, Royse City
$379,900
2 Beds ⋅ 2 Baths ⋅ 21416683 MLS
5.365 ACRES OF TEXAS COUNTRY LIVING WITH ROOM TO DREAM BIG! Discover the possibilities at 212 and 298 Old Wagon Road in Royse City, where wide-open spaces, privacy, and country charm come together. This fully fenced property features an existing home ready for someone with the vision to bring it back to life. Whether you're looking to renovate, create a private country retreat, or explore the potential for a multigenerational family compound with additional homes, this property offers plenty of room to imagine what comes next. The property previously accommodated horses, although buyers should independently verify current livestock restrictions and permitted uses. A gated entrance welcomes you to the property, with an existing automatic gate system that is currently disconnected. Enjoy the peaceful surroundings of rural living without giving up access to everyday conveniences. Nearby Royse City offers local restaurants, shopping, community events, and historic downtown charm, while Rockwall provides additional dining, shopping, and entertainment, including The Harbor on Lake Ray Hubbard, waterfront restaurants, boating, and outdoor recreation. With 5.365 acres to make your own, this is an opportunity to create something truly special. Property is also available as part of a larger 10.205-acre offering (MLS #21416658). The adjoining 4.840-acre vacant tract is separately available (MLS #21416731). Buyer to verify all property information, restrictions, utilities, and intended uses.

212 Old Wagon, Royse City

212 Old Wagon Dr, Royse City
$259,900
21416731 MLS
**4.840 ACRES OF TEXAS COUNTRY LIVING WITH A POND AND ROOM TO MAKE YOUR DREAMS A REALITY!** Discover the possibilities of owning your own piece of the countryside on Old Wagon Road in Royse City. This beautiful acreage offers wide-open spaces, a peaceful setting, mature trees, and a pond toward the back of the property. The land is fenced and separated from the neighboring homesite, providing a wonderful opportunity to create a private country retreat, explore building your dream home, or simply enjoy having room to spread out. Whether you envision a custom home overlooking the acreage, a weekend getaway, or a place to enjoy the outdoors, this property offers the freedom to imagine what comes next. Conveniently situated between Royse City and Rockwall, you'll enjoy the charm of country living with shopping, dining, schools, and everyday conveniences within reach. Explore the restaurants and local businesses in historic downtown Royse City, or head toward Rockwall for shopping, waterfront dining, boating, and entertainment at Lake Ray Hubbard and The Harbor. This 4.840-acre tract is also available as part of a larger 10.205-acre offering that includes an existing home and additional improvements. **This listing is for vacant land only; no residence or barn is included.** Buyer to independently verify utilities, property boundaries, deed restrictions, building requirements, and all intended uses.

212 Old Wagon Dr, Royse City

212 Old Wagon Rd, Royse City
$489,900
2 Beds ⋅ 2 Baths ⋅ 21416658 MLS
10.205 ACRES OF TEXAS COUNTRY LIVING WITH ROOM TO DREAM BIG! Discover the possibilities at 212 Old Wagon Road in Royse City, where wide-open spaces, privacy, and country charm come together. This fully fenced property features a pond toward the back of the acreage and an existing home ready for someone with the vision to bring it back to life. Whether you're looking to renovate, create a private country retreat, or explore the potential for a multigenerational family compound with additional homes, this property offers plenty of room to imagine what comes next. The property previously accommodated horses, although buyers should independently verify current livestock restrictions and permitted uses. A gated entrance welcomes you to the property, with an existing automatic gate system that is currently disconnected. Enjoy the peaceful surroundings of rural living without giving up access to everyday conveniences. Nearby Royse City offers local restaurants, shopping, community events, and historic downtown charm, while Rockwall provides additional dining, shopping, and entertainment, including The Harbor on Lake Ray Hubbard, waterfront restaurants, boating, and outdoor recreation. With 10.205 acres to make your own, this is an opportunity to create something truly special. Property is also offered in smaller acreage configurations: 5.365 acres with home (MLS #21416683) and 4.840 acres of vacant land (MLS #21416731). Buyer to verify all property information, restrictions, utilities, and intended uses.

212 Old Wagon Rd, Royse City

3002 Ethan Ln, Wylie
$363,585
3 Beds ⋅ 3 Baths ⋅ 21419275 MLS
Experience modern living in this Wake home at Lake Park Villas, ready for move-in this February 2027. The main level features a seamless open floor plan that connects the living room to a gourmet kitchen equipped with upgraded appliances and a central kitchen island. Large windows fill the space with natural light. The upper level hosts the primary suite, which includes a double vanity and a spacious closet. Two additional bedrooms and a laundry room are also located upstairs for convenience. Relax on the covered patio or enjoy the community playground. This Wylie home is situated in Rockwall ISD with no MUD or PID taxes. Schedule your visit today! Attached photos are representative of the floor plan and may depict non-standard features and upgrades. See community's New Home Consultant for details.

3002 Ethan Ln, Wylie

3006 Ethan Ln, Wylie
$359,039
3 Beds ⋅ 3 Baths ⋅ 21419251 MLS
This Durham townhome in Lake Park Villas offers a modern layout ready in January 2027. The main level features an open floor plan anchored by a gourmet kitchen with quartz countertops and ample preparation space. Natural light fills the spacious living room, which leads directly to a private covered patio and a fully sodded yard with irrigation. The second floor includes a versatile loft, perfect for a home office. The primary suite serves as a quiet retreat with a double vanity and a large closet. Two additional bedrooms and a two-car garage complete this thoughtful design. With no MUD or PID taxes and low-maintenance living, this home provides lasting value in the Rockwall ISD. Residents also enjoy a community playground and easy access to local amenities. Attached photos are representative of the floor plan and may depict non-standard features and upgrades. See community's New Home Consultant for details.

3006 Ethan Ln, Wylie

Listings provided by North Texas Real Estate Information Systems (NTREIS). Listing data has been deemed reliable but is not guaranteed to be accurate by the MLS.

Last updated:

How much is your home worth?

Get instant property value now!