Refine Search
Sort by
$385,000
4 Beds 2 Baths 21326310 MLS
**OPEN HOUSE 081526 FROM 1PM-3PM**Welcome home to one of Terrell's hidden gems! Nestled on an oversized .438-acre lot in the heart of Terrell, this beautifully maintained newer 4-bedroom, 2-bath home offers the perfect blend of modern living & an incredible outdoor retreat. Unforgettable curb appeal from the moment you arrive, the circular driveway, professionally landscaped flower beds, striking rock & stone elevation, & oversized covered front porch! Step inside to a bright, open-concept floorplan featuring luxury vinyl plank flooring throughout & a spacious living room centered around a cozy gas log fireplace. The chef-inspired kitchen overlooks the breathtaking backyard & features granite countertops, abundant white cabinetry, a large center island, stainless steel appliances, a generous walk-in pantry, & a window that brings the outdoors in. The private primary suite is designed for relaxation with dual vanities, a linen closet, an oversized glass-enclosed shower, & TWO large walk-in closets. Three additional bedrooms offer ceiling fans, window coverings, & generous closet space, while the oversized fourth bedroom easily doubles as a game room, home office, or craft space. The oversized backyard is truly the showstopper & feels like your own private park. Imagine spending evenings under the covered patio with outdoor ceiling fans, growing your favorite vegetables in the raised garden beds, planting herbs in the greenhouse, relaxing on the wood deck beneath mature shade trees, or letting pets play in the fenced turf area. A storage shed provides room for all your outdoor equipment too! Located within walking distance to Terrell ISD schools & just minutes from Buc-ee's, restaurants, shopping, a movie theater, & charming downtown! Near Lake Tawakoni for boating, fishing, camping, & year-round outdoor recreation. Easy quick access to highways for your commute. This is more than a home—it's a place where memories are made!

327 Walnut St, Terrell

$217,500
3 Beds 2 Baths 21331385 MLS
Welcome home to this charming 3-bedroom, 2-bath residence featuring a open-concept floor plan that’s perfect for both everyday living and entertaining. Fresh, neutral colors throughout create a bright and inviting atmosphere, while recently replaced flooring adds a modern touch. The fully fenced backyard offers a outdoor retreat with plenty of space for pets, play, or relaxing evenings. Conveniently located just minutes from shopping, dining, and everyday amenities, this home also provides easy access to the highway, making your daily commute a breeze. Whether you’re a first-time homebuyer, downsizing, or looking for your next investment, this home offers the perfect blend of comfort, functionality, and location.

1409 Crestview Dr, Kaufman

$1,200,000
4 Beds 4 Baths 21330886 MLS
Breathtaking luxury meets ultimate ranch functionality in this custom estate, sprawling across ± or - 25 rolling acres of meticulously manicured grounds. Fully fenced and cross-fenced for cattle, the expansive acreage features two pristine ponds and a large metal barn designed for both hay and equipment storage. Inside, the home commands attention with soaring 14-foot foyer ceilings that transition into magnificent 12-foot ceilings throughout the main living areas, complemented by 9-foot ceilings in the bedrooms. Every detail reflects premium craftsmanship, from the scraped hardwood and travertine flooring to the knotty alder cabinetry and a grand wood-burning fireplace. The gourmet kitchen is a chef's dream, featuring rich granite countertops, a sprawling center island, a walk-in pantry, under-cabinet lighting, and high-end GE Monogram appliances. Retreat to the private primary suite, boasting a spa-like ensuite bath complete with separate vanities, a deep soaking tub, a custom shower, and a massive walk-in closet. Three additional spacious bedrooms are joined by a versatile flex room, currently utilized as a home gym. Energy efficiency and modern comfort are maximized with spray-foam insulation and three propane tankless water heaters, both HVAC units are approximately 4 years old. The outdoor living space is an entertainer's paradise, highlighted by a spectacular ±1,700-square-foot back patio that overlooks a sparkling pool and beautifully landscaped yards, kept vibrant by a 24-zone sprinkler system. This unparalleled property seamlessly blends sophisticated elegance with top-tier agricultural utility.

5811 County Road 4102, Kaufman

$255,000
3 Beds 3 Baths 21331634 MLS
INCREDIBLE BUYER INCENTIVES: $4500 MORTGAGE CONCESSION. Opendoor Home Loans will pay $4500 at closing towards your interest rate buydown if you finance with Opendoor Home Loans LLC. 4038 Golden Rod Dr is a residence with a functional layout and modern finishes throughout. The primary bedroom includes a walk-in closet for convenient storage and organization. A covered patio extends the living space outdoors, flowing to a fully fenced backyard with an additional patio that creates ample room for relaxation and entertaining. This residence combines practical design with comfortable living spaces, delivering functional amenities throughout every room. This home has been virtually staged to illustrate its potential.. Home comes with a 100-Day Home Warranty

4038 Golden Rod Dr, Forney

$289,000
4 Beds 3 Baths 21323870 MLS
Modern style meets everyday convenience in this beautifully upgraded 2021-built home located in the highly desirable Travis Ranch community. Offering 2,254 square feet, 4 bedrooms, 2.5 baths, and a two-car garage, this move-in ready home combines contemporary design with thoughtful upgrades throughout. The striking brick and stucco exterior creates incredible curb appeal, while the open-concept floor plan is filled with natural light and designed for both comfortable living and effortless entertaining. The chef-inspired kitchen features upgraded cabinetry, stainless steel appliances, a large single-basin sink, abundant counter space, and overlooks the spacious living and dining areas. Designer touches throughout include custom entry wallpaper with decorative wall molding, accent walls, upgraded lighting, 3-inch baseboards, and numerous custom finishes that give the home a truly elevated feel. Upstairs, the spacious primary suite offers a private retreat complete with a walk-in closet and ensuite bath. A versatile bonus living area provides the perfect space for a media room, game room, home office, or play area. Additional upgrades include a customized laundry room with built-in cabinetry and floating shelves, generous storage throughout, and a fully fenced backyard with a covered patio ideal for relaxing or entertaining. Conveniently located just minutes from Costco, shopping, dining, and major roadways providing quick access to Dallas, Mesquite, Terrell, and surrounding areas. Residents enjoy community parks, a swimming pool, walking trails, and highly regarded Forney ISD schools. Exceptional value for the area

1294 Delmita Dr, Forney

$275,000
6 Beds 4 Baths 21303716 MLS
Opportunity doesn't come along like this very often! Positioned just off US Highway 175 in Kemp, this high-visibility 1.248-acre property is packed with potential for investors, entrepreneurs, or anyone looking to create something extraordinary. Featuring two mobile homes, one currently producing rental income (tenant expected to vacate prior to closing) and another currently being used for storage, this property offers immediate possibilities with room to expand. Whether your vision includes generating rental income, creating a multi-unit investment, establishing a business location, redeveloping the property, or building something entirely new, the possibilities are endless. With outstanding highway exposure, easy access, and a location that continues to grow, this is the kind of property that allows your imagination to become reality. Bring your plans, your business, or your investment strategy and take advantage of this rare opportunity in one of Kaufman County's most accessible locations. Buyer to verify all zoning, restrictions, and intended use.

15531 City Ct, Kemp

$299,900
3 Beds 2 Baths 21330188 MLS
Escape to the charm of country living without sacrificing convenience! Nestled on just over an acre in the highly sought-after Forney ISD, this darling home offers the perfect blend of comfort, character, and functionality. Step inside to an inviting open-concept floor plan where warm wood accents on the entryway wall create a welcoming first impression and add timeless charm throughout the living space. The beautifully appointed kitchen is designed for everyday living and entertaining, featuring granite countertops, a breakfast bar, stainless-style appliances, and an adorable barn door leading to the pantry. The spacious utility room provides plenty of room for laundry and extra storage, while the private split primary suite offers a relaxing retreat with dual vanities, a soaking tub, separate shower, and a generous walk-in closet. The secondary bedrooms are thoughtfully sized and beautifully appointed, making them ideal for family, guests, or a home office. Outside, you'll find even more to love. The expansive backyard offers endless possibilities, complete with a metal shop-barn that's perfect for hobbies, equipment, workshop space, it has dirt floors, or additional storage. With room to spread out and enjoy the outdoors, this property offers the peaceful lifestyle you've been searching for. Don't miss this incredible opportunity to own a charming home with acreage, a shop, and plenty of space to make it your own!

1129 Ragsdale St, Terrell

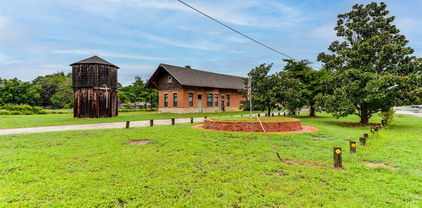
$250,000
21327820 MLS
Proudly offering this opportunity to own a piece of Texas history. Listed in the National Historic Landmark Registry, The Rosser Depot of the Texas Midland Railroad, stands out. Recent restoration was undertaken to preserve this unique time capsule of the early 1900s. Conveniently located halfway between Ennis & Kaufman, & less than 1 hour from Dallas. Resting on .82 of an acre. Property includes Rosser Train Depot, an iconic railroad water tower as well as a park with a water fountain. Depot & tower have both received new class 4,impact resistant, roofs with 50 year shingles. Both buildings also have new electrical panels. Depot had new windows installed in 2023. Water tower has an active well, with new submersible pump & pressure tank, as well as a 6000 gallon cistern. This gem is waiting for your imagination. Endless possibilities with enormous potential. Build to suit!

211 Main St, Rosser

$285,000
4 Beds 2 Baths 21319045 MLS
Absolute charming four-bedroom, single-story home located within the highly desired Travis Ranch community. This beautiful home offers all the expected modern community amenities including a soccer field, two parks, a large swimming pool, soccer field dog park and complete amenity center. Find the fishing ponds, biking and walking trails on almost every turn. A genuine neighborhood where you can feel the excitement growing. Enjoy the beautiful kitchen granite countertops, back splash, two-car garage and a primary bedroom closet with a fully organizer system. 4 bedrooms, 2 bathrooms with an open floor plan layout ideal for someone who loves entertaining. Ceiling fans in every room, separate walk-in shower in primary bedroom, lots of natural lighting and many upgrades beyond what was provided by the builder. Large kitchen island, formal dining area, large backyard with a covered concrete patio making all feel at home. This home is a must see to appreciate all its value. Please see transaction desk for a full list of upgrades, updates and disclosures. All offers will be considered.

2314 Pontotoc Dr, Forney

$620,000
5 Beds 4 Baths 21329995 MLS
Multi-Generational Home - Main Home is 3 Bedrooms, 2 and one-half bath, Flex Game Room or Second Living Room with an Oversized 2.5 Car Garage, along with an Exceptional 2 Bedroom, 1 Bath Guest Home, ADA Compliant with an Additional 2 Car Garage and Screened Patio. Escape to the serenity of peaceful country living in this beautifully maintained, one-owner estate overlooking a tranquil greenbelt. Ideal for family fun or entertaining guests. You’ll love the open-concept design, the privacy of the split-bedroom layout, and the thoughtful upgrades throughout, including gleaming granite countertops, stainless-steel appliances, engineered hardwood floors, and soaring ceilings that fill the living area with light. Step outside to an expansive covered patio perfectly suited for evening gatherings or quiet mornings with nature. Both Main Home and Guest Home have new roofs since June 2025. Main home also offers a full home water softening system. Awesome Multi-Generational Home. Bonus is a new water heater! The fully fenced yard, mature landscaping, and wide-open views create a truly inviting retreat. Adding even more versatility, the property includes a charming 2021-built guest home with 2 bedrooms, 1 bath, a screened-in patio, and its own 2-car garage—ideal for extended family, guests, or potential rental income. A rare opportunity to own a beautifully kept main residence paired with a newer guest home, all in a peaceful country setting just minutes from town. PLEASE NOTE: THE GUEST HOUSE LIVING QUARTERS IS NOT REFLECTIVE ON THE TAX ROLLS!

15440 Saddle Ridge Cir, Terrell

$289,000
3 Beds 2 Baths 21330010 MLS
Beautiful like new home in the heart of Mabank. This three bedroom two bath home is very spacious with split bedrooms, utility room off the garage, a 2 car garage and privacy fenced back yard. This home has Ikea kitchen cabinets with lift up and out lazy Susans, granite counter tops, soft close doors and stainless steal appliances that includes the refrigerator. There is an Open concept in the living room and kitchen with a full length breakfast serving bar and a place for your table off the kitchen so plenty of seating room. The living room has an electric fireplace with remote that you can also change the colors with. Master bedroom has an over sized walk in tiled shower with separate vanities. Seller is also willing to leave the washer and dryer. The neighborhood is a nice area and just a hop skip and jump from town and all the restaurants and shopping plus its less than an hour from Dallas and right off HWY 198 and a short drive to HWY 175 which makes getting around easier.

591 E Eubank St, Mabank

$275,000
4 Beds 2 Baths 21329802 MLS
Seller is offering $2,500 toward the buyer’s closing costs with an acceptable offer. Welcome to this attractive 4-bedroom, 2-bath brick home located in the rapidly growing Travis Ranch community of Forney—a premier, master-planned neighborhood nestled near the shores of Lake Ray Hubbard. This home offers a spacious, open-concept layout featuring a large living area with a passthrough bar that connects seamlessly to a stylish kitchen complete with stainless steel appliances, granite countertops, a pantry, and a casual dining space. The private primary suite includes an en suite bath for your comfort. Additional highlights include a separate laundry room, a fenced backyard with a patio—perfect for outdoor entertaining—and plenty of room for your family or guests. Travis Ranch residents enjoy access to resort-style amenities including a community pool, splash park, inline hockey rink, playgrounds, and more. Located within the acclaimed Forney ISD, the neighborhood is home to Lewis Elementary School and offers access to innovative educational opportunities for all ages, including college and community courses. Don’t miss this opportunity to own a beautiful home in one of Forney’s most desirable neighborhoods and finding your Piece of Texa

2302 San Marcos Dr, Forney

$458,000
5 Beds 4 Baths 21323637 MLS
Desirable Devonshire home built by Bloomfield Homes in 2022! Come discover this 5 bedroom, 3 full baths and a half bath home. You will find 2 luxurious primary suites, one on each floor for ultimate flexibility. Enjoy an open concept layout with sleek grey laminate wood flooring and an abundance of natural light. A gourmet kitchen is a chef’s dream with Stainless Steel appliances, stylish subway tile backsplash and dark mocha cabinetry. Stretch out in any of the spacious bedrooms, all have generous closet space including a primary suite with a beautifully tiled large walk-in shower. Added bonuses include plenty of storage sprinkled throughout the home. The upstairs flex space provides plenty of room to suit your needs along with a balcony that overlooks the neighborhood, perfect for unwinding. A covered back patio extends your living space outdoors while you enjoy afternoon sunsets. Community amenities include a sparkling pool, modern clubhouse, scenic walking paths, playgrounds and a tranquil pond. Modern elegance meets practical comfort!

1303 Highcroft Ln, Forney

$370,000
5 Beds 4 Baths 21329050 MLS
Welcome to this spacious and well-designed two-story home, offering 3,185 square feet of comfortable living space with 5 bedrooms, 3.5 bathrooms, and a versatile floor plan designed for today's lifestyle. The main level features a dedicated study, ideal for working from home, managing daily tasks, or creating a quiet reading space. Two generous living areas and an upstairs flex room provide exceptional flexibility for entertaining, recreation, hobbies, or additional gathering space. The gourmet kitchen is the heart of the home, showcasing a large eat-in island, spacious walk-in storage pantry, tile backsplash, and a stainless steel appliance package. Overlooking the breakfast nook and family room, this open-concept space is enhanced by LED disc lighting and luxury vinyl plank flooring, creating a bright and inviting atmosphere for everyday living and entertaining. The first-floor primary suite offers a thoughtfully designed ensuite bath featuring a spacious walk-in shower, dual vanities, a large linen closet, and an oversized walk-in closet. Four additional bedrooms upstairs provide ample space, while the flexible floor plan accommodates a variety of living arrangements. A three-car garage offers abundant room for vehicles, storage, and outdoor equipment. This home combines generous living space, modern finishes, and exceptional functionality in a location convenient to shopping, dining, parks, and area amenities. If you have questions about this home, please contact the listing agents Sharon Bartlett or Charles Honeycutt at Seeto Realty.

1748 Sheldon Dr, Forney

$366,000
4 Beds 3 Baths 21311187 MLS
PRICE IMPROVEMENT! Experience elevated living at 2002 Tahoka Lane, a beautifully appointed two-story home positioned on an oversized corner lot in prestigious Lakeside at Heath. This residence offers 4 bedrooms, 3 baths, and 2,058 sq ft of thoughtfully designed space filled with natural light and architectural charm. The gourmet kitchen impresses with granite countertops, stainless steel appliances, gas cooktop, walk-in pantry, and a large island that seamlessly connects cooking, dining, and entertaining. The primary suite serves as a private sanctuary with a spa-inspired bath featuring a soaking tub, glass shower, and an expansive walk-in closet. A first-floor guest suite adds versatility for visitors or remote work. Upstairs, a spacious loft creates the perfect setting for a game room, media lounge, or additional living space. Outdoors, the covered patio overlooks a generous fenced backyard with endless potential for future outdoor living. Ideally located near Lake Ray Hubbard, scenic trails, parks, community amenities, and the Heath Golf & Yacht Club, this move-in ready home offers a rare blend of luxury, convenience, and top-tier schools. BUYER, BUYERS AGENTS, AND APPRAISERS TO VERIFY ALL INFORMATION AND DETAILS PROVIDED IN THIS LISTING TO GUARANTEE THE ACCURACY OF INFORMATION.

2002 Tahoka Ln, Forney

$269,750
4 Beds 3 Baths 21329047 MLS
PRICE REDUCED! Beautiful 4-Bedroom Home in the Heart of Kaufman, TX! Welcome to your next home! This like-new 2022 build is perfectly located in the heart of Kaufman and offers a modern, thoughtfully designed layout. This spacious two-story home features 4 bedrooms, 2.5 bathrooms, and a generously sized primary suite with a walk-in closet. Enjoy an open-concept living area ideal for entertaining, seamlessly connecting the family room, dining area, and kitchen. The kitchen is equipped with stainless steel appliances, quartz countertops, and a dedicated laundry room with washer and dryer hookups. Additional highlights include ample storage throughout the home and a versatile 900 SF detached building—perfect for use as a garage, workshop, or extra storage space. Don't miss this incredible opportunity!

201 E 10th St, Kaufman

$354,900
4 Beds 3 Baths 21328853 MLS
Welcome to your dream home in the heart of Heartland, Texas! This newer construction beauty, built in 2018, boasts breathtaking designs and modern finishes throughout. Step inside to discover a spacious and inviting interior flooded with natural light. The heart of the home is the stunning gourmet kitchen, complete with granite countertops, stainless steel appliances, and ample cabinet space. Whip up culinary delights while enjoying views of the expansive backyard oasis. Speaking of the backyard, prepare to be amazed by the size of this outdoor paradise! With plenty of space for gardening, outdoor dining, and recreation, it's the perfect place to relax and unwind. Located just 30 minutes from downtown Dallas, you'll enjoy the best of both worlds – the tranquility of suburban living with easy access to the vibrant city. Don't miss your chance to own this slice of Texas paradise – schedule a showing today and make this house your home sweet home!

1965 Travertine Ave, Forney

$398,000
4 Beds 2 Baths 21322928 MLS
OVER $20,000 IN UPGRADES! Welcome home! This beautifully maintained, newer construction property in the heart of Forney offers the perfect blend of modern comfort and versatility. Step inside to find a spacious, light filled layout updated with wonderful amenities throughout, making it an ideal match for first time homebuyers or those looking to downsize for retirement. A dedicated bonus room offers the ultimate flexibility to create a quiet home office, a vibrant playroom, or a hobby space. The real showstopper is the picturesque backyard oasis, featuring pristine new landscaping and a custom covered pergola set on an extended concrete patio, your perfect backdrop for morning coffee or weekend BBQs! Please see transaction desk for a full list of upgrades and updates!

710 Truchas Ave, Forney

$444,970
5 Beds 4 Baths 21317558 MLS
***SELLER OFFERING RATE BUYDOWN TO MID 5%***Experience the exceptional craftsmanship and designer finishes of this former Bloomfield Homes Bayberry III model, now available for purchase. Professionally designed, meticulously maintained, and ideally positioned across from the community park, pool, and amenities, this 5-bedroom home offers a rare opportunity to own a showcase property loaded with premium upgrades on a huge lot. A grand staircase and elegant formal dining room create an impressive first impression, leading into an expansive open concept living area where the family room, gourmet kitchen, and breakfast nook come together for effortless living and entertaining. Rich wood-look tile flooring extends throughout the main level, while stained cabinetry, quartz countertops, and a floor-to-ceiling stone fireplace with a cedar mantel add warmth and timeless character. Custom designer paint, professionally selected window treatments, and built-in window seats complete the move-in-ready interior. Designed for style and functionality, the home features a spacious mudroom with built-in storage, an oversized walk-in pantry, and a built-in tech center in the upstairs game room. The private first floor primary suite provides a peaceful retreat, while upstairs offers four generously sized secondary bedrooms, including a Jack-and-Jill bath plus an additional full bath. Plush Level 4 carpet adds comfort throughout the second level. Outside, enjoy professionally maintained landscaping, a charming balcony elevation, cedar garage door, fully bricked front porch, architectural uplighting, gutters, and a covered patio overlooking a fully fenced, irrigated backyard ready for your personal outdoor retreat. Combining model-home quality, thoughtful design, and an unbeatable location, this exceptional home offers the perfect blend of elegance, comfort, and everyday functionality. Schedule your private showing today.

1228 Abbeygreen Rd, Forney

$225,000
3 Beds 2 Baths 21328401 MLS
Motivated Seller! Welcome to this beautifully maintained 2023-built home in the highly sought-after master-planned Trinity Crossing community. Offering 3 bedrooms, 2 bathrooms, and a thoughtfully designed split-bedroom layout, this home perfectly blends modern farmhouse style with timeless elegance. Step inside to an open-concept floor plan featuring clean architectural lines, abundant natural light, and a spacious living area that flows seamlessly into the kitchen. The kitchen showcases sleek granite countertops, modern cabinetry, and ample space for cooking and entertaining. Brand-new luxury vinyl plank flooring has been installed in all bedrooms, providing a modern look, enhanced durability, and easy maintenance. The private primary suite is tucked away from the secondary bedrooms and features a spacious bedroom, an en-suite bathroom, and a large walk-in closet, creating the perfect retreat. Step outside to a huge backyard with plenty of room for entertaining, gardening, pets, or adding your dream outdoor living space or future pool. Conveniently located just 20 minutes from Downtown Dallas, you’ll enjoy the tranquility of suburban living while remaining close to major employment centers, shopping, dining, and entertainment. Forney continues to experience tremendous growth, with new restaurants, retail, and everyday conveniences opening at a rapid pace, making this an excellent place to call home.

6010 Determine Ln, Forney

$319,000
3 Beds 2 Baths 21323195 MLS
If you’ve been searching for an ADA-compliant home in Forney with **no HOA**, this is one you won’t want to miss! Located on a quiet street in the original City of Forney, this well-maintained corner-lot home offers comfort, accessibility, and convenience. The home features 3 bedrooms, 2 bathrooms, and a 2-car garage, including two primary bedrooms with private ensuite bathrooms. The layout is ideal for someone needing extra accommodations, including space for a caretaker or caregiver. Accessibility features include a **walk-in shower** designed for mobility needs, along with a floor plan that allows for privacy and easy movement throughout the home. Additional highlights include a covered patio, formal dining area, kitchen island, and breakfast bar. Don’t miss this thoughtfully designed home in a great Forney location. Contact either agent today with any questions or to schedule a showing!

105 Baker St, Forney

$499,900
4 Beds 4 Baths 21326675 MLS
Welcome to this beautifully maintained 4-bedroom 4-bath brick home in the highly desirable Grayhawk subdivision, where comfort, functionality and modern style come together in an exceptional floor plan. Designed with both everyday living and entertaining in mind, the open concept layout features an inviting living room centered around a stunning floor to ceiling stone fireplace. The spacious living area flows seamlessly into the gourmet kitchen, complete with stainless steel appliances, double ovens, a 5 burner gas stove top, a pot filler. a butlers pantry, and large walk in pantry, offering outstanding style, storage, and functionality for any home chef. The private primary suite provides a relaxing retreat with a well appointed ensuite bath and generous walk in closet. Each additional bedroom is spacious and versatile. Stunning home office, bonus room and media room adds even more space for movie night, gaming, or entertaining. Step outside to enjoy nicely sized backyard , perfect for gatherings, pets, or simply unwinding after a long day. Don't miss your opportunity to make this beautiful home your own!

1212 Glendon Dr, Forney

$389,990
4 Beds 3 Baths 21328241 MLS
Discover exceptional quality and modern comfort in this beautifully crafted 2023 custom home in Mabank Meadows. Offering approximately 2,503 square feet, this thoughtfully designed home features 4 spacious bedrooms, 3 full bathrooms, a split-bedroom layout, and an open-concept floor plan ideal for everyday living and entertaining. Step inside to soaring 9-foot ceilings, abundant natural light, decorative lighting, neutral finishes, and durable tile flooring throughout the main living areas. The inviting family room features a decorative electric fireplace and flows seamlessly into the dining area and chef-inspired kitchen. The kitchen is designed for both function and style with a large center island, abundant custom cabinetry, ample countertop space, stylish backsplash, pantry, stainless steel appliances, and generous storage. The spacious primary suite offers a private retreat with a decorative tray ceiling, oversized walk-in closet, and a spa-inspired ensuite bath featuring dual vanities, a jetted soaking tub, and a large walk-in shower. A secondary bedroom with an adjacent full bath is ideal for guests, multigenerational living, or a home office. Additional highlights include energy-efficient construction, abundant storage, an oversized utility room, epoxy-coated garage flooring, and an attached two-car garage. Situated on approximately 0.35 acres, the fenced backyard offers plenty of space for outdoor entertaining, gardening, or play while enjoying beautiful Texas sunsets. Conveniently located just minutes from schools, shopping, dining, medical facilities, and Cedar Creek Lake, this move-in-ready home combines modern design, quality craftsmanship, and small-town charm. Seller is offering up to a $5,000 seller concession that can be utilized to cover closing costs or execute an interest rate buy-down. Schedule your tour today!

2107 Cole St, Mabank

$515,000
3 Beds 2 Baths 21328263 MLS
Rare opportunity to own a fully renovated home situated on 2.5 acres on a corner lot with no HOA, located approximately 35 minutes from Downtown Dallas. This peaceful property offers space, privacy, and versatility with room for RV parking, equipment, hobbies, or additional outdoor use. Interior features include vaulted ceilings with exposed wood beam detail, new flooring, modern finishes throughout, custom-stained kitchen cabinetry, and an oversized laundry room with built-in storage. The oversized primary suite offers separate walk-in closets and a dedicated vanity area. Exterior features include a 20x30 workshop with an automatic garage door opener, an extended concrete patio, a two-car garage, a covered carport with space for up to four additional vehicles, a shaded front yard area ideal for outdoor seating, hammocks, or gatherings, and a newly added modern front walkway with concrete pavers and decorative gravel detail. Recent improvements include a new roof, HVAC, & septic system. The expansive acreage provides opportunities for outdoor living, gardening, storage, or future improvements while maintaining convenient access to Dallas.

875 Fm 1389 S, Combine

$1,499,900
21328232 MLS
This retail-warehouse flex space is a total of 12,600 square-feet on two acres. It features a 9,000 square-foot buildingat the storefront with a large showroom, five private offices, three bathrooms, conference room, and open warehousewith several grade level doors. In addition, there are two warehouses at the back of the property that are over 1,600square-feet with four grade level doors each. Sitting on two acres, there is ample parking around the buildings. Largesignage is available as well as an income producing billboard ($3,600-yr). The property has phase 3 power and natural gas. This property is located adjacent to the planned VanTrust development project. VanTrust also recently closed on nearly 100 acres for planned Phase 2 expansion, increasing its footprint in Terrell's rapidly growing industrial market VanTrust Real Estate, LLC (VanTrust) announced today that it will develop two speculative industrial buildings as Phase 1 of its Terrell Logistics Center, strategically located along Highway 80 at its intersection with Spur 557 in Terrell, Texas, a rapidly emerging industrial hub. Construction on Phase 1, a nearly 75-acre site, is slated to begin in the second quarter of 2026 with completion anticipated in the second quarter of 2027. VanTrust also recently acquired nearly 100 acres that will serve as Phase 2 of Terrell Logistics Center.

5878 W Us Highway 80, Terrell

$310,000
3 Beds 2 Baths 21328101 MLS
Welcome to this beautiful Perry Homes preowned home, built in 2023 and offering 1,743 square feet of thoughtfully designed living space. This move-in ready home features 3 bedrooms, 2 bathrooms, and a dedicated home office, all within a bright, open-concept floor plan. The spacious island kitchen boasts quartz countertops, abundant cabinetry, and flows seamlessly into the dining and living areas—ideal for everyday living and entertaining. Wood-look tile flooring extends throughout the main living spaces, while brand new carpet adds comfort to each bedroom. The private primary suite features vaulted ceilings, split dual vanities, a garden tub, a separate glass-enclosed shower, and a large walk-in closet. A walk-in storage closet near the laundry room provides bonus organization. Relax on the covered back patio overlooking the fenced backyard. Located in a desirable master-planned community with scenic jogging and walking trails, a community pool, playground, clubhouse, and peaceful ponds, this like-new home offers the benefits of new construction without the wait. This home is not eligible for FHA finacing until after 9-6-26.

2430 Bathwick Ln, Forney

$339,950
3 Beds 3 Baths 21327945 MLS
Discover the perfect blend of modern comfort and classic charm in this beautifully reimagined 3-bedroom, 3-full-bath home. This early 1900's home was taken down to the studs and completely updated in 2022 with a new roof, new windows, new flooring, new bathrooms, new kitchen, new heating & air system, new tankless hot water heater, new electrical panel & wiring, in 2024 a detached 1 car garage with concrete floor was added! With an open-concept floor plan, this residence offers an abundance of space for both everyday living and effortless entertaining. Step inside to a bright, airy living area that flows seamlessly into the heart of the home — a stunning chef’s kitchen featuring premium stainless steel appliances, custom-crafted cabinetry, and elegant Quartz countertops. The oversized eat-in island with a gas cooktop serves as the perfect gathering spot for family and friends, while the expansive walk-in pantry provides exceptional storage and organization. The primary suite is a true retreat, boasting a spacious walk-in closet with convenient direct access to the laundry room. The luxurious primary bathroom impresses with a frameless glass walk-in shower and double vanity topped with beautiful quartz countertops. Second bedroom downstairs also has a full guest bathroom off the hallway. Upstairs, you’ll find a versatile large bedroom or flexible game room complete with its own full bathroom, featuring quartz countertops and another elegant frameless walk-in shower — ideal for guests, teens, or a private retreat. Outside, enjoy peaceful mornings or relaxing evenings on the charming front porch or the spacious covered back patio. This thoughtfully updated home combines functionality, style, and comfort in one of the most desirable layouts available. Don’t miss your opportunity to make this move-in-ready gem your own!

608 N Catherine St, Terrell

Listings provided by North Texas Real Estate Information Systems (NTREIS). Listing data has been deemed reliable but is not guaranteed to be accurate by the MLS.

Last updated: