Refine Search
Sort by
$343,900
4 Beds 3 Baths 21347185 MLS
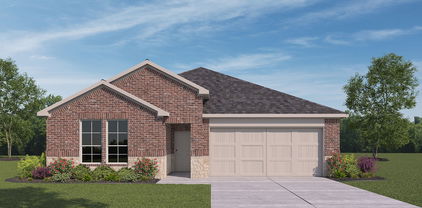
The Chatuge floor plan is a thoughtfully designed two-story home with four bedrooms and two and a half bathrooms, perfectly suited for everyday living and entertaining. An extended front porch welcomes you in and leads to a warm, inviting foyer that sets the tone for the home’s comfortable design. Inside, the open-concept layout connects the kitchen, dining area, and spacious family room, creating an ideal setting for quiet nights in or lively gatherings. The kitchen features granite countertops, wood cabinetry, and a large pantry, while the centrally located dining room enhances connection and effortless hosting. Upstairs, all four bedrooms, two full bathrooms, and a conveniently placed laundry room provide a private space for family living.

144 N Island Dr, Terrell

$439,000
4 Beds 3 Baths 21346962 MLS
Brand New! Never Lived In! This Dogwood III by Bloomfield Homes offers 4 bedrooms, 3 bathrooms, game room, and study. Situated in the desirable Devonshire community, this beautifully designed home showcases an open-concept layout with thoughtful upgrades throughout, featuring a private study with French doors just off the entry, creating the perfect work-from-home space, while the spacious family room flows seamlessly into the kitchen and dining areas for effortless entertaining and everyday living. The first floor includes a luxurious primary suite complete with charming window seats, a spacious ensuite bath featuring double vanities, a soaking tub, separate shower, and a large walk-in closet, along with two additional bedrooms and a full bath. Upstairs, you'll find a versatile retreat featuring a large game room, tech center, an additional bedroom, and a full bath, making it the perfect setup for guests, teenagers, or multigenerational living. Additional highlights include 2-inch faux wood blinds throughout, a covered front porch, covered patio, gutters, an impressive 8' front door, and a 2-car garage with cedar garage doors. Visit Bloomfield Homes today at Devonshire to tour this gorgeous Dogwood III.

1513 Maidenstone Dr, Forney

$429,000
3 Beds 2 Baths 21346785 MLS
Brand New! Never Lived In! This Carolina by Bloomfield Homes offers 3 bedrooms, 2 bathrooms, study, and formal dining. Situated in the desirable Devonshire community, this stunning one-story home welcomes you with an impressive rounded rotunda entry that creates a dramatic first impression, while the private study is positioned just off the entry, providing the perfect work-from-home space, and the formal dining room offers an elegant setting for entertaining family and friends. The open-concept layout is enhanced by beautiful wood-look tile flooring flowing throughout the main living areas and a thoughtfully designed kitchen featuring quartz countertops, abundant cabinetry, and seamless connectivity to the living and dining spaces. The spacious primary suite serves as a private retreat with charming window seats, a luxurious ensuite bath featuring double vanities, a soaking tub, separate shower, and a large walk-in closet. Secondary bedrooms are generously sized and complemented by a well-appointed secondary bath with double vanities. Additional highlights include a large laundry room, 2-inch faux wood blinds throughout, a covered front porch, covered patio, extended patio space for outdoor entertaining, gutters, an impressive 8' front door, and a 2-car garage with cedar garage doors. Visit Bloomfield Homes today at Devonshire to tour this gorgeous Carolina.

1509 Maidenstone Dr, Forney

$465,000
4 Beds 3 Baths 21346703 MLS
Brand New! Never Lived In! This Violet II by Bloomfield Homes offers 4 bedrooms, 3 bathrooms, game room, media room, study, and formal dining. Situated in the desirable Devonshire community, this stunning home showcases an open-concept layout with luxury finishes throughout, featuring a spacious dining room, private study, dedicated game room, and media room for exceptional versatility and entertaining space. The thoughtfully designed living area is highlighted by soaring vaulted ceilings and a dramatic floor-to-ceiling stone fireplace that creates a warm and inviting focal point. The well-appointed kitchen features quartz countertops, abundant cabinetry, and seamless connectivity to the main living spaces, making it ideal for everyday living and hosting gatherings. Wood-look tile flooring extends through the main areas of the first floor, complemented by charming window seats, a functional mud room, and quality finishes throughout. The spacious primary suite offers a private retreat, while well-sized secondary bedrooms provide flexibility for family and guests. Outdoor living is enhanced by a covered front porch, covered patio, gutters, and an impressive 8' front door, all contributing to the home's beautiful curb appeal. Visit Bloomfield Homes today at Devonshire to tour this gorgeous Violet II.

1511 Maidenstone Dr, Forney

$255,000
3 Beds 2 Baths 21346682 MLS
Welcome home to this beautifully designed property situated on a desirable corner lot, just minutes from Dallas and near the shores of Lake Ray Hubbard. Offering a spacious open-concept floor plan, this home is perfect for both everyday living and entertaining. The inviting living area features a custom-built electric fireplace with convenient TV connections, creating a cozy gathering place. Large windows throughout the home provide an abundance of natural light and are complemented by 2-inch faux wood blinds. The kitchen is a true standout, showcasing quartz countertops, a large center island, and a dedicated dining area. An additional flex space can serve as a fourth bedroom, home office, or bonus room to suit your needs. The primary suite offers a relaxing retreat with a generously sized bedroom and a well-appointed ensuite bath featuring dual sinks, a large walk-in shower with glass door, and an oversized walk-in closet. Exterior highlights include an attractive brick and stone façade, a wood privacy fence, and a spacious backyard complete with a gazebo perfect for outdoor entertaining. Located in the sought-after Travis Ranch community, residents enjoy access to neighborhood amenities including a pool, basketball court, and scenic walking trails, all just minutes from Lake Ray Hubbard. Don’t miss your opportunity to own this exceptional home in a prime location!

1552 Vega Dr, Forney

$374,900
3 Beds 4 Baths 21346458 MLS
Welcome to this beautifully crafted, modern single story home just minutes from historic downtown Kaufman. Offering over 1,800 square feet of thoughtfully designed living space, this exceptional 3-bedroom, 4-bath residence features a private en-suite bathroom for every bedroom, providing comfort and privacy for family and guests alike. Situated on nearly one-third of an acre, this brick home showcases upscale finishes throughout, including luxury vinyl plank flooring, soaring 10-foot ceilings, elegant 8-foot doors, quartz countertops, designer fixtures, and a wood-burning fireplace that creates a warm and inviting focal point. The gourmet kitchen is equipped with an industrial-style range, making it perfect for home chefs and entertaining. Outside, enjoy low-water landscaping, exterior lighting, and plenty of outdoor space to relax or entertain. Combine modern living with small-town charm, this home offers an outstanding location with convenient access to local shopping, dining, and community events.

609 E Grove St, Kaufman

$460,000
4 Beds 3 Baths 21346625 MLS
Welcome home to the perfect blend of luxury, comfort, and functionality. Situated on a spacious corner lot in one of the quietest sections of the neighborhood, this stunning 4-bedroom, 2.5-bath home offers privacy and tranquility with neighbors on only one side. Thoughtfully designed with space for every stage of life, this home features a dedicated home office, a media room perfect for movie nights, and beautifully designed spaces for entertaining friends and family. The heart of the home is the beautifully appointed kitchen, featuring abundant cabinetry, generous counter space, and an open layout that flows seamlessly into the main living areas, perfect for hosting gatherings or enjoying everyday moments. Step outside to your own private retreat. The beautifully landscaped backyard creates the perfect setting for relaxing evenings, featuring a cozy fire pit for gathering with loved ones and plenty of outdoor space to enjoy year-round. Relax on the personal balcony as you take in breathtaking sunset views, or fire up the outdoor kitchen for unforgettable backyard barbecues. With wiring already in place for a future hot tub, the backyard is ready to become your dream oasis. From the spacious bedrooms to the thoughtfully designed living areas, every inch of this home was built with comfort and entertaining in mind. If you’ve been searching for a home that offers elegance, privacy, and everyday practicality, this is the one you’ve been waiting for.

3603 Monticello Way, Forney

$499,900
3 Beds 3 Baths 21346179 MLS
Take a look at this Beautiful Custom Home brilliantly situated on a unique 1 acre lot in sought-after Shamrock Ridge, offering the perfect blend of privacy, recreation, and future potential. Whether you envision a pool, sport court, shop, or other additions, this expansive property gives you room to dream. The drive up appeal is undeniable, with attractive landscaping and a full sprinkler system keeping everything lush and inviting. Inside, this well designed and meticulously maintained home delivers 3 spacious bdrms, 2.5 baths, an executive style office, and an open floor plan filled with quality touches. Crown moulding, wide baseboards, arched entries, and intricate details create a warm and elevated feel. The generous primary bdrm features an ensuite bath and a private door leading straight to the covd patio. The ensuite includes a garden tub, separate shower, double vanity, and a sizeable walk-in closet. The kitchen is ready for everyday living and entertaining with granite countertops, abundant cabinet space, stainless appliances, tile flooring & backsplash, and a breakfast bar for quick meals. A light filled breakfast area sits just off the kitchen, while the nearby formal dining offers flexibility for your specific needs. The large and bright living room is a true centerpiece, showcasing a cathedral style ceiling, a stylishly framed FP, eye catching wood flooring, built in speakers, and plenty of room for gatherings. Recent updates include interior paint, some HVAC replacement, a current roof, new carpet, and more, making this home move in ready. The attached 2 car garage with side entry and a long driveway provide excellent auto storage and additional space for your needs. Step outside to enjoy a fenced backyard with a covd-open patio area for relaxing or hosting. This property is a rare find with an acre, custom finishes, and a prime Forney location near I 20, schools, shopping, dining, employment opportunities, medical facilities, and more. View it today!

10074 Tipperary Trl, Forney

$226,000
3 Beds 2 Baths 21344132 MLS
Welcome home to this inviting one-story home where fresh interior paint and brand-new carpet create a move-in-ready feel from the moment you step inside. Designed for comfortable everyday living and effortless entertaining, the open-concept kitchen and breakfast area flow seamlessly into the spacious family room, highlighted by raised ceilings and a cozy fireplace that serves as the heart of the home. The well-appointed kitchen features an electric range, convenient breakfast bar, abundant cabinetry, and plenty of storage for all your cooking essentials. Escape to the private primary suite offering dual vanities, a relaxing garden tub, separate shower, and a generous walk-in closet complete with built-in shelving for exceptional organization. Step outside to enjoy the fully fenced backyard and patio, providing the perfect setting for weekend barbecues, outdoor dining, and year around entertaining. Conveniently located in Forney, this home combines comfort, functionality, and value in a welcoming neighborhood you'll love coming home to.

2018 Gardenia Dr, Forney

$269,900
3 Beds 2 Baths 21346318 MLS
Seller is offering $5,000 in concessions with acceptable offer. Welcome home to this beautiful UPDATED property!!! This beautifully refreshed 3-bedroom, 2-bath home with a dedicated study offers both comfort and style. The spacious, open-concept kitchen is a standout feature, boasting abundant counter space, updated countertops, and a natural color palette with a modern touch. A functional bar area provides additional seating making it perfect for casual dining or entertaining. The open layout flows seamlessly into the living and dining areas, creating an inviting space for gatherings. The study provides the perfect flex space for you to make your own. The primary suite is filled with natural light and features an ensuite bath with a garden tub, dual sinks, and a walk-in closet. A split-bedroom design provides privacy and room for the whole family along with a guest bathroom. Step outside to enjoy the extended back patio and beautifully landscaped yard, ideal for relaxing or hosting guests. Heartland’s extensive amenities include over 400 acres of parks and picnic areas, a 35-acre stocked lake with fishing pier, miles of hike and bike trails, and a new Oasis center featuring water slides, event center, fitness center, and playground.

4003 Gabi Ave, Heartland

$359,000
4 Beds 3 Baths 21346044 MLS
Brand New! Never Lived In! This Willow II by Bloomfield Homes offers 4 bedrooms, 3 bathrooms, game room, and study. Situated in the desirable Georgetown at Kings Fort community, this beautiful brick home showcases an open-concept layout designed for both comfort and functionality, featuring gorgeous tile flooring throughout the main areas of the home that creates a seamless flow from room to room. The private study with French doors offers the perfect work-from-home space, while the spacious family room opens effortlessly to the kitchen and dining areas, making entertaining easy. The thoughtfully designed primary suite provides a peaceful retreat with charming window seats, a large walk-in closet, and a luxurious ensuite bath featuring dual sinks. Upstairs, a spacious game room offers additional living space ideal for movie nights, hobbies, or gathering with friends and family. Additional upgrades include 2-inch faux wood blinds throughout and well-sized secondary bedrooms that provide flexibility for guests or growing families. The private backyard backs to mature trees, creating a peaceful setting with added privacy rarely found in new construction. Visit Bloomfield Homes today at Georgetown at Kings Fort to tour this gorgeous Willow II.

3664 Jordan Way, Kaufman

$276,380
4 Beds 2 Baths 21345977 MLS
What's Special: White Cabinets - Close to Greenbelt - Covered Patio. New Construction - September Completion! Built by Taylor Morrison, America's Most Trusted Home Builder. Welcome to the Hutto at 2529 Pine Island Court in River Ridge! This thoughtfully designed single-story home offers a bright and open layout perfect for everyday living. Off the foyer, two secondary bedrooms share a full bathroom, while an additional bedroom provides flexibility for guests or a home office. At the heart of the home, the kitchen features a large island, walk-in pantry, and seamless flow into the dining area and spacious living room. Tucked away for privacy, the primary suite includes a generous walk-in closet and en-suite bathroom. Enjoy outdoor living on the covered patio and the convenience of a two-car garage. Crandall, TX offers wide open spaces and a friendly, close-knit feel. At River Ridge, enjoy distinctive homes, beautiful streetscapes, and great amenities. Spend time at the amenity center, relax by the resort-style pool, let kids play at the playground, or fish at the stocked pond. With easy access to 175, Dallas and Kaufman are just minutes away. Additional Highlights Include: GE laundry package, refrigerator, and whole house blinds. Virtually staged photos are for representative purposes only. MLS#21345977

2529 Pine Island Ct, Crandall

$337,260
5 Beds 3 Baths 21345935 MLS
What's Special: 3 Full Baths - Close to Greenbelt - 5th Bedroom - Covered Patio. New Construction - September Completion! Built by Taylor Morrison, America's Most Trusted Home Builder. Welcome to the Leander at 2326 Buffalo Bayou Way in River Ridge! This spacious two-story home offers an inviting layout designed for comfort and connection. Just off the foyer, a secondary bedroom and full bathroom provide flexibility for guests, while the private primary suite tucked away at the back of the house features a large walk-in closet and ensuite bathroom. The open-concept kitchen, dining area, and living room create the heart of the home, with easy access to the covered patio for outdoor enjoyment. Upstairs, three additional bedrooms, a full bathroom, tech space, and a generous game room provide plenty of space to relax, work, or play. Crandall, TX offers wide open spaces and a friendly, close-knit feel. At River Ridge, enjoy distinctive homes, beautiful streetscapes, and great amenities. Spend time at the amenity center, relax by the resort-style pool, let kids play at the playground, or fish at the stocked pond. With easy access to 175, Dallas and Kaufman are just minutes away. Additional Highlights Include: GE laundry package, refrigerator, and whole house blinds. Virtually staged photos are for representative purposes only. MLS#21345935

2326 Buffalo Bayou Way, Crandall

$405,000
3 Beds 2 Baths 21344130 MLS
Welcome to 238 Country View Lane, where quality craftsmanship meets timeless style in one of Crandall's most established neighborhoods. This beautifully maintained 3-bedroom, 2-bath home with a dedicated office offers over 2,200 square feet of thoughtfully designed living space on an oversized lot. From the moment you step inside, you'll appreciate the soaring ceilings, elegant crown molding, rich hand scraped white oak hardwood floors, and abundant natural light. The spacious open-concept floor plan is perfect for both everyday living and entertaining, featuring a large family room with a cozy stone fireplace that flows seamlessly into the kitchen with granite counter tops, custom cabinetry, stainless appliances, an island, breakfast bar, and walk-in pantry. The private primary suite is a true retreat, complete with a completely remodeled spa-inspired bathroom, dual vanities, over sized walk-in shower, and a generous walk-in closet. Two additional bedrooms are thoughtfully separated from the primary suite, providing privacy for family or guests. Step outside to enjoy the huge covered patio overlooking the spacious backyard—perfect for entertaining, relaxing, or enjoying quiet Texas evenings. Additional updates include a new HVAC system (inside and out) and new carpet in the secondary bedrooms, making this home truly move-in ready. Located at the end of a quiet street in the desirable Creekview Estates community, you'll enjoy peaceful surroundings while remaining just minutes from Highway 175 for an easy commute to Dallas. This exceptional home combines comfort, style, and convenience—don't miss your opportunity to make it yours!

238 Country View Ln, Crandall

$300,000
4 Beds 2 Baths 21345261 MLS
Welcome home to this beautifully maintained 4-bedroom, 2-bathroom gem in the highly sought-after Clements Ranch community in Forney! This spacious, well-laid-out floor plan offers comfort and functionality at every turn, featuring a stylish kitchen with granite countertops, stainless steel appliances, and plenty of room to gather. Newly installed LVT flooring adds a fresh, modern touch throughout, while the oversized laundry room offers convenient extra storage. Refrigerator, washer, and dryer all convey — move right in! Enjoy resort-style living in this master-planned community, complete with parks, playgrounds, sparkling ponds, a clubhouse, and scenic walking trails. With easy access to Hwy 80, shopping, dining, and top-rated schools, this home offers the perfect blend of small-town charm and everyday convenience. Don’t miss your chance to make this Clements Ranch beauty your own — schedule your showing today!

5010 Flanagan Dr, Forney

$316,000
3 Beds 2 Baths 21341935 MLS
Welcome to 5101 Cathy Drive, Forney, TX 75126—a beautifully maintained, one-story home nestled in the highly sought-after, amenity-rich Clements Ranch community! Offering 3-bedroom, 2-bath home plus a private study features an open-concept floor plan, fresh neutral paint, upgraded tile in high-traffic areas, and a spacious living room open to the oversized dining area and kitchen with crisp white cabinetry, granite countertops, and a large island. For added peace of mind, the home includes a Generac 60 Hz Air-Cooled Whole-Home Generator (10kW–24kW), providing reliable backup power for the entire home during outages. Whether facing Texas winter storms or unexpected power interruptions, you'll enjoy the confidence and comfort of uninterrupted electricity when it matters most. Residents of Clements Ranch enjoy outstanding community amenities, including resort-style pools, walking trails, playground, and more—all while being conveniently located near shopping, dining, and major commuter routes. Don’t miss out—schedule your private tour today!

5101 Cathy Dr, Forney

$160,000
2 Beds 1 Baths 21329471 MLS
Charming Historic Home on an oversized corner lot! Welcome to 912 E Letava Drive, an unique single family home rich with history and sitting on nearly half an acre {0.48 acres}. Built in 1922 this 2 bedroom 1 bathroom residence features 1,404 square feet of comfortable interior space highlighted by original hardwood flooring. The home features an attached 1 car garage and forced-air heating for convenience. Outside, you will find a massive, fully fenced yard that provides plenty of space for outdoor activities, gardening,or pets. Positioned directly on the corner of Letava Drive and Highway 175, the property offers unbeatable visibility and easy Highway access, making commutes a breeze while keeping you close to downtown Mabanks Schools Dining and shopping.

912 E Letava Dr, Mabank

$230,000
3 Beds 2 Baths 21344714 MLS
Well-designed and thoughtfully maintained, this single-story brick home offers an easy, functional layout in a community filled with neighborhood amenities. A covered front entry, landscaped garden bed, and two-car garage create a clean, welcoming first impression. Inside, the open-concept living, dining, and kitchen areas are connected by durable wood-look flooring, bright neutral walls, recessed lighting, and abundant natural light. The spacious living room features a vaulted ceiling and plenty of room for everyday relaxation, movie nights, or entertaining. The kitchen serves as the heart of the home with a large center island, breakfast-bar seating, light countertops, rich wood cabinetry, stainless-finish appliances, a pantry, and generous workspace. The adjoining dining area keeps meals and gatherings comfortably connected to the main living space, while a glass-paneled back door provides direct access to the fenced backyard. A versatile flex room provides an ideal option for a home office, study, hobby room, playroom, or additional sitting area. The private primary suite offers a generous bedroom with multiple windows, a high ceiling, and direct access to the ensuite bath. Additional bedrooms provide comfortable space for guests, work, or personal interests. Neutral finishes throughout make the home easy to personalize, while carpeted bedrooms add warmth and comfort. Beyond the home, residents can enjoy impressive community amenities, including two resort-style pools, two fitness centers, playground, walking paths, landscaped gathering areas, and a scenic neighborhood pond. Conveniently located in Crandall with access to nearby schools, shopping, dining, and major routes toward Dallas, this home brings together modern comfort, practical living, and an amenity-rich neighborhood setting. A great opportunity for buyers seeking a move-in-ready home with flexible space, community recreation, and everyday convenience

2560 Russell St, Crandall

$474,900
4 Beds 3 Baths 21344701 MLS
Two story entry leads past a home office with French doors to the main living areas. Kitchen features a 5-burner gas cooktop, a walk-in pantry, and a generous island with built-in seating space that overlooks the dining area. The open two-story family room features a wood mantel fireplace and a wall of windows. A hallway off the family room leads to the primary bedroom with a wall of windows overlooking the backyard. The primary bath includes dual vanities, a garden tub, a separate glass-enclosed shower, and two walk-in closets. A full bath and a secondary bedroom with a walk-in closet are just off the kitchen. Upstairs hosts a game room, two secondary bedrooms, and a full bath with a dual vanity. Covered backyard patio. Mud room off two-car garage.

2460 Bathwick Ln, Forney

$449,900
4 Beds 3 Baths 21344625 MLS
The front porch opens into the main entryway with a 11-foot ceiling. French doors open into a private home office. The utility room is conveniently located off the main living areas. A welcoming kitchen features an island with built-in seating and a 5-burner gas cooktop. The dining area boasts ample natural light. The two-story family room features a wall of windows and access to the covered backyard patio. The primary bedroom is located off the living areas. The primary suite includes dual vanities, a garden tub, a glass enclosed shower, and large walk-in closet. A private guest suite with full bathroom located off the kitchen. Upstairs you are greeted by a game room. Completing the upstairs are the secondary bedrooms with walk-in closets and a shared bathroom. The mud room is located off the two-car garage.

2456 Bathwick Ln, Forney

Listings provided by North Texas Real Estate Information Systems (NTREIS). Listing data has been deemed reliable but is not guaranteed to be accurate by the MLS.

Last updated: