Refine Search
Sort by
1926 Lowland Dr, Rockwall
$599,990
4 Beds ⋅ 3 Baths ⋅ 21303441 MLS
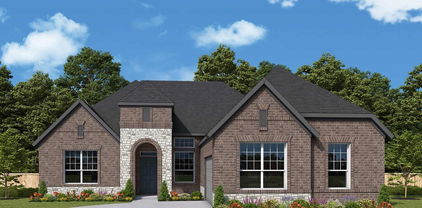
This beautifully upgraded David Weekley home offers an open-concept design filled with natural light, highlighted by a stunning 12' sliding glass door and warm laminate wood flooring throughout the main living areas. The spacious family room features eye-catching decorative ceiling beams and flows seamlessly into a gourmet kitchen with stacked cabinetry, marble-look quartz countertops, GE Profile appliances, and elegant pendant lighting. A private enclosed study with French doors creates the perfect space for working from home or quiet retreat. The extended covered porch and spa-inspired owner’s super shower provide ideal spaces to relax and unwind. Built with energy-efficient features designed to enhance comfort and reduce utility costs, this Quick Move-In home blends modern style, smart design, and everyday livability.

1926 Lowland Dr, Rockwall

1908 Lowland Dr, Rockwall
$599,990
4 Beds ⋅ 4 Baths ⋅ 21295014 MLS
This beautifully designed David Weekley home combines modern style with everyday functionality in a layout that feels both open and inviting. The heart of the home features a spacious family room with a cozy corner fireplace that flows seamlessly into a gourmet kitchen with stacked cabinetry, quartz countertops, GE Café appliances, and a large island perfect for entertaining. A private study with French doors offers the ideal work-from-home space, while the extended covered porch creates the perfect setting for outdoor relaxation. Upstairs, additional living space provides flexibility for a retreat, game room, or media area. With energy-efficient construction designed for year-round comfort and savings, this home delivers the perfect balance of elegance, comfort, and livability.

1908 Lowland Dr, Rockwall

2332 Miranda Ln, Rockwall
$599,990
4 Beds ⋅ 4 Baths ⋅ 21254444 MLS
MLS# 21254444 - Built by Coventry Homes - Oct 20 2026 completion! ~ Welcome home to the stunning Bremond plan in Saddle Star Estates. Located at 2332 Miranda Lane, this beautifully designed home offers 2,932 square feet with 4 bedrooms, 4 full bathrooms, a game room, cozy fireplace, and tandem 3 car garage. The upgraded elevation and impressive 8 foot front door create beautiful curb appeal from the moment you arrive. Step inside through the dramatic rotunda foyer that opens into the spacious kitchen and family room featuring soaring 14 foot ceilings, creating an airy open feel filled with natural light and perfect for entertaining guests or everyday living. The open concept design blends comfort and elegance beautifully while the oversized Texas sized covered patio offers the perfect space for relaxing evenings and weekend gatherings. Thoughtfully upgraded with luxury finishes throughout, this exceptional home truly stands out. Fall in love with everything this home has to offer. Schedule your tour today!

2332 Miranda Ln, Rockwall

1951 Grand Ave, Rockwall
$599,990
4 Beds ⋅ 4 Baths ⋅ 21151690 MLS
A stunning single-story home that blends timeless architecture with modern luxury. Designed for both relaxation and connection, this spacious plan features soaring ceilings, an impressive 15' sliding glass wall that fills the living area with natural light, and an inviting layout perfect for entertaining. The chef-inspired GE Café kitchen showcases elegant finishes, stacked cabinetry, and a generous island that becomes the heart of the home. An enclosed study with French doors provides a quiet space for work or creativity, while the serene owner’s retreat offers a spa-like bath with a beautifully appointed super shower. Thoughtful design details, elevated selections, and a seamless flow throughout make this home a true standout—crafted for comfort, style, and everyday enjoyment.

1951 Grand Ave, Rockwall

2103 Terraces Blvd, Rockwall
$599,900
4 Beds ⋅ 4 Baths ⋅ 21236947 MLS
The front porch opens into an extended entryway with a coffered ceiling. Hardwood floors throughout living areas. Two secondary bedrooms are off the main hallway and feature a Hollywood bathroom and walk-in closets. The utility room is conveniently located near the secondary bedrooms. A guest suite is across the hall and boasts a private bathroom and walk-in closet. French doors open into game room. The open family room boasts a wall of windows, a wood mantel fireplace and an extended ceiling. The kitchen features an island with built-in seating, a 5-burner gas cooktop, a double wall oven and a walk-in pantry. The corner dining area is embraced by windows and allows access to the covered backyard patio. The secluded primary bedroom features extended ceilings and three large windows. The primary bathroom hosts dual vanities, freestanding tub, glass enclosed shower, a linen closet, and two walk-in closets. The mud room is located off of the 3-car split garage.

2103 Terraces Blvd, Rockwall

3812 Majesty Ct, Heath
$599,080
3 Beds ⋅ 3 Baths ⋅ 21313844 MLS
Welcome home to the Manor — a beautifully designed Beazer Home where style meets comfort. From the moment you step inside, gorgeous space and a breathtaking kitchen set the tone for a home that’s both stunning and inviting. This 3 bedroom, 2.5 bathroom home features a study, fireplace, three car garage, solar panels, and a covered patio. The open concept living space offers a warm welcome to visitors, while the thoughtfully designed layout ensures space for every part of your life. Designed with the latest trends in mind, this home showcases quartz countertops, rich hardwood flooring, and striking 42-inch linen cabinetry. Every Beazer home is certified by the Department of Energy as a Zero Energy Ready Home, designed for superior energy efficiency and healthier indoor air quality with Indoor airPLUS. This solar-ready home is built with durable 2x6 exterior walls and spray foam insulation, achieving an impressive average HERS score of 39. Plus, every Beazer home in Heath Golf & Yacht Club comes with solar panels for no additional cost. Live the vacation lifestyle every day at Heath Golf & Yacht Club, an amenity-rich community nestled on the shores of Lake Ray Hubbard. Centered around an 18-hole golf course, this vibrant neighborhood features a private lakefront restaurant exclusively for residents, a fitness center with locker rooms, available boat slip rentals, sand volleyball and pickleball courts, and a resort-style amenity center with an infinity pool. Students will attend highly regarded Rockwall-Heath ISD schools. Plus, there are NO MUD or PID taxes. At Heath Golf & Yacht Club, every day feels like a getaway. Estimated completion: September 2025 Days on market reflect the start of new home construction

3812 Majesty Ct, Heath

2075 Airport Rd, Rockwall
$599,000
4 Beds ⋅ 3 Baths ⋅ 21201634 MLS
Beautifully updated 4-bedroom, 3-bath home situated on nearly 3 acres in Rockwall ISD. This move-in ready property offers the perfect blend of country living and city convenience, located just minutes from I-30 and the shops and dining of Downtown Rockwall. The home features spacious living areas, an open kitchen with island and granite counters, decorative lighting, and modern finishes throughout. Enjoy peaceful outdoor living with mature trees, a large backyard, and a private pond ideal for fishing or relaxing. The property also offers perimeter fencing, RV-boat parking, and plenty of space for additional parking or future improvements.. With approximately 2,780 square feet of living space, this home provides comfortable living on an expansive lot while still being close to schools, shopping, and entertainment. A rare opportunity to own acreage with city conveniences in Rockwall!

2075 Airport Rd, Rockwall

1300 Shallowford Dr, Rockwall
$597,057
4 Beds ⋅ 4 Baths ⋅ 21310312 MLS
Discover the Emerald Series, offering thoughtfully designed homes that combine open-concept living with functional everyday spaces. The kitchen, dining, and living areas flow seamlessly together to create a central gathering space ideal for entertaining, relaxing, and daily life. Private bedroom layouts, well-positioned bathrooms, and practical storage throughout the home provide both comfort and convenience. Each floorplan is designed to maximize livability while offering flexibility for a variety of lifestyles and household needs. Photos shown here may not depict the specified home and features. Elevations, exterior & interior colors, options, available upgrades, and standard features will vary and may change without notice. May include options, elevations, and upgrades, such as patio covers, front porches, stone options, and lot premiums, that require an additional charge. Call for details.

1300 Shallowford Dr, Rockwall

803 Knox Dr, Rockwall
$589,000
4 Beds ⋅ 4 Baths ⋅ 21262579 MLS
From quiet mornings by the pool to evenings around the outdoor fireplace, this Stone Creek home is designed to be enjoyed in every season. Set on a corner lot, 803 Knox Drive features a pool and spa with a waterfall, custom patio with a Big Green Egg outlet, and multiple areas for lounging and entertaining. The pool and ledge loungers remain with the home. Inside, hand-scraped wood floors, 10-foot ceilings, and 8-foot doors extend through the main living areas. The private downstairs primary suite is separated from the upstairs bedrooms. A versatile main-level room is currently used as a home office, and virtually staged photos show how the space can also function as a bedroom or nursery. The formal dining room offers additional flexibility for buyers who prefer a separate workspace. A dedicated game room, two tankless water heaters, and smart controls for the pool, spa, lighting, garage, and security complete the home. Qualified buyers may have access to special financing programs through participating lenders, including options that could help reduce the initial interest rate or monthly payment. Ask for details and eligibility requirements. Located near Hamm Elementary and Williams Middle School, with convenient access to Stone Creek’s clubhouse and trails and Lake Ray Hubbard. Schedule a private showing or visit the open house this Sunday from 1–3 p.m.

803 Knox Dr, Rockwall

924 Pilatus Ln, Fate
$584,000
4 Beds ⋅ 4 Baths ⋅ 21280231 MLS
MOTIVATED SELLER, REVIEWING ALL OFFERS!Welcome to 924 Pilatus Lane in Fate, Texas, nestled within the highly sought-after Woodcreek community. This stunning executive home by First Texas Homes seamlessly blends luxury, comfort, and modern design, creating the perfect place to live, work, and entertain. Featuring 4 spacious bedrooms, 4 full bathrooms, a private home office, dedicated media room, upstairs game room, and a 3-car garage. Enjoy the impressive curb appeal and beautifully maintained exterior make a lasting first impression. Step inside to soaring ceilings, a dramatic curved staircase, and an elegant interior highlighted by designer finishes, soft neutral tones, crisp white trim, and abundant natural light throughout. At the heart of the home, you'll find a chef-inspired kitchen designed to impress. Featuring an oversized island with pendant lighting, double ovens, a 5-burner gas cooktop, shaker-style cabinetry, a Butler's pantry, and ample counter space, this kitchen is ideal for both everyday living and entertaining guests. The spacious open-concept living room serves as the centerpiece of the home, anchored by a stunning floor-to-ceiling tiled fireplace overlooking the backyard. Whether hosting family gatherings or enjoying a quiet evening at home, this space offers both warmth and sophistication. The thoughtfully designed first floor includes a private office perfect for remote work, along with a dedicated media room ready for movie nights, game days, or binge-watching your favorite shows. Upstairs, the expansive game room provides additional flexible living space for recreation, hobbies, or a second living area. Step outside to discover your own outdoor retreat. The extended covered patio overlooks a large pool-ready backyard, offering endless possibilities for outdoor entertaining, family fun, or the custom pool you've always envisioned. With plenty of room to create your dream outdoor oasis, this backyard is ready for whatever your lifestyle demands!

924 Pilatus Ln, Fate

1750 Lake Forest Dr, Rockwall
$579,999
5 Beds ⋅ 4 Baths ⋅ 21314765 MLS
Welcome to 1750 Lake Forest Drive, an exceptional former model home offered by its original owner and thoughtfully designed for both everyday living and effortless entertaining. Boasting 3,769 square feet, this impressive residence features 5 spacious bedrooms, 4 full bathrooms, and a versatile floor plan that adapts to your lifestyle. A grand two-story entry with soaring ceilings and an elegant staircase creates a striking first impression, flanked by formal living and dining spaces that add timeless sophistication. The main level offers a private primary suite along with a secondary bedroom and full bath, ideal for guests, multigenerational living, or a dedicated home office. At the heart of the home, the oversized kitchen opens seamlessly to the spacious family room, creating the perfect gathering space for family and friends. Upstairs, you'll find three additional bedrooms, two full bathrooms, a large game room, and a dedicated media room, providing plenty of space for entertainment, hobbies, or relaxing evenings at home. Step outside and discover what truly sets this property apart. The backyard has been transformed into a private outdoor retreat featuring an expansive custom-covered patio, decorative stamped concrete, and a beautifully designed walkway leading to a second covered entertaining space. An oversized custom cedar privacy fence and electric sliding rear gate provide an added level of security, functionality, and privacy rarely found in the area. Perfectly positioned in highly desirable North Rockwall, this home offers quick access to premier shopping, dining, and everyday conveniences. Commuters will appreciate the easy access to Highway 66, providing a convenient alternative across the lake while avoiding I-30 traffic and construction. This is a rare opportunity to own a meticulously maintained former model home in one of Rockwall's most convenient and sought-after locations.

1750 Lake Forest Dr, Rockwall

602 Storrs St, Rockwall
$575,000
5 Beds ⋅ 4 Baths ⋅ 21394640 MLS
Over a century of character awaits in this beautifully restored c. 1890 Queen Anne Victorian, set on a tree-lined, third-acre corner lot in the heart of Rockwall's beloved historic district. A classic white picket fence, charming front porch with swing, and lush landscaping draw you in and awaken the senses. Step inside this three-story masterpiece, where historic details delight and captivate as you move through the space, from original wood floors and stained glass to transom windows and fluted casings with rosette corner blocks. Elegant living spaces unfold throughout, opening with a gracious parlor and dining room bathed in natural light from tall windows dressed in french lace curtains. A true culinary dream, the kitchen boasts double ovens and sparkles beneath a pressed tin ceiling and whimsical crystal chandelier, then flows into a charming breakfast room and a spacious living room anchored by a fireplace and a cozy window nook perfect for reading. The primary retreat is conveniently located on the main floor, tucked behind pocket doors off the parlor, with an indulgent bath featuring a soaking tub and large shower. Upstairs, two additional bedrooms share a beautifully updated bath, while the third floor offers versatile space of its own, with a spacious landing, two bonus rooms, and a full bath. The grounds are equally enchanting, with mature shade trees, winding garden beds ready for perennials, and a pergola-covered deck, inviting you to tend your garden, gather with friends, or simply relax on the back porch and savor every season. A detached two-car garage offers room for vehicles plus additional space for a workshop or studio, while the wide driveway provides plenty of parking for family and guests. Best of all is the location, just a leisurely stroll from downtown Rockwall, where you can dine at local favorites like Zanata and Bin 303, browse the farmers market for fresh produce, or hit the trails and play a game of pickleball at Harry Myers Park.

602 Storrs St, Rockwall

1006 Cascading Creek Dr, Rockwall
$574,988
3 Beds ⋅ 3 Baths ⋅ 21025790 MLS
Discover refined single-story living in this stunning Grand Homes residence, perfectly positioned in the sought-after Breezy Hills community. Backing to a serene greenbelt and just moments from the neighborhood trail system, pool, and parks, this home offers a seamless blend of natural beauty and everyday convenience. Residents enjoy a vibrant, family-friendly setting with access to resort-style amenities, playgrounds, and miles of scenic bike trails — all within the highly acclaimed Rockwall ISD. A striking double-door entry welcomes you into a thoughtfully designed open-concept layout featuring three generously sized bedrooms and elevated architectural details throughout. The dramatic groin-vaulted family room serves as the heart of the home, highlighted by a sleek 48-inch linear fireplace and expansive sliding glass doors that extend your living space to a covered patio — perfect for entertaining or relaxing outdoors. A private den offers flexibility for a home office, study, or quiet retreat. The chef-inspired kitchen pairs beauty and function with painted Shaker cabinetry, Omegastone slab countertops, stainless steel appliances including a gas cooktop, a full bowl sink, built-in spice storage, concealed trash drawer, and a spacious island designed for gathering. The primary suite is a luxurious sanctuary featuring a soaring cathedral ceiling, freestanding soaking tub, dual vanities with modern rectangular sinks, a tiled walk-in shower, and an oversized walk-in closet. Built for comfort and efficiency, this Energy Star new construction home includes R-38 insulation and double-insulated vinyl windows for enhanced energy savings year-round. Sophisticated design, thoughtful upgrades, and an unbeatable location make this exceptional property one of Rockwall’s premier opportunities.

1006 Cascading Creek Dr, Rockwall

922 Amber Knoll Dr, Rockwall
$574,900
4 Beds ⋅ 5 Baths ⋅ 21271222 MLS
Tucked within the highly sought-after Breezy Hill community, this beautifully refreshed residence offers the perfect blend of luxury, comfort, and everyday livability. From the moment you step inside, you’re welcomed by a light-filled atmosphere, freshly painted interiors, and beautifully refinished hardwood floors that create a warm yet elevated feel throughout the home. Designed with both entertaining and daily life in mind, the open-concept living and kitchen spaces invite connection and conversation, whether hosting guests for the holidays or enjoying a quiet evening at home. A dedicated office provides the flexibility today’s lifestyle demands — ideal for working remotely, studying, or creating a private retreat of your own. Thoughtful design continues throughout the home, with each secondary bedroom featuring its own private ensuite bath — a rare luxury that offers exceptional comfort and privacy for family and guests alike. The spacious primary suite serves as a peaceful sanctuary, complete with spa-inspired comforts and room to truly unwind. Beyond the interior, the outdoor living experience is equally inviting. The covered patio and outdoor fireplace create the perfect setting for cozy evenings, weekend gatherings, and year-round enjoyment under the Texas sky.

922 Amber Knoll Dr, Rockwall

1116 Monterra Way, Fate
$574,880
4 Beds ⋅ 4 Baths ⋅ 21106916 MLS
Experience family living in this all new One-Story Grand Home located in Monterra, a premier master-planned community offering exceptional amenities, including a swimming pool, splash pad, scenic bike trails, a park, and pickleball courts. Nestled within the highly acclaimed Rockwall ISD, this beautiful one-story home features four spacious bedrooms and a 3 car garage, all just one block from the neighborhood park and pool. The open-concept family room showcases RevWood floors and a cozy fireplace, seamlessly connecting to a large covered back patio—perfect for entertaining or relaxing outdoors. The chef’s kitchen is complete with a large island, Omegastone slab countertops, elegant white Shaker cabinets, deep full-bowl sink, stainless steel appliances, a five-burner gas cooktop with custom vent hood cabinet, pots and pans drawers, a large walk-in pantry, a built-in trash drawer along with an additional place for a Butler’s Pantry area for prep. A flexible layout provides space for a formal living room or home office, while the media room can easily serve as a kids’ game room or additional entertainment space. Custom finishes include 8-foot doors, pre-wiring for flat-screen TV, and durable Mohawk RevWood flooring. The primary suite offers a luxurious retreat with a freestanding soaking tub, glass-enclosed shower, dual sinks, and his & her walk-in closets. Energy efficiency is built into every detail with Energy Star certification, R38 insulation, and a tankless water heater. Enjoy the perfect blend of comfort, style, and convenience—just minutes from Lake Ray Hubbard, with abundant shopping and dining nearby.

1116 Monterra Way, Fate

549 Pepperwood Dr, Fate
$571,990
5 Beds ⋅ 4 Baths ⋅ 21393239 MLS
HUGE cul de sac lot!!! Summerfield floorplan with 5th bedroom,4th bath! Located in the beautifully master planned community of Woodcreek with a catch and release pond, 3 amenity pools, greenbelts, hiking trails. Clubhouse, putting green and 2 dog parks. Students will attend the highly rated Rockwall ISD, including an onsite elementary school. Live comfortably and save with an Energy Star Certified home and Zero Energy Ready! Every Beazer home is certified by the Department of Energy as a Zero Energy Ready Home, designed for superior energy efficiency and healthier indoor air quality with Indoor airPLUS. This solar-ready home is built with durable 2x6 exterior walls and spray foam insulation, achieving an impressive average HERS score of 41. Just minutes from Lake Ray Hubbard, Woodcreek in Fate, TX is a vibrant master-planned community designed for fun, connection, and everyday convenience. With multiple amenity centers featuring pools, a basketball court, sports fields, a dog park, and a fitness center, there’s something here for every member of the family to enjoy. Students will thrive in the highly acclaimed Rockwall ISD, making Woodcreek not just a great place to live—but a smart place to grow. Days on market reflect the start of new home​​‌​​​​‌​‌​​​​‌‌​​‌‌​‌‌​​‌​​​‌​‌ construction

549 Pepperwood Dr, Fate

3630 Ansley Ln, Rockwall
$568,515
4 Beds ⋅ 4 Baths ⋅ 21310304 MLS
Discover the Emerald Series, offering thoughtfully designed homes that combine open-concept living with functional everyday spaces. The kitchen, dining, and living areas flow seamlessly together to create a central gathering space ideal for entertaining, relaxing, and daily life. Private bedroom layouts, well-positioned bathrooms, and practical storage throughout the home provide both comfort and convenience. Each floorplan is designed to maximize livability while offering flexibility for a variety of lifestyles and household needs. Photos shown here may not depict the specified home and features. Elevations, exterior & interior colors, options, available upgrades, and standard features will vary and may change without notice. May include options, elevations, and upgrades, such as patio covers, front porches, stone options, and lot premiums, that require an additional charge. Call for details.

3630 Ansley Ln, Rockwall

2331 Miranda Ln, Rockwall
$549,990
4 Beds ⋅ 3 Baths ⋅ 21258259 MLS
MLS# 21258259 - Built by Coventry Homes - Oct 30 2026 completion! ~ Coming soon this October, the stunning Lavaca floor plan at 2331 Miranda Lane offers the perfect blend of elegance, comfort, and dramatic architectural design in Saddle Star Estates. This beautifully crafted one story home features 4 bedrooms, 3 baths, private study, and approximately 2,710 square feet of thoughtfully designed living space. A breathtaking 24 foot foyer welcomes you into the heart of the home where soaring ceilings, expansive windows, and rich luxury laminate flooring create a bright open atmosphere. The chef’s kitchen showcases an oversized quartz island, upgraded painted cabinetry, Whirlpool built in appliances, designer vertical mosaic backsplash, and stylish pendant lighting overlooking the spacious family room. A dramatic floor to ceiling tiled fireplace creates a stunning focal point for entertaining. The luxurious primary suite offers vaulted ceilings, freestanding soaking tub, oversized walk in shower, dual vanities, and spacious walk in closet. Situated on a beautiful NE facing homesite with covered patio and gas stub for grilling. Schedule your private tour today!

2331 Miranda Ln, Rockwall

1034 Watercourse Pl, Royse City
$549,900
4 Beds ⋅ 4 Baths ⋅ 21375290 MLS
FORMER MODEL HOME FOR SALE! It's time for Bloomfield Homes to move out of this professionally designed and meticulously cared for two-story model home. Our Rose II floor plan delivers a confident two-story design with 4 bedrooms and 3.5 baths in Waterscape. Located near the front of the community, this premium homesite is directly in front of the community pond and has a roomy, fenced backyard! Immediately opens into a light-filled foyer with tall ceilings accentuated by a wrapping staircase with iron railing and laminate wood flooring carrying into the main space. Open family room boasts a two-story ceiling and stone fireplace, with an overlook from the Game Room above and more windows! Custom window treatments, window seat cushions, and all appliances included in the purchase of the home! Timeless style in the Deluxe Kitchen where you'll find white Shaker cabinets, a 5-burner gas cooktop, vented wood hood, deep pot and pan drawers, under-cabinet lighting, pendant lighting above a large island, white quartz countertops, and a frosted glass pantry door with etched details. A private study with double glass French doors just around the corner, easily able to flex as a formal dining, nursery, media or the like. Quiet can be found in the primary suite downstairs, where a peaceful window seat looks out to the backyard, the bath has a separate deck mount tub and shower with a seat to fit any preference, and storage abounds in the massive closet! The large game room and media room make up the upstairs living area, surrounded by 3 secondary bedrooms and 2 baths, including a smart Jack-and-Jill! More enhancements are woven throughout, including upgraded carpet in bedrooms, cabinets added in the laundry, cedar garage door, preinstalled security system, and a covered patio with a gas drop ready for outdoor cooking. Open and staffed daily - drop in to take a tour and learn more!

1034 Watercourse Pl, Royse City

3909 Whitman Dr, Rockwall
$549,900
4 Beds ⋅ 3 Baths ⋅ 21296412 MLS
Enjoy breathtaking views of Lake Ray Hubbard and a lush greenbelt, in this beautifully maintained 4-bedroom, 3-bath home built in 2018. This beauty offers over 3000 square feet of modern comfort with the perfect balance of everyday living and scenic beauty. The open-concept floor plan is filled with natural light and is designed for effortless entertaining, with a spacious living room that flows seamlessly into the kitchen and breakfast nook. The primary suite features a huge bedroom, a bathroom with a garden tub and an oversized walk-in closet. Two large secondary bedrooms with vaulted ceilings share a well-appointed full bathroom. Upstairs, you’ll find a spacious game room, private bedroom, and full bath- creating the ideal guest suite, multi-generational living space, or a teen retreat. From the upper level, enjoy some of the home’s most spectacular views of Lake Ray Hubbard, making this a truly special place to relax and unwind. Whether you’re hosting family and friends or enjoying a quiet evening at home, the stunning views provide a picture-perfect backdrop. This meticulously cared for home is move-in ready and located in Rockwall ISD- a true gem offering a rare opportunity to enjoy beautiful lake views, greenbelt privacy, and a versatile floor plan in one exceptional home.

3909 Whitman Dr, Rockwall

110 Wildhaven Dr, Fate
$534,990
5 Beds ⋅ 4 Baths ⋅ 21304761 MLS
Welcome home to the Laredo — a beautifully designed Beazer Home where style meets comfort. From the moment you step inside, soaring ceilings set the tone for a home that’s both stunning and inviting. This 5 bedroom, 4 bathroom home features a fireplace, media room, large island, study with French doors, and a covered patio. The first-floor guest suite offers a warm welcome to visitors, while the thoughtfully designed layout ensures space for every part of your life. Designed with the latest trends in mind, this home showcases quartz countertops, rich hardwood flooring, and striking 42-inch linen cabinetry. This floorplan is the same as the model home! Every Beazer home is certified by the Department of Energy as a Zero Energy Ready Home, designed for superior energy efficiency and healthier indoor air quality with Indoor airPLUS. This solar-ready home is built with durable 2x6 exterior walls and spray foam insulation, achieving an impressive average HERS score of 38. Just minutes from Lake Ray Hubbard, Woodcreek in Fate, TX is a vibrant master-planned community designed for fun, connection, and everyday convenience. With multiple amenity centers featuring pools, a basketball court, sports fields, a dog park, and a fitness center, there’s something here for every member of the family to enjoy. Students will thrive in the highly acclaimed Rockwall ISD, making Woodcreek not just a great place to live—but a smart place to grow. Estimated completion: September 2026 Days on market reflect the start of new home construction

110 Wildhaven Dr, Fate

7517 Silverthorn Dr, Rowlett
$529,990
5 Beds ⋅ 4 Baths ⋅ 21229724 MLS
Spacious and full of potential, this impressive 5-bedroom, 3.5-bath home offers over 4,000 square feet of living space in an established Rowlett neighborhood. Situated on a generous lot and surrounded by mature trees, this property provides the perfect blend of comfort, functionality, and room to grow—ideal for those needing space to spread out without sacrificing convenience. Step inside to discover a thoughtfully designed layout featuring multiple living and dining areas, perfect for both everyday living and entertaining. The flexible floor plan includes a dedicated home office, ideal for remote work, a study area, or a quiet retreat. Large windows throughout the home allow for abundant natural light, creating a warm and inviting atmosphere in every room. The spacious kitchen serves as the heart of the home, offering ample cabinetry, generous counter space, and a layout that opens seamlessly to the main living area—perfect for hosting gatherings or staying connected with family and guests. Upstairs, the expansive game room is a true standout, complete with a convenient kitchenette, making it ideal for entertaining, movie nights, or creating a separate living space for guests or multi-generational living. This added feature brings both functionality and flexibility to the home’s already versatile layout. The primary suite provides a private retreat with plenty of space to unwind, while secondary bedrooms are generously sized to accommodate family, guests, or hobbies. Step outside to your own backyard oasis featuring a sparkling pool, perfect for cooling off during Texas summers or hosting weekend get-togethers. The spacious yard still offers room for additional outdoor living, play, or relaxation. Conveniently located near major highways, shopping, dining, and Lake Ray Hubbard, this home offers both accessibility and lifestyle. With its generous size, unique features, and prime location, this property is ready for you to make it your own.

7517 Silverthorn Dr, Rowlett

208 Lionhart Pl, Rockwall
$524,000
4 Beds ⋅ 3 Baths ⋅ 21389430 MLS
WATERFRONT LIVING + INSTANT EQUITY! Welcome to this beautiful 4-bedroom, 2.5-bath home in Rockwall, perfectly positioned to enjoy peaceful water views and the lifestyle that comes with waterfront living. Priced below appraised value, this is a rare opportunity to build instant equity while enjoying a home that truly stands out. Inside, an abundance of natural light fills the spacious living room and breakfast area through numerous windows, creating a bright and inviting atmosphere. The thoughtfully designed floor plan includes a dedicated study ideal for working from home, a formal dining room for special occasions, and plenty of space for everyday living and entertaining. Step outside and the real magic begins. The deck overlooking the water provides the perfect backdrop for morning coffee, evening sunsets, weekend gatherings, or simply unwinding at the end of the day. With four bedrooms, flexible living spaces, abundant windows, and a beautiful waterfront setting, this home offers both the comfort you want and the lifestyle you've been looking for. Water views. A spacious floor plan. Outdoor living. And instant equity. Don't miss the opportunity to make this Rockwall waterfront home your own!

208 Lionhart Pl, Rockwall

3405 Waterview Trl, Rockwall
$520,000
3 Beds ⋅ 3 Baths ⋅ 21365800 MLS
Indulge in the ultimate luxury lifestyle in this unique, custom built, updated home, perfectly situated on a golf course lot while offering enchanting views of shimmering Lake Ray Hubbard. Tucked away in exclusive Lakeside Village, this residence is a haven for those seeking casual living and recreation. Immerse yourself in resort-style living in this community featuring a sparkling pool, a top-tier 9 hole golf course, pristine tennis and pickleball courts at your doorstep. Each room in this custom-designed home boasts captivating vistas of the lake and golf course, creating a serene backdrop to enjoy daily Easy to maintain hard surface flooring flows throughout the house. Enjoy breathtaking sunsets from a Texas-sized airy living area featuring two-story ceilings. and an impressive stone fireplace. A custom iron fence provides a view of golfers as you enjoy dinner in the dining room or breakfast in the kitchen. A 300 foot retaining wall in the front and back areas of this home protects it from erosion. 15 mature Crepe Myrtle trees fill the landscape with beautiful flowers. The owners' retreat opens to a private balcony overlooking the lake and golf course, and their bath has been dramatically updated. Quartz surfaces cover the center island and countertops in an oversized, updated kitchen. Yards of workspace provide opportunities for multiple chefs to collaborate. Double convection ovens, a microwave, and a downdraft range complete the appliance package. With three generously sized bedrooms and three beautifully appointed full baths, this home is designed for comfort and sophistication. Unwind on charming covered porches, as the tranquility of nature surrounds you. Professional pictures will be posted soon. Rockwall Schools. Tesla charge in the garage,instant hotwater, new hotwater heater.

3405 Waterview Trl, Rockwall

2027 Clairmount Dr, Rockwall
$520,000
4 Beds ⋅ 3 Baths ⋅ 21267964 MLS
MLS# 21267964 - Built by RockWell Homes - Ready Now! ~ 4.99% Fixed Rate Promo (5.546%APR). Luxury living in the stunning Henry plan, perfectly situated on oversized 60-foot homesite. New construction home offers 4 beds, 3 full baths, home office & 2-car garage. Striking curb appeal w. full brick & stone exterior, metal roof accents, wood garage doors & 8-foot front & interior doors w. covered patio. Inside, foyer opens to home office, ideal for remote work. Designed w. entertaining in mind, the open-concept layout connects the kitchen, dining, and living areas. Chef’s kitchen w. solid surface countertops, ceramic tile backsplash, 42-inch upgraded cabinetry & large eat-in island. GE stainless steel appliances include built-in oven, gas cooktop, microwave, custom vent hood & dishwasher. Additional highlights include an undermount sink, walk-in pantry, upgraded flooring, recessed lighting, cabinet upgrades & Delta fixtures. The centrally located living area offers warmth and sophistication w. gas fireplace & vaulted ceilings. Private primary suite at rear of the home w. dual sink vanities, solid surface countertops, freestanding soaking tub, ceramic tile floors & ceramic tiled shower w. semi-frameless glass enclosure. Large walk-in closet completes the suite. Secondary bedrooms are over-sized with walk-in closets. Bathrooms include ceramic tile flooring and tub shower surrounds & upgraded lighting and Delta fixtures. Additional features include a full sprinkler system, full gutters, fully fenced private backyard w.gate, professional landscaping, covered patio, energy-efficient HVAC, dual-pane windows, garage door opener &10-year structural new home warranty. Homeowners enjoy walking distance to highly rated Rockwall ISD schools, resort style pool, walking trails, fishing pond, play park, green spaces & easy access to HEB shopping, I30, I635, PBGTP 161, I20, I80, Lake Ray Hubbard & downtown Dallas, Friso, McKinney employment areas

2027 Clairmount Dr, Rockwall

506 Country Brook Ln, Rockwall
$518,900
4 Beds ⋅ 4 Baths ⋅ 21337757 MLS
MLS# 21337757 - Built by Pacesetter Homes - Ready Now! ~ This home at 506 Country Brook Lane features the Garland floor plan with 4 bedrooms and 3.5 bathrooms, offering a spacious and versatile layout. A dedicated study provides the perfect place for work or quiet retreat. The family room impresses with an 18' ceiling, creating an open and inviting space that flows seamlessly into the deluxe kitchen. The kitchen is equipped with 36? cabinets, stainless steel appliances, and brushed nickel light fixtures for a clean and modern look. Added LED disk lighting enhances both the family room and game room, providing a bright and polished feel throughout. The game room offers additional space for entertainment or relaxation. Step outside to enjoy the extended covered patio with a gas drop, ideal for outdoor gatherings. Full gutters complete this home.

506 Country Brook Ln, Rockwall

4015 Grotto Dr, Royse City
$514,700
5 Beds ⋅ 4 Baths ⋅ 21330873 MLS
NEW! NEVER LIVED IN. Bloomfield Homes has built the Rose II, a two-story plan with 5 bedrooms, 4 baths, and a 2-car garage. The home sits within walking distance of the elementary school, parks, pools, and fishing ponds — exactly the kind of setting families move to Waterscape for. A custom 8' front door makes the first impression. Inside, the family room is anchored by a stone fireplace that runs all the way to the ceiling, a real focal point for the main living space, and upgraded flooring runs through the main areas with upgraded countertops carrying the finish through the kitchen. The Deluxe Kitchen is built for people who actually cook: double ovens, a 5-burner cooktop, and the counter space to put them to work. A study downstairs gives you a quiet workspace on the main level, and a downstairs media room sits ready for movie nights without the climb. Out back, a covered patio plumbed with a gas stub makes the yard grill-ready, while a covered porch out front completes the indoor-outdoor flow. Gutters, an exterior lighting system, and the energy-efficient features standard in every Bloomfield Home round it out. Come see the Rose II at Bloomfield's model in Waterscape.

4015 Grotto Dr, Royse City

Listings provided by North Texas Real Estate Information Systems (NTREIS). Listing data has been deemed reliable but is not guaranteed to be accurate by the MLS.

Last updated:


