Refine Search
Sort by
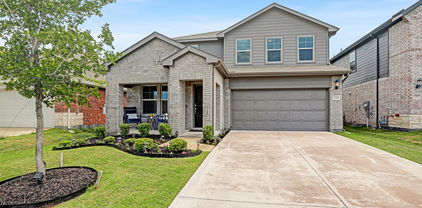
1060 Barkers Pond Ave, Forney
$247,055
3 Beds ⋅ 2 Baths ⋅ 21411741 MLS
Discover new construction in Forney, TX at Walden Pond, One of a Kind Homes With the Most Included Features from the Lower 200s. This beautifully designed Compass floor plan offers 3 bedrooms, 2 bathrooms, and an open-concept layout ideal for modern living. The attractive light brick exterior with dark accents creates standout curb appeal. Inside, enjoy a bright, open living space and a chef-inspired kitchen featuring 42-inch cabinets, quartz countertops, and a 5-burner gas range, perfect for everyday living and entertaining. The private primary suite includes dual sinks and a private water closet. Luxury vinyl plank flooring, whole-house baseboards, and upgraded door trim add style and durability throughout. Additional features include a finished two-car garage, tankless water heater, full irrigation system, professional landscaping, and a spacious backyard. Residents of Walden Pond enjoy exceptional amenities including a community pool, fitness center, walking trails, park, pond, and open green spaces. Conveniently located with easy access to I-20, U.S. 80, I-635, and downtown Dallas, this home offers both comfort and connectivity. Built with renowned quality craftsmanship, this exceptional home delivers thoughtful design, everyday convenience, and an outstanding location.

1060 Barkers Pond Ave, Forney

1456 Martingale Ln, Forney
$335,000
4 Beds ⋅ 3 Baths ⋅ 21410200 MLS
Stylish finishes, abundant natural light, and an inviting open layout define this beautifully designed Blanton floor plan by Ashton Woods. Thoughtfully arranged spaces make the home equally suited to entertaining and comfortable everyday living. At the heart of the home, the kitchen features an oversized island with generous seating, sleek countertops, gray shaker-style cabinetry, and gold Moen accents. A spacious walk-in pantry offers ample storage, while the open layout keeps guests connected to the main living area. Filled with natural light and highlighted by a striking chandelier, this welcoming gathering space is ideal for hosting or unwinding. The primary suite offers a relaxing retreat with a vaulted ceiling and an ensuite bathroom featuring dual vanities, a soaking tub, and a separate glass-enclosed shower. Outside, a covered patio overlooks the generously sized, fenced backyard, providing plenty of space for outdoor dining, entertaining, or creating your own backyard oasis. BONUS: Qualified buyers may also be eligible for a 1% interest rate reduction at no additional cost when financing through the preferred lender, subject to lender terms and approval. With stylish finishes, a thoughtful layout, and appealing buyer incentives, this Forney home is ready to welcome you. Schedule your private tour today!

1456 Martingale Ln, Forney

172 Landsdale Cir, Forney
$292,000
4 Beds ⋅ 2 Baths ⋅ 21410785 MLS
Single-story brick home built in 2019 in Eagle Ridge, zoned to Forney ISD. A covered front porch and dormer roofline give it great curb appeal. Inside, an open floor plan connects the family room, with its fireplace, to the kitchen and a bright breakfast area, plus a separate formal dining room. The kitchen features granite countertops, a large island with seating, rich dark cabinetry, an electric range, stainless appliances and a pantry. The primary suite offers a double vanity, garden tub, separate shower and walk-in closet, and three additional bedrooms give room for family, guests or a home office. Vinyl plank and tile flooring in the living areas, carpet in the bedrooms, and a tankless water heater. Sits on an oversized 0.21-acre lot with a large fenced backyard and a two-car attached garage.

172 Landsdale Cir, Forney

9540 Talia Blvd, Mesquite
$524,990
4 Beds ⋅ 5 Baths ⋅ 21410564 MLS
MLS# 21410564 - Built by Drees Custom Homes - February 2027 completion ~ 4BR , 4.5BA Home with Media Room, Game Room and Private Study Discover the perfect blend of flexibility, comfort, and luxury in this beautifully designed 4-bedroom, 4.5-bath home. Thoughtfully crafted for modern living, this spacious floor plan features a private home office, expansive game room, and dedicated media room, providing versatile spaces for work, relaxation, and entertainment. The open-concept layout creates seamless flow between the kitchen, dining, and family rooms, making everyday living and hosting effortless. A private primary suite offers a serene retreat, while generously sized secondary bedrooms provide comfort and privacy for family and guests. Designed with both style and functionality in mind, this exceptional home delivers the space you need and the upscale finishes you desire.

9540 Talia Blvd, Mesquite

1852 Mann Rd, Forney
$351,130
3 Beds ⋅ 2 Baths ⋅ 21399101 MLS
New construction by Westfield Homes in Meraki, a Tellus Group master-planned community in McLendon-Chisholm, with estimated completion October 2026. The Bluebell offers 1,815 sq. ft. of well-designed single-story living with 3 bedrooms, 2 baths, and a 2-car garage. A modern brick, stone, and James Hardie exterior creates strong curb appeal, while the open interior features a 14-ft vaulted great room flowing into a stylish kitchen with quartz countertops, designer backsplash, 42-inch soft-close cabinetry, stainless gas appliances, central island, and custom pantry. Durable wood-look flooring runs through the main living areas, with tile in wet spaces and carpet in bedrooms. The private primary suite includes a walk-in shower, quartz vanity, and large walk-in closet. Smart-home features include smart front door deadbolt, Wi-Fi garage door opener, Wi-Fi thermostat, CAT6 wiring, and 50-amp EV charging outlet. Built for comfort and efficiency with a tankless water heater, Low-E windows, R-49 ceiling insulation, radiant barrier decking, and more. Exterior features include full sod, zoned sprinkler system, gutters, covered porch, covered patio, and stained cedar privacy fence. Meraki is planned for scenic trails, pocket parks, play spaces, fishing pond, resort-style pool, and future on-site Forney ISD elementary.

1852 Mann Rd, Forney

1002 Devonshire Dr N, Forney
$610,000
4 Beds ⋅ 5 Baths ⋅ 21407903 MLS
Modern luxury meets thoughtful design in this stunning custom home located in the sought-after Devonshire community in Forney. Located just a short walk from the walking trails that lead to the fountain and duck pond. Situated on an oversized lot with expansive green space, this beautifully crafted residence offers striking curb appeal with clean architectural lines, and a welcoming covered front porch. Inside, soaring vaulted ceilings and an open-concept layout create a bright, airy atmosphere perfect for both everyday living and entertaining. The spacious living room is anchored by a dramatic floor-to-ceiling fireplace with custom built-ins and designer finishes. The gourmet kitchen features an oversized island, quartz countertops, custom cabinetry and hidden walk-in pantry, premium appliances, elegant lighting, and abundant prep space. Retreat to the luxurious primary suite showcasing a tray ceiling, spa-inspired ensuite bath, and a calming designer aesthetic. Additional bedrooms offer flexibility for guests, office space, or multi-generational living. Stylish finishes continue throughout with modern fixtures, clean lines, and elevated details in every room. Step outside to enjoy the oversized covered patio overlooking a large backyard with endless possibilities for entertaining, play, or future pool plans. Located in a desirable neighborhood with convenient access to shopping, dining, schools, and major highways, this exceptional property offers both luxury and lifestyle in one beautiful package.

1002 Devonshire Dr N, Forney

1632 Granton Way, Forney
$531,346
5 Beds ⋅ 4 Baths ⋅ 21410383 MLS
NEW! NEVER LIVED IN. Estimated completion November 2026. Bloomfield Homes’ Rose II offers 5 bedrooms, 4 full baths, and a 2-car garage in a two-story layout at 1632 Granton Way. A greenbelt-adjacent interior lot gives this home a setting worth noticing, with a covered patio and landscaped yard enclosed by a wood privacy fence. Brick and stone pair with a brick-covered porch, wood garage doors, an 8' entry door, and four uplights. Inside, wood-look tile connects the shared spaces, leading to a vaulted family room with a direct-vent stone fireplace reaching the ceiling. Open railing defines the stairs and overlook. The Deluxe Kitchen brings quartz counters, an upgraded backsplash, cabinet pulls, and under-cabinet lighting to the workspace. A gas cooktop, electric oven, microwave, pot-and-pan drawers, and walk-in pantry support the cooking, while the island’s breakfast bar and adjoining dining area keep the gathering close. The downstairs primary suite trades the tub for an enlarged shower with upgraded tile, alongside dual sinks, linen storage, and a walk-in closet. An added door connects the closet to the laundry room for a useful shortcut. A secondary bedroom near the entry sits beside another full bath, and a downstairs flex room provides space for projects or a quiet retreat. Upstairs, the game room overlooks the family room, with an enclosed media room ready for immersive movie nights. Three bedrooms and two full baths complete that level, including a shared bath between two bedrooms. Visit Bloomfield Homes’ Devonshire model to explore this Rose II today!

1632 Granton Way, Forney

1021 San Antonio Dr, Forney
$329,900
5 Beds ⋅ 4 Baths ⋅ 21409291 MLS
Built in 2005 and nestled within the sought-after, master-planned Travis Ranch community, this spacious 5-bedroom home offers the perfect combination of comfort, functionality, and convenience. With fresh paint throughout and brand-new carpet, this home is move-in ready and waiting for its next owner! The versatile floor plan features two dining areas, a dedicated office space ideal for working from home, and a spacious game room perfect for entertaining, relaxing, or creating lasting memories. Enjoy the convenience of being just steps away from the community pool and neighborhood amenities, making it easy to enjoy the lifestyle this vibrant community has to offer. Property is being SOLD AS-IS, seller will not make repairs. No Survey or SDN. 7 Day Hold period on all offers, please submit after 7 DOM. See Private remarks for offer instructions.

1021 San Antonio Dr, Forney

1000 Fenwick Ln, Forney
$569,961
5 Beds ⋅ 4 Baths ⋅ 21390439 MLS
?1000 Fenwick Lane in Forney, TX is a Beautiful, two-story home featuring 5 bedrooms, a spacious office on the first floor with french doors, and 4 bathrooms with a 3-car garage. The property includes paid solar panels, which can provide significant energy savings. The first floor boasts hand-scraped hardwood flooring throughout, double ovens in the kitchen, an eat-in kitchen with bar space at the island, and a custom owner closet system in the primary bedroom. The home is situated on a spacious corner lot. Upstairs, there's a secondary living area along with 3 additional bedrooms and 2 full bathrooms. Backyard large enough for a pool with mature trees for shade and big enough for pets and kids to cavort. The jewel of this home, among the aforementioned amenities, is the PAID solar panels on this home. They are a valuable feature, that represent a significant investment that will provide immediate and long-term financial benefits. A Must See!

1000 Fenwick Ln, Forney

2030 Uvalde Dr, Forney
$338,000
5 Beds ⋅ 3 Baths ⋅ 21410155 MLS
INCREDIBLE BUYER INCENTIVES: $5,000 MORTGAGE CONCESSION. Opendoor Home Loans will contribute up to $5,000 towards a permanent interest rate buy-down if you finance with Opendoor Home Loans LLC. 2030 Uvalde Dr is a two-story Forney home with a double-height living room and a covered patio. At the center of the kitchen, a curved island adds preparation and seating space beside a windowed breakfast area. Tall windows and a corner fireplace define the adjoining living room, while a separate dining area and an upstairs loft create distinct spaces beyond the main gathering area. The primary bedroom connects to a bathroom with double sinks and a jetted tub. A covered patio opens onto the fully fenced backyard, providing a sheltered place to sit outdoors. An attached three-car garage completes the home’s mix of connected living areas and separate upstairs spaces. Home comes with a 100-Day Home Warranty

2030 Uvalde Dr, Forney

2005 Jasmine Ct, Forney
$228,000
4 Beds ⋅ 2 Baths ⋅ 21410137 MLS
GREAT VALUE IN WINDMILL FARMS FORNEY ISD! Welcome home to this move-in-ready 4-bedroom, 2-bathroom home nestled in the desirable master-planned community of Windmill Farms! Situated toward the back of the neighborhood, this home offers a functional split-bedroom floor plan with luxury vinyl plank flooring in the main living areas and carpet in the bedrooms. The open-concept kitchen flows seamlessly into the inviting living area, featuring a cozy gas fireplace and views of the backyard. The spacious primary suite offers dual sinks, a garden tub, separate shower, and walk-in closet. Secondary bedrooms are thoughtfully positioned away from the primary suite and feature walk-in closets for additional storage. Residents enjoy access to two community pools, scenic ponds, walking trails, playgrounds, and schools conveniently located within the community. Easy access to Highway 80 and FM 548 provides convenience to nearby shopping, dining, and entertainment. Roof replaced in March 2024!

2005 Jasmine Ct, Forney

1548 Seminole Dr, Forney
$319,000
4 Beds ⋅ 3 Baths ⋅ 21409472 MLS
Welcome home to this well-maintained, 4-bedroom, 3-bath in the highly sought-after Gateway Parks community in Forney. This home offers a thoughtful open-concept layout designed for both everyday living and effortless entertaining. Inside, you’ll find bright, airy living spaces filled with natural light and a warm stone fireplace that serves as the centerpiece of the main living area. The spacious kitchen is designed with both style and functionality in mind, featuring granite countertops, stainless steel appliances, an oversized island with seating, abundant cabinet space, and a modern designer backsplash. The open flow between the kitchen, dining, and living spaces creates the perfect environment for hosting family and friends. The primary suite offers a relaxing retreat with dual vanities and generous walk-in closet. Three additional bedrooms and three full baths provide flexibility for guests or growing families, while the bonus flex space is ideal for a home office, playroom, workout area, or second living space. Step outside to enjoy the oversized backyard with plenty of room for pets, play, or future outdoor additions. Located just minutes from Hwy 80, I-20, shopping, dining, schools, and the new Forney H-E-B. Residents of Gateway Parks enjoy incredible community amenities including pools, parks, trails, playgrounds, and more.

1548 Seminole Dr, Forney

814 S Bois D Arc St, Forney
$325,000
4 Beds ⋅ 2 Baths ⋅ 21405924 MLS
Welcome to this charming 4-bedroom, 2-bath home nestled in the heart of Forney! Located in a well-established neighborhood surrounded by mature trees, this property offers the perfect combination of comfort, character, and convenience. Step inside to discover beautiful real wood flooring, an abundance of natural light pouring through large windows, and a spacious, inviting atmosphere. The updated kitchen features granite countertops, stainless steel appliances, and plenty of space for everyday living and entertaining. Outside, you’ll find additional parking, a generously sized backyard, and an expansive back patio perfect for outdoor gatherings, grilling, or simply relaxing and taking in the peaceful country views. With no neighbors directly behind the property, you’ll enjoy added privacy and a beautiful open backdrop. Best of all, NO HOA, giving you the freedom and flexibility to truly make this property your own! Enjoy the charm of an established neighborhood while being conveniently located near Forney’s shopping, dining, schools, and everyday amenities. Don’t miss this opportunity to enjoy space, privacy, and convenience in the heart of Forney!

814 S Bois D Arc St, Forney

2504 Flaxfield Ln, Forney
$394,000
5 Beds ⋅ 4 Baths ⋅ 21406584 MLS
Welcome to 2504 Flaxfield, a stunning 5-bedroom, 4-full-bath residence offering exceptional space, comfort, and convenience in the desirable Forney community. Designed for modern living, this expansive home provides the flexibility to accommodate growing families & guests. Enjoy a generous floor plan with room to gather, entertain, and unwind. Some furniture will convey with an acceptable offer, creating an outstanding opportunity for buyers seeking added value and a more turnkey experience. Situated in a quiet, family-friendly neighborhood with convenient access to US-80, shopping, dining, and everyday essentials, this home combines space, functionality, and location. Five bedrooms. Four full bathrooms. Endless possibilities. Make this exceptional Forney home yours! Current mortgage is assumable. Buyers and Buyers agent responsible for verifying all information as needed.

2504 Flaxfield Ln, Forney

11068 Prairie Lakes Ln, Forney
$529,990
4 Beds ⋅ 3 Baths ⋅ 21406333 MLS
Your Private Backyard Oasis Awaits! Pool, Workshop & 1.6 Acres! This exceptional four-bedroom, three-bath home offers the perfect blend of comfortable living, modern updates, and incredible outdoor amenities. Situated on 1.6 acres, the property features a desirable split-bedroom floor plan, hardwood floors, a wood-burning fireplace, and versatile flex space ideal for a game room, second living area, or home office. The kitchen, remodeled in 2019, showcases granite countertops, stainless steel appliances, and stylish finishes. Additional recessed lighting in the kitchen and living room creates a bright, inviting atmosphere. Step outside to your own private retreat featuring a gorgeous swimming pool, outdoor kitchen, fire pit, and expanded concrete decking for additional seating and entertaining. Recent improvements include a new pool motor, outdoor TV, additional exterior lighting, a new side fence, and a drainage trench to help direct water toward the back of the property. The 24x40 workshop with electricity and a 12x24 awning provides excellent space for hobbies, projects, storage, or equipment. The owners have invested approximately $25,000 in improvements over the past three years. The roof, HVAC system, and water heater have also been replaced within the last eight years. An added bonus: The owners are willing to leave select items with the property, including the outdoor TV, a refrigerator approximately three years old, and a washer and dryer less than six months old, subject to mutually agreed terms. Conveniently located approximately 20 miles east of Dallas with easy access to Highway 80, shopping, restaurants, and schools, this property offers the space, versatility, and outdoor lifestyle you’ve been looking for. Don’t miss this incredible opportunity to enjoy acreage living with exceptional amenities and thoughtful updates throughout!

11068 Prairie Lakes Ln, Forney

2044 Longbridge Rd, Forney
$489,900
4 Beds ⋅ 4 Baths ⋅ 21407281 MLS
Beautiful Highland Home with Resort-Style Backyard in Devonshire! Discover exceptional living in this stunning 4-bedroom, 4-bath Highland Home situated on an oversized lot in the highly sought-after Devonshire community of Forney. Built in 2018, this thoughtfully designed Roxburgh floor plan features a dramatic two-story entry and soaring family room that create an impressive first impression. The open-concept living space flows seamlessly into a gorgeous kitchen and breakfast nook, making it ideal for everyday living and entertaining.The first floor offers a private primary suite with an en suite bath, an additional bedroom and full bath, formal dining room, and dedicated office—providing flexibility for guests, multigenerational living, or working from home. Upstairs, you'll find two additional bedrooms, two full baths, a spacious game room, and a versatile bonus room perfect for a media room, hobby space, or additional living area. Step outside to your own private backyard retreat, designed for memorable gatherings and year-round enjoyment. The expansive outdoor space features a sparkling 33' x 16' in-ground pool with a large spa, plus an impressive 18' x 18' cedar cabana complete with a grill, fireplace, and an extraordinary 20-foot countertop—an entertainer's dream! Enjoy the exceptional lifestyle Devonshire has to offer, with community amenities including a lake, swimming pool, parks, jogging and biking trails, fishing, greenbelts, playgrounds, a dog park, basketball, and more. With its spacious and flexible floor plan, oversized lot, and spectacular outdoor living amenities, this home offers the perfect blend of comfort, functionality, and entertaining in one of Forney's most desirable communities.

2044 Longbridge Rd, Forney

1235 Haggetts Pond Rd, Forney
$385,000
4 Beds ⋅ 3 Baths ⋅ 21407788 MLS
Gorgeous UnionMain Homes with over $14,000 in upgrades with 4 bedrooms, 3 baths, living room, dining room, office, covered back patio, and 2 car garage. Elegant curb appeal with brick elevation and an gorgeous glass 8 foot front door with keyless entry sets the tone from the start. Inside, enjoy contemporary interior doors, and resilient laminate plank flooring throughout the main living areas and the office. The 18x19 living room flows into the 18x9 dining area and an 18x13 kitchen that features shop-finished cabinets with 36 inch upper cabinets with crown molding, granite countertops, tile backsplash, breakfast island, and a Whirlpool stainless steel appliance package with gas range, energy-saving dishwasher and walk in pantry. The 16x15 primary suite offers a private retreat with Venetian marble dual vanity sinks, large walk-in closet, a walk-in shower with decorative tile, and a classic garden tub. Additional highlights include video doorbell, Honeywell WiFi thermostat, and a full security system with smoke and carbon monoxide detectors, full sprinkler system, 6 foot stained with cap fence, 16 SEER AC, PEX plumbing, tankless water heater, 30 year Dimensional Driftwood shingles, Vinyl Low E windows. Backed by a 10-year structural warranty. The HOA features a swimming pool, playground, and hiking & biking trails. Available for move in 30 DAYS FROM CONTRACT.

1235 Haggetts Pond Rd, Forney

2015 Crosby Dr, Forney
$275,000
4 Beds ⋅ 3 Baths ⋅ 21405965 MLS
Welcome to 2015 Crosby Drive in the Travis Ranch community of Forney, Texas! Offering 4 bedrooms, 2.5 bathrooms, and approximately 2,520 square feet of living space, this home provides plenty of room to enjoy everyday life, all at an attractive price of $275,000. With generous square footage and a versatile layout, there’s space for entertaining, working from home, hosting guests, or simply relaxing. Beyond the home, you’ll discover a community that continues to grow with new places to shop, dine, and spend your weekends. Imagine starting your Saturday with coffee at a local café, picking up groceries at the new H-E-B, browsing Target, or making a Costco run without having to leave Forney. The growing Highway 80 corridor brings shopping, restaurants, and everyday essentials together, making errands and spontaneous outings part of a convenient routine. Living in Travis Ranch means having plenty to enjoy right in your own neighborhood. Spend warm summer afternoons at the community swimming pools or splash park, enjoy a friendly game on the basketball or pickleball courts, or take the dog out to the neighborhood dog park. With multiple playgrounds, soccer fields, and a covered pavilion, there are plenty of opportunities to enjoy the outdoors. The community also hosts seasonal celebrations and neighborhood events, creating opportunities to connect with neighbors and enjoy the sense of community that makes Travis Ranch special. At $275,000, this home offers an appealing combination of space, value, and a community filled with amenities, all while being conveniently located near Forney’s expanding shopping and dining destinations. Come experience everything 2015 Crosby Drive and Travis Ranch have to offer!

2015 Crosby Dr, Forney

1804 Chadwick Ln, Forney
$570,999
5 Beds ⋅ 5 Baths ⋅ 21404867 MLS
WOW! This is the Devonshire home you’ve been waiting for! Situated in the highly sought-after Devonshire community, this impressive 4,015-square-foot home delivers the space, style, and versatility today’s families are looking for. With 5 bedrooms, 4 full baths plus a half bath, there is room for everyone to spread out and enjoy. Step inside to a spacious, open-concept design that creates an inviting flow throughout the main living areas. The formal dining room is perfect for holiday gatherings and special occasions, while the dedicated home office provides an ideal space for working from home or tackling homework. Upstairs, the game room and media room take entertaining to the next level, offering plenty of space for game nights, movie marathons, and making memories with family and friends. The generous floor plan was designed with both everyday living and entertaining in mind, giving everyone their own space while keeping the home connected and inviting. Whether you’re hosting a crowd or enjoying a quiet night at home, this home has the space to make it all happen. If you’re looking for a home that truly has it all—space, functionality, entertaining areas, and an unbeatable Devonshire location—this one needs to be on your must-see list!

1804 Chadwick Ln, Forney

2909 Messenger St, Forney
$517,139
3 Beds ⋅ 2 Baths ⋅ 21406834 MLS
NEW! NEVER LIVED IN. Estimated completion November 2026. Bloomfield Homes' one-story Carolina I offers 3 bedrooms, 2 full baths, a study, and a 2-car garage in Meraki. The rotunda foyer gives this home an opening worth remembering. Its rounded shape sets up a formal dining room ahead and a separate study beside the entry, with 8' interior doors adding generous proportions throughout. Laminate flooring carries the flow into the family room, where a gas-starter fireplace with tile reaching the ceiling creates a strong corner focal point. The dining room stays open to this shared space, keeping conversation connected. At the rear, an extended covered patio adds room for a table, lounge seating, and an outdoor cooking setup with the included gas stub. The breakfast area connects directly to it, placing casual meals beside backyard views. The Deluxe Kitchen brings substance to the center of the plan: a Professional Series appliance package with double electric ovens, a gas cooktop, quartz counters, and an island overlooking the family room. Even the pantry gets a distinctive detail with its glass door. The primary suite occupies its own side of the home, with a bath featuring dual sinks, a soaking tub, a separate shower, and a walk-in closet. Across the plan, 2 secondary bedrooms share another full bath with the sink area separate from the tub and toilet. The laundry room sits along this bedroom hallway, keeping everyday tasks close. Cedar garage doors, an 8' front door, and a covered front porch finish the arrival on an interior lot. Visit Bloomfield Homes' Meraki model to learn more about 2909 Messenger Street today!

2909 Messenger St, Forney

1538 Tavistock Rd, Forney
$321,000
4 Beds ⋅ 2 Baths ⋅ 21406643 MLS
Welcome to this stunning home in Forney offering the perfect blend of space, style, and functionality! Boasting 4 bedrooms, 2 bathrooms, and 2,262 sq ft, this home sits on a large lot. Step inside to an open-concept floor plan designed for both everyday living and entertaining. The heart of the home is the oversized kitchen, showcasing gorgeous quartz countertops, matching stainless steel appliances, ample cabinetry, and plenty of prep space—perfect for hosting gatherings or preparing family meals. Throughout the home, you’ll find luxury vinyl plank flooring, fresh paint, and decorative lighting that create a modern, clean, and inviting feel. The spacious layout offers flexibility with generously sized bedrooms and well-appointed bathrooms, making it ideal for families of all sizes. Enjoy the added bonus of a large backyard with endless possibilities—whether you’re dreaming of a pool, outdoor kitchen, or simply space to relax and unwind. Located just minutes away from two major highways-80 and I-20, and a brand-new shopping center which includes H.E.B., Target, Home Depot, Costco, and a new hospital.

1538 Tavistock Rd, Forney

3005 Flint Rock Dr, Forney
$295,000
4 Beds ⋅ 2 Baths ⋅ 21403210 MLS
Ideally located within the desirable Heather Hollow section of the 4,000-acre master-planned Windmill Farms community, this stunning and immaculately maintained four-bedroom home is an incredible offering. Picture-perfect brick and stone curb appeal and gorgeous flower beds set a fabulous first impression for what awaits inside. As you step inside, beautiful interiors greet you with high ceilings and an abundance of windows that bathe the space in natural light, while elegant millwork, gorgeous architectural details, and designer light fixtures create a timeless sense of sophistication throughout. The open-concept floor plan is wonderfully spacious and flows effortlessly, beginning with an elegant dining space at the entry and leading to a kitchen that is truly a chef's and entertainer's delight, featuring rich wood cabinetry, a gas range, and a large furniture-style island that opens to a sunlit breakfast area and an inviting living area anchored by a gorgeous fireplace. The primary suite is a serene sanctuary, featuring a coffered ceiling and a spa-like bath with a separate shower, soaking tub, dual vanities, and a large walk-in closet. Three generously sized secondary bedrooms offer comfort and flexibility for family, guests or a home office. Not a single carpet in sight, just gorgeous tile work with decorative inlays and light oak-tone luxury vinyl flooring throughout. Outside, the expansive deck with pergola serves as a true extension of the living space, offering a peaceful setting to unwind and enjoy the fresh air, while the adjoining grassy area and dedicated play area provide the perfect place for kids and pets to roam. Added peace of mind comes with a brand-new roof installed in July 2025. Windmill Farms features family-friendly amenities including miles of trails, parks, ponds and two large swimming pools. The location is incredible and the area just keeps growing, offering easy access to Hwy 80 and countless shops, restaurants, and entertainment.

3005 Flint Rock Dr, Forney

Listings provided by North Texas Real Estate Information Systems (NTREIS). Listing data has been deemed reliable but is not guaranteed to be accurate by the MLS.

Last updated:

How much is your home worth?

Get instant property value now!