Refine Search
Sort by
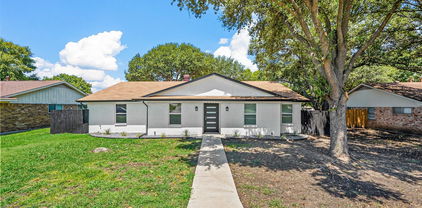
$299,000
3 Beds 2 Baths 21347838 MLS
Welcome to this beautifully updated 3-bedroom, 2-bath home in Balch Springs offering 1,818 square feet of comfortable living space. The open-concept floor plan creates a seamless flow between the living, dining, and kitchen areas, making it ideal for everyday living and entertaining. Recent updates include new flooring, recessed lighting, new ceiling fans, updated kitchen light fixtures, quartz countertops, a matching white quartz island, and a stylish tile backsplash that gives the kitchen a fresh, modern feel. The spacious primary suite features a private bath and walk-in closet, while two additional bedrooms provide flexibility for family, guests, or a home office. Enjoy the covered front patio, perfect for relaxing outdoors, along with a fenced backyard that offers plenty of space for entertaining, pets, or outdoor activities. Additional highlights include a two-car garage, sprinkler system, and convenient access to major highways, shopping, dining, and everyday amenities. Don't miss your opportunity to own this move-in-ready home in Balch Springs and schedule your private showing today!

14845 Magnolia Ln, Balch Springs

$346,417
3 Beds 3 Baths 21347049 MLS
Built by Mattamy Homes - The Whitney - Available Now! Enjoy LAKESIDE living at its best at BAYSIDE Sunset Landing! warranty. The Whitney is a 3 bedroom, 2.5 bathroom townhome that combines modern design with everyday comfort near Lake Ray Hubbard. The first floor features an open-concept layout where the Great Room, dining area, and artisan kitchen connect seamlessly for easy entertaining and daily living. The kitchen is a showpiece with pendant lighting above the island, under and above cabinet lighting that enhances the space, and a walk-in pantry for extra storage. Upstairs, a spacious game room serves as a flexible gathering space. The private owner’s suite offers a relaxing retreat with a spa-inspired bathroom, large walk-in closet, and a charming balcony that fills the room with natural light. Two secondary bedrooms each include walk-in closets and share a full bathroom, while the laundry room is conveniently located nearby. The Whitney offers low-maintenance living with elevated finishes, energy-efficient features, and a location that puts lakeside recreation, shopping, dining, and major highways within easy reach. THIS HOME IS MOVE IN READY!

8317 Bayside Dr, Rowlett

$4,700,000
5 Beds 6 Baths 21347747 MLS
Perfectly situated on a prime lot in University Park, this elegant home offers timeless style, abundant natural light, and exceptional flow for both everyday living and entertaining. A grand foyer opens to formal living and dining rooms, while the chef’s kitchen features marble countertops, stainless steel appliances, a double oven, a large island, and a breakfast area—all seamlessly connected to a spacious family room. Upstairs, the luxurious primary suite includes a spa-like bath and generous walk-in closet, accompanied by three additional bedrooms, each with an ensuite bathrooms. Designed for indoor-outdoor living, the home features a covered porch and beautifully landscaped outdoor space—ideal for relaxing or entertaining year-round.

4020 Mcfarlin Blvd, University Park

$950,000
4 Beds 3 Baths 21347779 MLS
Palm Springs Meets Dallas in this Completely Re-Invented and thoughtfully updated Home, this stunning 4-bedroom, 3-bath home blends iconic Mid Century Modern architecture with refined modern finishes. This White Rock North home has clean lines, open living spaces, and custom lighting create a bright, elevated feel throughout. Enjoy oak hardwood floors across the home, Porcelanosa tile in designer spaces, and a show-stopping kitchen featuring custom white oak cabinetry and stainless steel appliances. The spacious primary suite offers a spa-inspired en suite bath with dual sinks and bespoke tile work, while a cedar closet adds a rare, luxe touch. Step outside to a huge backyard with a rolling gate—perfect for entertaining, play, or future expansion. This is a true architectural statement, reimagined for modern living in one of East Dallas’ most sought-after pockets of Lake Highlands. Plenty of room for a Pool in the backyard! Close to Walnut Hil Shopping, Sprouts, White Rock Lake, and Flag Pole Hill.

9565 Dartridge Dr, Dallas

$335,000
3 Beds 2 Baths 21342484 MLS
Nestled on a quiet, tree-lined cul-de-sac in the heart of Irving, this charming single-story home offers the perfect blend of comfort, convenience, and timeless appeal. Featuring 3 spacious bedrooms and 2 full bathrooms, the thoughtfully designed floor plan provides comfortable living for families, first-time buyers, or those looking to downsize. Enjoy inviting living spaces filled with natural light, a functional kitchen, and a private backyard that's perfect for relaxing, entertaining, or gardening. The peaceful neighborhood setting offers minimal traffic while still providing easy access to shopping, dining, parks, schools, major highways, and everything Irving has to offer. Whether you're looking for your first home or your next chapter, this well-located property is a wonderful opportunity to enjoy single-story living in one of Irving's most desirable established neighborhoods. Parking is a standout feature with a spacious two-car attached garage plus a detached carport, providing plenty of room for multiple vehicles, guests, or recreational toys. The additional covered parking offers flexibility and convenience while keeping vehicles protected from the elements. Newer updates include: Fence, HVAC, Water Heater, Paint, Carpet.

1611 Phyllis Ct, Irving

$915,000
5 Beds 3 Baths 21347673 MLS
Located in the heart of Lake Highlands, this beautifully renovated five-bedroom, two-story home is thoughtfully designed for modern living. The open floor plan showcases a chef-inspired kitchen with a large gas cooktop, upgraded Electrolux appliances, quartz countertops. A walk-in pantry laundry room were added for convenience. One of the main highlights of this property is the first-floor primary suite, complete with a luxurious en-suite bathroom featuring a freestanding tub, walk-in shower. Two additional downstairs bedrooms and a full bath provide flexible living options. Upstairs offers two additional spacious bedrooms with walk-in closets, one full bath upstairs with an additional finished attic space ideal for a home office or fitness room. Another unique feature of this home is the detached garage or workshop with an oversized bay door, 10-foot ceilings, air conditioning via two Lennox mini-split HVAC units. The backyard is perfect for entertaining, complete with a custom outdoor bar, LED lighting. The large glass doors opening from the house to a shaded patio for seamless indoor-outdoor living. Other upgrades include a new downstairs HVAC system, new electrical wiring throughout, a high-capacity hot water tank, new insulation, and upgraded energy-efficient windows. Seller is motivated and willing to work with buyers by offering a interest rate buy-down concession.

9920 Greenfield Dr, Dallas

$375,000
3 Beds 2 Baths 21347716 MLS
Welcome to your beautifully reimagined home in the highly desirable Highland Meadows neighborhood of Dallas! This stunning 3-bedroom, 2-bath residence with a 2-car garage and additional carport has been completely remodeled from top to bottom, offering the perfect blend of modern style and everyday comfort. Step inside to discover gorgeous new flooring, fresh designer paint, custom cabinetry, sleek countertops, updated bathrooms, and a fully renovated kitchen featuring brand-new appliances—every detail has been thoughtfully upgraded so you can move right in without lifting a finger. Situated on an oversized lot, this property offers endless possibilities for outdoor entertaining, gardening, play, or even future additions. The spacious backyard is ready to become your own private retreat, with a privacy fence, covered patio, and plenty of room to landscape. Location is everything, and this home delivers. Nestled in the sought-after Highland Meadows community, you'll enjoy quick access to major highways and be just minutes from premier dining, shopping, parks, and entertainment throughout Dallas. Whether you're a first-time buyer, growing family, or someone who wants to slow down and live a life near everything they will ever need, this is an incredible opportunity to own a turnkey home in one of Dallas's most convenient locations. Competitively priced to sell, this one won't last long—schedule your private showing today before it's gone!

11231 Pelican Dr, Dallas

$1,724,900
4 Beds 5 Baths 21347687 MLS
Experience exceptional luxury in this stunning new construction by Olerio Homes, ideally located in the highly sought-after University Terrace neighborhood and zoned to the acclaimed Lakewood Elementary. Thoughtfully designed with 4,289 square feet of sophisticated living space, this exceptional residence offers four spacious bedrooms, four and a half baths, a large study, and a floor plan that seamlessly blends elegance with everyday functionality. The heart of the home is an impressive open-concept living, dining, and entertaining space featuring beautiful blonde hardwood floors, soaring ceilings, custom cabinetry, a dramatic waterfall-edge island, built-in commercial-grade refrigerator, gas cooktop, double ovens, and an expansive walk-in pantry. The dedicated study provides the perfect work-from-home retreat. Tucked away upstairs is a luxurious primary suite and your own private sanctuary, complete with a spa-inspired bath featuring a freestanding soaking tub, oversized shower, and a custom walk-in closet. A rare additional primary suite on the first floor with its own ensuite bath offers incredible flexibility for guests or multigenerational living. Expansive sliding glass doors enhance the home's entertaining appeal and allow you to enjoy seamless indoor-outdoor living with two fireplaces—one anchoring the spacious living room and another creating a cozy atmosphere on the covered outdoor patio, perfect for year-round entertaining. Additional highlights include a generous laundry room, walk-in closets throughout, designer finishes, and the exceptional craftsmanship Olerio Homes is known for. Located just minutes from White Rock Lake, premier shopping, dining, and downtown Dallas, this extraordinary home offers the perfect combination of luxury, comfort, and one of East Dallas' most desirable locations.

7212 Wake Forrest Dr, Dallas

$445,000
3 Beds 2 Baths 21347120 MLS
Don't miss your chance to own this gorgeously renovated home in East Dallas, just minutes from White Rock Lake! Step inside this beautifully updated 3-bedroom, 2-bath gem offering 1,464 square feet of light-filled, thoughtfully designed living space. The open kitchen is a true showstopper — quartz countertops, sleek stainless steel appliances, a statement chimney vent hood, and abundant cabinet space come together to create a space that's as functional as it is stylish. Rich original hardwoods flow throughout the home, adding warmth and character to every room. Retreat to the dreamy primary suite, featuring a custom walk-in closet and a spa-inspired walk-in shower designed for pure relaxation. A versatile bonus space — perfect as a home office, den, or reading nook — flows seamlessly out to the deck, where you'll find a private, fully fenced backyard made for morning coffee, weekend barbecues, or simply unwinding after a long day. Tucked into one of East Dallas's most sought-after pockets and just minutes from downtown Dallas and the shores of White Rock Lake, this home offers the perfect blend of charm, comfort, and location. Homes like this don't come around often — schedule your showing today!

10230 Eastwood Dr, Dallas

$332,126
3 Beds 3 Baths 21347040 MLS
Built by Mattamy Homes - The Holbrook - Available Now Enjoy LAKESIDE living at its best at BAYSIDE Sunset Landing! The Holbrook is a stunning 2 story home just steps away from the lake. Enjoy your morning or evening walk along the community boardwalk right beside beautiful Lake Ray Hubbard! Designer upgraded Artisan kitchen with quartz countertops, shaker cabinets, and gas range with vent hood. Spacious open concept living & dining area with a large island in the kitchen. Enjoy the private balcony off the primary suite. Walk-in closet in the primary suite. Walk-in shower with dual sink vanity in the primary suite bath. ENERGY STAR 3.2® certified home. Enjoy parks, hike & bike trails, a dog park, and a fishing jetty in this prime community location. Bring your boat! Direct access to renowned upcoming SAPPHIRE BAY development at Lake Ray Hubbard. Walk, bike, or drive to the world class marina. Sapphire Bay also includes future dining, shopping, and loads of entertainment! NEW CONSTRUCTION with included warranty. THIS HOME IS MOVE IN READY!

8309 Bayside Dr, Rowlett

$331,261
3 Beds 3 Baths 21347056 MLS
Built by Mattamy Homes - The Holbrook Floor Plan - Available Now! Enjoy LAKESIDE living at its best at BAYSIDE Sunset Landing! This new 2 story home is just steps away from the lake. Enjoy your morning or evening walk along the community boardwalk right beside beautiful Lake Ray Hubbard! Designer upgraded Artisan kitchen with quartz countertops, shaker cabinets, and gas range with vent hood. Spacious open concept living & dining area with a large island in the kitchen. Enjoy the private balcony off the primary suite. Walk-in closet in the primary suite. Walk-in shower with dual sink vanity in the primary suite bath. ENERGY STAR 3.2® certified home. Enjoy parks, hike & bike trails, a dog park, and a fishing jetty in this prime community location. Bring your boat! Direct access to renowned upcoming SAPPHIRE BAY development at Lake Ray Hubbard. Walk, bike, or drive to the world class marina. Sapphire Bay also includes future dining, shopping, and loads of entertainment! NEW CONSTRUCTION with included warranty.

8321 Bayside Dr, Rowlett

$425,000
3 Beds 2 Baths 21345245 MLS
**Pool, Updates & Location!** Beautifully updated 3-bedroom, 2-bath home featuring a sparkling swimming pool, large covered patio, spacious backyard, and plenty of room to entertain or unwind. Inside, natural light fills the open living area, highlighted by large windows, skylights, and a soaring vaulted ceiling. Brand-new luxury vinyl plank flooring runs throughout the home—no carpet! The updated kitchen features white cabinetry, quartz countertops, a new sink and faucet, and a refrigerator that conveys. The primary suite offers a beautifully renovated bath with a new vanity and open glass shower, while all bedrooms feature walk-in closets. Additional updates include a new AC unit, insulated 2-car garage with sheetrock and updated lighting, new garage door and opener, sprinkler system, and extra covered parking. Ideally located just off I-635 between I-35E and the Dallas North Tollway, with easy access to shopping, dining, parks, entertainment, and everyday conveniences including Tom Thumb, Aldi, Sprouts, Starbucks, and nearby movie theaters. Move-in ready and designed for easy living, this home delivers the updates buyers want with a backyard they'll love.

3615 High Mesa Dr, Dallas

$290,000
4 Beds 3 Baths 21346924 MLS
Opportunity awaits! Priced below market to reflect the updates a new owner may wish to make, this spacious 2,435-square-foot, two-story home offers 4 bedrooms, 2.5 baths, and a 2-car garage in a convenient location with easy access to I-20, the Dallas Nature Trails, and Joe Pool Lake. Enjoy the benefit of a Dallas address while attending the highly sought-after Duncanville ISD. Lovingly maintained by the same family for many years, this home is filled with character and thoughtful craftsmanship. Custom built-in bookshelves, handcrafted closet shelving, and other unique woodworking details showcase the pride of ownership and creativity that have been part of this home for decades. The private courtyard-style backyard is a peaceful retreat featuring mature, established landscaping designed to attract birds, bees, and butterflies—creating a beautiful outdoor space for nature lovers to enjoy. This home has solar panels, which can be assumed to maintain low monthly utility bills. If you've been searching for a well-built home with generous living space, timeless character, and the opportunity to make it your own, this is one you won't want to miss.

7410 Boisenberry Ln, Dallas

$310,000
4 Beds 2 Baths 21347596 MLS
Are you looking for a home with the space, location, and potential to create something truly special? Located in the desirable Summer Place subdivision, this one-story home sits on a large corner lot with mature trees and inviting drive-up appeal. Step inside to a spacious living and formal dining combination that offers plenty of room for entertaining. Continue into the large den, where a fireplace creates a comfortable gathering place for family and friends. Just beyond the den, the glass-enclosed sunroom provides additional living space with endless possibilities. The generous kitchen includes a breakfast bar, abundant workspace, and an adjoining breakfast room with a full wall of built-in cabinets and shelving. The home offers three bedrooms and two full baths. The hall bath includes dual sinks, a bathtub, and plenty of storage. The primary bedroom features two closets, while the private bath offers a separate shower, newer vanity and cabinets, and additional storage. Outside, the large backyard provides plenty of room for relaxing, gardening, play, or future outdoor improvements. This home needs cosmetic renovation and foundation repair, making it a great opportunity for a buyer with vision and a renovation loan such as FHA 203(k). Priced with the needed improvements in mind, it is ready for someone to make it their own. Conveniently located near Highway 183, DFW Airport, shopping, dining, and major commuter routes. Bring your ideas, see the possibilities, and schedule your showing today!

1605 Weathered St, Irving

$699,000
4 Beds 5 Baths 21347535 MLS
LISTED $75K UNDER CURRENT DCAD VALUE!! Completed in 2024 with contemporary architecture, thoughtful design, and exceptional livability come together in this beautifully crafted Prestigious Homes residence. The dramatic two-story living room is filled with natural light and anchored by a striking floor-to-ceiling fireplace. Expansive accordion glass doors open to the covered patio with a gas grill hookup, creating seamless indoor-outdoor living. Designed for everyday living and entertaining, the chef's kitchen features quartz countertops, a gas range, abundant cabinetry, a spacious center island, and an open flow to the dining and living areas. A private first-floor guest suite with an en suite bath offers comfortable accommodations for visitors, while the dedicated office provides an ideal work-from-home space or quiet retreat. Upstairs, the spacious primary suite features a private front-facing balcony, three walk-in closets, and a spa-inspired bath with a freestanding soaking tub, oversized walk-in shower, dual vanities, and designer finishes. Two additional bedrooms, each with an en suite bath, and a versatile flex space that could be used as a home gym, additional playroom, secondary office, etc all complete the second level. The spacious backyard offers room for outdoor enjoyment, while the existing black iron enclosed garden area provides additional flexibility for future use. A covered patio with a gas grill hookup creates an inviting setting for dining, entertaining, and relaxing. RENDERINGS show the generous yard space that would remain even with a large pool added beyond the existing iron fence, formerly used for gardening.

713 Wayne St, Dallas

$320,000
3 Beds 3 Baths 21346202 MLS
Welcome to this beautifully updated two-story townhome in desirable Lake Highlands, where timeless style and everyday convenience come together. This move-in-ready home offers 3 spacious bedrooms, 2.5 baths, and thoughtfully selected updates throughout. The inviting main level showcases wood flooring, creating a warm and elegant setting for everyday living. The updated kitchen features quartz countertops, ample workspace, and a seamless flow into the dining and living areas, where a cozy wood-burning fireplace serves as the focal point. Upstairs, luxury vinyl flooring continues the home's fresh, modern appeal, while the bathrooms have been enhanced with stylish quartz countertops, updated cabinets and fixtures. Generous closet space throughout provides exceptional storage and organization. Enjoy peace of mind with major updates completed in 2023, including the roof, HVAC system, and garage door opener. Step outside to a spacious private courtyard featuring pavers and low-maintenance artificial turf—an inviting outdoor retreat perfect for relaxing, dining al fresco, or entertaining guests. A two-car garage adds convenience and additional storage. The community pool is conveniently located near to the unit, perfect for entertaining friends or just spending the day soaking up some R&R. Ideally located with quick access to I-635 and US-75, this exceptional townhome offers easy access to shopping, dining, parks, and the many amenities Dallas has to offer. Stylish updates, functional living spaces, and a prime location make this home an outstanding opportunity. Sellers existing home warranty to transfer to buyer at closing - Expires May 2028.

9480 Timberleaf Dr, Dallas

$749,000
4 Beds 3 Baths 21345942 MLS
What a find in Hackberry – 1 Story with Pool and Spa!!! Nestled on a cul-de-sac, this beautiful home offers timeless elegance, exceptional comfort and a resort-style backyard complete with a sparkling pool. Rich hardwood flooring, Saltillo tile, plantation shutters, granite surfaces throughout and quality craftsmanship create a warm, inviting atmosphere. A stunning leaded glass entry welcomes you into a marble foyer, flanked by a vaulted formal living room, elegant dining room and a private study with custom built-ins. The spacious family room features hardwood floors, a cozy gas-log fireplace, and dramatic arched windows showcasing breathtaking views of the backyard oasis. The spacious kitchen is designed for both everyday living and entertaining, featuring granite countertops, a skylight that fills the space with natural light, a gas cooktop, double ovens, Bosch dishwasher, stainless steel refrigerator, abundant cabinetry, and an adjoining breakfast room. Retreat to the freshly painted primary suite where a charming bay-window sitting area overlooks the pool and a second fireplace creates the perfect place to unwind. The spa-inspired bath offers dual granite vanities, a jetted soaking tub, recently updated shower with beautiful look and an amazingly generous walk-in closet. A private secondary bedroom includes its own en-suite bath, while two additional bedrooms share a well-appointed bath with dual sinks. Step outside to your own private paradise with lovely landscaping, automatic sprinkler system, and a beautiful pool and spa designed for relaxing or entertaining. Additional highlights include a two-car garage, plus major updates including the roof and HVAC system, both replaced in 2018. This exceptional home combines sophisticated style, thoughtful updates, and an outstanding floor plan in a highly desirable location!

7710 Sweetgum Dr, Irving

$319,900
4 Beds 2 Baths 21346895 MLS
$4,500 in closing cost assistance or interest rate buy-down with an acceptable offer! Why wait months for new construction when you can move right into this completely rebuilt and beautifully renovated home that offers the feel of new construction without the new construction price tag? This move-in ready 4-bedroom, 2-bath home is an exceptional alternative to nearby new construction, offering modern finishes, major system updates, and the charm of an established neighborhood. Step inside to an inviting open-concept floor plan filled with natural light and enhanced by bright recessed lighting. New luxury vinyl plank flooring flows throughout the home, complemented by fresh paint, new trim, updated doors, stylish light fixtures, and ceiling fans. The beautifully redesigned kitchen features quartz countertops, 42-inch cabinets, and a complete suite of new stainless steel appliances, including a refrigerator, electric range, built-in microwave, and dishwasher. The spacious primary suite features a double vanity, while both bathrooms have been completely updated with new vanities, tubs, showers, toilets, and tiled walls. Major improvements provide lasting peace of mind, including a new 3-ton Carrier HVAC system, new water heater, completely new electrical wiring, an all-electric design, and a fully permitted rebuild. The roof was replaced in September 2020 with a 30-year architectural shingle roof. Situated on a quiet cul-de-sac, the large backyard backs to an undeveloped area with no neighbors behind, offering added privacy. A brand-new wood fence completes this inviting outdoor space. Perfect for first-time buyers, empty nesters, or investors, this home offers the benefits of a like-new home with quality finishes, extensive updates, and the privacy and character of an established neighborhood—all without paying the premium of nearby new construction.

603 River Run Dr, Glenn Heights

$245,000
2 Beds 1 Baths 21343337 MLS
Embrace an elevated lifestyle in the heart of Oak Lawn with this renovated second-floor residence, where timeless design meets modern sophistication. Perfectly positioned in one of Dallas' most desirable neighborhoods, this exceptional 2-bedroom, 1-bath condo offers effortless living with upscale finishes and an unmatched walkable location. A bright, open-concept floor plan welcomes you with abundant natural light, rich hardwood flooring, elegant crown molding and expansive windows that create a warm ambiance. The beautifully appointed kitchen is designed to impress, showcasing custom cabinetry, granite countertops, stainless steel appliances, and a refrigerator that conveys, creating the perfect space. Retreat to the thoughtfully redesigned bath featuring stunning natural travertine and a luxurious jetted soaking tub, creating a spa-inspired escape. Head outside to your private balcony overlooking beautifully landscaped courtyards, an inviting setting to enjoy your morning coffee or unwind after a day in the city. Residents also enjoy controlled-access entry, gated covered parking, and a meticulously maintained community that offers both privacy and security. Ideally situated just moments from the Katy Trail, Whole Foods, and an outstanding collection of Oak Lawn's premier restaurants, cafés, boutiques, and nightlife, this residence delivers the perfect blend of luxury and convenience. Enjoy an exceptional dining scene just seconds from renowned Bob's Steak & Chop House, or stroll over to Mia's Tex-Mex for one of Dallas' favorite margaritas on the patio. Whether meeting friends for dinner, spending the afternoon on the Katy Trail, or taking advantage of everything Oak Lawn has to offer, you'll love the lock-and-leave lifestyle in one of Dallas' most coveted neighborhoods.

4120 Bowser Ave Unit D, Dallas

$1,795,000
21347258 MLS
5338 University Boulevard presents an exceptional opportunity in the heart of Greenway Parks, one of Dallas’s most admired and architecturally significant neighborhoods. Set on an 85 x 177 lot, this property offers multiple paths for the next owner—renovate and reimagine the existing 4 bed-3.1 bath 2,978-square-foot home on a slab foundation, or start fresh and build a custom residence designed for today’s lifestyle. The existing home needs significant updating, but offers meaningful scale, a pool, and a premier setting for someone with remodeling experience and vision. For those looking to build, the .345-acre lot provides a rare canvas in a neighborhood known for its timeless character, mature trees, greenbelts, and strong sense of community. Greenway Parks offers a truly special lifestyle in the heart of Dallas, with tree-lined streets, winding walking paths, and neighborhood green spaces woven throughout the community. Just minutes from Highland Park Village, Inwood Village, Uptown, and some of Dallas’s best dining and shopping, this location combines privacy, charm, and convenience. Whether remodeled, expanded, or rebuilt, 5338 University Boulevard is a rare chance to create something exceptional in one of Dallas’s most prestigious and beloved neighborhoods.

5338 W University Blvd, Dallas

$425,000
3 Beds 3 Baths 21346319 MLS
Move-in ready Energy Star certified townhome in Las Colinas, freshly painted throughout with new carpet and state-of-the-art security system. This 2012 Ryland build offers 3 bedrooms, study, 2.5 baths, 2 car garage and 1864 sq ft of brick and stone construction on an interior lot backing to the community greenbelt. Hardwood floors run the entire main level through two separate living areas, formal dining, breakfast room, and a granite kitchen with 42-inch espresso cabinetry under crown molding, travertine backsplash, stainless appliances, undermount sink, peninsula breakfast bar, and walk-in pantry. Arched openings and iron balusters carry the sight lines. All three bedrooms upstairs in a split arrangement: the primary sits under a vaulted ceiling with walk-in closet and an en-suite bath featuring a corner garden tub, separate glass shower, and dual sinks on a granite vanity. Two secondary bedrooms share a full bath across the landing, with a full-size utility room up as well. Rear-entry 2-car garage off the alley keeps the front elevation clean under a mature oak. Energy Star certification covers HVAC, insulation, windows, thermostat, and appliances, with zoned heating and cooling. HOA covers grounds, structure, and insurance. Minutes to DFW International, Cypress Waters, Las Colinas Urban Center, and Toyota Music Factory, with easy 635 access to downtown Dallas. Carrollton-Farmers Branch ISD, Ranchview High.

8772 Iron Horse Dr, Irving

$425,000
2 Beds 2 Baths 21342018 MLS
Charming Duplex in the Heart of Oak Cliff. Income opportunity awaits with this side-by-side, single-story duplex at 921 and 923 Sunset Avenue. Ideally located just one block north of the vibrant dining, shopping, and entertainment along Jefferson Boulevard, the property is only 0.4 miles from the popular TYPO (Tyler Polk) district and 0.7 miles from the Bishop Arts District. Its central location also provides convenient access to public transportation, making it an attractive option for both tenants and owner-occupants. Both units have a proven history of long-term tenancy, demonstrating the property's consistent rental appeal. Following the recent vacancy of Unit 923, the owner completed thoughtful updates, including luxury vinyl plank flooring throughout, creating a move-in-ready residence that is well-positioned to attract new tenants. Unit 921 remains largely in its original condition, presenting an excellent value-add opportunity for investors to renovate, increase rental income, and maximize long-term returns. The duplex offers a combined 1,574 square feet, with each unit featuring a spacious living room, formal dining room, and a functional single-story floor plan. A detached two-car garage provides one parking space per unit, along with an attached storage closet for added convenience. Unit 923 is currently listed for lease, while Unit 921 is occupied, offering the flexibility to generate immediate rental income with the opportunity to lease or occupy the updated unit. Whether you're looking to expand your investment portfolio or live in one unit while offsetting your mortgage with rental income from the other, this property presents an exceptional opportunity in one of North Oak Cliff's vibrant neighborhoods. Please note: The gross income shown reflects rental income prior to the renovation of Unit 923.

921 Sunset Ave, Dallas

$920,000
4 Beds 3 Baths 21331383 MLS
Located in one of Dallas’ most popular neighborhoods, this 4-bedroom, 3-bath home offers flexible living space and thoughtful updates throughout. Set on a pier and beam foundation, the one-and-one-half-story layout is filled with warm hardwood floors and features two comfortable living areas downstairs. The first floor includes the large primary bedroom with a custom bath and well designed closet. Two other bedrooms open to a shared bath, while the fourth bedroom is tucked upstairs with its own ensuite bath for added privacy. Just beyond it, a spacious bonus room offers excellent versatility and could easily serve as a fifth bedroom, home office, playroom, media room, or guest retreat. This colorful kitchen includes a charming banquette for casual dining, making it an easy gathering spot. Outside, the low-maintenance backyard is designed for year-round enjoyment with artificial turf, mature trees, and flower beds that can add color and texture without the upkeep of a traditional lawn. With the roof replacement in July 2026, hardwood floors, multiple living areas, and a flexible upstairs layout, this Dallas property blends classic charm with practical modern updates in a sought-after neighborhood setting. The property is to be sold AS-IS.

6147 E University Blvd, Dallas

$395,000
5 Beds 3 Baths 21347052 MLS
Beautifully updated throughout, this spacious 5-bedroom, 3-full-bathroom residence perfectly combines modern style, comfort, and ultimate convenience. Step inside to discover a bright, flowing floor plan featuring sleek finishes, updated flooring, and stylish light fixtures that elevate every room. The open main living area is highlighted by a cozy fireplace, creating an inviting focal point for relaxing or entertaining guests. With five generous bedrooms and three full baths, there is plenty of versatile space for family, guests, or a dedicated home office. Perfectly situated just minutes from everyday shopping, dining, and local amenities, as well as the scenic waters and outdoor recreation of Lake Ray Hubbard, this move-in-ready gem offers the ideal place to call home. Schedule your tour today!

8510 Hartford Dr, Rowlett

$590,000
3 Beds 3 Baths 21344541 MLS
Tranquil retreat on an EXPANSIVE TREE-LINED CREEK LOT in desirable Richardson Heights! Featuring recent hardwood floors, this flexible floor plan offers 3 bedrooms PLUS an office or 4th bedroom, 2 spacious living areas, and 2 dining spaces. Enjoy a light-filled formal living and dining area with a bay window and a welcoming family room with built-ins and a brick gas-log fireplace. The kitchen has granite countertops, crisp white cabinets, gas cooktop, and a breakfast nook. The floor plan flows naturally between formal living-dining, kitchen, and family room, making this home perfect for hosting. You'll appreciate the extensive RECENT UPDATES, including removal of the popcorn ceilings, fresh interior paint, beautifully remodeled Primary and Jack & Jill Bathrooms, Electrical Panel, Lighting, including recessed, switches, outlets, and ceiling fans! For added peace of mind, the Water Heater and the HVAC System were replaced approx 2024, along with additional attic insulation! And then there's the backyard! Step through the updated patio door onto the large deck—an ideal spot to enjoy your morning coffee, host family and friends, or simply unwind while children and pets have plenty of room to play. Combining thoughtful updates, flexible living spaces, and an incredible setting, this home truly offers the best of Richardson Heights!

939 Blue Lake Cir, Richardson

$4,195,000
5 Beds 7 Baths 21323443 MLS
A remarkable expression of Santa Barbara-inspired modern architecture, this extraordinary estate was masterfully envisioned by Covert & Associates, exquisitely designed by Julie Parrent Design Studio, and meticulously built by ICB Ildebrando Custom Builder. Perfectly positioned on an oversized 0.312-acre homesite in coveted Lakewood Estates, the 6,283-square-foot residence embodies timeless architecture, exceptional craftsmanship, and sophisticated contemporary living. Designed with an uncompromising commitment to quality and detail, the home offers 5 generously proportioned bedrooms, 5 full baths, 2 powder baths, 2 expansive living areas, 2 elegant dining spaces, and a distinguished executive office. Soaring ceilings, walls of glass, and thoughtfully curated finishes create an atmosphere that is both refined and inviting. A dramatic formal dining room is framed by floor-to-ceiling windows, while the private executive office features vaulted ceilings and a striking Isokern fireplace. At the heart of the home, the chef's kitchen is appointed with Sub-Zero and Wolf appliances, bespoke rift-cut white oak cabinetry, and designer fixtures sourced from around the world. A fully equipped caterer's pantry offers extensive prep space, custom storage, and premium appliances, making entertaining effortless. The first-floor primary suite is a serene retreat featuring a double-sided fireplace, tranquil backyard views, and a spa-inspired bath. A separate first-floor guest suite provides exceptional comfort and privacy. Designed for year-round enjoyment, the resort-style backyard showcases a sparkling pool and spa, expansive covered patio, fully equipped summer kitchen, maintenance-free turfed lawn, and beautifully landscaped grounds. Offering an extraordinary blend of architectural distinction, bespoke interiors, and impeccable craftsmanship, this exceptional residence represents one of Lakewood Estates' finest offerings, where timeless design and effortless luxury converge.

6454 Sondra Dr, Dallas

$349,000
4 Beds 2 Baths 21346200 MLS
Beautifully updated single-story home offering the perfect blend of style, comfort, and functionality, all within walking distance of the neighborhood elementary school. The open-concept floor plan is ideal for both everyday living and entertaining, featuring a versatile formal living and dining area that can easily serve as a game room, home office, or additional gathering space. The inviting family room showcases soaring vaulted ceilings with exposed beams and a stunning floor-to-ceiling tiled fireplace. The home has been extensively updated with modern finishes throughout, including luxury vinyl plank flooring, refreshed bathrooms, updated lighting, faucets, interior doors, and major system improvements such as the roof, HVAC system, and water heater. The beautifully remodeled kitchen serves as the heart of the home with stainless steel appliances, a large center island, abundant cabinetry, and plenty of workspace. The spacious primary suite offers a relaxing retreat with dual vessel sinks, a garden tub, separate shower, and two walk-in closets. Generously sized secondary bedrooms provide flexibility for family, guests, or a home office. Enjoy the enclosed patio overlooking the expansive, pool-sized backyard with plenty of room to create your dream outdoor oasis. A rear-entry two-car garage and extended driveway complete this move-in-ready home, where thoughtful updates and timeless design come together in a highly desirable location.

2805 Sybil Dr, Mesquite

$330,000
3 Beds 3 Baths 21315424 MLS
Move-In Ready! Beautifully updated home featuring fresh interior paint throughout, waterproof laminate wood flooring on both the first and second floors, including the kitchen and bathrooms. The kitchen showcases stunning white epoxy countertops, updated lighting throughout, and upgraded 20-amp electrical circuits for modern convenience. A uniquely designed staircase creates an elegant transition between the upper and lower levels, adding character and style. This home is truly move-in ready and perfect for a growing family. Enjoy a large, private fenced backyard, an extended driveway with ample parking, and a fantastic location just minutes from I-20, Tom Thumb, Home Depot, Grand Prairie Library, shopping, restaurants, fitness centers, parks, and highly rated schools. Everything you need is within approximately five minutes. Don't miss this beautifully renovated home offering comfort, style, and convenience in the heart of Grand Prairie!

4305 Sierra Dr, Grand Prairie

Listings provided by North Texas Real Estate Information Systems (NTREIS). Listing data has been deemed reliable but is not guaranteed to be accurate by the MLS.

Last updated: