Refine Search
Sort by
3718 Wooded Creek Dr, Farmers Branch
$719,900
4 Beds ⋅ 3 Baths ⋅ 21395422 MLS
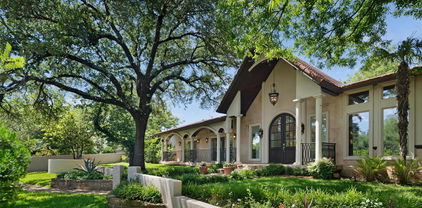
Nestled along a tranquil creek and surrounded by towering trees, this unique home—affectionately known as “The Tree House” offers breathtaking treetop views and unmatched privacy in the heart of DFW. Bathed in natural light, the living room features soaring vaulted ceilings and a dramatic wall of windows that brings the outdoors in, creating a bright and inspiring space for everyday living. This architecturally stunning home showcases gorgeous 1970s design where every corner feels like a piece of art. The open-concept living area flows beautifully, perfect for both entertaining and relaxing while enjoying the serene natural surroundings. The home offers 4 bedrooms and 3 full bathrooms, interior repainted and new carpet with the bathrooms and roof recently updated. The spacious primary suite features skylights that allow you to fall asleep under the stars, along with solar-powered electronic skylight shades for comfort and convenience. A Closets by Design custom closet system adds style and functionality. Additional highlights include a walk-in attic, cedar closet, and a garage equipped with an electric screen—perfect for workouts, hobbies, or enjoying the breeze bug-free. Ideally located next to Vitruvian Park and Brookhaven College, the home provides immediate access to scenic walking and biking paths right behind the property. Just minutes from Belt Line Road, you’ll enjoy dozens of restaurants, entertainment options, and a highly convenient central DFW location. A rare blend of architecture, nature, and location, this home is truly something special. Home is easy to show and easier to fall in love with!

3718 Wooded Creek Dr, Farmers Branch

1004 Cedar Ln, Richardson
$689,900
4 Beds ⋅ 3 Baths ⋅ 21395284 MLS
Rare opportunity to own a premier creek-side property in Richardson Heights, nestled deep on a quiet cul-de-sac lot spanning nearly half an acre. High above the creek, this meticulously maintained and beautifully renovated home offers a tranquil retreat with incredible potential for future family growth. The timeless, open floorplan is perfect for entertaining, flooded with natural light and featuring hardwood floors. A sophisticated living room with a modern fireplace flows into a formal dining room and a large back den offering versatile gathering space. The gourmet kitchen boasts premium stainless appliances, a professional gas range, custom cabinetry, and a rustic wood vent hood. The spacious primary suite features a walk-in closet and a luxurious en-suite bath with a double marble vanity and glass-enclosed shower. Don't miss this rare chance to make this incredible property your new home!

1004 Cedar Ln, Richardson

1031 Country Way, Rowlett
$1,099,000
4 Beds ⋅ 4 Baths ⋅ 21395034 MLS
Welcome home! Situated on a private, oversized cul-de-sac lot, this exceptional one-story home offers the perfect blend of comfort, luxury, and outdoor living. The expansive backyard is a true retreat, featuring a heated pool and spa, a covered patio, and plenty of space to relax or entertain year-round. Inside, you'll find 4 spacious bedrooms, 3.5 bathrooms, a dedicated study, flexible living and dining spaces, and a 3-car garage. As soon as you enter, you’re greeted by an abundance of natural light and beautiful views of the patio and pool area. Large, screened sliding glass doors create seamless indoor-outdoor living, perfect for entertaining guests or simply enjoying peaceful mornings overlooking your private backyard oasis. Best of all, the patio is shaded in the afternoon and evening, providing a comfortable retreat during hot Texas summers. Additional highlights include a 10x12 Tuff shed, hand-scraped hardwood floors, plantation shutters, two fireplaces (one indoor and one outdoor), an upgraded primary closet with custom built-ins and a storm shelter, a Tesla charger in the garage, crown molding, and upgraded cabinetry and countertops throughout the home. Offering privacy, space, thoughtful upgrades, and exceptional indoor-outdoor living, this home embodies the very best of Texas living.

1031 Country Way, Rowlett

8304 Crystalwood Dr, Dallas
$375,000
4 Beds ⋅ 2 Baths ⋅ 21394226 MLS
Welcome to 8304 Crystalwood Drive, ideally situated on a quiet cul-de-sac street with a spacious 0.21-acre lot and a rare three-car garage. Thoughtfully updated inside and out, this home offers abundant natural light, flexible living spaces, and an inviting backyard designed for relaxing and entertaining. Interior improvements include five new oversized windows, updated lighting, fresh paint, new ceiling fans, and new flooring throughout the living room, dining room, and workout area. The refreshed kitchen features painted cabinetry, granite countertops, a new tile backsplash, updated lighting, and double doors that replace the original sliding door, enhancing both natural light and access to the backyard. The primary suite includes new double doors and a custom built-in bookcase created from the former closet space. Its beautifully updated bathroom features new vanities, floor and shower tile, shower flooring, a bathtub, and fresh paint. The Jack-and-Jill bathroom has also been refreshed with new tile, while the guest bedrooms feature fresh paint. One secondary bedroom is currently customized as an expansive walk-in closet, providing exceptional storage and the flexibility to suit the next owner’s needs. Step outside to a thoughtfully enhanced backyard featuring new sod, oversized pavers, newly planted trees on the side of the home, a rock-lined walkway and a pergola in the front of the home creating a welcoming setting for outdoor dining, entertaining, or unwinding. The three-car garage provides plenty of room for vehicles, storage, hobbies, and recreational equipment. If being outdoor and hiking is your favorite, look no further because you are less than a mile from the Cedar Ridge Preserve Trails. Additional highlights include a new roof installed in 2023 and numerous cosmetic improvements throughout. Foundation repairs were completed prior to 2018, and a transferable warranty is available.

8304 Crystalwood Dr, Dallas

4506 Isabella Ln, Dallas
$7,500,000
6 Beds ⋅ 8 Baths ⋅ 21393861 MLS
The heart of 4506 Isabella Lane lies under the sky. Enter through the main gate and a full Preston Hollow acre opens up — three structures drawn around a sweeping lawn the way chairs are pulled up to a fire. This is a compound with three front doors, and each was given a job. The Pool House does the entertaining. The Sanctuary — the main residence — is where daily life happens. The Cottage takes whoever else is staying, for a weekend or a year. Every other acre in Preston Hollow asks one building to do all three at once. This one never had to. The Pool House: a full kitchen, bar and lounge opening to covered, heated dining on two sides; below, a screening room with tiered seating and a game room with a pool table, shuffleboard, foosball and a bar. The sound system runs the length of the compound, inside and out. The 75-foot pool runs along one edge, and the heated spa is sized to swim in straight through the Dallas winter. A hundred people, and not one of them walks through your kitchen. The main residence’s 4,449 square feet were comprehensively renovated in 2022 — kitchen, baths, hardwoods, windows, appliances and mechanicals. Upstairs is entirely private: a primary suite, three additional bedrooms and a game room. Downstairs keeps its own hours. Across the green, a fire pit, an acre of open lawn and a vintage Airstream, permanently parked — a campground that switches on the moment the sun goes down. The Airstream stays with the house. The Cottage: two thousand square feet with a steam shower, wet bar and air-conditioned basement, taking four shapes — two ensuite bedrooms; a bedroom and a gym; two offices; or a guest suite on one side and an office on the other. For all its seclusion, Inwood Village, Dallas’ top private schools, Love Field and the Park Cities are minutes away.

4506 Isabella Ln, Dallas

7 Carmarthen Ct, Dallas
$1,595,000
4 Beds ⋅ 4 Baths ⋅ 21382669 MLS
Located in a highly desirable Dallas enclave, this completely reimagined residence showcases extensive updates, thoughtful design, and exceptional functionality throughout. Boasting over $300k upgrades, the living room, kitchen, and dining areas were transformed into one expansive open-concept space with walls removed to create seamless flow for both entertaining and everyday living. Brand-new flooring and fresh paint extend throughout the entire home, complemented by updated fixtures in nearly every room. The redesigned kitchen offers generous prep space, abundant cabinetry, and effortless connection to the main gathering areas. Significant improvements include the addition of a new bedroom and bathroom, a renovated guest bath, and an upgraded laundry room featuring new countertops and sink. Two spacious secondary bedrooms provide flexibility for guests, office use, or multigenerational living, while the private primary suite offers comfort with an oversized dual ensuite bath, 2 XL separate walk-in closets and a large separate seating area with a fireplace. The fourth bedroom is located on the second story with a new ensuite bath. Additional storage is located around every corner. Enjoy a low-maintenance lifestyle with HOA-covered community grounds care and convenient access to major corridors, premier shopping, dining, and top-rated private schools. A rare opportunity offering modernized living in one of Dallas' most consistently desirable locations.

7 Carmarthen Ct, Dallas

709 Oakbluff Dr, Lancaster
$210,000
3 Beds ⋅ 2 Baths ⋅ 21392491 MLS
iNVESTMENT OPPORTUNITY IN LANCASTER 3 Bed 2 Bath 2-Car Rear-Entry Garage CuldeSac Here’s the deal you’ve been looking for! Whether you’re an investor looking for your next project or a traditional buyer searching for a home with solid potential, this Lancaster property is worth a look. This 3-bedroom, 2-bathroom home sits on a quiet cul-de-sac and features a 2-car rear-entry garage. The property has good bones and offers a great foundation for someone looking to add value, make updates, or simply put their own personal touches on the home. Property Highlights: 3 bedrooms 2 bathrooms 2-car rear-entry garage Located on a cul-de-sac Solid structure with plenty of potential Opportunity for investors or owner-occupants Convenient Lancaster location Whether you're looking for your next investment property, rental, renovation project, or primary residence, this one deserves a closer look. IMPORTANT SHOWING INFORMATION: The property is currently occupied. A minimum of 24 hours' notice is required for all showings. Please do not disturb the occupant or visit the property without an approved appointment Interested in details, pricing, or scheduling a showing? Reach out today.

709 Oakbluff Dr, Lancaster

2326 Mcintosh Ct, Lancaster
$283,500
3 Beds ⋅ 3 Baths ⋅ 21393200 MLS
Tucked away in a quiet cul-de-sac, 2326 McIntosh Ct is a spacious 3-bedroom, 2.5-bath home offering approximately 2,010 square feet of comfortable living space. The open and functional layout provides plenty of room to relax, spend time with family, and entertain guests. The main level features spacious living areas and a well-appointed kitchen with an easy flow between the spaces, creating a comfortable setting for both everyday living and gatherings. Conveniently located in Lancaster, this home is close to major highways, shopping, dining, schools, and surrounding DFW communities. With a peaceful cul-de-sac setting and easy access to everything you need, 2326 McIntosh Ct offers a great opportunity to make this home your own.

2326 Mcintosh Ct, Lancaster

1921 Covey Ct, Irving
$358,000
3 Beds ⋅ 2 Baths ⋅ 21393547 MLS
Seller is offering concessions toward buyer closing costs or interest-rate buy down. This 3-bedroom, 2-bath home with a 2-car garage has been updated throughout and is ready for its next owner. The home features new flooring, fresh interior paint, updated lighting, and a comfortable living and dining area with a fireplace. Updated kitchen. hardware, backsplash, countertops, and stainless steel appliances. Both bathrooms have been updated with new finishes and fixtures. Spacious primary bedroom includes a walk-in closet and private bath. Outside, the home offers great curb appeal, mature trees, a spacious backyard, and a covered back patio perfect for relaxing or entertaining. Located in an inviting, established neighborhood with convenient access to shopping, dining, schools, and major highways.

1921 Covey Ct, Irving

6181 Preston Creek Ct, Dallas
$2,375,000
5 Beds ⋅ 7 Baths ⋅ 21389096 MLS
This luxurious property is an expansive mostly one-story home, a romantic estate situated on nearly an acre of completely gated grounds in a private cul-de-sac, just minutes from Preston Hollow, T-Bar Racquet Club, and a short commute to Uptown and Downtown. The home features a private entranced mother-in-law suite for multi generational living. Multiple living rooms which are perfect for intimate gatherings or large-scale entertaining, and an open kitchen concept with Wolf Sub-Zero appliances designed for the culinary enthusiasts. Spacious office recently renovated with high end finishes. The massive primary suite includes double closets and panoramic views, while the expansive hallways and tall ceilings throughout the home enhance the luxurious feel. Upstairs the game room-media room and gym offer additional spaces for leisure and fitness. Outdoors, a sparkling pool, gazebo, and lush gardens create an idyllic setting for relaxed evenings, while courtyards and serene private spaces ensure ultimate seclusion. While hosting guests or enjoying quiet moments, the entertainers dream home offers both elegance and comfort in a peaceful highly sought after location.

6181 Preston Creek Ct, Dallas

9360 Lakemont Dr, Dallas
$2,299,000
5 Beds ⋅ 5 Baths ⋅ 21392900 MLS
This 4,981-square-foot residence stands as the final architectural statement from acclaimed modern architect Tom Greico, blending industrial-chic design with everyday luxury. Polished concrete floors set an unmistakable tone throughout, while a seven-zone Russound audio system and whole-house Culligan water filtration deliver comfort you won't see — but will feel every day. At the heart of the home is a chef's kitchen built for connection, complete with a pass-through serving window to the backyard. It flows seamlessly into an open dining area and family room anchored by soaring two-story ceilings. On temperate Texas days, retractable glass walls disappear entirely, opening the interior to a resort-style backyard oasis: an ozone-purified pool, a sunken fire pit, and an outdoor kitchen with a built-in grill — all framed by lush green space and a custom playhouse that mirrors the home's architecture down to the last detail. The primary suite is a true retreat, with tranquil outdoor views, a spa-inspired bath featuring a soaking tub and separate shower, and an oversized walk-in closet built around a center island. Throughout the home, thoughtful modern touches — remote-controlled shades, elevated utility systems — round out the experience. Ideally located near Dallas's top private schools and walkable neighborhood favorites, this is a rare chance to own a defining piece of Dallas architectural history.

9360 Lakemont Dr, Dallas

7432 E Northwest Highway Unit 112, Dallas
$207,500
2 Beds ⋅ 3 Baths ⋅ 21392465 MLS
ADJUSTED PRICE FOR A LIMITED TIME - Motivated seller looking for a November 2026 closing. ### Location ! Location ! Location ! ### Spacious sun filled condo Steps from Whiterock Lake and Whiterock Trail and the DART light rail station. Centrally located, easy access to all that Dallas has to offer. Small complex with pool. Private fenced patio. Two bedrooms upstairs, two full bathrooms upstairs and one half bathroom conveniently located downstairs. Attached two car carport. Separate private laundry room. Tons of storage. Newer AC unit. Great floor plan. Lakewood Elementary. HOA includes water, trash collection exterior maintenance, pool and landscaping. Price reflects condition, renovation will turn this into a wonderful home. Owner will pay 3 months of HOA monthly dues for a full price offer. Best value in sought after Lakewood!

7432 E Northwest Highway Unit 112, Dallas

1425 S Story Rd, Irving
$420,000
6 Beds ⋅ 4 Baths ⋅ 21379896 MLS
This duplex offers an opportunity for investors or buyers seeking a property with two separate units in a central Irving location. Both units feature similar floor plans with open living and dining areas, kitchen cabinet space, covered front porches, and single-car garages with washer and dryer connections, workbenches, and direct interior access. Unit 1427 includes two full bathrooms, vinyl wood-look flooring, light-colored walls, a stainless-steel sink, and a stainless-steel electric range. Unit 1425 includes one full bathroom, one half bathroom, a stainless-steel sink, and a white electric range. The property also includes wood fencing around portions of the front and side yards. Some repairs and updating may be needed, allowing the next owner to make improvements based on their plans. Conveniently located near State Highway 183 with access to Irving and other areas of the Dallas-Fort Worth Metroplex.

1425 S Story Rd, Irving

412 Manders Ct, Irving
$509,900
3 Beds ⋅ 2 Baths ⋅ 21389882 MLS
Beautifully updated and thoughtfully designed, this single-story Valley Ranch home offers style, comfort and effortless living on a desirable cul-de-sac. A custom iron-and-glass front door welcomes you into a gracious entry with soaring ceilings, elegant millwork and gleaming stone-look tile. Updated lighting and statement chandeliers add a sophisticated touch throughout. The versatile split-bedroom floor plan offers privacy and excellent flow. Two secondary bedrooms are tucked away in their own west wing, each with engineered wood flooring and sharing an updated full bath with linen closet. Engineered wood flooring continues through the hallway, great room, breakfast area and spacious primary suite. A private study features solid hardwood floors, an updated ceiling fan and closet. The well-appointed kitchen features warm wood-grain cabinetry, walk-in pantry, island with an induction cooktop offering fast, precise temperature control and the responsive cooking experience many gas-cooktop enthusiasts appreciate, plus a breakfast bar overlooking the great room and breakfast area. A gas-log fireplace framed by coordinating tile and built-ins anchors the great room, creating an inviting setting for everyday living and entertaining. Plantation shutters add a timeless finishing touch. The spacious primary suite features a bay window, wood flooring and updated ceiling fan. The ensuite bath offers travertine tile, frameless glass shower, dual vanities, jetted tub, two walk-in closets, linen closet and separate toilet closet. Outdoor living shines with a shingled covered patio featuring stone flooring and built-in cabinetry with TV, an inviting extension of the living space for relaxing or entertaining. Recent landscape updates enhance the home's curb appeal, while the front-facing two-car garage adds convenience. Thoughtfully updated and beautifully maintained, this Valley Ranch home offers comfortable living in a sought-after north Irving location.

412 Manders Ct, Irving

2210 Club Creek Cir, Garland
$379,000
4 Beds ⋅ 4 Baths ⋅ 21389303 MLS
Some homes just feel comfortable the minute you walk in, and this is one of those homes. Sitting on a corner lot in a quiet neighborhood, this spacious two story home has a warm feel, lots of character, and plenty of room for everyone. The sunken family room is a great place to gather, with a double sided fireplace connecting it to an office or second sitting area. The custom built ins, decorative wall molding, and built in bar give the room personality and make it a fun space for entertaining or spending time with family and friends. The recently updated kitchen features a 5 burner gas cooktop, double ovens, skylight, large pantry, and eat in dining area with easy access to the patio. Y'all will really appreciate how easy it is to enjoy the outdoors. The patio is accessible from the kitchen, family room, and primary bedroom, making it a great spot for morning coffee or relaxing at the end of the day. The downstairs primary bedroom offers a little privacy from the rest of the home and features a tray ceiling, ceiling fan, en suite bath with skylight, and a large walk in closet with built ins. Upstairs you'll find three additional bedrooms, a full bath, and a versatile loft that could be a game room, study, playroom, or second living area. With its comfortable layout, natural light, outdoor access, and character throughout, this is a home that's easy to settle into and make your own.

2210 Club Creek Cir, Garland

1552 Cypress Bend Dr, Cedar Hill
$725,000
5 Beds ⋅ 6 Baths ⋅ 21388944 MLS
OPEN HOUSE SUNDAY 2-4 PM! Tucked at the end of a quiet cul-de-sac in Cedar Hill's coveted Lake Ridge Subdivision, this exceptional estate offers the kind of space, privacy, and craftsmanship that rarely comes to market. Set on a sprawling 1.3-acre lot backing to a lush greenbelt, the property delivers an unmatched sense of seclusion, mature trees frame the property line, creating a private, nature-wrapped backdrop right in your own backyard. Inside, the home spans five spacious bedrooms and 5.5 baths, including two distinct primary suites, a rare and versatile feature ideal for multigenerational living, guests, or a dedicated home office retreat. Rich wood flooring flows throughout the main living areas, complemented by engineered hardwood for lasting durability and warmth underfoot. The chef's kitchen is a showpiece in its own right, with custom tile flooring, gleaming granite countertops, and handsome wood cabinetry that brings timeless elegance to everyday living. A three-car garage provides ample space for vehicles, storage, or a workshop, while the home's cul-de-sac setting ensures quiet, low-traffic living just minutes from Cedar Hill's shopping, dining, and top-rated schools. This is more than a home, it's a private sanctuary in one of Cedar Hill's most desirable communities. Opportunities like this don't last long in Lake Ridge.

1552 Cypress Bend Dr, Cedar Hill

2218 Royal Oaks Dr, Irving
$315,000
3 Beds ⋅ 2 Baths ⋅ 21384057 MLS
Don’t miss this great opportunity to own a beautiful home in a well-established Irving neighborhood known for its mature trees and convenient central location. This 3-bedroom, 2-bath home offers a functional layout with comfortable living spaces designed for both everyday living and entertaining. The welcoming living room is filled with natural light, creating a bright and inviting atmosphere. Step outside to a huge backyard featuring a spacious patio with plenty of room to relax, entertain guests, or create your own outdoor retreat. Conveniently located near shopping, dining, parks, schools, and major highways, this home offers a great combination of space, location, and potential. Buyer and buyer’s agent to verify all information.

2218 Royal Oaks Dr, Irving

136 Highland Meadow Cir, Coppell
$530,000
3 Beds ⋅ 3 Baths ⋅ 21381557 MLS
Welcome to this beautifully refreshed home, nestled on a peaceful cul-de-sac in the heart of Coppell. Fresh interior paint, new flooring and carpet, and updated light fixtures create a bright, inviting atmosphere throughout. Just inside, a raised, brick-lined planter tucked beneath the staircase offers a charming spot for decorative greenery. To the right, a versatile flex space is ready to become a formal living area, game room, music room, or open study. The formal dining room flows into the comfortable family room, where a brick fireplace with gas logs provides a warm focal point. Nearby, the breakfast nook and kitchen overlook the backyard. Designed for easy entertaining, the kitchen features a double oven, built-in microwave, dishwasher, disposal, refrigerator, and generous cabinet and counter space. Conveniently located off the front entry, the primary suite includes an ensuite bath with a garden tub, separate shower, dual sinks, and a spacious walk-in closet. A guest half bath is also downstairs, while the full-size utility room—with built-in cabinets and a drip-dry area—helps make laundry day a little easier. The rear-entry, two-car garage offers convenient access for bringing in groceries, packages, and more. Upstairs, two bedrooms share a full bath with double sinks and a private area for the toilet and tub. Outside, the covered patio and large fenced yard offer plenty of room for children and pets to play. Just steps away, a small park in the cul-de-sac is perfect for tossing a ball or enjoying a picnic in the shade. Zoned heating and air conditioning, along with multiple ceiling fans, leave you comfortable throughout the year. Located in the renowned Coppell ISD, this home also offers easy access to DFW International Airport, the Las Colinas Business District, and an abundance of dining and shopping options. Best of all, Coppell retains its welcoming small-town charm while placing you in the heart of a thriving metropolis.

136 Highland Meadow Cir, Coppell

5826 Farquhar Ln, Dallas
$1,795,000
3 Beds ⋅ 5 Baths ⋅ 21388142 MLS
Welcome to an exceptional residence in the coveted Tealwood neighborhood of Devonshire — one of Dallas's most sought-after and serene enclaves. This impressive 5,540 square-foot home offers three bedrooms, four and a half bathrooms, and a thoughtfully designed layout that balances elegant entertaining spaces with intimate, private retreats. Rich hardwood floors flow throughout, lending warmth and continuity to every room. The main level is anchored by a distinguished library — a quiet, sophisticated space ideal for working from home or unwinding at the end of the day — while an additional study upstairs provides flexible space for a second office, creative studio, or reading room. A private elevator offers effortless access between floors entering in the primary bedroom. Perhaps the home's most captivating feature is its setting. Backing directly to a lush greenbelt, the property offers peaceful views of a meandering creek. Whether enjoyed from the primary suite, the main living areas, or an outdoor space, the connection to nature here is exceptional. Nestled among the mature trees and quiet streets that define Tealwood, and just minutes from the boutique shops, restaurants, and parks of the vibrant Bluffview area, this home represents a rare opportunity for the discerning buyer seeking both generous scale and genuine serenity.

5826 Farquhar Ln, Dallas

3130 N Harwood St Unit 2102, Dallas
$1,099,000
2 Beds ⋅ 3 Baths ⋅ 21330753 MLS
Experience world-class luxury living at this stunning two-bedroom residence at Bleu Ciel. Situated on the 21st floor, this highly sought-after floor plan showcases expansive terraces, dramatic floor-to-ceiling glass, and breathtaking views, offering seamless indoor-outdoor living in the heart of the Harwood District. The open-concept kitchen is appointed with Miele appliances, wine fridge, sleek cabinetry, and generous storage, flowing effortlessly into the spacious living and dining areas. Dual primary suites offer exceptional privacy, each featuring spa-inspired marble baths and oversized walk-in closets. A private terrace with a fireplace provides the ideal setting to unwind while taking in spectacular Dallas skyline views. A stylish powder bath and dedicated utility room complete the residence. Residents enjoy an unparalleled collection of amenities, including 24-hour concierge service, resort-style pools, a spa, state-of-the-art fitness center, wine room, private garages, conference rooms, and valet parking—all within one of Dallas' premier luxury high-rise communities.

3130 N Harwood St Unit 2102, Dallas

6010 Silverado Cir, Garland
$599,000
4 Beds ⋅ 4 Baths ⋅ 21375476 MLS
Unobstructed golf course views, a coveted cul-de-sac setting, and major 2026 improvements make this Firewheel Farms home an opportunity worth purchasing! Perfectly positioned along the 3rd fairway of Firewheel Golf Park's Old Course, this 4-bedroom, 3.5-bath home offers 3,145 sqft and the most impressive golf course views in the cul-de-sac. A dramatic wall of Andersen windows brings the rolling fairways, mature heritage oaks, and natural beauty of the course into everyday living. Imagine morning coffee on the expansive composite deck as golfers begin their rounds, or relaxing in the evening as the setting sun casts a golden glow across the fairways. With sweeping views extending across multiple holes of the Old and Lakes courses, this is a setting you'll never tire of enjoying. Inside, a desirable first-floor primary suite and spacious adjoining study offer flexibility for working from home, a private retreat, or additional living space. Three generous living areas, a fireplace and kitchen overlooking the golf course, and abundant natural light create inviting spaces for entertaining and everyday comfort. The big-ticket improvements are already taken care of! Updates in 2026 include a NEW ROOF, gutters with leaf guards, approximately 15 feet of replaced sewer line, a new 3-ton HVAC system, Both HVAC systems were serviced in September 2026, neutral interior paint including ceilings, new carpet, recessed lighting, ceiling fans, and chandeliers. The kitchen features stainless steel built-in appliances, a gas cooktop, a Bosch dishwasher. Enjoy the home today while creating your vision for tomorrow. Conveniently located near Firewheel Town Center, shopping, dining, and President George Bush Turnpike, with easy access to Richardson, Plano, and N. Dallas. Firewheel Golf Park offers 63 holes of public golf just beyond your backyard. At $599,000, this is your opportunity to enjoy golf course living, an extraordinary view, and the freedom to make this home your own.

6010 Silverado Cir, Garland

7 Queensview Ct, Dallas
$1,295,000
4 Beds ⋅ 4 Baths ⋅ 21385245 MLS
Welcome to 7 Queensview Ct, an exceptional residence nestled within the prestigious gated community of Glen Lakes in Dallas. Thoughtfully renovated, this elegant home blends timeless architectural character with modern comfort and functionality. Fresh interior paint, new wood flooring, remodeled bathrooms, beautifully painted kitchen cabinetry, and a roof replaced in 2026 offer a move-in-ready opportunity in one of Dallas most sought-after communities. The dramatic living room showcases soaring ceilings, exquisite architectural wall paneling, custom built-ins, and an abundance of natural light, creating an impressive yet inviting setting for everyday living and entertaining. The thoughtfully designed kitchen features a generous island, ample cabinetry, and an adjacent breakfast area surrounded by expansive windows. The open-concept dining and living spaces provide an ideal flow for gatherings. The spacious first-floor primary suite offers a private retreat with a generous bedroom, walk-in closet, and remodeled bathroom. An additional flexible bonus area within the primary suite provides the perfect opportunity for a private home office, fitness space, nursery, or sitting room. Additional bedrooms and versatile living areas upstairs offer comfortable accommodations for family and guests, including a spacious family room and a second flexible living area. Enjoy the exceptional Glen Lakes lifestyle with a guarded gated entrance, community pool, private lake, greenbelts, scenic walking and jogging paths, tennis courts, park, playground, and sidewalks. Ideally located near premier shopping, dining, and the best of Preston Hollow and North Dallas, this distinctive home offers an extraordinary opportunity to enjoy gracious living in a beautifully established community.

7 Queensview Ct, Dallas

2605 Oak Point Dr, Garland
$609,999
4 Beds ⋅ 4 Baths ⋅ 21383930 MLS
Located on one of the most desireable lots in Oakridge Country Club overlooking a pond, a creek and the golf course. This two story home has four bedrooms, three and a half baths, two fireplaces, large rooms, a walk in wet bar and soaring ceilings. This home is perfect for multi-generational living with seperate bedrooms and multiple living areas. Part of the garage has been enclosed to enlarge the master closet. The master has an oversized jetted tub and oversized granite shower with dual vanities. The garage can easily be put back to its original design of a three car garage. Imagine sitting out on the patio overlooking the pool-spa and golf course. Oakridge is situated close to the Saigon Mall. the revitalized downtown Garland district and Geaorge Bush Tollway. You won't want to miss this one!!!

2605 Oak Point Dr, Garland

10754 Wyatt Cir, Dallas
$1,500,000
3 Beds ⋅ 2 Baths ⋅ 21378314 MLS
Set on an extraordinary .612 acre site, this architecturally significant contemporary home was designed by FAIA architects Duane Landry & Jane Landry of Landry & Landry Architects. Duane & Jane both studied under O'Neil Ford, who was widely considered the father of the Texas Modern style. Landry & Landry specialized in creating modern, religious, residential & academic spaces. From the moment you arrive at the sweeping sculptural driveway, you know you've arrived somewhere special. The architecture intentionally rests lightly on the terrain rather than dominating it, providing a unique sense of privacy rarely experienced in the heart of the city. Built in two separate angled parts connected by an expansive elevated deck, this 3-bedroom, 2 bath home-which currently includes a recording studio-overlooks the lush, wooded hillside. Through the entrance gate, you're immediately immersed in the idyllic setting, feeling as if you're living with nature. Entering the great room, you can feel the impeccable craftsmanship, a remarkable sense of scale & the refined architectural details throughout with soaring ceiling heights & walls of retractable glass doors that seamlessly connect to the surrounding topography. Gourmet kitchen featuring dual Fischer & Paykel dishwashers, a 36 inch Bertazzoni gas range, expansive island, & custom cabinetry. Beautiful primary bedroom with an ensuite bath featuring Carrera Marble. Across the deck is the 2nd bedroom with its own bath & small kitchenette. The 3rd bedroom currently has a private entrance with gorgeous views & walls of custom white oak cabinetry. Adjacent to the 3rd bedroom is currently the recording studio which could easily be converted into a phenomenal bathroom-closet configuration creating a spectacular primary bedroom suite. Rarely does an opportunity become available to own such an architecturally significant home in Dallas. Featured in the AIA Dallas Tour of Homes as well as the White Rock Home Tour.

10754 Wyatt Cir, Dallas

6527 Arborist Ln, Dallas
$595,000
3 Beds ⋅ 3 Baths ⋅ 21383378 MLS
Bright, and modern 2-story home in the highly sought after Grove at Lovers Lane. Built with an ecoconscious open concept layout, the main level features polished concrete floors, soaring ceilings, and a sleek kitchen equipped with white quartz countertops, stainless steel appliances, a gas range, and a spacious pantry. Upstairs boasts beautiful hardwood floors, an open bonus loft ideal for a home office, and three generously sized bedrooms. Storage is abundant with interior closets throughout the home.This high performance property features remarkable energy efficient upgrades, including solar panels, spray foam insulation, Low-E windows, and a tankless water heater to ensure incredibly low utility bills. Outside, enjoy a private, low maintenance turf backyard with a covered patio perfect for entertaining. The lock-and-leave lifestyle is complete with an HOA that fully covers all lawn maintenance. Superb East Dallas location, within walking distance to parks and scenic trails connecting straight to White Rock Lake and the Katy Trail.

6527 Arborist Ln, Dallas

Listings provided by North Texas Real Estate Information Systems (NTREIS). Listing data has been deemed reliable but is not guaranteed to be accurate by the MLS.

Last updated:

How much is your home worth?

Get instant property value now!