Refine Search
Sort by
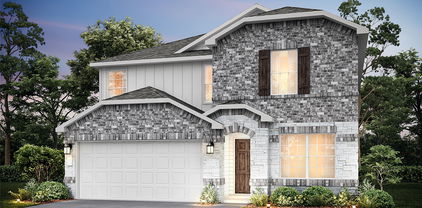
2115 Silver Charm Ln, Forney
$294,900
3 Beds ⋅ 3 Baths ⋅ 21179484 MLS
SOLAR PANELS PAID OFF AT CLOSING + SELLER OFFERING UP TO $7,000 TOWARD BUYER’S CLOSING COSTS OR INTEREST-RATE BUYDOWN WITH AN ACCEPTABLE OFFER! The solar panel system conveys with the property, and the seller will satisfy the current solar loan at closing—allowing the new owner to enjoy the benefits of solar without assuming the existing loan. Welcome to this meticulously maintained, move-in-ready home in the desirable Trinity Crossing community. This versatile floor plan offers 3 bedrooms, 2.5 bathrooms, a downstairs office or flex space, and a spacious upstairs game room—providing plenty of room for everyday living, working from home, and entertaining. The main-floor primary suite features a spacious bathroom with an oversized walk-in shower. The open-concept living area flows seamlessly into the kitchen, featuring stainless steel appliances, granite countertops, abundant cabinet space, and a walk-in pantry. The downstairs flex space is open without a door, making it ideal for a home office, playroom, sitting area, or additional living space. Upstairs, you’ll find two additional bedrooms, a full bathroom, and a large second living or game room featuring an upgraded enclosed wall and pocket door for added privacy and noise control. Every bedroom includes a walk-in closet, providing excellent storage throughout the home. Outside, enjoy the covered patio and spacious backyard—perfect for relaxing, entertaining, pets, or play. The home is also hard-wired for reliable remote work and connectivity. With its flexible floor plan, generous storage, valuable buyer incentive, energy-saving solar benefits, and solar loan being paid off at closing, this Trinity Crossing home offers exceptional value!

2115 Silver Charm Ln, Forney

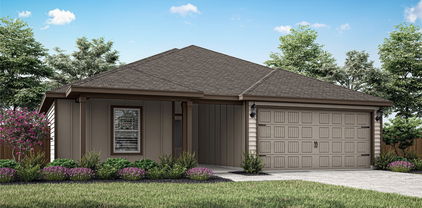
1021 Handel Rd, Forney
$293,990
3 Beds ⋅ 2 Baths ⋅ 21250162 MLS
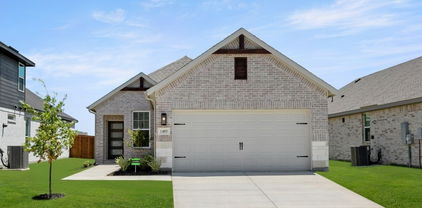
MLS# 21250162 - Built by HistoryMaker Homes - Ready Now! ~ Fall into savings with some of our lowest prices of the year! Ask about our aggressive financing options available for qualified buyers through the builder’s preferred lender. Welcome to the McClellan by HistoryMaker Homes, a thoughtfully designed 3-bedroom, 2-bath home offering 1,574 square feet of open living space, modern finishes, and everyday convenience. The heart of the home is the open kitchen, dining, and family room—ideal for entertaining and comfortable daily living. The kitchen features quartz countertops, ample cabinetry, and modern finishes, while luxury vinyl plank flooring enhances the main living areas. The private primary suite includes a spacious walk-in closet, dual vanities, and a large walk-in shower. Two secondary bedrooms provide flexibility for guests, or a home office. Step outside to the covered patio and private backyard, creating a comfortable place to relax or entertain. Additional features include smart-home technology, energy-efficient construction, rain gutters, high-speed internet and cable readiness, and a two-car garage. Outside your front door, Devonshire offers resort-style pools, walking trails, parks, playgrounds, fishing ponds, a clubhouse, fitness center, and convenient access to US-80, shopping, dining, and Forney ISD schools. Move-in ready. 3 bedrooms. Covered patio. **And aggressive financing options available to help make your monthly payment more affordable.** Schedule your private tour and see why this McClellan stands out.

1021 Handel Rd, Forney

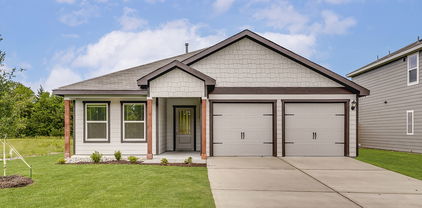
2341 Buffalo Bayou Way, Crandall
$293,050
4 Beds ⋅ 2 Baths ⋅ 21293398 MLS
What's Special: Close to Amenities - South Facing Lot - Flex Room - Covered Patio. New Construction – Ready Now! Built by Taylor Morrison, America's Most Trusted Home Builder. Welcome to the Kyle at 2341 Buffalo Bayou Way in River Ridge! This thoughtfully designed one-story floor plan combines modern style with everyday comfort. At the heart of the home, a gourmet kitchen opens seamlessly to the casual dining area and great room, creating an ideal space for gathering or unwinding. A flexible bonus space adds versatility, while three secondary bedrooms offer plenty of room for guests, hobbies, or work-from-home needs. The open layout and well-planned living areas provide comfort and functionality throughout. Located in Crandall, TX, River Ridge offers wide open spaces and a friendly, close-knit atmosphere. Enjoy distinctive homes, attractive streetscapes, and community amenities including an amenity center, resort-style pool, playground, and stocked fishing pond. With convenient access to Highway 175, Dallas and Kaufman are within easy reach. Additional Highlights Include: covered patio with gas line for future grill, whole house blinds, dual sinks in primary bath, refrigerator, washer, and dryer. MLS#21293398

2341 Buffalo Bayou Way, Crandall

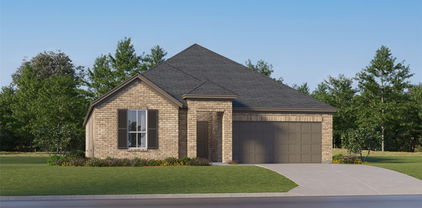
305 Campbell St, Terrell
$289,999
3 Beds ⋅ 2 Baths ⋅ 21387757 MLS
Brand-New 2026 Construction – NO HOA! Welcome to this beautiful newly constructed 2026 home, offering modern design, quality finishes, and comfortable living in a convenient Terrell location. This home features an open-concept layout, spacious living areas, a stylish kitchen, comfortable bedrooms, and thoughtfully designed spaces for everyday living and entertaining. Best of all, NO HOA, giving you greater freedom and flexibility to enjoy your property your way. Conveniently located near Historic Downtown Terrell, US-80, shopping, dining, entertainment, parks, and local schools, this home offers both modern comfort and easy access to everything Terrell has to offer. Don’t miss this opportunity to own a brand-new home with modern features, a great location, and NO HOA!

305 Campbell St, Terrell

3516 Hank Dr, Heartland
$289,990
4 Beds ⋅ 2 Baths ⋅ 21255392 MLS
Discover the thoughtful design of The Colorado, a move-in ready home in Heartland, TX. This home features a seamless open floor plan that connects the kitchen and living room. The kitchen includes a breakfast nook and a pantry for ample storage. Retreat to the private primary suite, which offers a spacious closet and a peaceful setting. Three additional bedrooms and a second full bathroom provide flexibility for guests or a home office. Enjoy the outdoors on your covered patio overlooking the backyard. This home also includes a two-car garage and energy-efficient features. Residents of Heartland enjoy access to a community pool, gym, and clubhouse. With sidewalks throughout the neighborhood, it is easy to stay active and connected. Schedule your visit today!

3516 Hank Dr, Heartland

516 Pinson Rd, Forney
$289,900
21341096 MLS
Do not miss out on this incredible opportunity to own a highly visible commercial property located on a heavily traveled thoroughfare in Forney. Surrounded by established and thriving businesses, this property offers the perfect location for your venture and a chance to be a part of Forney's impressive growth. The existing building, situated on a spacious interior lot, has the potential to be transformed into your dream business space, complete with a waiting room-reception area, individual offices, a kitchen-breakroom, and a bathroom. Alternatively, you have the option to construct a brand new building that caters to all your specific needs. Adding to its appeal, this property is conveniently close to Hwy 80 and Forney's flourishing historical downtown area. Schedule a viewing today!

516 Pinson Rd, Forney

1212 Mount Olive Ln, Forney
$289,000
4 Beds ⋅ 3 Baths ⋅ 21221640 MLS
Welcome to 1212 Mount Olive Lane in the highly sought-after master planned community of Travis Ranch in Forney, Texas! This 2240 sf, 4 bedroom, 3 bath, two-story home offers an open concept layout designed for comfortable everyday living and entertaining. Fresh interior paint and brand-new carpet give the home a clean, modern feel, while the spacious living area flows seamlessly into a beautiful kitchen featuring abundant cabinetry, generous counter space, and an inviting layout perfect for gatherings. The flexible floorplan offers room for growing families, guests, home office space, or multi-generational living. Located just east of Dallas, Forney is one of the fastest-growing communities in the DFW Metroplex and is known for its small-town charm, excellent access to shopping, dining, schools, and major highways including Highway 80 and I-20. Residents of Travis Ranch enjoy outstanding neighborhood amenities including community pools, splash park, pavilion, parks, playgrounds, sports courts and recreational areas. Conveniently located near Lake Ray Hubbard, downtown Forney, shopping, restaurants, and an easy commute to Dallas, this home offers the perfect blend of suburban comfort and city convenience. Move-in ready homes with updates like this are hard to find in Travis Ranch!

1212 Mount Olive Ln, Forney

3706 Blooming Prairie Dr, Crandall
$287,978
3 Beds ⋅ 2 Baths ⋅ 21356350 MLS
Rates as low as 4.99% (5.781% APR) 5-1 FHA ARM. Please see sales person. This inviting single-story KB Home features 3 bedrooms, 2 baths and an open great room that flows into the kitchen. The kitchen showcases white Woodmont cabinetry, Motion Grey Silestone® quartz countertops, a tile backsplash, stainless steel Whirlpool® appliances and an extended bar top for additional seating. The primary suite includes a spacious walk-in closet and a private bath with dual sinks, a raised vanity and upgraded tile shower surround. Vinyl plank flooring extends through the main living areas, while whole-house cordless blinds add a finished touch throughout. A welcoming front porch and thoughtfully selected interior finishes complete this comfortable, functional home.

3706 Blooming Prairie Dr, Crandall

2070 Puma St, Crandall
$285,000
4 Beds ⋅ 3 Baths ⋅ 21247641 MLS
$5,000 Seller Contribution Toward Buyer Closing Costs! With an acceptable offer, the seller is also willing to allow the refrigerator, washer and dryer to convey with the home. This move in ready home features a new roof installed April 2026, professionally verified foundation with transferable warranties, full gutters, painted garage floor, garage door opener, and window blinds. Buyers may be eligible for USDA Zero Down Payment financing. Step inside to a bright, open floor plan with abundant natural light, neutral finishes, and spacious living areas. The well appointed kitchen offers ample cabinetry, generous counter space, and an easy flow into the dining and living areas. The spacious primary suite features a huge walk-in closet, while the additional bedrooms offer flexibility for family, guests, or a home office. Outside, the generous backyard provides plenty of space to relax, entertain, or create your ideal outdoor retreat. Upgraded front landscape lighting highlights the home’s stone elevation and automatically illuminates at dusk, adding a warm touch to the home’s exterior. Conveniently located near schools, shopping, dining, and major roadways, this home offers comfort, convenience, and value.

2070 Puma St, Crandall

1405 Grove Pond Rd, Forney
$285,000
3 Beds ⋅ 2 Baths ⋅ 20957386 MLS
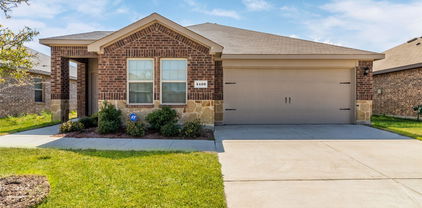
MLS# 20957386 - Built by UnionMain Homes - Ready Now! ~ This stunning single-family residence in the desirable Walden Pond subdivision offers modern living with 3 primary bedrooms and 2 full bathrooms within 1,511 square feet. Built in 2025, the home features an open floorplan complemented by decorative lighting and granite counters. The kitchen island and pantry enhance functionality, while walk-in closets provide ample storage. Enjoy energy-efficient living with central heating and cooling systems, along with ENERGY STAR qualified equipment. The landscaped yard includes a sprinkler system and a private covered patio for outdoor relaxation. Located in the reputable Forney ISD, with Dew Elementary, Brown Middle, and North Forney High Schools nearby. Additional highlights include a 2-car garage, cable TV availability, and high-speed internet. Experience comfort and style in this charming traditional home.

1405 Grove Pond Rd, Forney

2543 Pine Island Ct, Crandall
$284,770
4 Beds ⋅ 2 Baths ⋅ 21318874 MLS
What's Special: Single Level Living - Covered Patio - Close to Amenity - Flex Room. New Construction – Ready Now! Built by Taylor Morrison, America's Most Trusted Home Builder. Welcome to the Kyle at 2543 Pine Island Court in River Ridge! This new home offers a warm and functional layout with three secondary bedrooms, a shared bath, and versatile flex all situated at the front of the home. The open-concept great room flows seamlessly into the dining area and kitchen featuring a center island and walk-in pantry. The private primary suite is tucked away with a spacious walk-in closet and en-suite bath for a relaxing retreat. Step outside to enjoy the covered patio, perfect for outdoor living. Crandall, TX offers wide open spaces and a friendly, close-knit feel. At River Ridge, enjoy distinctive homes, beautiful streetscapes, and great amenities. Spend time at the amenity center, relax by the resort-style pool, let kids play at the playground, or fish at the stocked pond. With easy access to 175, Dallas and Kaufman are just minutes away. Additional Highlights Include: GE refrigerator, GE to load washer and dryer, gas drop at patio, and whole house blinds. MLS#21318874

2543 Pine Island Ct, Crandall

9513 Dahlia Blvd, Mesquite
$283,990
3 Beds ⋅ 3 Baths ⋅ 21317677 MLS
MLS# 21317677 - Built by Cadence Homes - Oct 2026 completion! ~ Enter through the welcoming entry room, adaptable to feature a convenient drop zone for your everyday needs. The open-concept living, kitchen, and dining areas are bathed in natural light, perfectly suited for both vibrant entertaining and serene relaxation. The dining space is adorned with window seating, cleverly convertible into banquette seating for your dining table. The L-shaped kitchen is a haven for culinary enthusiasts, boasting a spacious pantry and an island featuring a sink and dishwasher for seamless functionality. The owner’s entry from the rear two-car garage leads to a quaint powder room, a coat closet for your essentials, and a charming pocket office with optional built-in desk, providing a serene workspace for productivity. Ascend to the second floor and be greeted by a versatile loft area, adaptable to your lifestyle needs as a playroom, craft area, or tranquil reading nook. Bedrooms 2 and 3 offer rejuvenation with ample natural light and spacious closets. A well-appointed full bath features dual sink option for streamlined mornings, while the convenience of a second-floor laundry eliminates unnecessary trips up and down the stairs. Indulge in the luxury of the large primary suite, complete with an expansive walk-in closet to effortlessly house your wardrobe. The primary bath beckons with dual sink option, a lavish shower, and a private toilet—all meticulously designed for your comfort and privacy.

9513 Dahlia Blvd, Mesquite

Listings provided by North Texas Real Estate Information Systems (NTREIS). Listing data has been deemed reliable but is not guaranteed to be accurate by the MLS.

Last updated:

How much is your home worth?

Get instant property value now!