Refine Search
Sort by
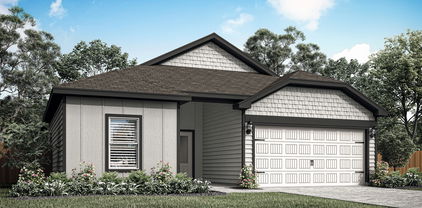
1637 Pike Dr, Forney
$324,990
4 Beds ⋅ 3 Baths ⋅ 21381656 MLS
$0 Down Payment available plus 2 1 rate buy down available with preferred lender! Welcome to this beautifully maintained corner lot home located in a sought after master planned community loaded with incredible amenities and everyday convenience. From the moment you arrive, you will notice the charming curb appeal, spacious layout, and inviting atmosphere that truly makes this home stand out. Inside, the open concept design offers the perfect blend of comfort and functionality with rich flooring, oversized living spaces, and a spacious kitchen featuring abundant cabinetry, granite countertops, a large island, and seamless flow into the dining and living areas making it ideal for entertaining or everyday living. All bedrooms, including the oversized primary suite, are thoughtfully located upstairs with the utility room creating a private and functional layout perfect for families. The spacious primary retreat offers plenty of room to relax, while the spa inspired ensuite bath includes dual vanities, a soaking tub, separate shower, and a large walk in closet. Secondary bedrooms are generously sized and full of character, while the custom flex space with built ins creates the perfect setup for a home office, homework station, craft room, or creative workspace. One of the standout features of this home is the tornado shelter professionally bolted into the garage, offering added peace of mind and security. Step outside to a spacious backyard with plenty of room to play, entertain, or simply unwind under the covered patio. Located just minutes from Highway 80, commuting, shopping, and dining are incredibly convenient. The community itself offers an amazing lifestyle with a resort style amenity center, pool, fitness center, parks, trails, and even an elementary school located right within the neighborhood. This is more than just a house, it is the perfect place to call home.

1637 Pike Dr, Forney

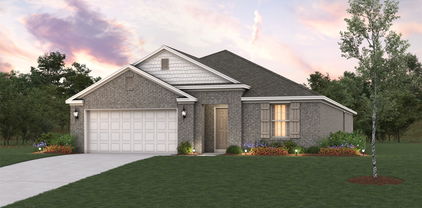
9809 Flourishing Way, Mesquite
$324,990
3 Beds ⋅ 3 Baths ⋅ 21160353 MLS
FORNEY ISD! Light and bright, this two-story home offers a thoughtful layout designed for both comfort and flexibility. Featuring 3 bedrooms and 2.5 bathrooms, the home includes a serene owner’s retreat on the first floor with a spa-like bath highlighted by a relaxing drop-in tub. Upstairs, two additional bedrooms are complemented by a versatile retreat, perfect for a second living area or quiet escape. A chef-inspired kitchen anchors the open main living space, while the extended 2-car garage adds everyday convenience. Ready in May 2026, this home blends modern design with inviting spaces to enjoy now and in the future. Connect with the David Weekley Homes at Talia Team today to learn more about this exceptional new home for sale in Mesquite, Texas.

9809 Flourishing Way, Mesquite

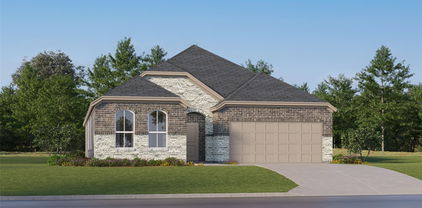
9487 County Road 313, Terrell
$319,990
3 Beds ⋅ 2 Baths ⋅ 21399383 MLS
Welcome to 9487 County Road 313, where approximately 1.15 acres of green space, mature trees and inviting outdoor living create a relaxed country setting. The home offers three bedrooms and two baths, with an interior that blends comfortable everyday living with farmhouse-inspired personality. White shiplap accents, exposed wood beams and wood-look flooring bring warmth and texture throughout the main living areas. At the heart of the home is a spacious kitchen designed to be enjoyed. A substantial center island provides generous prep and gathering space, while plentiful cabinetry and countertops offer excellent storage and functionality. A new gas range adds another welcome update. The kitchen flows naturally toward the dining and living areas, creating an open, comfortable setting for gatherings. The primary bath makes its own statement with a freestanding soaking tub positioned near a large window, a separate shower, dual vessel sinks, wood countertops and extensive cabinetry. Large covered front and side porches offer inviting places to enjoy the surroundings, while the dedicated backyard fire-pit area is ready for evenings under the Texas sky. Much of the acreage stretches out in front of the home, creating an impressive sense of openness, while mature trees provide shade around the home and outbuildings. Storage and workspace are another highlight. A covered walkway leads from the home to a large insulated detached garage, and an additional Tuff Shed will remain with the property. The property is fully fenced with a keypad-operated entry gate. There's even a chicken coop—and the chickens can stay. An air-conditioning unit installed July 15, 2025 adds peace of mind, while the mounted 75-inch television and riding lawn mower are also included. If you've been searching for a property that combines comfortable interiors, usable acreage, generous storage and spaces that encourage you to spend more time outdoors, 9487 County Road 313 deserves a closer look.

9487 County Road 313, Terrell

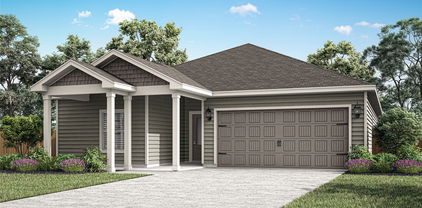
3911 Condor Dr, Crandall
$319,990
4 Beds ⋅ 2 Baths ⋅ 20845515 MLS
Welcome home to the Teton—a beautifully designed Beazer Home where style meets comfort. From the moment you step inside, soaring ceilings and a breathtaking open concept living space set the tone for a home that’s both stunning and inviting. This 4 bedroom, 2 bathroom home features a front-entry garage, mudroom, and a covered patio, all situated on a west-facing homesite. The entry foyer offers a warm welcome to visitors, while the thoughtfully designed layout ensures space for every part of your life. Designed with the latest trends in mind, this home showcases granite countertops, rich hardwood flooring, and striking 42-inch tan cabinetry. Plus, this home has washer, dryer, refrigerator, and blinds included. Every Beazer home is certified by the Department of Energy as a Zero Energy Ready Home, designed for superior energy efficiency and healthier indoor air quality with Indoor airPLUS. This solar-ready home is built with durable 2x6 exterior walls and spray foam insulation, achieving an impressive average HERS score of 39. Discover the peaceful charm of Wildcat Ranch, nestled in a quiet country setting in Crandall, TX. This thoughtfully designed community features a welcoming amenity center with a pool, splash pad, playgrounds, open green spaces, and scenic walking trails, offering families the perfect balance of relaxation and recreation. Children can walk to school at the onsite Crandall ISD elementary, making daily routines easier and more convenient. Wildcat Ranch is where small-town serenity meets everyday comfort—truly a place to call home. Estimated completion: Now!! Days on market reflect the start of new home construction

3911 Condor Dr, Crandall

1556 Seminole Dr, Forney
$319,900
5 Beds ⋅ 3 Baths ⋅ 21351337 MLS
This beautifully maintained home offers an impressive 5 bedroom, 3 full bathroom UNDER $320,000 AND SELLER CONCESSIONS OF $6000! This home offers functionality yet a cozy home feeling. The layout is designed for those who want room to breathe and a seamless flow for entertaining and everyday living. From the moment you step inside the spacious entry way the open-concept design takes center stage. The heart of the home is anchored by a large, beautiful kitchen that transitions effortlessly into the expansive living and dining areas, creating a vibrant hub for daily life. You will see thoughtful upgrades throughout the interior, elevating the space with a polished, yet warm and welcoming feeling that’s move-in ready. With five true bedrooms, the floor plan offers incredible space and flexibility. The primary suite serves as a private retreat, while the additional bedrooms provide plenty of space for a home office, a creative studio, or guest accommodations. Each of the three full bathrooms has been designed with style and functionality in mind, ensuring comfort for everyone. Outside, the property continues to impress, offering a blank canvas for outdoor living. Whether you’re hosting a weekend gathering or enjoying a quiet evening under the Texas sky, this home provides the perfect backdrop for your next chapter. Don’t miss the opportunity to experience the thoughtful craftsmanship and generous space of this exceptional home. Home offers updated remote controlled fans in each room, TANKLESS WATER HEATER, 22 KW GENERATOR gas heat and gas cooktop. The HOA provides access to the community pools, green spaces and a splash pad. This home offers so much and is truly turn-key! Discover for yourself and schedule your private tour!

1556 Seminole Dr, Forney

1604 Briar Hunt Dr, Forney
$319,900
4 Beds ⋅ 3 Baths ⋅ 21161691 MLS
Welcome to this spacious 4-bedroom, 2.5-bath home offering over 2,800 square feet of comfortable living in Forney. Designed with functionality in mind, this home features multiple living areas, an open-concept layout, and plenty of room for everyday living and entertaining. The kitchen flows seamlessly into the main living space, creating a warm and inviting atmosphere. Upstairs offers additional bedrooms and a flexible area perfect for a game room, office, or media space. The primary suite provides a private retreat with ample space to unwind, while secondary bedrooms offer versatility for family or guests. Conveniently located near schools, shopping, dining, and major highways. A great opportunity for buyers seeking space, value, and potential. Schedule your showing today.

1604 Briar Hunt Dr, Forney

1872 Big Spring Dr, Forney
$319,000
4 Beds ⋅ 3 Baths ⋅ 21230415 MLS
Welcome to this beautifully maintained 4 bedroom, 3 bath home in the heart of Gateway Parks, perfectly positioned next to a peaceful greenbelt for added privacy and views. Step inside to a bright, open-concept layout filled with natural light and upgraded finishes throughout. The spacious living area flows seamlessly into a stunning kitchen featuring a large island, abundant cabinetry, and an oversized walk-in pantry, ideal for both everyday living and entertaining. The split bedroom design offers a private retreat, with a generous primary suite complete with an oversized shower and a large walk-in closet. Secondary bedrooms are thoughtfully placed, and the dining space provides plenty of room for gatherings. Enjoy luxury vinyl flooring through the main areas, a covered back patio for relaxing evenings, and a home that feels both stylish and comfortable. Located just minutes from the new HEB, along with shopping, dining, and nearby schools, this home is in a prime spot for convenience. The community also offers resort-style amenities including a pool, splash pad, adult-only pool, fitness center, and scenic walking trails, giving you that perfect mix of comfort and lifestyle.

1872 Big Spring Dr, Forney

1503 Balsam Ln, Crandall
$316,999
4 Beds ⋅ 2 Baths ⋅ 21389864 MLS
New Construction Lennar Home - The Townshend Floor Plan - This two-story home shares an open layout between the kitchen, nook and family room for easy entertaining, along with access to the covered patio for year-round outdoor lounging. A luxe owner's suite is in a rear of the home and comes complete with an en-suite bathroom and walk-in closet. There are three secondary bedrooms at the front of the home, ideal for household members and overnight guests, as well as a flex space that can transform to meet the homeowner’s needs. A versatile game room is located on the second floor. The completion date, prices and features may vary and are subject to change. Please verify with Lennar directly. Photos are for illustrative purposes only.

1503 Balsam Ln, Crandall

147 N Island Dr, Terrell
$315,900
3 Beds ⋅ 2 Baths ⋅ 21372474 MLS
The Sage floor plan is a well-designed one-story home that includes three bedrooms, two bathrooms, and a flex room. The open living areas connect the kitchen, dining room, and family room, making it easy to enjoy quiet family evenings or host lively gatherings with friends. The master suite is thoughtfully secluded from the other bedrooms, providing a peaceful space for rest and relaxation. Two secondary bedrooms offer comfort and privacy for family members or guests. The flex room adds extra versatility, giving you the opportunity to create a home office, playroom, or hobby area that suits your needs. A covered patio completes the home by offering a comfortable outdoor space to unwind or entertain, rain or shine.

147 N Island Dr, Terrell

1072 Sublime Dr, Heath
$315,000
4 Beds ⋅ 3 Baths ⋅ 21232518 MLS
Forney Zip but zoned Rockwall Heath Schools! This beautiful home in Lakeside at Heath is a breath of fresh air! 4 nice sized bedrooms plus a designated office and 3 full baths means everyone has their own private space. The great room is awash with natural light, giving the entire space an airy and relaxed feel. Enjoy a gas cooktop in the kitchen, with a spacious center island for easy meal prep. With the open floor plan, you'll never feel left out of any gathering! The large master suite includes an en suite bath, complete with walk in shower, dual sinks, and walk in closet. Low maintenance and fuss free wood style ceramic tile throughout the living spaces, carpet in the bedrooms. Separate laundry utility closet. All this in the highly sought after community of Lakeside of Heath, walking distance to Lake Ray Hubbard, and convenient to 80 hwy for easy commuting.

1072 Sublime Dr, Heath

3936 Mercedes Bnd, Heartland
$311,000
4 Beds ⋅ 3 Baths ⋅ 21156850 MLS
Yes! AMAZING PRICE CHANGE! Step into this impeccably maintained, natural light filled residence in Heartland, where refined design meets modern sophistication. An expansive open-concept layout is enhanced by elegant white and gray porcelain flooring (looks like marble) throughout the main living areas, while plush carpeting in all bedrooms and upstairs spaces offers elevated comfort. The living room is anchored by a striking floor-to-ceiling contemporary fireplace feature wall, creating a dramatic yet inviting centerpiece ideal for both everyday living and stylish entertaining. Property sold (as is) The chef-inspired kitchen impresses with an oversized island, gas cooktop, thoughtfully designed for effortless entertaining and daily enjoyment alike. This spacious home offers 4 bedrooms and 3 full bathrooms, complemented by walk-in closets and a separate laundry room for added convenience. First floor offers the convenience of the master en suite as well and a secondary bedroom and full bath for guest! Additional architectural details include elegant wood and iron stair railings with carpeted steps, and a flowing layout crafted for comfort and functionality. A generously proportioned loft overlooks the main level, providing a versatile second living space perfectly suited for a media retreat, game room, home gym, or office! Situated in the sought-after Heartland community, this home seamlessly blends contemporary style with timeless craftsmanship—don’t miss your opportunity to make it yours! All information, including but not limited to, measurements, taxes, schools, and zoning, is deemed reliable but not guaranteed. Buyer and buyer's agent to verify all information.

3936 Mercedes Bnd, Heartland

1171 Norias Dr, Forney
$310,000
4 Beds ⋅ 3 Baths ⋅ 21362298 MLS
Welcome to this beautifully maintained home in the Travis Ranch community, offering a bright open-concept layout that blends comfort and functionality. This home features spacious living and dining areas that flow effortlessly into the kitchen, creating an inviting space for everyday living and entertaining. The kitchen is thoughtfully designed with beautiful, stylish countertops, a spacious island with breakfast seating, abundant cabinetry, a pantry, and plenty of workspace for meal preparation and entertaining. Vaulted ceilings, decorative lighting, durable flooring, and abundant natural light enhance the home's modern appeal, while built-in features and walk-in closets provide practical storage throughout. The private primary suite offers a relaxing retreat with an ensuite bath featuring dual sinks, a separate shower, and a walk-in closet. Step outside to enjoy the covered back patio overlooking a spacious backyard with plenty of room for outdoor dining, relaxing, or entertaining. Additional highlights include a separate utility room and attached two-car garage. Conveniently located with quick access to US-80 and just minutes from The Village at Forney and shopping, dining, entertainment and cafe. Nearby Lake Ray Hubbard, downtown Forney, and community parks provide additional opportunities for recreation and outdoor enjoyment, offering the perfect balance of modern comfort and everyday convenience.

1171 Norias Dr, Forney

2513 Canadian Way, Crandall
$309,990
4 Beds ⋅ 3 Baths ⋅ 21351857 MLS
MLS# 21351857 - Built by Imagination Homes - Ready Now! ~ Imagination Homes proudly introduces The Melody—a beautifully designed two-story home offering 4 bedrooms, 3 bathrooms, and 2,709 sq. ft. of thoughtfully crafted living space. This versatile floor plan features a convenient guest bedroom on the main level, with two oversized secondary bedrooms upstairs sharing their own full bathroom. The open-concept Family Room and Breakfast Nook are filled with natural light, creating a warm and inviting space for everyday living. The expansive 20' x 13' Primary Bedroom leads to a luxurious en-suite bath showcasing dual sinks, a relaxing soaking tub, a separate walk-in shower, and an impressive walk-in closet. At the heart of the home, the kitchen shines with elegant quartz countertops, a large single-bowl sink with an upgraded Moen faucet, and a complete suite of GE stainless steel appliances—including a gas range, microwave, and dishwasher. A huge walk-in pantry and a convenient Butler’s area between the garage and kitchen make grocery drop-offs effortless. Upstairs, a sprawling 20' x 28' Game Room offers endless possibilities—ideal for movie nights, study sessions, creative hobbies, or all of the above! Step outside to a covered back patio perfect for quiet mornings or evening entertaining. Located in a peaceful, well-connected community just minutes from Hwy 175 and 30 minutes from Downtown Dallas or minutes south of I-20 - offering both convenience and tranquility. , The Melody offers exceptional accessibility without sacrificing privacy or tranquility. Experience the superior design, flow, and craftsmanship that makes The Melody by Imagination Homes truly stand out. Schedule your tour today!

2513 Canadian Way, Crandall

617 Marlee Dr, Forney
$309,900
4 Beds ⋅ 3 Baths ⋅ 21181215 MLS
MUST SEE! This stunning 4-bedroom, 2.5-bath home with a highly desirable side-entry garage offers the perfect blend of comfort, space, and modern style. Freshly updated with new interior paint and brand-new vinyl wood flooring, the home feels bright, clean, and truly move-in ready from the moment you step inside. The spacious primary suite is conveniently located on the main floor, offering both privacy and ease of living. It features a large walk-in closet, dual vanities, and a separate shower designed for everyday comfort and relaxation. Upstairs, you’ll find generously sized secondary bedrooms that provide flexibility for family, guests, or a home office, along with a versatile game room—perfect as an entertainment space, media room, or additional living area to suit your lifestyle. The thoughtfully designed floor plan creates a seamless flow between living spaces, making it ideal for both daily living and hosting gatherings. Step outside to a large backyard with endless possibilities—whether you’re entertaining, gardening, letting pets play, or simply unwinding after a long day. With its functional layout, stylish updates, and abundant indoor and outdoor space, this home truly has it all. Don’t miss this incredible opportunity!

617 Marlee Dr, Forney

218 N Island Dr, Terrell
$308,900
3 Beds ⋅ 2 Baths ⋅ 21347177 MLS
The Sage floor plan is a well-designed one-story home that includes three bedrooms, two bathrooms, and a flex room. The open living areas connect the kitchen, dining room, and family room, making it easy to enjoy quiet family evenings or host lively gatherings with friends. The master suite is thoughtfully secluded from the other bedrooms, providing a peaceful space for rest and relaxation. Two secondary bedrooms offer comfort and privacy for family members or guests. The flex room adds extra versatility, giving you the opportunity to create a home office, playroom, or hobby area that suits your needs. A covered patio completes the home by offering a comfortable outdoor space to unwind or entertain, rain or shine.

218 N Island Dr, Terrell

3941 Lakefield Dr, Heartland
$307,999
3 Beds ⋅ 2 Baths ⋅ 21100580 MLS
MLS# 21100580 - Built by Chesmar Homes - Ready Now! ~ JUNE INCENTIVE: Ask about our exclusive Move-In Package! Discover a contemporary gem in the Heartland 40's subdivision, set to be completed by February 2026. This spacious single-family residence boasts 1,736 sq ft of well-designed living space, featuring 3 primary bedrooms and 2 full bathrooms. Enjoy a cozy atmosphere with a decorative electric fireplace, complemented by a versatile floor plan that includes a dining area and a welcoming living space. Modern conveniences are prioritized, with high-speed internet and cable TV capabilities, as well as a pantry and walk-in closets for ample storage. The home is equipped with central heating and cooling systems for year-round comfort. Step outside to relax on the covered patio or enjoy the private yard, complete with rain gutters. Located within the Crandall ISD, this home is in proximity to Hollis Deitz Elementary and Crandall High School. A two-car garage adds to the convenience, making this property an ideal choice for your next chapter.

3941 Lakefield Dr, Heartland

720 Ashley Gardens Dr, Forney
$307,888
4 Beds ⋅ 3 Baths ⋅ 21181073 MLS
Welcome to the Hampton—where thoughtful design meets everyday functionality. This versatile two-story home offers a spacious layout that’s perfect for both daily living and entertaining. Downstairs, an open-concept living area connects the kitchen, dining, and great room, creating a bright and welcoming space. The modern kitchen features plenty of counter space and a walk-in pantry for added convenience. The spacious primary suite is located on the main level, featuring a large walk-in closet and dual sinks. Upstairs, three generously sized secondary bedrooms share a full bath, offering plenty of space for guests, a home office, or hobbies. A powder room on the main floor, second-floor laundry, and a two-bay garage round out this smart, stylish plan. Whether you’re hosting friends or enjoying a quiet night in, the Hampton gives you the space to do it all—comfortably. Enjoy fantastic community amenities and lifestyle features at a 2.2 tax rate! No MUD or PID, and just walking distance to OB Johnson Elementary located within the community! Est. May completion!

720 Ashley Gardens Dr, Forney

1581 Coldwater Way, Crandall
$307,630
4 Beds ⋅ 3 Baths ⋅ 21364759 MLS
BRAND NEW energy - efficient home Oct 2026! The spacious living area flows seamlessly outdoors to the covered back patio. White cabinets with black pearl granite countertops, tan tone EVP flooring with taupe carpet. Escape the bustle of the city without being too far from the action. Beat the summer heat at the neighborhood amenity center complete with a pool, kid's splash pad, and playground. Zoned for Crandall ISD, River Ridge offers six floor plans to fit your family’s lifestyle. We also build each home with energy-efficient features that cut down on utility bills so you can afford to do more living.* Each of our homes is built with innovative, energy-efficient features designed to help you enjoy more savings, better health, real comfort and peace of mind.

1581 Coldwater Way, Crandall

1326 Capecastle Ln, Forney
$304,990
4 Beds ⋅ 2 Baths ⋅ 21279297 MLS
MLS# 21279297 - Built by Trophy Signature Homes - Ready Now! ~ It's crystal clear that the Quartz appeals to everyone. This popular single-story plan shines because of the great room. The layout allows you to simultaneously keep your eyes on architects constructing forts and others prepping for the big debate tournament. While they work, you can play in your extravagant open kitchen. There's plenty of counterspace for rolling out pizza dough. Set the toppings on the island and let the chefs get to work. The spacious primary suite can be your personal haven. Set up the adjacent study nook as a drop zone for everyone. The guest suite is nestled next to a full bath with dual sinks perfect for weekend guests!

1326 Capecastle Ln, Forney

Listings provided by North Texas Real Estate Information Systems (NTREIS). Listing data has been deemed reliable but is not guaranteed to be accurate by the MLS.

Last updated:

How much is your home worth?

Get instant property value now!