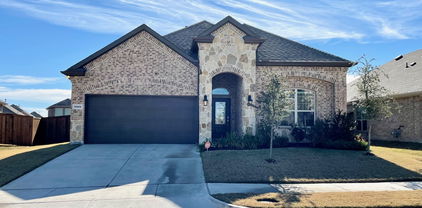
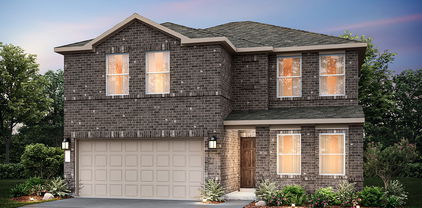
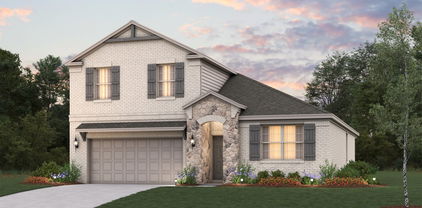
$378,490 New! Beautiful two story with four bedrooms, three full baths, Large game room and full bath on 2nd floor. Home includes, island kitchen, granite counters throughout, LED lighting, full sprinkler system, professionally engineered post tension foundation, and much more! Lakewood Trails is a beautiful new community, located in growing Forney. Situated between Hwy 80 and I-20, this community offers easy access to Dallas, other parts of the Metroplex, and downtown Forney. Enjoy shopping and dining in historic, downtown Forney only 10 minutes away. With a park, community pool, and fishing pond, there is no shortage of outdoor activities for you and your family. Come and see us today! 4 Beds ⋅ 3 Baths ⋅ 21318031 MLS New! Beautiful two story with four bedrooms, three full baths, Large game room and full bath on 2nd floor. Home includes, island kitchen, granite counters throughout, LED lighting, full sprinkler system, professionally engineered post tension foundation, and much more! Lakewood Trails is a beautiful new community, located in growing Forney. Situated between Hwy 80 and I-20, this community offers easy access to Dallas, other parts of the Metroplex, and downtown Forney. Enjoy shopping and dining in historic, downtown Forney only 10 minutes away. With a park, community pool, and fishing pond, there is no shortage of outdoor activities for you and your family. Come and see us today! 4152 Waldron Trl, Forney
$375,000 This stunning 3,204-square-foot smart home offers 4 bedrooms, 4 bathrooms, and an exceptional combination of luxury upgrades, thoughtful functionality, and modern convenience. Situated on a premium corner lot, the home features a spacious and versatile floor plan designed for both comfortable living and entertaining. A private front office with elegant French doors creates the perfect work-from-home space or flex room. The primary suite serves as a luxurious retreat, featuring a spa-inspired bathroom with dual shower heads for an elevated experience. Upstairs, you’ll find new luxury vinyl plank flooring throughout, along with a guest bedroom featuring its own private en-suite bathroom, offering comfort and privacy for family or visitors. Designed to maximize indoor and outdoor living, the home includes upgraded doors leading to an oversized covered patio overlooking the beautifully enhanced backyard. The front patio features light-colored epoxy flooring, adding both style and enhanced safety. Outdoor upgrades include perimeter landscape lighting, upgraded fencing with durable metal poles, upgraded gutters, professionally upgraded planter bed coping with stone finishes, a custom stone fire pit, and a storage shed for additional convenience. The impressive 3-car garage is equipped with epoxy flooring, upgraded lighting, ceiling-mounted storage, and a garage security camera for added peace of mind. Additional upgrades include centralized GFCI and AFCI protection systems, providing enhanced safety and efficiency throughout the home. Conveniently located just 5 minutes from the local charm of downtown Forney and only minutes from the Shops at Gateway, this home also offers quick access to US Highway 80 and Interstate 20, both less than 10 minutes away. 4 Beds ⋅ 4 Baths ⋅ 21287593 MLS This stunning 3,204-square-foot smart home offers 4 bedrooms, 4 bathrooms, and an exceptional combination of luxury upgrades, thoughtful functionality, and modern convenience. Situated on a premium corner lot, the home features a spacious and versatile floor plan designed for both comfortable living and entertaining. A private front office with elegant French doors creates the perfect work-from-home space or flex room. The primary suite serves as a luxurious retreat, featuring a spa-inspired bathroom with dual shower heads for an elevated experience. Upstairs, you’ll find new luxury vinyl plank flooring throughout, along with a guest bedroom featuring its own private en-suite bathroom, offering comfort and privacy for family or visitors. Designed to maximize indoor and outdoor living, the home includes upgraded doors leading to an oversized covered patio overlooking the beautifully enhanced backyard. The front patio features light-colored epoxy flooring, adding both style and enhanced safety. Outdoor upgrades include perimeter landscape lighting, upgraded fencing with durable metal poles, upgraded gutters, professionally upgraded planter bed coping with stone finishes, a custom stone fire pit, and a storage shed for additional convenience. The impressive 3-car garage is equipped with epoxy flooring, upgraded lighting, ceiling-mounted storage, and a garage security camera for added peace of mind. Additional upgrades include centralized GFCI and AFCI protection systems, providing enhanced safety and efficiency throughout the home. Conveniently located just 5 minutes from the local charm of downtown Forney and only minutes from the Shops at Gateway, this home also offers quick access to US Highway 80 and Interstate 20, both less than 10 minutes away. 722 Cari Ln, Forney
$375,000 Built by award-winning Highland Homes in the highly anticipated Meraki master-planned community, this brand-new Maybach floor plan is ready for immediate move-in! Offering 1,782 square feet of thoughtfully designed single-story living, this home features 4 bedrooms, 2 baths, and an open-concept layout that seamlessly connects the kitchen, dining area, and family room, creating the perfect space for entertaining and everyday living. The private primary suite serves as a relaxing retreat and showcases an upgraded bath with a luxurious drop-in tub and separate shower. Designer-selected enhancements include extended outdoor living, perfect for relaxing or entertaining outdoors, along with rear brick for added curb appeal and exterior character. Secondary bedrooms are thoughtfully positioned away from the primary suite, offering flexibility for guests, a home office, or hobby space. 4 Beds ⋅ 2 Baths ⋅ 21215213 MLS Built by award-winning Highland Homes in the highly anticipated Meraki master-planned community, this brand-new Maybach floor plan is ready for immediate move-in! Offering 1,782 square feet of thoughtfully designed single-story living, this home features 4 bedrooms, 2 baths, and an open-concept layout that seamlessly connects the kitchen, dining area, and family room, creating the perfect space for entertaining and everyday living. The private primary suite serves as a relaxing retreat and showcases an upgraded bath with a luxurious drop-in tub and separate shower. Designer-selected enhancements include extended outdoor living, perfect for relaxing or entertaining outdoors, along with rear brick for added curb appeal and exterior character. Secondary bedrooms are thoughtfully positioned away from the primary suite, offering flexibility for guests, a home office, or hobby space. 2620 Brooklyn St, Forney
$374,999 MLS# 21348763 - Built by Chesmar Homes - Ready Now! ~ Welcome to this move-in ready Durham home. Included features: a charming covered porch; a dramatic two-story foyer; a convenient utility room; a quiet study; an open family room with a cozy fireplace; a convenient powder room; an elegant kitchen offering a spacious center island, a generous walk-in pantry, and an adjacent casual dining area overlooking a relaxing covered patio; a main-floor primary suite boasting a private bath with double sinks, a separate tub and shower, and an expansive walk-in closet; a versatile game room; three additional bedrooms with roomy walk-in closets, and a shared bath. Additional highlights include vaulted ceilings and practical under-stairs storage. See it in person today! 4 Beds ⋅ 3 Baths ⋅ 21348763 MLS MLS# 21348763 - Built by Chesmar Homes - Ready Now! ~ Welcome to this move-in ready Durham home. Included features: a charming covered porch; a dramatic two-story foyer; a convenient utility room; a quiet study; an open family room with a cozy fireplace; a convenient powder room; an elegant kitchen offering a spacious center island, a generous walk-in pantry, and an adjacent casual dining area overlooking a relaxing covered patio; a main-floor primary suite boasting a private bath with double sinks, a separate tub and shower, and an expansive walk-in closet; a versatile game room; three additional bedrooms with roomy walk-in closets, and a shared bath. Additional highlights include vaulted ceilings and practical under-stairs storage. See it in person today! 3921 Lakefield Dr, Heartland
$374,990 MLS# 21320044 - Built by HistoryMaker Homes - Sep 2026 completion! ~ 2.99% financing available for qualified buyers through the builder’s preferred lender through 9-30-26. *Restrictions apply. Welcome to the Sequoia II by HistoryMaker Homes, a spacious two-story home offering 4 bedrooms, 3 full baths, and flexible space for everyday living and entertaining. The heart of the home is the open kitchen, dining, and family room—creating a bright, welcoming place to gather. The kitchen features quartz countertops, a large center island, abundant cabinetry, and generous prep space while overlooking the main living areas. The private first-floor primary suite includes dual vanities, a large walk-in shower, and an oversized walk-in closet. A secondary bedroom and full bath on the main level provide flexibility for guests, a home office, or multigenerational living. Upstairs, two additional bedrooms, a full bath, and a spacious game room create room for a media room, playroom, or second living area. Additional features include luxury vinyl plank flooring in the main living areas, smart-home features, energy-efficient construction, a covered patio, and a two-car garage. Outside your front door, Devonshire offers resort-style pools, walking trails, parks, playgrounds, fishing ponds, a clubhouse, fitness center, and convenient access to US-80, shopping, dining, and Forney ISD schools. 4 bedrooms. Two bedrooms downstairs. Large game room. And financing as low as 2.99%. Schedule your private tour and see why this Sequoia II stands out. 4 Beds ⋅ 3 Baths ⋅ 21320044 MLS MLS# 21320044 - Built by HistoryMaker Homes - Sep 2026 completion! ~ 2.99% financing available for qualified buyers through the builder’s preferred lender through 9-30-26. *Restrictions apply. Welcome to the Sequoia II by HistoryMaker Homes, a spacious two-story home offering 4 bedrooms, 3 full baths, and flexible space for everyday living and entertaining. The heart of the home is the open kitchen, dining, and family room—creating a bright, welcoming place to gather. The kitchen features quartz countertops, a large center island, abundant cabinetry, and generous prep space while overlooking the main living areas. The private first-floor primary suite includes dual vanities, a large walk-in shower, and an oversized walk-in closet. A secondary bedroom and full bath on the main level provide flexibility for guests, a home office, or multigenerational living. Upstairs, two additional bedrooms, a full bath, and a spacious game room create room for a media room, playroom, or second living area. Additional features include luxury vinyl plank flooring in the main living areas, smart-home features, energy-efficient construction, a covered patio, and a two-car garage. Outside your front door, Devonshire offers resort-style pools, walking trails, parks, playgrounds, fishing ponds, a clubhouse, fitness center, and convenient access to US-80, shopping, dining, and Forney ISD schools. 4 bedrooms. Two bedrooms downstairs. Large game room. And financing as low as 2.99%. Schedule your private tour and see why this Sequoia II stands out. 2114 Sunnymede Dr, Forney
$374,900 Home office with French doors set at entry with 11-foot ceiling. Open kitchen offers center island, a 5-burner gas cooktop, and corner walk-in pantry. Dining area is adjacent to open family room with wall of windows. Spacious primary suite. Dual vanities, garden tub, separate glass-enclosed shower and large walk-in closet in primary bath. Secondary bedrooms include walk-in closets. Covered backyard patio. Mud room off two-car garage. 3 Beds ⋅ 3 Baths ⋅ 21302819 MLS Home office with French doors set at entry with 11-foot ceiling. Open kitchen offers center island, a 5-burner gas cooktop, and corner walk-in pantry. Dining area is adjacent to open family room with wall of windows. Spacious primary suite. Dual vanities, garden tub, separate glass-enclosed shower and large walk-in closet in primary bath. Secondary bedrooms include walk-in closets. Covered backyard patio. Mud room off two-car garage. 2464 Bathwick Ln, Forney
$372,417 MLS# 21314838 - Built by Coventry Homes - Oct 29 2026 completion! ~ Welcome home to this stunning 2,100-square-foot, two-story home thoughtfully designed for both everyday living and exceptional entertaining. Featuring four spacious bedrooms and three full baths, this open-concept floor plan is enhanced by soaring two-story ceilings that create an airy, light-filled atmosphere throughout. The gourmet kitchen is a true centerpiece, complete with built-in double ovens, abundant counter space, and a seamless flow into the expansive living and dining areas. The luxurious primary suite offers a private retreat with an upgraded spa-inspired bath featuring a relaxing soaking tub, separate shower, and elegant, Kohler finishes. Upstairs, you’ll find a versatile loft that serves perfectly as a game room, media space, or second living area. Large windows throughout the home flood every room with natural light, highlighting the home’s beautiful design. Situated on an exceptional two-sided greenbelt lot, this property offers added privacy and picturesque views rarely found. Enjoy the tranquility of nature right outside your door while still being conveniently close to shopping, dining, schools, and major commuter routes. Schedule your tour today! 4 Beds ⋅ 3 Baths ⋅ 21314838 MLS MLS# 21314838 - Built by Coventry Homes - Oct 29 2026 completion! ~ Welcome home to this stunning 2,100-square-foot, two-story home thoughtfully designed for both everyday living and exceptional entertaining. Featuring four spacious bedrooms and three full baths, this open-concept floor plan is enhanced by soaring two-story ceilings that create an airy, light-filled atmosphere throughout. The gourmet kitchen is a true centerpiece, complete with built-in double ovens, abundant counter space, and a seamless flow into the expansive living and dining areas. The luxurious primary suite offers a private retreat with an upgraded spa-inspired bath featuring a relaxing soaking tub, separate shower, and elegant, Kohler finishes. Upstairs, you’ll find a versatile loft that serves perfectly as a game room, media space, or second living area. Large windows throughout the home flood every room with natural light, highlighting the home’s beautiful design. Situated on an exceptional two-sided greenbelt lot, this property offers added privacy and picturesque views rarely found. Enjoy the tranquility of nature right outside your door while still being conveniently close to shopping, dining, schools, and major commuter routes. Schedule your tour today! 4101 Beale St, Heartland
$370,990 Experience elevated, low-maintenance living in Heath Golf & Yacht Club, one of Heath’s most desirable resort-style communities. Built by Direct Residential Communities, this new-construction townhome offers a thoughtful blend of modern finishes, functional living space, and a lock-and-leave lifestyle. Featuring 3 bedrooms, 2.5 baths, and approximately 1,806 square feet, the home is designed for both everyday comfort and easy entertaining. The open living, dining, and kitchen areas create an inviting central space with a bright, connected feel throughout. The primary suite is a standout, offering a relaxing retreat with views of the 16th fairway. Wake up to a peaceful golf-course backdrop and enjoy the added sense of privacy and scenery that comes with this exceptional location. Artificial turf creates a clean, attractive outdoor space with minimal maintenance, allowing more time to enjoy the community and less time worrying about yard work. Residents of Heath Golf & Yacht Club enjoy access to impressive amenities, including a lakeside clubhouse, resort-style pool, fitness center, tennis and pickleball courts, walking and biking trails, and an on-site restaurant. Nearby lake access and boating opportunities add even more to the community’s everyday appeal. Situated in Rockwall ISD and minutes from Linda Lyon Elementary, this home offers a convenient location near I-30 and Hwy 80, with easy access to shopping, dining, entertainment, Rockwall Harbor, and downtown Dallas. Ask about current builder incentives. Features The Lenox at Heath Floorplan. 3 Beds ⋅ 3 Baths ⋅ 21310919 MLS Experience elevated, low-maintenance living in Heath Golf & Yacht Club, one of Heath’s most desirable resort-style communities. Built by Direct Residential Communities, this new-construction townhome offers a thoughtful blend of modern finishes, functional living space, and a lock-and-leave lifestyle. Featuring 3 bedrooms, 2.5 baths, and approximately 1,806 square feet, the home is designed for both everyday comfort and easy entertaining. The open living, dining, and kitchen areas create an inviting central space with a bright, connected feel throughout. The primary suite is a standout, offering a relaxing retreat with views of the 16th fairway. Wake up to a peaceful golf-course backdrop and enjoy the added sense of privacy and scenery that comes with this exceptional location. Artificial turf creates a clean, attractive outdoor space with minimal maintenance, allowing more time to enjoy the community and less time worrying about yard work. Residents of Heath Golf & Yacht Club enjoy access to impressive amenities, including a lakeside clubhouse, resort-style pool, fitness center, tennis and pickleball courts, walking and biking trails, and an on-site restaurant. Nearby lake access and boating opportunities add even more to the community’s everyday appeal. Situated in Rockwall ISD and minutes from Linda Lyon Elementary, this home offers a convenient location near I-30 and Hwy 80, with easy access to shopping, dining, entertainment, Rockwall Harbor, and downtown Dallas. Ask about current builder incentives. Features The Lenox at Heath Floorplan. 1101 Isaiah Cir, Heath
$369,995 Beautiful single-story home located in desirable Clements Ranch with warm stone elevation. Home offers open concept living with lots of natural light, amazing kitchen with large island, stainless-steel appliances, granite counter tops, white subway tiled back splash with glass mosaic insert, and large eat in kitchen area. 4 bedrooms, 2 baths. Generous sizes bedrooms, neutral paint colors, light gray tiled floors, and large backyard make this home a must see. The master bathroom is sure to impress with separate tiled shower, garden tub, and large walk-in closet. Fantastic master planned community with community pool, playground, pond, walking trails, and more. Come see today. 4 Beds ⋅ 2 Baths ⋅ 14739085 MLS Beautiful single-story home located in desirable Clements Ranch with warm stone elevation. Home offers open concept living with lots of natural light, amazing kitchen with large island, stainless-steel appliances, granite counter tops, white subway tiled back splash with glass mosaic insert, and large eat in kitchen area. 4 bedrooms, 2 baths. Generous sizes bedrooms, neutral paint colors, light gray tiled floors, and large backyard make this home a must see. The master bathroom is sure to impress with separate tiled shower, garden tub, and large walk-in closet. Fantastic master planned community with community pool, playground, pond, walking trails, and more. Come see today. 5831 Melville Ln, Forney
$368,990 Experience elevated, low-maintenance living in Heath Golf & Yacht Club, one of Heath’s most desirable resort-style communities. Built by Direct Residential Communities, this new-construction townhome offers a thoughtful blend of modern finishes, functional living space, and a lock-and-leave lifestyle. Featuring 3 bedrooms, 2.5 baths, and approximately 1,799 square feet, the home is designed for both everyday comfort and easy entertaining. The open living, dining, and kitchen areas create an inviting central space with a bright, connected feel throughout. The primary suite is a standout, offering a relaxing retreat with views of the 16th fairway. Wake up to a peaceful golf-course backdrop and enjoy the added sense of privacy and scenery that comes with this exceptional location. Artificial turf creates a clean, attractive outdoor space with minimal maintenance, allowing more time to enjoy the community and less time worrying about yard work. Residents of Heath Golf & Yacht Club enjoy access to impressive amenities, including a lakeside clubhouse, resort-style pool, fitness center, tennis and pickleball courts, walking and biking trails, and an on-site restaurant. Nearby lake access and boating opportunities add even more to the community’s everyday appeal. Situated in Rockwall ISD and minutes from Linda Lyon Elementary, this home offers a convenient location near I-30 and Hwy 80, with easy access to shopping, dining, entertainment, Rockwall Harbor, and downtown Dallas. Ask about current builder incentives. Features The Lexington at Heath Floorplan. The pictures on the listing are from the Model Home 3 Beds ⋅ 3 Baths ⋅ 21311160 MLS Experience elevated, low-maintenance living in Heath Golf & Yacht Club, one of Heath’s most desirable resort-style communities. Built by Direct Residential Communities, this new-construction townhome offers a thoughtful blend of modern finishes, functional living space, and a lock-and-leave lifestyle. Featuring 3 bedrooms, 2.5 baths, and approximately 1,799 square feet, the home is designed for both everyday comfort and easy entertaining. The open living, dining, and kitchen areas create an inviting central space with a bright, connected feel throughout. The primary suite is a standout, offering a relaxing retreat with views of the 16th fairway. Wake up to a peaceful golf-course backdrop and enjoy the added sense of privacy and scenery that comes with this exceptional location. Artificial turf creates a clean, attractive outdoor space with minimal maintenance, allowing more time to enjoy the community and less time worrying about yard work. Residents of Heath Golf & Yacht Club enjoy access to impressive amenities, including a lakeside clubhouse, resort-style pool, fitness center, tennis and pickleball courts, walking and biking trails, and an on-site restaurant. Nearby lake access and boating opportunities add even more to the community’s everyday appeal. Situated in Rockwall ISD and minutes from Linda Lyon Elementary, this home offers a convenient location near I-30 and Hwy 80, with easy access to shopping, dining, entertainment, Rockwall Harbor, and downtown Dallas. Ask about current builder incentives. Features The Lexington at Heath Floorplan. The pictures on the listing are from the Model Home 1145 Isaiah Ct, Heath
$367,900 The spacious two-story Iris floor plan features five bedrooms and two and a half bathrooms, offering room for both everyday living and special gatherings. Downstairs, the open layout connects the kitchen, dining room, and family room, creating a welcoming space where everyone can come together. A convenient powder room on the main floor adds ease and comfort when entertaining guests. The downstairs master suite offers a private retreat with plenty of space to unwind. Upstairs, four secondary bedrooms each include their own walk-in closet, providing storage needed storage. The versatile loft completes the home with an area for play, exercise, creativity, or quiet study time. 5 Beds ⋅ 3 Baths ⋅ 21396381 MLS The spacious two-story Iris floor plan features five bedrooms and two and a half bathrooms, offering room for both everyday living and special gatherings. Downstairs, the open layout connects the kitchen, dining room, and family room, creating a welcoming space where everyone can come together. A convenient powder room on the main floor adds ease and comfort when entertaining guests. The downstairs master suite offers a private retreat with plenty of space to unwind. Upstairs, four secondary bedrooms each include their own walk-in closet, providing storage needed storage. The versatile loft completes the home with an area for play, exercise, creativity, or quiet study time. 102 Southgate Dr, Terrell
$365,000 PRICED SIGNIFICANTLY BELOW MARKET VALUE!! Why wait to build when you can move right into this highly upgraded Bloomfield beauty on a premium greenbelt lot in Devonshire? Nestled on a premium 65-foot homesite backing to a scenic greenbelt, this beautifully maintained Bloomfield Caraway plan offers the perfect blend of luxury, functionality, and privacy. With 2,519 square feet, 3 bedrooms, 2.5 baths, a versatile flex space, this one-story home lives much larger than expected. Step inside to soaring ceilings, abundant natural light, designer tile flooring, and an open-concept layout centered around a stunning floor-to-ceiling stone fireplace. The chef-inspired kitchen is loaded with upgrades, including quartz countertops, upgraded cabinetry, under-cabinet lighting, nickel hardware, a large island, walk-in pantry, built-in oven and microwave, and electric cooktop, making it ideal for both everyday living and entertaining. The flexible bonus room with double doors can easily serve as a media room, home office, formal dining space, or even a fourth bedroom option. The spacious primary retreat offers a comfortable sitting area, an oversized walk-in closet with direct laundry room access, dual vanities, quartz countertops, and an enlarged walk-in shower. Additional upgrades include quartz surfaces throughout, upper laundry room cabinetry, custom blinds, comfort-height toilets, added ceiling fans, exterior uplighting, iron fencing with a widened gate, and surround sound wiring. Outside, enjoy peaceful greenbelt views from the covered patio and expansive backyard with no immediate rear neighbors. Located in the highly desirable Devonshire master-planned community, residents enjoy resort-style amenities including pools, clubhouse, fitness center, fishing lake, parks, playgrounds, and miles of jogging and biking trails. This is a rare opportunity to own a highly upgraded, move-in ready home on one of Devonshire's most desirable lot settings. 3 Beds ⋅ 3 Baths ⋅ 21311231 MLS PRICED SIGNIFICANTLY BELOW MARKET VALUE!! Why wait to build when you can move right into this highly upgraded Bloomfield beauty on a premium greenbelt lot in Devonshire? Nestled on a premium 65-foot homesite backing to a scenic greenbelt, this beautifully maintained Bloomfield Caraway plan offers the perfect blend of luxury, functionality, and privacy. With 2,519 square feet, 3 bedrooms, 2.5 baths, a versatile flex space, this one-story home lives much larger than expected. Step inside to soaring ceilings, abundant natural light, designer tile flooring, and an open-concept layout centered around a stunning floor-to-ceiling stone fireplace. The chef-inspired kitchen is loaded with upgrades, including quartz countertops, upgraded cabinetry, under-cabinet lighting, nickel hardware, a large island, walk-in pantry, built-in oven and microwave, and electric cooktop, making it ideal for both everyday living and entertaining. The flexible bonus room with double doors can easily serve as a media room, home office, formal dining space, or even a fourth bedroom option. The spacious primary retreat offers a comfortable sitting area, an oversized walk-in closet with direct laundry room access, dual vanities, quartz countertops, and an enlarged walk-in shower. Additional upgrades include quartz surfaces throughout, upper laundry room cabinetry, custom blinds, comfort-height toilets, added ceiling fans, exterior uplighting, iron fencing with a widened gate, and surround sound wiring. Outside, enjoy peaceful greenbelt views from the covered patio and expansive backyard with no immediate rear neighbors. Located in the highly desirable Devonshire master-planned community, residents enjoy resort-style amenities including pools, clubhouse, fitness center, fishing lake, parks, playgrounds, and miles of jogging and biking trails. This is a rare opportunity to own a highly upgraded, move-in ready home on one of Devonshire's most desirable lot settings. 2119 Charming Forge Rd, Forney
$364,322 BRAND NEW energy - efficient home Oct 2026! Try a new recipe in the Woodside’s impressive kitchen, complete with a useful island and large pantry. White cabinets with veined white quartz countertops, tan tone EVP flooring with beige textured carpet. Escape the bustle of the city without being too far from the action. Beat the summer heat at the neighborhood amenity center complete with a pool, kid's splash pad, and playground. Zoned for Crandall ISD, River Ridge offers six floor plans to fit your family’s lifestyle. We also build each home with energy-efficient features that cut down on utility bills so you can afford to do more living.* Each of our homes is built with innovative, energy-efficient features designed to help you enjoy more savings, better health, real comfort and peace of mind. 4 Beds ⋅ 4 Baths ⋅ 21364765 MLS BRAND NEW energy - efficient home Oct 2026! Try a new recipe in the Woodside’s impressive kitchen, complete with a useful island and large pantry. White cabinets with veined white quartz countertops, tan tone EVP flooring with beige textured carpet. Escape the bustle of the city without being too far from the action. Beat the summer heat at the neighborhood amenity center complete with a pool, kid's splash pad, and playground. Zoned for Crandall ISD, River Ridge offers six floor plans to fit your family’s lifestyle. We also build each home with energy-efficient features that cut down on utility bills so you can afford to do more living.* Each of our homes is built with innovative, energy-efficient features designed to help you enjoy more savings, better health, real comfort and peace of mind. 1577 Coldwater Way, Crandall
$363,822 BRAND NEW energy - efficient home Nov 2026! Try a new recipe in the Woodside’s impressive kitchen, complete with a useful island and large pantry. White cabinets with black pearl granite countertops, tan tone EVP flooring with taupe carpet. Escape the bustle of the city without being too far from the action. Beat the summer heat at the neighborhood amenity center complete with a pool, kid's splash pad, and playground. Zoned for Crandall ISD, River Ridge offers six floor plans to fit your family’s lifestyle. We also build each home with energy-efficient features that cut down on utility bills so you can afford to do more living.* Each of our homes is built with innovative, energy-efficient features designed to help you enjoy more savings, better health, real comfort and peace of mind. 4 Beds ⋅ 4 Baths ⋅ 21387818 MLS BRAND NEW energy - efficient home Nov 2026! Try a new recipe in the Woodside’s impressive kitchen, complete with a useful island and large pantry. White cabinets with black pearl granite countertops, tan tone EVP flooring with taupe carpet. Escape the bustle of the city without being too far from the action. Beat the summer heat at the neighborhood amenity center complete with a pool, kid's splash pad, and playground. Zoned for Crandall ISD, River Ridge offers six floor plans to fit your family’s lifestyle. We also build each home with energy-efficient features that cut down on utility bills so you can afford to do more living.* Each of our homes is built with innovative, energy-efficient features designed to help you enjoy more savings, better health, real comfort and peace of mind. 1758 Onion Creek Pl, Crandall
$363,322 BRAND NEW energy - efficient home Nov 2026! Try a new recipe in the Woodside’s impressive kitchen, complete with a useful island and large pantry. White cabinets with black pearl granite countertops, tan tone EVP flooring with taupe carpet. Escape the bustle of the city without being too far from the action. Beat the summer heat at the neighborhood amenity center complete with a pool, kid's splash pad, and playground. Zoned for Crandall ISD, River Ridge offers six floor plans to fit your family’s lifestyle. We also build each home with energy-efficient features that cut down on utility bills so you can afford to do more living.* Each of our homes is built with innovative, energy-efficient features designed to help you enjoy more savings, better health, real comfort and peace of mind. 4 Beds ⋅ 4 Baths ⋅ 21381514 MLS BRAND NEW energy - efficient home Nov 2026! Try a new recipe in the Woodside’s impressive kitchen, complete with a useful island and large pantry. White cabinets with black pearl granite countertops, tan tone EVP flooring with taupe carpet. Escape the bustle of the city without being too far from the action. Beat the summer heat at the neighborhood amenity center complete with a pool, kid's splash pad, and playground. Zoned for Crandall ISD, River Ridge offers six floor plans to fit your family’s lifestyle. We also build each home with energy-efficient features that cut down on utility bills so you can afford to do more living.* Each of our homes is built with innovative, energy-efficient features designed to help you enjoy more savings, better health, real comfort and peace of mind. 1750 Onion Creek Pl, Crandall
$359,990 MLS# 21319766 - Built by HistoryMaker Homes - Ready Now! ~ Move-In Ready! CHOOSE YOUR RATE AS LOW AS 2.99% UNTIL 8-16 The Olive III by HistoryMaker Homes is a thoughtfully designed single-story home that combines comfort, style, and functionality. Featuring 4 bedrooms, 3 full bathrooms, and a versatile flex room that's perfect for a home office, study, or playroom, this home offers the space today's buyers are looking for. The open-concept layout seamlessly connects the gourmet kitchen, dining area, and spacious family room, creating an inviting space for everyday living and entertaining. The kitchen showcases quartz countertops, a large center island, abundant cabinetry, and generous prep space. The private primary suite provides a relaxing retreat with a spa-inspired bath, dual vanities, a large walk-in shower, and an oversized walk-in closet. Secondary bedrooms are thoughtfully positioned to provide privacy for guests. Additional features include luxury vinyl plank flooring in the main living areas, energy-efficient construction, smart home features, and a covered patio for outdoor enjoyment. Located in the award-winning Devonshire master-planned community, residents enjoy resort-style pools, walking trails, parks, fishing ponds, playgrounds, a clubhouse, fitness center, and convenient access to US-80, shopping, dining, and highly rated Forney ISD schools. Schedule your private tour today! *Promotional financing with rates as low as 4.99% fixed may be available for qualified buyers through the builder's preferred lender. Financing is subject to credit approval, loan program availability, and other eligibility requirements. Terms, conditions, and restrictions apply. Incentives are subject to change without notice. 4 Beds ⋅ 3 Baths ⋅ 21319766 MLS MLS# 21319766 - Built by HistoryMaker Homes - Ready Now! ~ Move-In Ready! CHOOSE YOUR RATE AS LOW AS 2.99% UNTIL 8-16 The Olive III by HistoryMaker Homes is a thoughtfully designed single-story home that combines comfort, style, and functionality. Featuring 4 bedrooms, 3 full bathrooms, and a versatile flex room that's perfect for a home office, study, or playroom, this home offers the space today's buyers are looking for. The open-concept layout seamlessly connects the gourmet kitchen, dining area, and spacious family room, creating an inviting space for everyday living and entertaining. The kitchen showcases quartz countertops, a large center island, abundant cabinetry, and generous prep space. The private primary suite provides a relaxing retreat with a spa-inspired bath, dual vanities, a large walk-in shower, and an oversized walk-in closet. Secondary bedrooms are thoughtfully positioned to provide privacy for guests. Additional features include luxury vinyl plank flooring in the main living areas, energy-efficient construction, smart home features, and a covered patio for outdoor enjoyment. Located in the award-winning Devonshire master-planned community, residents enjoy resort-style pools, walking trails, parks, fishing ponds, playgrounds, a clubhouse, fitness center, and convenient access to US-80, shopping, dining, and highly rated Forney ISD schools. Schedule your private tour today! *Promotional financing with rates as low as 4.99% fixed may be available for qualified buyers through the builder's preferred lender. Financing is subject to credit approval, loan program availability, and other eligibility requirements. Terms, conditions, and restrictions apply. Incentives are subject to change without notice. 1202 Willet Sound Ln, Forney
$359,490 Discover the lifestyle you’ve been waiting for at Heath’s premier Golf & Yacht Club community by Direct Residential Communities. This brand-new Townhome blends modern design with effortless, low-maintenance living—perfect for buyers who want style, comfort, and the freedom of a true lock-and-leave home. With 3 spacious bedrooms, 2.5 baths, and approximately 1,806 square feet, the open-concept layout creates a natural flow between the kitchen, dining, and living areas—ideal for everyday living and entertaining friends and family. Large living spaces, thoughtful design, and modern finishes throughout create a bright, welcoming environment that immediately feels like home. Outside, the artificial turf provides a beautifully maintained yard year-round without the hassle of upkeep, giving you more time to enjoy the incredible lifestyle that Heath Golf & Yacht Club offers. Residents enjoy resort-style amenities including a stunning lakeside clubhouse, sparkling pool, state-of-the-art fitness center, tennis and pickleball courts, scenic walking and biking trails, and an on-site restaurant. With nearby lake access and boating opportunities, every day can feel like a getaway. Located in highly sought-after Rockwall ISD and just minutes from Linda Lyon Elementary, the community combines peaceful neighborhood living with excellent schools. Convenient access to I-30 and Hwy 80 makes it easy to reach Rockwall’s Harbor District for shopping, dining, entertainment, and a quick commute to downtown Dallas. This is your chance to get in early. Take advantage of this pre-sale opportunity to choose from available interior design packages and personalize your home while construction is underway. Ask about current builder incentives available! Features The Lenox at Heath Floorplan. 3 Beds ⋅ 3 Baths ⋅ 21199269 MLS Discover the lifestyle you’ve been waiting for at Heath’s premier Golf & Yacht Club community by Direct Residential Communities. This brand-new Townhome blends modern design with effortless, low-maintenance living—perfect for buyers who want style, comfort, and the freedom of a true lock-and-leave home. With 3 spacious bedrooms, 2.5 baths, and approximately 1,806 square feet, the open-concept layout creates a natural flow between the kitchen, dining, and living areas—ideal for everyday living and entertaining friends and family. Large living spaces, thoughtful design, and modern finishes throughout create a bright, welcoming environment that immediately feels like home. Outside, the artificial turf provides a beautifully maintained yard year-round without the hassle of upkeep, giving you more time to enjoy the incredible lifestyle that Heath Golf & Yacht Club offers. Residents enjoy resort-style amenities including a stunning lakeside clubhouse, sparkling pool, state-of-the-art fitness center, tennis and pickleball courts, scenic walking and biking trails, and an on-site restaurant. With nearby lake access and boating opportunities, every day can feel like a getaway. Located in highly sought-after Rockwall ISD and just minutes from Linda Lyon Elementary, the community combines peaceful neighborhood living with excellent schools. Convenient access to I-30 and Hwy 80 makes it easy to reach Rockwall’s Harbor District for shopping, dining, entertainment, and a quick commute to downtown Dallas. This is your chance to get in early. Take advantage of this pre-sale opportunity to choose from available interior design packages and personalize your home while construction is underway. Ask about current builder incentives available! Features The Lenox at Heath Floorplan. 2007 Psalm Cir, Heath
$355,900 Home office set at entry. Open island kitchen offers 5-burner gas cooktop, walk-in pantry ,and generous counter space. Dining area flows to open family room with wall of windows. Primary suite includes primary bath with dual vanity, garden tub, separate glass-enclosed shower, and walk-in closet. Secondary bedrooms with walk-in closets, a full bathroom with dual sinks and a utility room complete this design. Covered backyard patio. Two-car garage. 4 Beds ⋅ 2 Baths ⋅ 21294587 MLS Home office set at entry. Open island kitchen offers 5-burner gas cooktop, walk-in pantry ,and generous counter space. Dining area flows to open family room with wall of windows. Primary suite includes primary bath with dual vanity, garden tub, separate glass-enclosed shower, and walk-in closet. Secondary bedrooms with walk-in closets, a full bathroom with dual sinks and a utility room complete this design. Covered backyard patio. Two-car garage. 2458 Bathwick Ln, Forney
$355,000 MOTIVATED SELLERS! Welcome home to this beautiful 2019 built Perry Home in the sought-after Devonshire community! Offering 4 bedrooms, 2.5 bathrooms, and two levels, this home blends modern style with plenty of space for everyday living and entertaining. From the moment you walk in, the wrought-iron staircase and bright, open-concept design make an impression. The kitchen features gorgeous two-tone white and soft gray cabinetry, stainless steel appliances, gas cooktop wigh built in appliances and decorative wood-look tile that brings warmth and character to the space. Fresh brand-new carpet throughout makes this home feel move-in ready. Upstairs and downstairs living spaces provide room to spread out, while the open layout keeps everyone connected. And the lifestyle extends beyond the front door! Devonshire is known for its beautiful parks, lakes and ponds, walking and biking trails, resort-style pools, playgrounds, sports courts, green spaces, and community amenities.With the style of newer construction, thoughtful upgrades, and an established master-planned community surrounding you. 4 Beds ⋅ 3 Baths ⋅ 21356057 MLS MOTIVATED SELLERS! Welcome home to this beautiful 2019 built Perry Home in the sought-after Devonshire community! Offering 4 bedrooms, 2.5 bathrooms, and two levels, this home blends modern style with plenty of space for everyday living and entertaining. From the moment you walk in, the wrought-iron staircase and bright, open-concept design make an impression. The kitchen features gorgeous two-tone white and soft gray cabinetry, stainless steel appliances, gas cooktop wigh built in appliances and decorative wood-look tile that brings warmth and character to the space. Fresh brand-new carpet throughout makes this home feel move-in ready. Upstairs and downstairs living spaces provide room to spread out, while the open layout keeps everyone connected. And the lifestyle extends beyond the front door! Devonshire is known for its beautiful parks, lakes and ponds, walking and biking trails, resort-style pools, playgrounds, sports courts, green spaces, and community amenities.With the style of newer construction, thoughtful upgrades, and an established master-planned community surrounding you. 841 Knoxbridge Rd, Forney
$355,000 11654 Nicole Lane in Forney is full of potential and sits on just over 1 ACRE, offering the space, flexibility, and opportunity to create a home that truly fits your vision. PLUS NO HOA! The property welcomes you with charming curb appeal, a landscaped front yard, expansive grassy areas, a long driveway, and a classic brick exterior that gives the home a warm and inviting presence. Inside, this 4-bedroom, 2-bath home offers 2,416 square feet with an open kitchen and living area anchored by a traditional brick fireplace, creating a great foundation for future updates. The existing garage conversion provides additional living space and could easily be converted back into a 2-car garage if desired. The fenced backyard offers plenty of room to enjoy, with additional property extending beyond the fence for even more usable outdoor space. A large, beautiful pecan tree adds shade, character, and charm to the backyard setting. Whether you're looking to renovate, personalize, or simply add your own finishing touches, this property offers tremendous possibilities. With its spacious lot, attractive exterior, versatile layout, and desirable acreage, a little TLC could transform this home into something truly spectacular. 4 Beds ⋅ 2 Baths ⋅ 21357361 MLS 11654 Nicole Lane in Forney is full of potential and sits on just over 1 ACRE, offering the space, flexibility, and opportunity to create a home that truly fits your vision. PLUS NO HOA! The property welcomes you with charming curb appeal, a landscaped front yard, expansive grassy areas, a long driveway, and a classic brick exterior that gives the home a warm and inviting presence. Inside, this 4-bedroom, 2-bath home offers 2,416 square feet with an open kitchen and living area anchored by a traditional brick fireplace, creating a great foundation for future updates. The existing garage conversion provides additional living space and could easily be converted back into a 2-car garage if desired. The fenced backyard offers plenty of room to enjoy, with additional property extending beyond the fence for even more usable outdoor space. A large, beautiful pecan tree adds shade, character, and charm to the backyard setting. Whether you're looking to renovate, personalize, or simply add your own finishing touches, this property offers tremendous possibilities. With its spacious lot, attractive exterior, versatile layout, and desirable acreage, a little TLC could transform this home into something truly spectacular. 11654 Nicole Ln, Forney
$353,100 NEW CONSTRUCTION: Welcome to Arbordale by Centex. Discover a beautiful community in Forney, offering numerous recreation and dining opportunities. Introducing the Enloe plan, featuring 5 bedrooms, 3 bathrooms, and 2,520 sq. ft. of elegant living space. This home boasts stainless steel appliances and luxurious quartz countertops. Enjoy the convenience of a large shower with a linen closet. The owner's suite features a double vanity for added luxury. Available in December 2026. Located in the charming community of Arbordale, you'll enjoy serene living with easy access to local amenities and recreational activities. This family-friendly neighborhood offers beautiful green spaces and walking trails, perfect for relaxation and recreation. Experience the perfect blend of tranquility and convenience at Arbordale. 4 Beds ⋅ 3 Baths ⋅ 21388633 MLS NEW CONSTRUCTION: Welcome to Arbordale by Centex. Discover a beautiful community in Forney, offering numerous recreation and dining opportunities. Introducing the Enloe plan, featuring 5 bedrooms, 3 bathrooms, and 2,520 sq. ft. of elegant living space. This home boasts stainless steel appliances and luxurious quartz countertops. Enjoy the convenience of a large shower with a linen closet. The owner's suite features a double vanity for added luxury. Available in December 2026. Located in the charming community of Arbordale, you'll enjoy serene living with easy access to local amenities and recreational activities. This family-friendly neighborhood offers beautiful green spaces and walking trails, perfect for relaxation and recreation. Experience the perfect blend of tranquility and convenience at Arbordale. 1058 Clear Dusk Ln, Forney
$352,840 MLS# 21352958 - Built by Coventry Homes - Nov 23 2026 completion! ~ Come see this beautiful two story, Craftsman-style single-family home in Heartland! 2,379 sq ft, 4 beds and 3 baths with a 2-car garage. Kitchen features large, kitchen island with 3 cm granite counters and huge walk in pantry! Living areas include flex space, game room loft as well as main living room. The huge yard is fully landscaped with covered patio, sprinkler system and wood privacy fence. 4 Beds ⋅ 3 Baths ⋅ 21352958 MLS MLS# 21352958 - Built by Coventry Homes - Nov 23 2026 completion! ~ Come see this beautiful two story, Craftsman-style single-family home in Heartland! 2,379 sq ft, 4 beds and 3 baths with a 2-car garage. Kitchen features large, kitchen island with 3 cm granite counters and huge walk in pantry! Living areas include flex space, game room loft as well as main living room. The huge yard is fully landscaped with covered patio, sprinkler system and wood privacy fence. 3021 Merrick, Heartland
$352,770 What's Special: Appliances and Blinds Included - Close to Greenbelt - Close to Park - Flex Room - Covered Patio - Large Kitchen Island. New Construction - October Completion! Built by Taylor Morrison, America's Most Trusted Home Builder. Welcome to the Round Rock at 2330 Buffalo Bayou Way in River Ridge! This inviting new home welcomes you with a bright foyer that opens to a flexible space, a private secondary bedroom, and a full bath, perfect for guests or a quiet work area. The heart of the home the great room flows effortlessly into the dining area and kitchen with a large island, creating the perfect setting for everyday living and gatherings. Tucked away the main level primary suite offers a peaceful retreat with an en-suite bath and spacious walk-in closet. Upstairs, three additional bedrooms, a shared bath, a cozy tech space, and a generous game room create room to relax, play, and connect. Enjoy outdoor moments on the covered patio. Crandall, TX offers wide open spaces and a friendly, close-knit feel. At River Ridge, enjoy distinctive homes, beautiful streetscapes, and great amenities. Spend time at the amenity center, relax by the resort-style pool, let kids play at the playground, or fish at the stocked pond. With easy access to 175, Dallas and Kaufman are just minutes away. Additional Highlights Include: GE refrigerator, GE top load washer and dryer, gas drop at patio, and whole house blinds. Photos are for representative purposes only. MLS# 21318760 5 Beds ⋅ 3 Baths ⋅ 21318760 MLS What's Special: Appliances and Blinds Included - Close to Greenbelt - Close to Park - Flex Room - Covered Patio - Large Kitchen Island. New Construction - October Completion! Built by Taylor Morrison, America's Most Trusted Home Builder. Welcome to the Round Rock at 2330 Buffalo Bayou Way in River Ridge! This inviting new home welcomes you with a bright foyer that opens to a flexible space, a private secondary bedroom, and a full bath, perfect for guests or a quiet work area. The heart of the home the great room flows effortlessly into the dining area and kitchen with a large island, creating the perfect setting for everyday living and gatherings. Tucked away the main level primary suite offers a peaceful retreat with an en-suite bath and spacious walk-in closet. Upstairs, three additional bedrooms, a shared bath, a cozy tech space, and a generous game room create room to relax, play, and connect. Enjoy outdoor moments on the covered patio. Crandall, TX offers wide open spaces and a friendly, close-knit feel. At River Ridge, enjoy distinctive homes, beautiful streetscapes, and great amenities. Spend time at the amenity center, relax by the resort-style pool, let kids play at the playground, or fish at the stocked pond. With easy access to 175, Dallas and Kaufman are just minutes away. Additional Highlights Include: GE refrigerator, GE top load washer and dryer, gas drop at patio, and whole house blinds. Photos are for representative purposes only. MLS# 21318760 2330 Buffalo Bayou Way, Crandall
$352,660 What's Special: Close to Amenities - 5th Bedroom - Flex Room - Close to Greenbelt. New Construction – Ready Now! Built by Taylor Morrison, America's Most Trusted Home Builder. Welcome to the Round Rock at 2525 Pine Island Court in River Ridge! This spacious two-story home is designed for flexibility and modern living. Off the foyer, you'll find a secondary bedroom with a nearby full bathroom and a versatile flex room perfect for a home office, playroom, or additional living space. The open-concept kitchen features a large island and walk-in pantry, flowing seamlessly into the dining area and living room with access to the covered patio. The private primary suite offers a spacious walk-in closet and ensuite bathroom. Upstairs, three additional bedrooms, a full bathroom, tech space, game room, and extra storage provide plenty of room to work, relax, and entertain. Crandall, TX offers wide open spaces and a friendly, close-knit feel. At River Ridge, enjoy distinctive homes, beautiful streetscapes, and great amenities. Spend time at the amenity center, relax by the resort-style pool, let kids play at the playground, or fish at the stocked pond. With easy access to 175, Dallas and Kaufman are just minutes away. Additional Highlights include: GE laundry package, refrigerator, and whole house blinds. Photos are for representative purposes only. MLS#21402424 5 Beds ⋅ 3 Baths ⋅ 21402424 MLS What's Special: Close to Amenities - 5th Bedroom - Flex Room - Close to Greenbelt. New Construction – Ready Now! Built by Taylor Morrison, America's Most Trusted Home Builder. Welcome to the Round Rock at 2525 Pine Island Court in River Ridge! This spacious two-story home is designed for flexibility and modern living. Off the foyer, you'll find a secondary bedroom with a nearby full bathroom and a versatile flex room perfect for a home office, playroom, or additional living space. The open-concept kitchen features a large island and walk-in pantry, flowing seamlessly into the dining area and living room with access to the covered patio. The private primary suite offers a spacious walk-in closet and ensuite bathroom. Upstairs, three additional bedrooms, a full bathroom, tech space, game room, and extra storage provide plenty of room to work, relax, and entertain. Crandall, TX offers wide open spaces and a friendly, close-knit feel. At River Ridge, enjoy distinctive homes, beautiful streetscapes, and great amenities. Spend time at the amenity center, relax by the resort-style pool, let kids play at the playground, or fish at the stocked pond. With easy access to 175, Dallas and Kaufman are just minutes away. Additional Highlights include: GE laundry package, refrigerator, and whole house blinds. Photos are for representative purposes only. MLS#21402424 2525 Pine Island Ct, Crandall
$351,722 BRAND NEW energy - efficient home Jun 2026! Skip the theater and enjoy movie night at home from the comfort of the Kessler's second-story game room. Escape the bustle of the city without being too far from the action. Beat the summer heat at the neighborhood amenity center complete with a pool, kid's splash pad, and playground. Zoned for Crandall ISD, River Ridge offers six floor plans to fit your family’s lifestyle. We also build each home with energy-efficient features that cut down on utility bills so you can afford to do more living.* Each of our homes is built with innovative, energy-efficient features designed to help you enjoy more savings, better health, real comfort and peace of mind. 5 Beds ⋅ 3 Baths ⋅ 21239752 MLS BRAND NEW energy - efficient home Jun 2026! Skip the theater and enjoy movie night at home from the comfort of the Kessler's second-story game room. Escape the bustle of the city without being too far from the action. Beat the summer heat at the neighborhood amenity center complete with a pool, kid's splash pad, and playground. Zoned for Crandall ISD, River Ridge offers six floor plans to fit your family’s lifestyle. We also build each home with energy-efficient features that cut down on utility bills so you can afford to do more living.* Each of our homes is built with innovative, energy-efficient features designed to help you enjoy more savings, better health, real comfort and peace of mind. 1560 Coldwater Way, Crandall
$350,000 Sitting on approximately 1.3 acres, this 4-bedroom, 2.5-bath home offers plenty of space inside and out with no HOA. This wonderful home needs a little TLC, giving the next owner the opportunity to make it their own. The spacious lot provides plenty of room to enjoy the outdoors with added privacy and flexibility. The roof was replaced just two years ago. The property is being sold AS-IS and is priced accordingly. Seller is not aware of any known defects and will not be making repairs. A great opportunity for buyers looking for acreage, no HOA, and a home with plenty of potential. 4 Beds ⋅ 3 Baths ⋅ 21359217 MLS Sitting on approximately 1.3 acres, this 4-bedroom, 2.5-bath home offers plenty of space inside and out with no HOA. This wonderful home needs a little TLC, giving the next owner the opportunity to make it their own. The spacious lot provides plenty of room to enjoy the outdoors with added privacy and flexibility. The roof was replaced just two years ago. The property is being sold AS-IS and is priced accordingly. Seller is not aware of any known defects and will not be making repairs. A great opportunity for buyers looking for acreage, no HOA, and a home with plenty of potential. 10475 Country View Ln, Forney
$349,999 Imagine owning the home everyone admired—Pacesetter Homes' former model, the stunning Fannin Plan, showcasing the builder's finest finishes and upgrades, and now offered for sale FULLY FURNISHED. Picture-perfect curb appeal and beautifully manicured landscaping create an unforgettable first impression. Inside, more than 2,200 square feet of thoughtfully curated living space opens to a welcoming family room, while soaring ceilings and expansive windows fill the home with natural light. Designed with both style and functionality in mind, the timeless white-on-white chef's kitchen is sure to impress, featuring 36-inch upper cabinets, quartz countertops, a gas range, a large center island with a convenient pop-up outlet, and an undermount sink for a clean, sophisticated finish. Beautifully open to the family room and casual dining area, it's a space where everyone naturally gathers. Just beyond the dining area, a charming covered patio extends your living space outdoors—perfect for morning coffee or relaxing evenings—while a conveniently located powder bath adds everyday convenience to the main level. The spacious first-floor primary suite is a true private retreat, offering the perfect place to relax and recharge. The spa-inspired ensuite bath features an oversized walk-in shower and a generous walk-in closet with direct access to the laundry room—one of those thoughtful touches you'll appreciate every single day. Upstairs, you'll find three spacious secondary bedrooms along with a versatile game room enhanced by tasteful built-in cabinetry—creating the perfect space for homework, game nights, a playroom, or simply enjoying quality time together as a family. Outside, a large, private backyard backing to a peaceful greenbelt offers the perfect blend of privacy and possibility. Whether you dream of building a resort-style pool, creating the ultimate outdoor entertaining space, or simply enjoying your own safe haven where children and pets can play freely. 4 Beds ⋅ 3 Baths ⋅ 21310614 MLS Imagine owning the home everyone admired—Pacesetter Homes' former model, the stunning Fannin Plan, showcasing the builder's finest finishes and upgrades, and now offered for sale FULLY FURNISHED. Picture-perfect curb appeal and beautifully manicured landscaping create an unforgettable first impression. Inside, more than 2,200 square feet of thoughtfully curated living space opens to a welcoming family room, while soaring ceilings and expansive windows fill the home with natural light. Designed with both style and functionality in mind, the timeless white-on-white chef's kitchen is sure to impress, featuring 36-inch upper cabinets, quartz countertops, a gas range, a large center island with a convenient pop-up outlet, and an undermount sink for a clean, sophisticated finish. Beautifully open to the family room and casual dining area, it's a space where everyone naturally gathers. Just beyond the dining area, a charming covered patio extends your living space outdoors—perfect for morning coffee or relaxing evenings—while a conveniently located powder bath adds everyday convenience to the main level. The spacious first-floor primary suite is a true private retreat, offering the perfect place to relax and recharge. The spa-inspired ensuite bath features an oversized walk-in shower and a generous walk-in closet with direct access to the laundry room—one of those thoughtful touches you'll appreciate every single day. Upstairs, you'll find three spacious secondary bedrooms along with a versatile game room enhanced by tasteful built-in cabinetry—creating the perfect space for homework, game nights, a playroom, or simply enjoying quality time together as a family. Outside, a large, private backyard backing to a peaceful greenbelt offers the perfect blend of privacy and possibility. Whether you dream of building a resort-style pool, creating the ultimate outdoor entertaining space, or simply enjoying your own safe haven where children and pets can play freely. 2208 Walden Pond Blvd, Forney
$349,990 Welcome home to the Berkshire—a beautifully designed Beazer Home where style meets comfort. From the moment you step inside, soaring ceilings and a breathtaking staircase set the tone for a home that’s both stunning and inviting. This 4 bedroom, 2.5 bathroom home features a study, game room, and a covered patio, all situated on a west-facing homesite. The open-concept living space offers a warm welcome to visitors, while the thoughtfully designed layout ensures space for every part of your life. Designed with the latest trends in mind, this home showcases quartz countertops, rich tile flooring, and striking 42-inch black cabinetry. Plus, this home has washer, dryer, refrigerator, and blinds included. Every Beazer home is certified by the Department of Energy as a Zero Energy Ready Home, designed for superior energy efficiency and healthier indoor air quality with Indoor airPLUS. This solar-ready home is built with durable 2x6 exterior walls and spray foam insulation, achieving an impressive average HERS score of 39. Discover the peaceful charm of Wildcat Ranch, nestled in a quiet country setting in Crandall, TX. This thoughtfully designed community features a welcoming amenity center with a pool, splash pad, playgrounds, open green spaces, and scenic walking trails, offering families the perfect balance of relaxation and recreation. Children can walk to school at the onsite Crandall ISD elementary, making daily routines easier and more convenient. Wildcat Ranch is where small-town serenity meets everyday comfort—truly a place to call home. Estimated completion: June 2025 Days on market reflect the start of new home construction 4 Beds ⋅ 3 Baths ⋅ 20920546 MLS Welcome home to the Berkshire—a beautifully designed Beazer Home where style meets comfort. From the moment you step inside, soaring ceilings and a breathtaking staircase set the tone for a home that’s both stunning and inviting. This 4 bedroom, 2.5 bathroom home features a study, game room, and a covered patio, all situated on a west-facing homesite. The open-concept living space offers a warm welcome to visitors, while the thoughtfully designed layout ensures space for every part of your life. Designed with the latest trends in mind, this home showcases quartz countertops, rich tile flooring, and striking 42-inch black cabinetry. Plus, this home has washer, dryer, refrigerator, and blinds included. Every Beazer home is certified by the Department of Energy as a Zero Energy Ready Home, designed for superior energy efficiency and healthier indoor air quality with Indoor airPLUS. This solar-ready home is built with durable 2x6 exterior walls and spray foam insulation, achieving an impressive average HERS score of 39. Discover the peaceful charm of Wildcat Ranch, nestled in a quiet country setting in Crandall, TX. This thoughtfully designed community features a welcoming amenity center with a pool, splash pad, playgrounds, open green spaces, and scenic walking trails, offering families the perfect balance of relaxation and recreation. Children can walk to school at the onsite Crandall ISD elementary, making daily routines easier and more convenient. Wildcat Ranch is where small-town serenity meets everyday comfort—truly a place to call home. Estimated completion: June 2025 Days on market reflect the start of new home construction 4335 Rapids Rd, Crandall
$349,900 Welcome to 1748 Everglades Dr. in the Gateway Parks community! This beautifully maintained, like-new home offers approximately 4 bedrooms, 3.5 baths, a dedicated home office, spacious two-story floor plan, and flexible living spaces designed for today's lifestyle. The bright, open-concept main level features a stunning kitchen with oversized island, gas cooktop, abundant cabinetry, pantry, and modern finishes, all seamlessly connected to the living and dining areas. The private primary suite offers a spacious ensuite bath and walk-in closet. Upstairs, a large flex space provides room for a game room, media area, or second living space, along with three additional bedrooms and two baths. Step outside to the fenced backyard featuring an extended covered patio, expansion pad, and beautifully landscaped yard—perfect for relaxing or entertaining. Gateway Parks offers resort-style amenities including a community pool, fitness center, playgrounds, parks, greenbelts, and scenic walking and jogging trails. Beautifully designed, thoughtfully maintained, and move-in ready, this home offers the space, lifestyle, and location you've been waiting for. Schedule your private showing today and experience 1748 Everglades Dr. in person! 4 Beds ⋅ 4 Baths ⋅ 21297002 MLS Welcome to 1748 Everglades Dr. in the Gateway Parks community! This beautifully maintained, like-new home offers approximately 4 bedrooms, 3.5 baths, a dedicated home office, spacious two-story floor plan, and flexible living spaces designed for today's lifestyle. The bright, open-concept main level features a stunning kitchen with oversized island, gas cooktop, abundant cabinetry, pantry, and modern finishes, all seamlessly connected to the living and dining areas. The private primary suite offers a spacious ensuite bath and walk-in closet. Upstairs, a large flex space provides room for a game room, media area, or second living space, along with three additional bedrooms and two baths. Step outside to the fenced backyard featuring an extended covered patio, expansion pad, and beautifully landscaped yard—perfect for relaxing or entertaining. Gateway Parks offers resort-style amenities including a community pool, fitness center, playgrounds, parks, greenbelts, and scenic walking and jogging trails. Beautifully designed, thoughtfully maintained, and move-in ready, this home offers the space, lifestyle, and location you've been waiting for. Schedule your private showing today and experience 1748 Everglades Dr. in person! 1748 Everglades Dr, Forney
$349,900 Entry welcomes you with a 12-foot ceiling. Open kitchen offers a center island, 5-burner gas cooktop and spacious pantry. Dining area flows into open family room with wall of windows. Secluded primary suite includes primary bath with dual vanities, garden tub, separate glass-enclosed shower and a large walk-in closet. Abundant closet space in the secondary bedrooms. Covered backyard patio. Mud room off the two-car garage. 4 Beds ⋅ 3 Baths ⋅ 21300483 MLS Entry welcomes you with a 12-foot ceiling. Open kitchen offers a center island, 5-burner gas cooktop and spacious pantry. Dining area flows into open family room with wall of windows. Secluded primary suite includes primary bath with dual vanities, garden tub, separate glass-enclosed shower and a large walk-in closet. Abundant closet space in the secondary bedrooms. Covered backyard patio. Mud room off the two-car garage. 2466 Bathwick Ln, Forney