Refine Search
Sort by
9533 Dahlia Blvd, Mesquite
$241,990
2 Beds ⋅ 3 Baths ⋅ 21302683 MLS
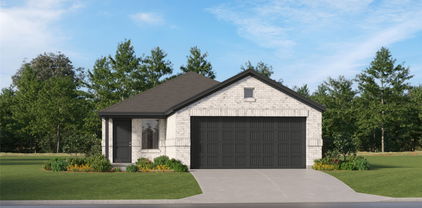
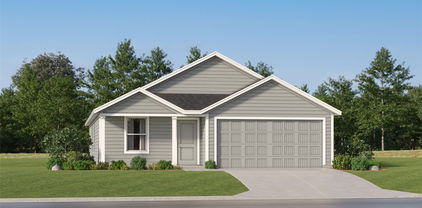
MLS# 21302683 - Built by Cadence Homes - Oct 2026 completion! ~ Upon entry, you’ll be greeted by an open-concept living, dining, and kitchen area, designed for seamless entertainment and relaxation. The U-shaped kitchen features a walk-in pantry, providing ample storage space for all your culinary needs. A quaint powder room adds a touch of sophistication to the main floor, while the owner’s entry from the rear garage ensures privacy and accessibility. Venture to the second floor, where you’ll find a sunlit bedroom with a walk-in closet and a private full bath, perfect for accommodating guests or setting up a home office. The convenience of a second-floor laundry room simplifies your daily routine, offering practicality and ease of use. Retreat to the large primary suite, bathed in natural light and featuring its own walk-in closet for added convenience. Indulge in the luxurious primary bath, complete with dual sink option, a large shower, and a private toilet area, meticulously crafted to evoke a spa-like experience in the comfort of your own home.

9533 Dahlia Blvd, Mesquite

1978 Sunnybrook Dr, Heartland
$240,000
3 Beds ⋅ 3 Baths ⋅ 21404839 MLS
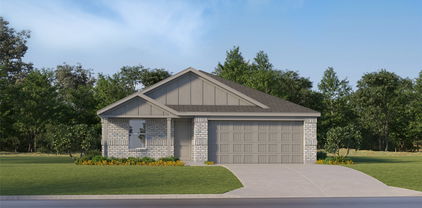
PRICED TO SELL! LISTED 30K BELOW FHA APPRAISAL! SELLER MUST CLOSE BY 12.11.26!!!! Beautiful Impression Homes home in the sought-after Heartland community! This spacious two-story home features an inviting entry with a stunning staircase, a desirable primary suite downstairs, and two additional bedrooms upstairs, along with a large game room perfect for entertaining or relaxing. The spacious kitchen is designed for both everyday living and hosting, featuring a stainless steel fridge, gas cooktop, oversized island, granite countertops, and a walk-in pantry. Additional highlights include a 2-year HVAC warranty, Anderson windows that are double-hinged for easy cleaning, window blinds, a covered front porch, a covered back patio and a small fenced backyard, perfect for someone who doesn't want a lot of maintenance! Enjoy all that Heartland has to offer, including resort-style pools, a fitness center, scenic ponds, and an array of community amenities. Don't miss this opportunity to enjoy comfortable living in a vibrant community! **Ask about the exclusive lender incentive that is offered!**

1978 Sunnybrook Dr, Heartland

2905 Firewheel St, Heartland
$240,000
3 Beds ⋅ 3 Baths ⋅ 21386243 MLS
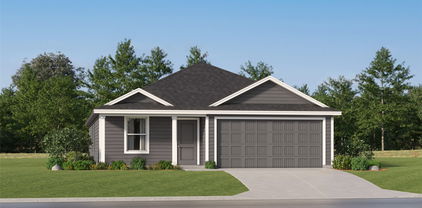
MOVE-IN READY ONE-STORY IN HEARTLAND! This charming brick and stone home features an open floor plan with arched doorways and tile flooring that flows into the spacious kitchen, complete with quartz countertops, an oversized island with sink, a second prep island, sleek stainless steel appliances, and plenty of cabinet space. The living area showcases LVP floors for a designer look with durability. The primary suite offers a walk-in closet and a spa-like bathroom with a separate soaking tub and glass-enclosed shower. Additional spacious bedrooms and two full bathrooms round out this functional layout, and the two-car garage offers convenient parking and extra storage. Heartland is known for its friendly atmosphere and strong sense of community, with exceptional amenities including a stocked lake, fitness center, pools, sports fields, and walking trails, plus an easy commute to Dallas. Claim Your Piece of Texas!

2905 Firewheel St, Heartland

4725 Salers Way, Forney
$239,900
3 Beds ⋅ 2 Baths ⋅ 21382245 MLS
NEW PRICE + $5,000 SELLER CONCESSION! Seller is offering up to $5,000 toward buyer’s allowable closing costs, prepaid expenses, or interest-rate buydown with an acceptable offer, subject to lender approval and loan program requirements. Schedule your showing today! Hello Salers Way - This well-maintained 3-bedroom, 2-bath home with a 2-car garage offers approximately 1,584 square feet of comfortable living space and is situated on a desirable corner lot in Windmill Farms. The open and functional floor plan provides plenty of space for everyday living and entertaining. Enjoy a spacious kitchen, inviting living areas, comfortable bedrooms, and a generous backyard ready for relaxing, entertaining, or creating your own outdoor retreat. Conveniently located near neighborhood amenities, shopping, dining, and major roadways. Washer and dryer are negotiable. Buyer and Buyer’s Agent to independently verify all information deemed important, including but not limited to measurements, square footage, schools, property taxes, MUD information, utilities, and other property information.

4725 Salers Way, Forney

4018 Houston Dr, Heartland
$239,900
3 Beds ⋅ 3 Baths ⋅ 21377971 MLS
OPEN HOUSE SATURDAY NOVEMBER 7TH FROM 12-2PM! Welcome to this elegant home with open floorplan in the Heartland master planned community with pools, lakes, parks, greenbelts, walking trails, on site schools, fitness center, sports fields and much more. The open floorplan is great for entertaining friends and family with the primary bedroom downstairs and a great Gameroom and two bedrooms upstairs with jack n jill baths for privacy. The elegant entry greets you with tall ceilings and stairs leading to the upstairs Gameroom. The kitchen has stainless steel appliances with refrigerator, granite countertops, ceramic tile backsplash, plant ledges above the cabinets, walk in pantry and breakfast bar with accent paint. The kitchen looks over the spacious Dining area, big enough for a large table. The spacious Living area has ceiling fan and lots of natural light. Enjoy the split master bedroom downstairs with ceiling fan, garden tub, walk in closet and double sinks. Guest will also enjoy the downstairs half bath. The utility room comes with front loader washer and dryer with cabinets. The private backyard has a wood fence with steel posts, an open patio across the back of the house. Stay cool with solar screens and a covered front porch. Nice landscaping and shade trees add to the personality of this house. Welcome home to 4018 Houston St!

4018 Houston Dr, Heartland

1019 Callahan Dr, Forney
$239,900
3 Beds ⋅ 2 Baths ⋅ 21200461 MLS
Welcome to this 3-bedroom, 2-bath home in the Travis Ranch community of Forney offering a functional single-story layout with spacious living areas. The open-concept design connects the living room, dining area, and kitchen, featuring wood-look flooring and abundant natural light. The kitchen includes white cabinetry, dark countertops, stainless steel appliances, and a center island ideal for meal prep and casual seating. The private primary suite offers a large walk-in closet and an ensuite bath with dual sinks and a walk-in shower. Two additional bedrooms share a full bath and provide flexible space for guests or a home office. Step outside to a fenced backyard with room for outdoor seating, play, or pets. Conveniently located near neighborhood parks, shopping and dining in Forney, and quick access to US-80 for an easy commute to Dallas.

1019 Callahan Dr, Forney

2760 Paddington Dr, Forney
$236,490
3 Beds ⋅ 2 Baths ⋅ 21419576 MLS
NEW! This thoughtfully designed home offers a seamless blend of style and practicality, catering to the demands of contemporary living. Its striking exterior, featuring architecturally designed elevations and divided light windows, creates a captivating first impression. A welcoming covered porch leads to a raised panel fiberglass insulated front door, with customizable decorative options available. Stepping inside, a spacious foyer unfolds into the rest of the home. The heart of the home is a modern kitchen, boasting 30” cabinets with hidden hinges, elegant granite or quartz countertops, and sleek stainless-steel appliances. A built-in sink, dishwasher, and generous pantry ensure effortless functionality. The primary suite provides a tranquil retreat, complete with an adjoining bathroom designed for ultimate convenience. An elongated vanity with a single sink and non-framed mirror, coupled with a spacious walk-in shower and closet, elevates the daily routine. Laminate wood plank flooring in living areas and plush ½” carpet in bedrooms create a comfortable and inviting atmosphere. Enhancing the home's appeal are integrated smart home features and an innovative tech package, providing modern convenience at your fingertips. The architecturally designed elevation, along with the front-facing garage featuring decorative hardware, adds to the curb appeal. This plan offers a perfect balance of comfort and cutting-edge technology.

2760 Paddington Dr, Forney

506 Charles Ln, Terrell
$235,000
3 Beds ⋅ 2 Baths ⋅ 21425509 MLS
Welcome to this beautifully updated 3-bedroom home, offering modern touches, versatile living space, and everyday convenience. The home features major updates throughout, including stylish vinyl plank flooring, fresh paint, and updated bathrooms, creating a refreshed and inviting atmosphere. In addition to the three bedrooms, an extra bonus room offers endless possibilities to fit your lifestyle. Use it as a home gym, game room, entertainment space, or whatever best suits your needs. The attached 2-car garage provides convenient parking and additional storage. Enjoy a convenient location just minutes from a nearby shopping center and approximately 12 minutes from major shopping destinations, including Buc-ee’s, Ross, Take 5, and more. With easy access to Interstate 20 (I-20), commuting, shopping, dining, and everyday errands are all within easy reach. With its extensive updates, flexible bonus space, and convenient location, this home is a wonderful opportunity for buyers looking for comfort, functionality, and modern appeal. Come see all this home has to offer!

506 Charles Ln, Terrell

1003 Trickham Dr, Forney
$235,000
3 Beds ⋅ 2 Baths ⋅ 21395480 MLS
JUST RENOVATED IN 2026 & MOVE-IN READY! This beautifully updated one-story home in Travis Ranch features fresh, modern finishes and an ideal location near some of the community’s best amenities. Recent updates include a fully renovated kitchen with quartz countertops, new LVP flooring, updated bathrooms, and fresh interior and exterior paint. Major improvements include a new roof installed April 2025 and foundation repairs completed November 2025 with a transferable warranty, offering added peace of mind for the next owner. The bright, functional floor plan offers comfortable living and dining spaces designed for everyday living and entertaining. The primary suite provides a private retreat with an ensuite bath and generous closet space, while the backyard offers plenty of room for outdoor dining, recreation, pets, or relaxing under the Texas sky. Location is a standout—just one block from the Travis Ranch community pool, splash pad, and park, and within walking distance of the elementary school. Enjoy neighborhood parks, playgrounds, and outdoor spaces along with convenient access to shopping, dining, major roadways, and nearby Lake Ray Hubbard. With extensive renovations already completed and an excellent location within Travis Ranch, this home offers the opportunity to move in and enjoy from day one.

1003 Trickham Dr, Forney

3303 Twilight Trl, Talty
$232,240
3 Beds ⋅ 2 Baths ⋅ 21359170 MLS
NEW! This thoughtfully designed home offers a seamless blend of style and practicality, catering to the demands of contemporary living. Its striking exterior, featuring architecturally designed elevations and divided light windows, creates a captivating first impression. A welcoming covered porch leads to a raised panel fiberglass insulated front door, with customizable decorative options available. Stepping inside, a spacious foyer unfolds into the rest of the home. The heart of the home is a modern kitchen, boasting 30” cabinets with hidden hinges, elegant granite or quartz countertops, and sleek stainless-steel appliances. A built-in sink, dishwasher, and generous pantry ensure effortless functionality. The primary suite provides a tranquil retreat, complete with an adjoining bathroom designed for ultimate convenience. An elongated vanity with a single sink and non-framed mirror, coupled with a spacious walk-in shower and closet, elevates the daily routine. Laminate wood plank flooring in living areas and plush ½” carpet in bedrooms create a comfortable and inviting atmosphere. Enhancing the home's appeal are integrated smart home features and an innovative tech package, providing modern convenience at your fingertips. The architecturally designed elevation, along with the front-facing garage featuring decorative hardware, adds to the curb appeal. This plan offers a perfect balance of comfort and cutting-edge technology.

3303 Twilight Trl, Talty

4094 Serene Dr, Forney
$230,000
3 Beds ⋅ 2 Baths ⋅ 21384883 MLS
Welcome to this charming, move-in ready 3-bedroom, 2-bathroom home featuring 1,431 square feet of thoughtfully designed space. Step inside to an inviting open-concept layout that seamlessly connects your main living areas, ideal for both daily relaxation and entertaining guests. Fresh interior paint and brand-new carpet give every room a clean, immaculate feel. The heart of the living room features a classic wood-burning fireplace, adding warmth and character to the home. With well-proportioned bedrooms, great natural light, and updated finishes throughout, this property offers complete turnkey convenience. Simply unpack and settle in right away. This home will only go conventional, for FHA we have to wait until after November 20.

4094 Serene Dr, Forney

Listings provided by North Texas Real Estate Information Systems (NTREIS). Listing data has been deemed reliable but is not guaranteed to be accurate by the MLS.

Last updated:

How much is your home worth?

Get instant property value now!