Refine Search
Sort by
2407 Neff Ln, Forney
$269,000
3 Beds ⋅ 3 Baths ⋅ 21279804 MLS
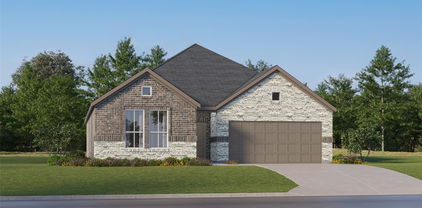
Welcome to this beautifully designed GEHAN-Brightland home, where modern style meets everyday comfort. Offering 3 bedrooms, 2.5 bathrooms, and a thoughtfully designed open-concept floor plan, this home provides the ideal balance of functional living and elegant finishes. Soaring vaulted ceilings and abundant natural light create a bright, spacious atmosphere perfect for both relaxing and entertaining. The main-level primary suite offers a private retreat with a spacious walk-in closet and a luxurious ensuite bath featuring dual vanities and an oversized walk-in shower. Upstairs, you'll find two generously sized secondary bedrooms, a full bathroom, and a large game room that can easily serve as a media room, home office, or additional living space. The chef-inspired kitchen is designed to impress with a large center island, white quartz countertops, tall cabinetry, designer white backsplash, stainless steel appliances, and a gas range, creating an ideal space for cooking, gathering, and entertaining. Located in the highly desirable community in Forney, Texas, residents enjoy resort-style amenities including a community pool, clubhouse, scenic walking trails, stocked pond, playground, and beautifully maintained green spaces. Conveniently located near Highway 80 with easy access to shopping, dining, schools, and a short commute to Dallas, this home offers the perfect combination of location, lifestyle, and value. If you're searching for a move-in ready home in Forney with a primary suite on the first floor, an open floor plan, game room, and outstanding community amenities, this exceptional property is one you won't want to miss. Schedule your private showing today.

2407 Neff Ln, Forney

1421 Vista Ridge Dr, Forney
$265,000
3 Beds ⋅ 2 Baths ⋅ 21406343 MLS
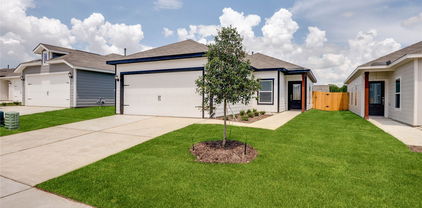
Welcome home to this move-in ready 3-bedroom, 2-bath residence, which features an inviting open floor plan designed for effortless daily living and entertaining. The spacious kitchen offers ample counter space and storage, flowing seamlessly into the dining and living areas for a cohesive great-room feel. The private primary suite overlooks the backyard, providing a peaceful retreat with garden views. Two additional bedrooms offer flexible space for a home office or guest accommodations. Step outside to a custom deck ideal for hosting and relaxation. Sustainable efficiency is a key highlight, owned and paid-off solar panels helping to maintain low utility costs. Situated near a scenic pond, the property offers a tranquil setting for nature enthusiasts with nearby walking paths. Neighborhood amenities include a community pool and playground. Thoughtfully updated and designed for effortless living, this comfortable, low-maintenance home offers smart upgrades and timeless appeal—ready for its next chapter.

1421 Vista Ridge Dr, Forney

7151 County Road 151, Kaufman
$265,000
3 Beds ⋅ 2 Baths ⋅ 21323607 MLS
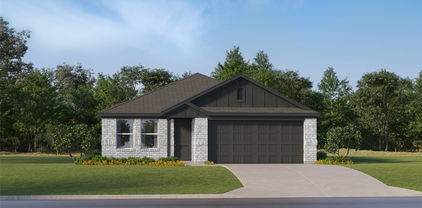
Enjoy the perfect blend of peaceful country living and convenient access to the Metroplex. Nestled on a spacious 1-acre lot, this property offers endless possibilities for outdoor living, hobbies, and animals. The expansive backyard features a separate fenced area for livestock or pets, along with a stable and barn, making it ideal for those seeking a rural lifestyle. A detached storage building provides ample space for lawn equipment, tools, and hobby supplies. For added peace of mind, the property also includes a storm shelter conveniently located in the backyard. Whether you're looking for space to spread out, care for animals, or simply enjoy the tranquility of country living, this property has it all.

7151 County Road 151, Kaufman

Tbd Fm 2860, Kaufman
$262,560
21292045 MLS
Explore the opportunity to own 17.430 acres of beautiful Texas land in Kaufman County, ideally located just about 1.5 miles from Hwy 175, offering convenient access to Dallas while still enjoying the quiet charm of country living. This property showcases a peaceful, open landscape with plenty of room to build your dream home, create a private retreat, or invest in land with long-term potential. Even better, the property is not located in a flood zone, giving you added confidence as you plan your build. Part of a larger tract with multiple lots available ranging from 10 to 22 acres, this property provides flexibility for buyers looking to expand, invest, or secure additional acreage. Whether you’re ready to build now or looking for a smart land investment, this property combines accessibility, natural beauty, and endless possibilities in one of Kaufman County’s growing areas.

Tbd Fm 2860, Kaufman

2336 Buffalo Bayou Way, Crandall
$262,380
3 Beds ⋅ 2 Baths ⋅ 21318806 MLS
What's Special: Close to Greenbelt - Close to Park - Close to Amenity - Covered Patio. New Construction – Ready Now! Built by Taylor Morrison, America's Most Trusted Home Builder. Welcome to the Elgin at 2336 Buffalo Bayou Way in River Ridge! Explore this charming new home offering a warm and inviting layout. The welcoming foyer leads to two secondary bedrooms and a full bath, creating a private space for guests or a home office. At the heart of the home, the bright great room, dining area and beautifully designed kitchen, flow seamlessly together. Tucked away for added privacy, the primary suite provides a peaceful retreat with an en-suite bath and a spacious walk-in closet. Enjoy relaxing outdoors on the covered patio, ideal for year-round enjoyment. Crandall, TX offers wide open spaces and a friendly, close-knit feel. At River Ridge, enjoy distinctive homes, beautiful streetscapes, and great amenities. Spend time at the amenity center, relax by the resort-style pool, let kids play at the playground, or fish at the stocked pond. With easy access to 175, Dallas and Kaufman are just minutes away. Additional Highlights Include: GE refrigerator, GE top load washer and dryer, gas drop at patio, and whole house blinds. MLS#21318806

2336 Buffalo Bayou Way, Crandall

1983 Obsidian Trl, Heartland
$259,999
3 Beds ⋅ 2 Baths ⋅ 21293496 MLS
Natural light fills the open-concept living area, creating an easy flow between the living room, kitchen, and dining space. The kitchen offers abundant cabinetry, generous counter space, and contemporary finishes, making everyday meals and gatherings feel effortless! The primary suite provides a peaceful retreat with a spacious feel and a well-appointed bath. Additional rooms offer flexible space for guests, a home office, fitness area, or creative pursuits. Outside, enjoy the established amenities of Heartland, including parks, walking trails, and recreational spaces. The community setting offers plenty of opportunities for fresh-air strolls and relaxed afternoons close to home. Convenient access to shopping, dining, and major commuter routes adds everyday ease. With its inviting layout, modern finishes, and flexible spaces, this charming home is move-in ready and a rare find in Heartland!

1983 Obsidian Trl, Heartland

3930 Condor Dr, Crandall
$259,990
3 Beds ⋅ 2 Baths ⋅ 21148332 MLS
Welcome home to the Allegheny—a beautifully designed Beazer Home where style meets comfort. From the moment you step inside, soaring ceilings and a breathtaking foyer set the tone for a home that’s both stunning and inviting. This 3 bedroom, 2 bathroom home features a gorgeous kitchen, an open-concept great room, and a covered porch, all situated on an east-facing homesite. The guest suite offers a warm welcome to visitors, while the thoughtfully designed layout ensures space for every part of your life. Designed with the latest trends in mind, this home showcases quartz countertops, rich hardwood flooring, and striking 42-inch cabinetry. Plus, this home has washer, dryer, refrigerator, and blinds included. Every Beazer home is certified by the Department of Energy as a Zero Energy Ready Home, designed for superior energy efficiency and healthier indoor air quality with Indoor airPLUS. This solar-ready home is built with durable 2x6 exterior walls and spray foam insulation, achieving an impressive average HERS score of 42. Discover the peaceful charm of Wildcat Ranch, nestled in a quiet country setting in Crandall, TX. This thoughtfully designed community features a welcoming amenity center with a pool, splash pad, playgrounds, open green spaces, and scenic walking trails, offering families the perfect balance of relaxation and recreation. Children can walk to school at the onsite Crandall ISD elementary, making daily routines easier and more convenient. Wildcat Ranch is where small-town serenity meets everyday comfort—truly a place to call home. Estimated completion: April 2026 Days on market reflect the start of new home construction

3930 Condor Dr, Crandall

2927 Rosemount Ln, Forney
$259,900
4 Beds ⋅ 2 Baths ⋅ 21265837 MLS
Take a look at this move-in ready 4-bedroom home with fresh interior paint and new carpet in the Heartland Community. The open-concept layout features a bright living area, a spacious kitchen with granite countertops, quaker style cabinetry, stainless steel appliances, and an island, plus an ample dining space that opens to the covered patio. The primary suite offers a large bedroom with a well-appointed bath containing a walk-in closet, dual-sink vanity, garden tub, and a generous shower, with three additional bedrooms positioned for privacy or flexible use. A second living or office space adds versatility for your desires and needs. Enjoy a fenced backyard, as well as access to Heartland's many amenities. This home is conveniently located near I-20, providing quick access to employment opportunities and more. Do not hesitate on this Fannie Mae HomePath Property...View it today!

2927 Rosemount Ln, Forney

6840 Colquitt Rd, Terrell
$259,000
3 Beds ⋅ 2 Baths ⋅ 21401480 MLS
Completely updated and ready for its new owner! This spacious three-bedroom, two-bath home offers approximately 2,016 square feet on about 1.26 fenced and gated acres. Inside, fresh finishes throughout create a clean, inviting feel, while the brand-new HVAC system provides added comfort and peace of mind. The generous floor plan features an oversized living room with a fireplace, a roomy eat-in kitchen, and a split-bedroom arrangement for added privacy. The impressive primary suite includes plenty of space for a sitting area, a private bath, and a large walk-in closet. Two additional bedrooms, a second full bath, and a separate laundry room complete the interior. Outside, the expansive property provides room to spread out, entertain, garden, or simply enjoy a little extra breathing room—all within convenient reach of Terrell.

6840 Colquitt Rd, Terrell

210 Angelina Dr, Crandall
$258,000
3 Beds ⋅ 2 Baths ⋅ 21397358 MLS
Single-story brick home in Crandall, TX, in the River Ridge Addition. Built in 2004, this 3-bed, 2-bath home offers about 1,906 sq ft plus a front office with a tall arched window. Inside you'll find fresh paint, wood-look floors in the main living areas, and a dining room with a chandelier. The living room centers on a wood-burning fireplace, with arched openings to the kitchen, breakfast bar, pantry, and eating area. The primary suite overlooks the backyard and has a double vanity, a separate tub, and a glass-enclosed shower with a rain showerhead. Two more carpeted bedrooms share a full bath with a tub-shower combo. Step out to the covered patio with ceiling fans and a fenced backyard. You also get a 2-car side-entry garage, a laundry room, and a $250 annual HOA. Crandall ISD. Schedule your private showing today.

210 Angelina Dr, Crandall

2512 Canadian, Crandall
$254,990
4 Beds ⋅ 2 Baths ⋅ 21354585 MLS
MLS# 21354585 - Built by Imagination Homes - Ready Now! ~ Imagination Homes proudly introduces The Prelude — a thoughtfully designed, open-concept home featuring 4 spacious bedrooms, 2 bathrooms, and 1,865 sq. ft. of beautifully crafted living space. Each bedroom offers generous dimensions, creating ideal retreats for family, guests, or a dedicated home office. At the center of the home, the large kitchen, dining, and family room seamlessly connect to create a warm and inviting environment perfect for everyday living and effortless entertaining. The chef-inspired kitchen showcases abundant cabinetry, sleek quartz countertops, a large single-bowl sink with an upgraded Moen faucet, a corner walk-in pantry, and a complete suite of GE stainless steel appliances—including a gas range, microwave, and dishwasher. The Primary Suite provides a peaceful escape with a spacious walk-in closet and a luxurious en-suite bath featuring a separate shower and deep soaking tub—perfect for relaxation at the end of the day. Luxury vinyl plank (LVP) flooring extends through the main living areas and bathrooms, offering durability, warmth, and low-maintenance style. Step outside to the covered back patio, ideal for morning coffee or evening gatherings. Located in a well-connected community just minutes from Hwy 66, The Prelude offers the perfect blend of convenience and serenity. Don’t miss the opportunity to experience the comfort, quality, and timeless design this home has to offer. Schedule your private tour today!

2512 Canadian, Crandall

3955 Bellingham Ln, Heartland
$254,900
4 Beds ⋅ 3 Baths ⋅ 21396553 MLS
A 4-bedroom, 2.5-bath home on an expansive lot in Heartland! From the brick and stone exterior and covered front porch to the open-concept interior, this home is designed for comfortable living and entertaining. Highlights include hardwood floors, fresh neutral tones, designer lighting, a spacious living area, formal dining room, and a well-appointed kitchen with granite countertops, custom cabinetry, gas cooktop, built-in microwave, walk-in pantry, breakfast bar, and bright breakfast nook. The private primary suite offers an ensuite bath and large walk-in closet, while three additional bedrooms and an upstairs game room provide plenty of flexibility. Enjoy the covered patio and fully fenced backyard with room to play, relax, or entertain. Heartland amenities include pools, parks, trails, fitness center, sports courts, playgrounds, and a 35-acre stocked lake with fishing pier.

3955 Bellingham Ln, Heartland

1322 Cress Garden Ln, Forney
$254,500
4 Beds ⋅ 3 Baths ⋅ 21401670 MLS
Welcome home! This stunning 4-bedroom, 2.5-bath property offers an open and inviting layout perfect for family living and entertaining. The spacious kitchen features elegant white cabinets, granite countertops, and a seamless flow into the large family room Ideal for gatherings and everyday comfort. Upstairs, you’ll find generously sized bedrooms that provide plenty of space for everyone. Step outside to a beautiful backyard that’s perfect for entertaining friends and family or simply relaxing outdoors. Enjoy access to fantastic community amenities, including a sparkling pool and more. Conveniently located with easy access to major freeways, you can reach downtown Dallas in just 30 minutes. This property may qualify for Seller Financing (Vendee). Seller's name is Secretary of Veterans Affairs. Seller DOES NOT pay customary closing costs: including title policy, escrow fees, survey or transfer fees. Proof of funds required on cash transactions; Lender Pre-Approval letter for offers (dated within last 30 days No Survey Available. All offers must be submitted at vrmproperties must register as a User, enter the property address, and click on “Start Offer”

1322 Cress Garden Ln, Forney

9509 Dahlia Blvd, Mesquite
$251,990
3 Beds ⋅ 3 Baths ⋅ 21198926 MLS
MLS# 21198926 - Built by Cadence Homes - Oct 2026 completion! ~ Introducing the Jenna Modern Floor Plan townhouse, an enchanting 3-bedroom, 2.5-bathroom abode offering a remarkable 1,689 square feet of living space. This two-story marvel stands poised for sale, ready to embrace you as its new homeowner. Step inside to discover a harmoniously integrated open floor plan, seamlessly merging the living, kitchen, and dining areas on the first floor. Revel in the comfort of abundant natural light flooding the living space, while the U-shaped kitchen boasts a spacious walk-in pantry, inviting culinary adventures and ample storage. The owner’s entry from the rear two-car garage adds a touch of convenience to your daily routine, ensuring effortless transitions from car to home. Journey to the second floor, where bedrooms 2 and 3 await, each adorned with generous natural light and ample closets, ideal for accommodating family or guests. A full bath with dual sink option serves these rooms, complemented by the practicality of a second-floor laundry—a thoughtful addition enhancing daily living. However, the pièce de résistance awaits in the form of the expansive primary suite—a sanctuary of tranquility and light, adorned with a substantial walk-in closet. The en-suite primary bath leaves nothing to be desired, boasting dual sink option, a luxurious shower, and a secluded toilet area—a haven designed for ultimate relaxation and rejuvenation. Embrace the exquisite balance of luxury and convenience as you step into the threshold of your future home—a haven where every detail is crafted to elevate your living experience. Welcome home to the Jenna Floor Plan townhouse—where dreams meet reality.

9509 Dahlia Blvd, Mesquite

Tbd County Road 4093, Scurry
$250,000
21405904 MLS
12.028 ACRES - SCURRY - SCURRY-ROSSER ISD. Bring your plans and start dreaming! This 12.028-acre tract in Scurry offers wide-open space, multiple ponds, and plenty of possibilities for your future homesite, barndominium, livestock, garden, chickens and more. The Seller has already completed substantial dirt work, including preparing an established pad site that is ready for the Buyer to utilize should they choose to build in that location. That means one big step toward your future homesite has already been started! The property features existing ponds, and the Seller has recently completed additional excavation and dirt work to expand and deepen one of the pond areas, creating additional capacity and overflow area. With a great mixture of open acreage and scattered trees, there is plenty of room to design the country property you have been envisioning. You can fence and cross-fence for cattle or horses, add a barn or shop, plant a large garden, build a chicken coop, or simply enjoy having room to spread out. Located on a desirable country road in Scurry and within Scurry-Rosser ISD, this property gives you the peaceful rural setting you want while still being convenient to surrounding communities. The property is accessed by a shared easement entrance, placing the potential homesite back from the roadway for added separation from passing cars. Mobile homes are restricted; site-built homes permitted per applicable restrictions. Buyer and Buyer’s Agent to verify restrictions, utilities, easements, schools, building requirements and all information important to Buyer. Whether your vision includes a traditional country home, barndominium, animals, a hobby farm or simply more land and breathing room, these 12+ acres give you the space to make it your own. Come see the possibilities this Scurry property has to offer!

Tbd County Road 4093, Scurry

1978 Sunnybrook Dr, Heartland
$250,000
3 Beds ⋅ 3 Baths ⋅ 21404839 MLS
Beautiful Impression Homes home in the sought-after Heartland community! This spacious two-story home features an inviting entry with a stunning staircase, a desirable primary suite downstairs, and two additional bedrooms upstairs, along with a large game room perfect for entertaining or relaxing. The spacious kitchen is designed for both everyday living and hosting, featuring a stainless steel fridge, gas cooktop, oversized island, granite countertops, and a walk-in pantry. Additional highlights include a 2-year HVAC warranty, Anderson windows that are double-hinged for easy cleaning, window blinds, a covered front porch, a covered back patio and a small fenced backyard, perfect for someone who doesn't want a lot of maintenance! Enjoy all that Heartland has to offer, including resort-style pools, a fitness center, scenic ponds, and an array of community amenities. Don't miss this opportunity to enjoy comfortable living in a vibrant community! **Ask about the exclusive lender incentive that is offered!**

1978 Sunnybrook Dr, Heartland

1012 Alexa Dr, Forney
$250,000
4 Beds ⋅ 4 Baths ⋅ 21398661 MLS
No showings at this time - we're working on getting an open house on the books - thank you for understanding. Offering over 3,000 square feet, this spacious 4-bedroom, 3.5-bath home features an inviting open-concept layout with a comfortable living area, wood-burning fireplace, and a beautifully appointed kitchen with granite countertops, island, breakfast bar, and walk-in pantry. The main-level primary suite offers a peaceful retreat with dual vanities, a separate shower, and garden tub. Upstairs, a generous game room provides the perfect flex space, along with three spacious bedrooms and convenient access to full bathrooms. Outside, enjoy a large backyard and covered patio ideal for relaxing or entertaining. Residents of Travis Ranch enjoy a community pool, clubhouse, playground, and walking trails, all within Forney ISD. Conveniently located near shopping, dining, and major highways, this home offers space, comfort, and a great location—and is being sold as-is, ready for its next owner to make it their own. At this time, please see the cancelled listing for photos. This one is a SS.

1012 Alexa Dr, Forney

13471 County Road 4031, Kemp
$250,000
2 Beds ⋅ 2 Baths ⋅ 21287404 MLS
Looking for a turnkey home with land and no restrictions? Look no further! This property, situated just outside of Kemp city limits, has everything you need to make it your own. Even before stepping inside, you'll see everything the property has to offer - as well as it's added potential for more. As you enter through the gated driveway, admire the freshly painted exterior, which is just the start of this home's many updates. Explore the properties cleared 2 acre lot and discover the metal outbuilding, ready to be customized to suit your desires and needs. The home's interior features an open-concept floor plan, highlighted by a comfortable living area and a beautifully renovated kitchen boasting a spacious center island and ample cabinet storage. The rest of the home comprises two bedrooms, two full bathrooms, and a designated laundry area equipped with a stacked washer and dryer. Additional upgrades include plumbing work completed in 2021, as well as foundation work with 10 year warranty, a new HVAC system and a new roof installed in 2026. Book your showing today!

13471 County Road 4031, Kemp

908 Johnson City Ave, Forney
$250,000
3 Beds ⋅ 2 Baths ⋅ 21207078 MLS
Move-in ready opportunity offering space, comfort, and incredible value at an attainable price point. Welcome to a beautifully maintained 3 bedroom, 2 bath home offering 1,624 square feet on a desirable corner lot. This inviting home features an open concept layout with warm wood flooring, a spacious living area filled with natural light, and charming architectural details like arched openings. The kitchen is well equipped with granite countertops, lots of cabinetry, and stainless steel appliances. Built in 2008 and meticulously cared for, this home offers peace of mind knowing it has decades of life. Located in a growing, family-friendly community, residents enjoy access to a community pool, splash pad, playground, picnic pavilion, and nearby parks, walking trails, and green spaces. Forney is known for its strong sense of community, highly regarded schools, and convenient access to major highways like US-80 and I-20, making commuting to Dallas easy . Enjoy close proximity to local shopping, (HEB and Costco just opened), dining, and entertainment, as well as the charming historic downtown district. Giving you the perfect blend of small town charm and modern convenience. With homes at this price point becoming harder to find in DFW, this is a standout opportunity to step into homeownership and start building equity.

908 Johnson City Ave, Forney

5401 E Cheryl Ln, Kaufman
$249,900
3 Beds ⋅ 2 Baths ⋅ 21298900 MLS
Escape to the peaceful countryside at 5401 Cheryl Ln in Kaufman, Texas! Nestled on 3 beautiful acres, this ranch-style property offers the perfect blend of rural charm and functional living. The fully fenced property features a spacious double-wide manufactured home and is thoughtfully equipped with multiple animal shelters and outbuildings, making it ideal for livestock, horses, hobby farming, or anyone seeking a country lifestyle. Enjoy the serenity of nature with a picturesque stream flowing along the back of the property, creating a peaceful setting and added character to this unique homestead. With plenty of room for animals, gardening, recreational activities, or future improvements, this property provides endless possibilities. Whether you’re looking to start a small farm, create a private retreat, or simply enjoy wide-open spaces away from the city, this Kaufman gem offers the opportunity to live the country lifestyle you’ve been dreaming of while still being conveniently located near town amenities.

5401 E Cheryl Ln, Kaufman

503 E Fm Rd 688th St, Forney
$249,900
21127840 MLS
PRIME COMMERCIAL LOCATION! Don’t miss this outstanding opportunity on a high-visibility thoroughfare just minutes from Historic Downtown Forney, the Central Business District, and the city’s newest commercial developments. This versatile property offers tremendous potential for a variety of small business ventures. The existing brick building includes multiple rooms, a garage, a kitchen, and two bathrooms—ready to be adapted to meet your needs. Located on heavily traveled Broad Street, the site ensures excellent exposure. Seize this rare opportunity to invest in a fast-growing market and become part of Forney’s exciting transformation. Schedule your showing today! Inquire about 501 Broad St...next door, which is also available for sale!

503 E Fm Rd 688th St, Forney

Listings provided by North Texas Real Estate Information Systems (NTREIS). Listing data has been deemed reliable but is not guaranteed to be accurate by the MLS.

Last updated:

How much is your home worth?

Get instant property value now!