Refine Search
Sort by
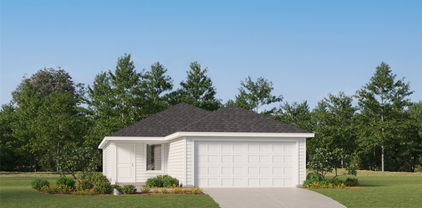
300 Linda St, Roanoke
$290,000
3 Beds ⋅ 2 Baths ⋅ 21410953 MLS
Discover the perfect opportunity to build in the heart of Roanoke at 300 Linda Street. This prime land and structure offers the ideal setting for your custom dream home or future investment in one of North Texas’ most sought after communities. Conveniently located near the charm and excitement of famous Oak Street, you’ll enjoy easy access to boutique shopping, local entertainment, and the city’s renowned dining scene. Known as the Unique Dining Capital of Texas, Roanoke features an incredible variety of restaurants, from upscale cuisine to hometown favorites, all just minutes away or even walking distance. With small town charm, excellent accessibility, and a thriving atmosphere, this is a rare chance to own property in a rapidly growing and highly desirable location. THE HOME IS BEING SOLD AS IS. CASH ONLY. PROOF OF FUNDS MANDATORY PRIOR TO SHOWING. AGENT MUST BE PRESENT WITH BUYER AND GIVE OWNER A BUSINESS CARD. NO SELLER CONCESSIONS. NO BUYER INSPECTIONS. BUYER TO PURCHASE NEW SURVEY IF REQUESTED. THE VALUE IS IN THE LAND. SEE ADDITIONAL PRIVATE REMARKS. TAX RECORDS SHOW HOME WAS BUILT IN 1980 WHICH IS INCORRECT. RESEARCH SHOWS HOME POSSIBLY BUILT IN 1965. BUYER TO VERIFY ALL INFORMATION HEREIN.

300 Linda St, Roanoke

3681 Keechi Creek Dr, Celina
$499,999
6 Beds ⋅ 4 Baths ⋅ 21409893 MLS
Welcome to 3681 Keechi Creek Drive, a beautiful east-facing home in Prosper, located within the highly sought-after Prosper ISD! Priced competitively for a quick sale, this spacious 6-bedroom, 4-bathroom home offers an inviting open-concept layout with plenty of room for everyday living and entertaining. The thoughtfully designed floor plan features two bedrooms and two full bathrooms downstairs, including a spacious primary suite with a walk-in closet and separate shower. Upstairs, you'll find four additional bedrooms, two full bathrooms, and a versatile game room, providing flexibility for family, guests, or a home office. Brand-new carpet adds a fresh, move-in-ready feel throughout! The spacious kitchen offers generous room for cooking and gathering, flowing seamlessly into the dining and living areas filled with natural light. One bedroom is also prewired for surround sound, offering the potential for a dedicated media room. Enjoy outdoor living with a welcoming covered front porch and an extended covered back patio, perfect for entertaining or relaxing. Location is a standout feature, with Smothermon Elementary just a short walk away and the home zoned for Moseley Middle School! Residents can also enjoy the community amenity center and neighborhood recreational spaces, offering opportunities for relaxation and fun close to home. Conveniently located near the Dallas North Tollway and Highway 380, with easy access to H-E-B, Costco, Walmart, Home Depot, Lowe's, and an abundance of shopping, dining, and entertainment options. With six spacious bedrooms, flexible living areas, desirable community amenities, and access to Prosper ISD schools, this home offers an exceptional combination of space, comfort, and convenience. Don't miss your opportunity to make this move-in-ready home yours. Schedule your private showing today!

3681 Keechi Creek Dr, Celina

1066 Fleetwood Dr, Justin
$449,999
4 Beds ⋅ 3 Baths ⋅ 21410769 MLS
Welcome to 1066 Fleetwood Drive, where thoughtful upgrades, inviting spaces, and a like-new feel make it easy to picture yourself at home. Natural light brightens the open floor plan, and tile flooring flows throughout the living areas. The kitchen is ready for everything from weeknight dinners to weekend gatherings, with abundant cabinetry, granite countertops, a center island, stainless steel appliances, a gas cooktop, and a huge pantry. Overlooking the family room, it keeps everyone connected. With 4 bedrooms, 3 full baths, a designated office, and a 2-car garage, there’s room to work, relax, and host. The primary suite features a walk-through closet with convenient access to the utility room. Some builder warranties remain for added peace of mind. Out back, enjoy room to play, garden, or dream up a future pool. Priced well below tax value, this welcoming home is ready for its next chapter—come see it for yourself!

1066 Fleetwood Dr, Justin

8188 Harlow Ln, Frisco
$499,900
2 Beds ⋅ 2 Baths ⋅ 21405643 MLS
Charming Abbeyville Model located in the sought after 55+ Community of Frisco Lakes with covered extended beautiful patio. This meticulously maintained property embodies modern living with a lock and leave convenience, allowing you to enjoy every moment worry free. An open floor plan featuring easy to maintain tile floors connecting the Living, Dining and Kitchen areas. Gourmet Kitchen has a large kitchen island, breakfast bar, stainless appliances, granite counters and pull out drawers. Your Primary Suite has an ensuite bathroom complete with a walk in shower, walk in closet, dual sinks and abundance of cabinets. Your office and guest bedroom and bathroom are located at the front of your home for privacy. This home also has a Utility Room with a large walk in panty for extra storage. The Mud Room has a built in cabinet, and the garage has built in storage shelves and overhead storage which will remain with the home. HVAC was replaced in 2026. Owners have also installed Water Softner & Reverse Osmosis and have it maintained on a regular basis. Solar Screens are on all windows. Silent Garage Door Opener installed 2026. Enjoy Frisco Lakes 18 hole championship golf course, 3 club houses, pools and vibrant social scene.

8188 Harlow Ln, Frisco

4020 Cherry Ridge Dr, Frisco
$498,200
5 Beds ⋅ 2 Baths ⋅ 21410624 MLS
Beautiful, rare 5-bedroom, single story in the highly sought after Wakeland HS zone. The feeder schools for this amazing HS is Carroll Elem and Cobb MS, which are all within walking or biking distance. This is an exceptional value in the heart of Frisco, combining space, location and lifestyle in one of N. Texas' most desirable communities. Filled with natural light, the flexible floorplan easily accommodates a growing family, home office, guests, fitness room or hobbies. Enjoy an established neighborhood with mature trees, scenic walking trails, parks and a community pool just steps away. Conveniently located near shopping, dining, entertainment and major employers, this home offers the best of Frisco living without the wait for new construction.

4020 Cherry Ridge Dr, Frisco

1905 13th St, Argyle
$439,900
5 Beds ⋅ 3 Baths ⋅ 21410597 MLS
Welcome to your dream home in award-winning Harvest Meadows! This beautifully crafted Highland Home blends style, comfort, and smart functionality. From the elegant stone-accent exterior to the soaring ceilings and rich hardwood floors, every detail is thoughtfully designed. The open-concept living area with a cozy stone fireplace flows seamlessly into a chef-inspired kitchen featuring granite countertops, a spacious island, stainless steel appliances, undercabinet lighting, and a walk-in pantry. The private primary suite offers a spa-like retreat with dual vanities, an oversized walk-in shower, and expansive walk-in closet. A secondary bedroom and full bath on the main level provide ideal flexibility for guests or multigenerational needs. Upstairs offers three large bedrooms, a full bath with double sinks, and versatile game room. Step into the backyard oasis—complete with a covered patio plumbed for gas, retractable awnings, a firepit area, and room to relax or play. Harvest is more than a neighborhood—it’s a lifestyle, offering residents multiple resort-style pools, fitness centers, scenic lakes, dog parks, community gardens, miles of hike and bike trails, playgrounds, dining and shopping. All this in the highly acclaimed Northwest ISD & less than a block from Lance Thompson Elementary. Experience everything this home and community have to offer—schedule your private tour today!

1905 13th St, Argyle

832 Lake Vista Pl, Coppell
$455,000
3 Beds ⋅ 3 Baths ⋅ 21397902 MLS
Tucked away in desirable Coppell, discover one of the area’s best-kept secrets—The Villas at Lake Vista, a sought-after boutique townhome community distinguished by its charming Old World English architecture, beautifully maintained grounds, and wonderful amenities. This exceptional 3-bedroom, 2.5-bath residence offers a thoughtfully designed floor plan highlighted by the rare luxury of a first-floor Primary Suite. The spacious primary retreat features an ensuite bath with dual granite vanities, walk-in shower, garden tub, and generous walk-in closet. The well-appointed kitchen offers granite countertops and stainless steel appliances and flows seamlessly into the inviting living and dining spaces, with a cozy fireplace adding warmth and character to the living room. Upstairs, two additional bedrooms share a spacious bath with dual sinks, while a large second living area with French doors provides incredible flexibility—perfect as a media or game room, private office, fitness studio, or additional guest space. A charming gated backyard with a private patio creates your own outdoor retreat, ideal for pets, morning coffee, or unwinding at the end of the day. Recent updates include fresh interior paint throughout, all-new carpet, and a Tesla charger added in the garage. Enjoy the ease of a true lock-and-leave lifestyle with an HOA that maintains the landscaping and sprinkler system and covers the home’s exterior structure, including the roof. Community amenities include a pool, hot tub, grilling area with fireplace, and a fully equipped fitness center. Ideally situated near major highways, minutes from DFW Airport, shopping, dining, and entertainment, with eligibility for open enrollment in the highly regarded Coppell ISD. A rare opportunity to enjoy distinctive architecture, exceptional convenience, and low-maintenance living in one of Coppell’s most charming hidden gems.

832 Lake Vista Pl, Coppell

1208 Diablo Pass, Fort Worth
$349,900
4 Beds ⋅ 4 Baths ⋅ 21409763 MLS
HOME PRICED TO SELL. Welcome to this gorgeous, meticulously maintained 4-bedroom, 3.5-bath home nestled on a quiet street in Northwest ISD! Thoughtfully designed with generous living spaces and versatile features, this home offers the perfect blend of comfort, functionality, and outdoor enjoyment. As you enter, you’ll discover a spacious flex room ideal for a home office, formal dining room, fitness studio, or whatever best suits your lifestyle. The heart of the home features a large, open-concept kitchen overlooking a bright and inviting living room, complete with a cozy gas and wood-burning fireplace—perfect for gathering with family and friends. The first-floor primary suite provides a relaxing private retreat, featuring an en-suite bathroom with a walk-in shower, separate soaking tub, and spacious walk-in closet. Don’t miss the cleverly designed flex space tucked beneath the staircase, offering even more possibilities for storage or creative use! Upstairs, enjoy a generous game room or second living area, along with three additional bedrooms and two full bathrooms, providing plenty of space for family, guests, or hobbies. Step outside to discover your own backyard oasis! Enjoy the expansive stone patio or watch the kids enjoy the playhouse. Overlooking a spacious greenbelt, the backyard offers a wonderful sense of openness and privacy. A storage shed adds extra convenience for tools, outdoor equipment, and seasonal items. With flexible living spaces, a well-designed layout, and an inviting backyard retreat, this home is ready to welcome you home!

1208 Diablo Pass, Fort Worth

929 Reno St, Lewisville
$335,000
4 Beds ⋅ 2 Baths ⋅ 21409662 MLS
Welcome home! Situated on a dead-end street and backing up to a park with walking paths, a disc golf course, and green space, this inviting brick home offers a wonderful setting inside and out. The spacious living area features a vaulted ceiling and a striking floor-to-ceiling brick fireplace. The kitchen offers abundant wood cabinetry, generous counter space, and an adjoining breakfast area with backyard views. A separate dining room, currently used as an office, provides flexible space to fit your needs. The primary suite features a bathroom with dual sinks, a soaking tub, and a separate shower. Step outside to enjoy the covered patio with a wood ceiling, ceiling fan, and string lighting—an inviting setting for relaxing or entertaining. Mature trees, a fenced backyard, and an attached two-car garage complete this charming home.

929 Reno St, Lewisville

2700 Starburst Dr, Little Elm
$415,000
3 Beds ⋅ 4 Baths ⋅ 21399353 MLS
Welcome to this charming END-UNIT townhouse with a beautiful park-side setting in highly sought-after Frisco ISD! From the moment you enter, you’ll be impressed by the soaring ceilings, abundant natural light, and dramatic 20-foot accent wall that create a bright, open, and inviting atmosphere. Thoughtfully upgraded throughout, this home features quartz countertops, under-cabinet lighting, and a stylish built-in dry bar with additional cabinetry and countertop space—perfect for entertaining guests or creating your own beverage station. Additional highlights include upgraded bathrooms, motorized window coverings, a private patio with fenced backyard, Ring doorbell, overhead garage storage racks, and much more! Enjoy low-maintenance living with an HOA that covers front and backyard maintenance, select insurance coverage, and community amenities, including landscaped common areas, a dog run, and pavilion. Enjoy an exceptional location with convenient access to premier shopping, dining, entertainment, and recreation, including PGA Frisco, The Fields development, The Star, Shops at Legacy, Little Elm Beach at Lake Lewisville, Universal Kids Resort, and Grandscape. Stylish upgrades, inviting living spaces, and an unbeatable location make this home a must-see! Schedule your private showing today!

2700 Starburst Dr, Little Elm

356 Greenbriar Rd, Little Elm
$415,000
3 Beds ⋅ 2 Baths ⋅ 21410371 MLS
One story David Weekley home with a designated office and 3 car garage!! Dreamy kitchen with expansive quartz island, 6 burner gas cooktop, vented hood, GE Profile SS appliances, pot drawers, under cabinet lighting, and walk-in pantry. Easy care LVP flooring with a beautiful warm undertone extends throughout the main living areas! Such a great floorplan - living room is anchored by a corner fireplace and adjacent dining room is the perfect size! Primary suite enjoys backyard views and an en suite bathroom with garden tub and separate shower. Laundry room has a folding table and shelf for storage. Nearby mud room with built-in makes a great drop zone. Grassy backyard with board on board fence. Covered patio provides additional living space as well as room for your grill. Wonderful neighborhood amenities include a community pool, playground, park, and walking trails. A new place to call home!

356 Greenbriar Rd, Little Elm

4524 Highridge Dr, The Colony
$429,900
3 Beds ⋅ 2 Baths ⋅ 21408092 MLS
Welcome to 4524 Highridge Drive in The Colony, where stunning updates and effortless style come together in a home that looks and feels like a model! This beautifully remodeled 3-bedroom home is filled with natural light and features gorgeous luxury vinyl plank flooring, fresh finishes, and an inviting atmosphere throughout. Every detail has been thoughtfully designed to create a space that feels both stylish and comfortable. The showstopping primary suite offers a spa-inspired bathroom complete with dual sinks, a luxurious soaking tub, separate shower, and spacious walk-in closet. With its beautiful updates and move-in-ready appeal, this home is sure to impress! The location is just as impressive! Enjoy all that The Colony has to offer, including fantastic shopping, restaurants, and entertainment at Grandscape, outdoor adventures along Lewisville Lake, and nearby parks and trails. Convenient access to Highway 121 and the Dallas North Tollway makes commuting and exploring Frisco, Plano, and the surrounding areas a breeze. Beautifully remodeled, perfectly located, and ready for its next owner, 4524 Highridge Drive is one you won't want to miss!

4524 Highridge Dr, The Colony

2425 Rambler Dr, Ponder
$331,000
4 Beds ⋅ 2 Baths ⋅ 21410313 MLS
MLS# 21410313 - Built by Starlight Homes - Ready Now! ~ The only home featuring a stunning bright farmhouse exterior, a covered front porch spacious enough for outdoor furnishings, and an impressive pantry with exceptional storage. Discover this spacious 2,338 sq. ft. home in Tabor Ranch and zoned to Ponder ISD. This thoughtfully designed two-story floor plan features 4 bedrooms, 2 bathrooms, and an open-concept layout ideal for everyday living and entertaining. Enjoy two living areas, flex space for hobbies or study, and a kitchen complete with granite countertops, a center island, and pantry. Additional highlights include generous walk-in closets, luxury vinyl plank flooring in main living areas, comfortable carpeted bedrooms, high-speed internet availability, and a 2-car garage. With completed construction and move-in-ready convenience, this home offers the perfect blend of space, functionality, and comfort.

2425 Rambler Dr, Ponder

2421 Rambler Dr, Ponder
$306,000
4 Beds ⋅ 3 Baths ⋅ 21410312 MLS
MLS# 21410312 - Built by Starlight Homes - Ready Now! ~ The only new construction single story featuring 4 bedrooms and 3 full bathrooms conveniently located by each bedroom in the low $300's in Tabor Ranch. Additional highlights include generous walk-in closets, luxury vinyl plank flooring in main living areas, comfortable carpeted bedrooms, high-speed internet availability, and a 2-car garage. With completed construction and move-in-ready convenience, this home offers the perfect blend of space, functionality, and comfort. Tabor Ranch offers exceptional amenities designed for relaxation and recreation, including a resort-style water park with a lazy river and beach-entry pool, as well as miles of hike-and-bike trails for active living.

2421 Rambler Dr, Ponder

8873 Shore Crest Rd, Frisco
$449,000
3 Beds ⋅ 2 Baths ⋅ 21401703 MLS
Immaculate, highly sought-after Frisco Lakes 55+ Community! This beautifully maintained home offers charming curb appeal with a front porch and thoughtful upgrades throughout. A low maintenance lifestyle. Flooring in the main living areas is porcelain, wood look tile, elegant tray ceilings in both the living room and primary suite. The open-concept kitchen is a chef’s dream, featuring stainless steel appliances, 36-inch upper cabinetry, soft-close drawers, a stylish tile backsplash, and a spacious island ideal for entertaining. Impressive light, bright, and open floor plan. The private primary suite includes a large walk-in shower with a bench, dual vanities with quartz, and a generously sized walk-in closet with shoe shelves. A separate laundry room with built-in shelving. Frisco Lakes residents enjoy a wonderful lifestyle with access to a championship 18-hole golf course, three resort-style clubhouses, multiple fitness centers, indoor and outdoor pools, pickleball, tennis, bocce ball, scenic walking trails, and a full calendar of social clubs and events. Don’t miss your chance to live in one of the most desirable active adult communities in DFW!

8873 Shore Crest Rd, Frisco

no property photo
$257,000
3 Beds ⋅ 2 Baths ⋅ 21410232 MLS
Bright, open and spacious design for your enjoyment. Stainless appliances and overlooks the large family room with tall ceilings. There is plenty of room for your large TV. You will make many great memories here with family and friends. Bedrooms are split design for privacy. 3rd bedroom could be an office. Primary bath has 2 sinks and an oversized shower plus a walk-in closet. Enjoy the private patio for family cookouts and having fun. This home has foam insulation in the attic and walls for energy efficiency; cutting down on utility bills & sound to help you enjoy more savings, real comfort and peace of mind. Conveniently located to Grandscape, Legacy West, The Star, The Five Star Sport Complex, Stewart Creek Park, Restaurants, Shopping, and much more. Easy access to Sam Rayburn, Dallas North Tollway and 380. House is clean and move in ready. Your new home is waiting for you. Come see this wonderful house today!

4604 Jenkins Cir, The Colony

230 Oakwood Cir, Shady Shores
$375,000
3 Beds ⋅ 2 Baths ⋅ 21410190 MLS
Private Wooded Retreat Near the Lake in Shady Shores! Welcome to 230 Oakwood Cir. in Shady Shores, TX! Built in 2015, this beautiful 3-bedroom, 2-bath home offers 1,343 square feet of comfortable living space and is one of the newest homes in the neighborhood. Featuring a 2-car garage and a layout perfect for entertaining, this home is ideal for hosting family and friends or simply enjoying everyday living. One of the standout features is the large wooded lot directly behind the home, providing a peaceful, private backdrop and a sense of seclusion that's hard to find. Love the outdoors? Enjoy the convenience of being just an approximately 5-minute walk from the lake, making it easy to take advantage of the nearby water and outdoor recreation. If you're looking for a home that combines comfort, privacy, entertaining space, and a fantastic location near the lake, this Shady Shores gem is a must-see! Don't miss your opportunity to make it yours. Buyers or Buyer Agent must verify all information within this listing.

230 Oakwood Cir, Shady Shores

2615 N Elm St, Denton
$390,000
6 Beds ⋅ 4 Baths ⋅ 21408264 MLS
Exceptional multifamily opportunity in Denton! 2615 North Elm Street offers a versatile four-unit property featuring a triplex and a separate single-family residence, providing multiple rental opportunities in one convenient location. The triplex includes two 1-bedroom, 1-bath units and one 2-bedroom, 1-bath unit, while the additional single-family residence offers 2 bedrooms and 1 bath. This unique property provides an attractive opportunity for investors looking to expand their rental portfolio with multiple units at one address. Conveniently located near the University of North Texas, Texas Woman’s University, Downtown Denton, shopping, dining, and major roadways, the property benefits from easy access to local amenities and employment centers. Whether you're an experienced investor or looking to establish your first multifamily investment, this property offers flexibility and potential in an established Denton location. Don't miss the opportunity to explore everything this four-unit property has to offer!

2615 N Elm St, Denton

4716 E University Dr, Denton
$399,000
4 Beds ⋅ 3 Baths ⋅ 21410033 MLS
Priced substantially below appraisal. Motivated seller. All offers considered. HWY 380 Frontage, 1.825 Acres. This 1.825-acre property sits on one of North Texas's fastest-growing corridors, with about 200 feet of frontage on US Highway 380 (University Drive) and steady high-traffic exposure. The site has two homes: a 4-bedroom, 3-bath main house and a detached 2-bedroom, 1-bath home. Both need updating and have great potential to produce rental income from two units now while you plan a redevelopment, or they can be converted for office, operations, or other business use. With rezoning, the site's visibility, access, and flexible layout suit a wide range of uses, including retail, office, flex, light industrial, self-storage, and land-lease. There's plenty of room for new buildings and for vehicle circulation. That makes it a strong fit for an owner-user, a build-to-suit project, an income-producing ground lease, or a long-term land hold. Location highlights: 4 miles to Texas Woman's University and 6 miles to the University of North Texas, Minutes from Walmart, Lowe's, Home Depot, Target, Starbucks, McDonald's, CVS, and the future H-E-B, Easy access to Downtown Denton, Little Elm, Prosper, and Frisco, About 10 miles from the PGA of America headquarters, Less than an hour to both Dallas and Fort Worth. Prominent frontage, strong traffic counts, existing homes on site, and nearby employers and shopping, both established and new, make this a well-placed opportunity in the expanding Highway 380 corridor.

4716 E University Dr, Denton

138 Laverna Ln, Hickory Creek
$499,900
3 Beds ⋅ 2 Baths ⋅ 21409096 MLS
Immaculate North facing Tri Pointe Asher plan. This Smart Home is very open and light with high ceilings, walls of windows overlooking the back yard so you can view the kiddos from most all rooms. Besides the 3 bedrooms, there is a dedicated office with double doors and can be used as a 4th bedroom. The main Bedroom is split for privacy with an ensuite that has a huge walk-in shower with dual heads - rain fall shower. The huge walk-in closet also opens to the utility room. Kitchen is open to the living & eating areas, has quartz tops, large island with barstools, a 5 burner gas cooktop and the vent exhausts to the outside. The garage is amazing because it has a beautiful epoxy painted floor, extra illuminating lighting and a spigot for a car washer hose. The back yard is wood fenced, private, backs to the greenbelt trail and has beautiful lighting around the fencing. Enjoy more living outdoors under your 33 X 10 covered patio. Great location just feet from the park, playground & trail. Convenient to I-35, Superwalmart, and fine dining. This one is priced below all others in the area for a quick sale, PLUS!! With a full price offer, the seller will leave the kitchen refrigerator, living room furniture including the cabinets, couch & hall table, main bedroom set & furniture, 2nd bedroom set, and the outdoor patio furniture (note: matresses will not be included). This one still looks and feels like new and comes with many extras including smart convection oven, GDO, HVAC, Main BR and porch lights & a 12 zone sprinkler system.

138 Laverna Ln, Hickory Creek

2228 Silverthorn Ln, Flower Mound
$385,000
4 Beds ⋅ 2 Baths ⋅ 21410129 MLS
INCREDIBLE BUYER INCENTIVES: $6,000 MORTGAGE CONCESSION. Opendoor Home Loans will contribute up to $6,000 towards a permanent interest rate buy-down if you finance with Opendoor Home Loans LLC. Welcome to 2228 Silverthorn Ln, Flower Mound TX 75028, a charming property in the Lake Bluff Subd subdivision. Built in 1990, this home has been lovingly renovated in 2026. The partial flooring replacement adds a modern touch, while the fresh interior and exterior paint provide a clean, updated look. The kitchen shines with quartz countertops, offering a sleek and durable workspace. With over 1,600 square feet, this home in the Gardenridge, Flowermoun area offers ample space for comfortable living. Come and see the charm and potential this property holds. Home comes with a 100-Day Home Warranty

2228 Silverthorn Ln, Flower Mound

140 Ashbrook St, Little Elm
$429,900
4 Beds ⋅ 4 Baths ⋅ 21409896 MLS
Nearly new, move-in ready, and priced to stand out! Built just one year ago, this Redding floor plan in Spiritas Ranch offers the appeal of newer construction with window blinds already installed, one less expense and task for your move. The thoughtfully designed layout features four bedrooms, three full baths, and a powder room. An open kitchen with a spacious island connects seamlessly to the dining area and great room, creating an inviting setting for everyday living and entertaining. A covered patio extends the living space outdoors, while the first-floor primary suite offers a private retreat with an en-suite bath and generous walk-in closet. Upstairs, enjoy a versatile game room, three additional bedrooms, two full baths, and a conveniently located laundry room. Set in the master-planned community of Spiritas Ranch near Lake Lewisville, with access to Hwy 380 and FM 720, this home combines comfort, convenience, and compelling value. Skip the construction wait and start enjoying your next chapter—schedule your showing today!

140 Ashbrook St, Little Elm

9904 Concord Dr, Providence Village
$299,000
3 Beds ⋅ 2 Baths ⋅ 21410051 MLS
A cheerful welcome, thoughtful updates and room to make life your own! This Craftsman-inspired Providence Village home pairs cottage charm and a welcoming covered front porch with 3 bedrooms, an upstairs flex room and a secondary living space. Create a home office, game room, creative studio or cozy movie retreat; explore the potential for an additional bedroom to suit your needs. Fresh details shine throughout, including kitchen countertop updates, cabinet enhancements and hardware, plus updated lighting and paint. The primary and secondary bathrooms feature new light fixtures and mirrors for a fresh, inviting feel. From quiet mornings to lively evenings with friends, this home offers spaces that adapt to your everyday life. Also dont count out the expansive closet spaces throughout the home. Outside, the manageable backyard offers room for little ones to play, pups to stretch their legs and you to unwind, without spending every weekend on yardwork. More time enjoying home, less time maintaining it! The home has a 2 car rear entry garage with workshop and storage. The location brings everyday convenience and weekend fun together, with access to US 380 for connections toward Denton, Frisco, Prosper and the Dallas North Tollway. Nearby shopping and dining include ALDI and local restaurants, while the newer H-E-B at US 380 and FM 423 adds another great grocery destination along the corridor. Enjoy Providence's pools and waterslides, fitness center, sports courts, playgrounds, scenic trails and lakes, all adding to the community's inviting lifestyle. Preferred-lender financing incentives are available for qualified buyers; ask for current details and terms. Come discover the charm, flexibility and convenience of 9904 Concord Drive!

9904 Concord Dr, Providence Village

Listings provided by North Texas Real Estate Information Systems (NTREIS). Listing data has been deemed reliable but is not guaranteed to be accurate by the MLS.

Last updated:

How much is your home worth?

Get instant property value now!