Refine Search
Sort by
548 Washington Ave, Waxahachie
$329,000
4 Beds ⋅ 2 Baths ⋅ 21410196 MLS
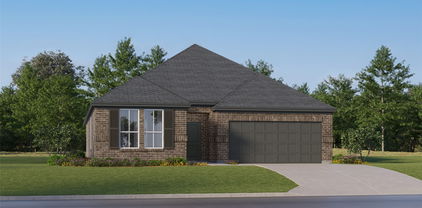
More space. More flexibility. More home for your money. Built in 2019 and offering over 2,000 square feet, this refreshed 4-bedroom, 2-bath home delivers an impressive combination of space, comfort, and value. Fresh luxury vinyl plank flooring runs throughout the main living areas and bedrooms, giving the home a clean, updated feel. The open-concept kitchen features granite countertops, white cabinetry, stainless steel appliances, and a generous island overlooking the living and dining areas. A separate flex room provides additional space for a home office, playroom, or whatever suits your needs. The split-bedroom design offers privacy for the spacious primary suite, complete with dual sinks, a soaking tub, and a separate shower. Enjoy a fenced backyard, rear-entry two-car garage, and access to neighborhood amenities including a community pool, park, and walking trail. Conveniently located near Waxahachie's growing selection of shopping, dining, and everyday conveniences. At $329,000, this home deserves a closer look!

548 Washington Ave, Waxahachie

1206 W Fm 813, Palmer
$499,999
3 Beds ⋅ 2 Baths ⋅ 21411768 MLS
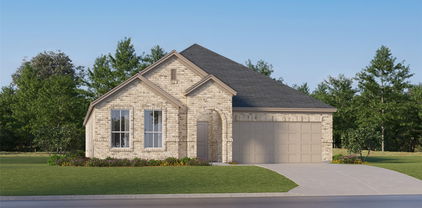
Country Living, Room to Roam, and a Shop That Steals the Show! Welcome to 1206 W FM 813 in Palmer, Texas, where wide open spaces, small town charm, and everyday convenience come together on 1.75 acres! Located in highly sought after Palmer ISD, home of the Bulldogs, this property offers the country lifestyle you've been dreaming of with convenient access to Dallas, Ennis, and Waxahachie. With approximately 1,678 square feet, this inviting 3 bedroom, 2 bath home offers a spacious living room and a comfortable kitchen layout perfect for gathering with friends and loved ones. Step outside to the covered back patio, where you can sip your morning coffee while enjoying the peaceful country setting, fire up the grill for weekend cookouts, or mount a TV and settle in to watch the big game. And then there's the SHOP! Measuring an impressive 30 by 50 feet, this 1,500 square foot space is a dream for car enthusiasts, hobbyists, and anyone who appreciates room to work and play. Spray foam insulated and complete with a car lift and dedicated man cave area equipped with its own mini split heating and cooling system, the possibilities are endless. Whether you're working on your own vehicles, tackling weekend projects, or creating the ultimate hangout space, this shop is ready for it! Outside, the fenced backyard offers a great space for pets, outdoor activities, or simply relaxing in the peaceful country setting, while the 1.75 acres provide even more room to spread out. The property also features an RV electrical hookup with both 30 amp and 50 amp service. With no city taxes, the freedom of country living, and easy access to boutique shopping, local restaurants, and community events in nearby Ennis and Waxahachie, you'll enjoy the best of both worlds. Imagine evenings on the patio, weekends spent working on your favorite projects, and coming home to a place where there's room to breathe. This isn't just a house. It's the lifestyle you've been looking for! Schedule a showing now!

1206 W Fm 813, Palmer

104 Chieftain Dr, Waxahachie
$350,000
3 Beds ⋅ 2 Baths ⋅ 21411044 MLS
Step into your dream home in Indian Hills! This fully reimagined 2,384 sq. ft. brick beauty perfectly blends mid-century character with modern luxury. Offering 3 bedrooms, 2 bathrooms, and a massive bonus flex space, this home feels absolutely like new and is ready for its next chapter. The heart of the home is a light-filled living area featuring a stunning masonry fireplace and a custom wet bar—the ultimate setup for hosting weekend getaways or cozy nights in. Love to entertain? The expertly converted garage serves as a massive second living room, game lounge, or a private 4th bedroom suite. Retreat to a primary bedroom oasis unlike any other, complete with a show-stopping blue marble master bath shower and tub that brings a high-end spa experience right to your daily routine. Outside, a generous lot offers a private backyard sanctuary with endless possibilities for summer BBQs, gardening, or a play area. Highlights You’ll Love: • Like-New Vibe: Pristine, updated, and completely turnkey. • Ultimate Versatility: Converted flex space adjusts to your lifestyle. • Top-Tier Schools: Minutes from highly rated Felty Elementary, Howard Junior High, and Waxahachie High. Don't miss the chance to own this architectural gem in a highly sought-after Waxahachie neighborhood. It’s fresh, stylish, and waiting for you! Discounted rate options and no lender fee future refinancing may be available for qualified buyers of this home.

104 Chieftain Dr, Waxahachie

2308 Agate, Glenn Heights
$295,000
4 Beds ⋅ 2 Baths ⋅ 21390645 MLS
YOUR NEXT OPPORTUNITY STARTS HERE! This property goes to auction November 16th at 10 am through Landman Auctions. Don’t miss your chance to bid and make it yours! BACK ON MARKET AT NO FAULT OF SELLERS! Modern Style, a Great Layout, and Room to Enjoy the Outdoors! Looking for a home in Glenn Heights? This 3-bedroom, 2-bathroom home in Red Oak ISD is ready to make a great first impression! The open floor plan connects the living, dining, and kitchen areas, creating a comfortable space for everyday living and entertaining. The kitchen stands out with striking black cabinets and granite countertops, bringing a bold, modern look to the heart of the home. The primary bedroom offers a private ensuite bathroom with a walk-in shower, while two additional bedrooms provide flexibility for guests, a home office, or whatever fits your needs. Step outside to a good-sized, fenced backyard with room to relax, play, entertain, or create your own outdoor setup. Conveniently located in Glen Heights with access to the surrounding DFW area, this home is one to add to your list. Come see what makes it a great place to call home! **For more information, or to register to participate in the auction, please visit our website LandmanAuctions **

2308 Agate, Glenn Heights

113 Morene Ave, Waxahachie
$325,000
4 Beds ⋅ 2 Baths ⋅ 21412059 MLS
Welcome to this charming home nestled in a well-established neighborhood in Gingerbread Village! This inviting 4-bedroom, 2-bath home features a split-bedroom floor plan, laminate flooring throughout, and a spacious living room with a wood-burning fireplace and gas starter. The dining area is accented with decorative lighting, while the kitchen comes equipped with stainless steel appliances, including a dishwasher and refrigerator. The private primary suite offers a spacious bathroom with dual vanities and a separate tub and shower. Enjoy the outdoors from the covered back patio, providing shade and character. The oversized garage offers additional space for storage and convenience. Numerous recent improvements add to the home's appeal, including a new roof, freshly painted exterior, refinished bathtub and surround, new smoke and carbon monoxide detectors, and a recently stained fence. The home features natural gas heating and a gas fireplace starter. Conveniently located near H-E-B, Walmart, and Highway 287, this home combines comfortable living, practical updates, and easy access to everyday amenities. Don't miss the opportunity to make this lovely home your own! NO HOA, NO special taxing authorities like PID or MUD. Need a referral to a lender with 5.85% interest and grant programs for down payment assistance? Contact listing agent.

113 Morene Ave, Waxahachie

401 Fm 55, Waxahachie
$355,000
4 Beds ⋅ 2 Baths ⋅ 21409584 MLS
Enjoy the space and slower pace of country living while staying just minutes from historic Downtown Waxahachie. Situated on a fully fenced one-acre lot with an electric gated entry, this refreshed 4-bedroom, 1.5-bath home offers a flexible floor plan with plenty of room to enjoy both indoors and out. Fresh paint and all-new flooring throughout create a bright, cohesive feel from room to room. The kitchen features newly installed countertops, painted cabinetry, black hardware, and an open connection to the main living area. Four bedrooms provide versatile living options, with one oversized bedroom offering plenty of space to also function as a second living area, game room, home office, or media room. Outside is where this property really shines. The expansive covered patio features a wood-plank ceiling, ceiling fan, lighting, bar seating, smoker, built-in grill, and mini refrigerator, creating an inviting outdoor kitchen and entertaining space. Mature trees, a firepit area, expansive lawn, a long gated driveway, covered parking near the home, and additional covered parking at the rear of the property provide space for vehicles, trailers, recreational equipment, and storage. Enjoy the freedom of one-acre living with convenient access to Waxahachie shopping, dining, and everyday amenities. Buyer and buyer’s agent to verify schools, square footage, measurements, and property information. THIS HOME IS NOT FOR RENT.

401 Fm 55, Waxahachie

320 E Marshall Ct, Palmer
$399,999
5 Beds ⋅ 3 Baths ⋅ 21411138 MLS
Special Incentives available from builder for closing costs! Refrigerator, Washer and Dryer are part of Phase II Close out - ask about details. Experience modern country living in this stunning new construction home in Palmer, Texas. Designed with both everyday comfort & entertaining in mind, this spacious 5 bedroom, 3-full-bath home offers thoughtful design and stylish finishes throughout. The heart of the home is the gourmet kitchen, featuring a massive quartz island, striking custom navy cabinetry, designer backsplash, and a modern vent hood above the gas range—perfect for cooking, gathering, and hosting family and friends. The inviting living room is filled with abundant natural light and anchored by a sleek electric fireplace with blower and dramatic floor-to-ceiling tile surround, creating a warm and stylish focal point. Luxury vinyl flooring flows through the main living areas for durability and easy maintenance. The private primary suite offers a relaxing retreat with elegant shelf ceiling details, along with a spa-inspired ensuite bath featuring dual sinks, a soaking tub, and separate shower. Upstairs, the spacious 5th bedroom can also be a game room provides the perfect hangout for teens, movie nights, or additional family living space. Located in the heart of Palmer ISD, one of the area’s most sought-after school districts, this home offers peaceful country living with the convenience of a short 35-minute commute to the Dallas-Fort Worth Metroplex. A must-see opportunity to enjoy modern style, space, and small-town charm. There are other homes available for tour in the Copper Penny Estates Subdivision.

320 E Marshall Ct, Palmer

645 Winters Dr, Waxahachie
$499,777
3 Beds ⋅ 3 Baths ⋅ 21407361 MLS
WELCOME HOME TO STYLE, SPACE, AND SERENITY! This stunning single-story stone and brick home has timeless curb appeal, a striking black-framed glass entry door, and rich stained carriage-style garage doors. Inside, a graceful rotunda-style foyer sets the tone with a statement chandelier, curved walls, and wood-look tile flooring throughout the main living areas. The open living room features soaring vaulted ceilings, a floor-to-ceiling stone fireplace with a rustic wood mantel, a wall of windows, and elegant arched niches. The kitchen is made for gathering, with an oversized granite island, herringbone backsplash, built-in oven and microwave, stainless dishwasher, glass-front cabinets, and a walk-in pantry. A sunny breakfast nook overlooks the backyard. The formal dining room has a gorgeous chandelier and recessed lighting. A dedicated home office with vaulted ceiling, built-in shelving, and abundant natural light makes working from home a pleasure. The primary suite is a true retreat, with a tray ceiling, a large picture window, and a spa-style bath featuring dual vanities with LED-lit mirrors, a garden tub, a frameless glass shower with bench seat, and an oversized walk-in closet. Two additional bedrooms offer vaulted ceilings, built-in shelving, and ceiling fans. Three full baths make hosting guests easy. A drop zone with built-in bench and hooks and a utility room with sink, folding counter, and pet door add everyday function. The 3-car garage with an extra bay provides room for vehicles, storage, or a workshop. Outside is where this home truly stands out. The spacious backyard backs to a peaceful park and greenbelt for added privacy and scenic views, with no rear neighbors. Enjoy the large covered back porch, relax under the timber pergola, or tend your garden in the several individual raised planters. The fenced yard is perfect for play, pets, and entertaining. Move-in ready and beautifully located. Schedule your showing today!

645 Winters Dr, Waxahachie

610 N Shawnee St, Ennis
$280,000
3 Beds ⋅ 2 Baths ⋅ 21397038 MLS
Seller to pay $5,000.00 towards buyers closing cost or Rate Buy Down! Welcome home to this beautifully remodeled 3-bedroom, 2-bath property offering approximately 1,754 square feet of inviting living space on a spacious 0.28-acre corner lot in Ennis! Thoughtfully updated throughout, this move-in-ready home blends modern finishes with timeless charm. Step inside to discover a bright, open-concept layout featuring gorgeous wood flooring, fresh neutral colors, and abundant natural light. The beautifully updated kitchen is a standout, showcasing stylish countertops, white cabinetry, stainless steel appliances, a subway tile backsplash, and a generous island perfect for entertaining and everyday gatherings. The spacious living and dining areas offer flexibility and comfort, while the updated bathrooms feature attractive tilework and modern finishes. Outside, enjoy mature shade trees, a welcoming covered porch, and a generous yard with plenty of space for outdoor entertaining, gardening, pets, or play. Situated on a desirable corner lot, this property offers room to spread out while remaining convenient to local shopping, dining, and everyday amenities. With its beautiful updates, inviting layout, and impressive outdoor space, this Ennis home is ready for its next owner. Buyers and buyer agent to verify all information.

610 N Shawnee St, Ennis

3469 Jersey Dr, Midlothian
$579,990
5 Beds ⋅ 5 Baths ⋅ 21411845 MLS
The Jersey Lake Estate is one of the largest and most architecturally impressive homes in the community, featuring the highest ceilings and an unmatched sense of space and scale. Perfectly positioned on Jersey Street with serene pond views and a southwest-facing orientation, this home captures beautiful natural light throughout the day while offering privacy with no backyard neighbor. Generous-sized bedrooms, a private study, media room, game room, and exceptional indoor-outdoor living spaces define this exceptional home. Every guest suite is thoughtfully oversized, while the Owner's Retreat delivers true luxury, featuring an expansive spa-style bath and an impressively large walk-in closet. The backyard provides ample space for a swimming pool, outdoor kitchen, fire feature, or entertaining pavilion, creating the ultimate setting for gatherings and family life. Contact the David Weekley Homes at Redden Farms Team to learn more about this new home for sale in Midlothian, TX!

3469 Jersey Dr, Midlothian

305 Fountain Creek Ct, Ovilla
$575,000
5 Beds ⋅ 3 Baths ⋅ 21398029 MLS
Imagine starting a crisp fall morning with a warm cup of coffee as the sun rises through changing leaves and the gentle sounds of Little Creek carry through the trees. That quiet connection to nature is part of everyday life here. Set on more than half an acre along a quiet cul-de-sac in gated Ovilla Creek Estates, this Gallery Custom Homes residence offers a setting that invites you to slow down and enjoy where you live. Mature trees, landscaped grounds, the creek bordering the east side of the property, and an expansive backyard create a peaceful backdrop that changes beautifully with the seasons. Inside, abundant natural light and high ceilings continue the open, welcoming feeling. The living room and kitchen flow together naturally, creating a comfortable place to begin the day, gather around the fireplace, or spend an evening with friends. The large kitchen island naturally draws people together, whether sharing morning coffee, preparing dinner, or lingering in conversation long after the meal is finished. The home also gives each part of the day its own place. Start the morning with focused time in the dedicated office, then head upstairs when it is time to relax over a movie, game, or evening with guests. When the day winds down, retreat to the primary suite and ensuite bath for a quieter end to the evening. And when the weather draws you outside, the covered patio becomes a place to sit back, listen to the creek and surrounding nature, and take in the spacious backyard. Built in 2017, the home offers a peaceful Ovilla setting while keeping shopping, dining, and access toward I-35E within convenient reach. It is a place where mornings can begin a little slower, evenings can stretch a little longer, and the changing seasons become part of the experience of home. Schedule a private showing and experience this setting for yourself.

305 Fountain Creek Ct, Ovilla

216 Mountain Laurel Dr, Waxahachie
$524,999
4 Beds ⋅ 3 Baths ⋅ 21411504 MLS
MLS# 21411504 - Built by Risewell Homes - December 2026 completion ~ This beautifully designed home combines spacious living areas, modern finishes, and thoughtful details to create an inviting setting for everyday living and entertaining. A welcoming foyer leads into the open-concept kitchen, dining area, and family room, where an electric fireplace adds warmth and character to the main living space. The seamless layout provides plenty of room for gathering, while the covered patio extends the living space outdoors for relaxation and entertaining. Privately situated, the primary suite offers a comfortable retreat with a well-appointed ensuite bath. Three additional bedrooms and two full baths provide ample space and convenience for family members or guests. A dedicated study offers a quiet space for working from home or pursuing hobbies, while the three-car garage provides additional room for parking and storage. With four bedrooms, three baths, versatile living spaces, and thoughtfully selected features throughout, this home delivers an ideal balance of comfort, style, and functionality.

216 Mountain Laurel Dr, Waxahachie

253 Rosemallow Ln, Waxahachie
$668,900
4 Beds ⋅ 4 Baths ⋅ 21410779 MLS
A guest suite with a private full bath and a home office with French doors frames the entry. A secondary bedroom and full bath, and a media room with French doors frame the extended entry, which opens into the main living areas. The dining area flows into the family room with a wall of windows. An inviting island with seating space is set between the family room and kitchen, which hosts a corner walk-in pantry. A morning area provides access to the covered backyard patio. The secluded primary suite highlights a wall of windows in the bedroom. Double doors lead to the primary bath with dual vanities, a garden tub, a separate glass-enclosed shower, and two walk-in closets. A utility room, an additional secondary bedroom, and a full bath complete this one-story design. A mud room is just off the three-car garage.

253 Rosemallow Ln, Waxahachie

641 Grove Park Ln, Midlothian
$429,900
3 Beds ⋅ 3 Baths ⋅ 21398223 MLS
Welcome to The Grove, a sought-after community in Midlothian ISD, zoned for Heritage High School! This move-in-ready home features an inviting open floor plan with abundant natural light and wood-look tile flooring throughout the main areas, with carpet in the bedrooms. Offering three bedrooms, two and a half baths, and a spacious study, offering flexibility for a home office, playroom, or hobby space. The well-appointed kitchen is designed for everyday living and entertaining, featuring stainless steel appliances, granite countertops, a center island, and abundant cabinetry. The spacious primary suite offers room for a sitting area and a private ensuite bath complete with dual sinks, a garden tub, a separate shower, and an oversized walk-in closet. Enjoy outdoor living in the private backyard, perfect for relaxing or entertaining. The covered back porch features retractable shades for added privacy and a wireless TV connection, creating a comfortable space to unwind. A French drain has been added along the side of the backyard to improve drainage. Additional features include an epoxy-coated garage floor with electrical hookups for installing an electric vehicle charging station and a security system with a Ring doorbell, driveway camera, and door and window sensors. Conveniently located near shopping, dining, schools, and major roadways, this wonderful home offers comfort, versatility, and modern conveniences in one of Midlothian's desirable communities! This beautiful home is waiting for its next owner!

641 Grove Park Ln, Midlothian

4651 Spring Garden Rd, Midlothian
$700,000
3 Beds ⋅ 3 Baths ⋅ 21408711 MLS
This barely lived-in John Houston custom home in the highly desirable Oak Creek Ranch community offers exceptional curb appeal, refined elegance, and the perfect blend of luxury and peaceful country living. Situated on a sprawling one-acre homesite in sought-after Waxahachie ISD, this stunning single-story residence is surrounded by mature trees and picturesque countryside views. Beautifully enhanced landscaping features newly expanded landscape beds, evergreen anchor plantings, vibrant seasonal flowers, fresh mulch, and thoughtfully designed low-maintenance greenery that perfectly complements the home's elegant architecture. Step through the striking decorative iron front door into an inviting open-concept floor plan showcasing rich hardwood floors, abundant natural light, and designer finishes throughout. The gourmet kitchen is ideal for everyday living and entertaining, featuring a 36-inch electric cooktop, platinum-level stainless steel appliances, and generous workspace. The spacious primary suite offers a thoughtfully designed layout with direct access to the utility room for added convenience. Additional upgrades include elegant landscape lighting, a full sprinkler system, whole-house gutters, and a three-car garage with an extended driveway. Unwind on the covered back patio, complete with a ceiling fan, while taking in the tranquil countryside views and expansive open space. Offering sophisticated finishes, beautifully curated landscaping, and the serenity of a full acre just minutes from city conveniences, this exceptional property delivers the perfect balance of luxury, comfort, and country charm. A truly remarkable place to call home!

4651 Spring Garden Rd, Midlothian

317 Resting Place Rd, Waxahachie
$424,900
4 Beds ⋅ 3 Baths ⋅ 21409699 MLS
Two bedrooms here come with their own private bathroom — the primary suite and a second primary bedroom both have a full bath behind their own door, a layout that works well for guests, multigenerational living, or a private home office. Built in 2022 and kept immaculate since, this single-story home in The Oasis at North Grove pairs that layout with two more bedrooms sharing a third full bath, for four bedrooms and three full baths total across 2,250 square feet. Hosting here doesn't mean disappearing into the kitchen while the party happens somewhere else. The kitchen, dining, and living areas are all open to each other, so entertaining doesn't leave anyone outside the conversation no matter which space they're standing in. The kitchen itself centers on a large island with plenty of room for several people to cook or work together, and the gathering can continue right outside on a covered back patio that faces north. The home is currently furnished and decorated to show like a model home rather than a typical resale, giving buyers a clear sense of how each room lives. A 2-car garage and a 0.168-acre lot complete the property, zoned to Waxahachie ISD's Max Simpson Elementary, Finley Junior High, and Waxahachie High School. HOA amenities include a pool, a basketball court, a playground, and neighborhood trails.

317 Resting Place Rd, Waxahachie

917 Clark Dr, Ferris
$374,900
4 Beds ⋅ 3 Baths ⋅ 21409725 MLS
Why buy new when you can have over 2,600 square feet, a move-in ready home, and one of the best values in Ellis County? Built in 2021, this spacious two-story home offers the perfect combination of modern finishes, flexible living spaces, and an unbeatable price. With 4 bedrooms, 2.5 bathrooms, and an oversized game room, there's room for everyone to spread out. The private first-floor primary suite creates a peaceful retreat, while three additional bedrooms and a large upstairs living area provide endless possibilities for family, guests, a media room, home office, or play space. The open-concept floor plan is designed for today's lifestyle, bringing together the kitchen, dining, and living areas into one welcoming space that's perfect for everyday living and entertaining. Granite countertops, contemporary finishes, abundant natural light, and clean lines give the home a fresh, modern feel from the moment you walk in. Step outside to a fully fenced backyard with plenty of room for kids, pets, gardening, or creating your own outdoor oasis. With no HOA, you'll enjoy the freedom and flexibility that many buyers are searching for. Conveniently located with easy access to Midlothian, Waxahachie, and Dallas, this home offers the space you need, the features you want, and the value that's becoming harder to find. If you've been searching for a newer home with room to grow without stretching your budget, this one deserves a spot at the top of your list.

917 Clark Dr, Ferris

3414 Nightingale Ln, Midlothian
$485,000
4 Beds ⋅ 3 Baths ⋅ 21410018 MLS
NEW! NEVER LIVED IN. Estimated completion November 2026. Bloomfield Homes’ Caraway offers 4 bedrooms, 3 full baths, and an extra-deep 2-car garage in a one-story layout at 3414 Nightingale Lane. Wood-look tile continues into the primary bedroom, carrying the home’s finish beyond the shared living spaces. At the rear, this suite pairs a walk-in closet with a bath featuring dual sinks, a garden tub, and a separate shower with a seat and upgraded tile walls. The closet connects directly to the laundry room, giving the daily routine a useful shortcut. Near the front, a secondary bedroom suite adds another retreat with a walk-in closet and full bath. Two more bedrooms sit across the foyer near the third bath, with the fourth bedroom replacing formal dining. The breakfast area becomes the natural setting for the table beside the open kitchen. Cabinets in the kitchen reach the ceiling above quartz counters, while an island brings preparation into the center of the room. The Deluxe Kitchen includes a gas cooktop and double electric ovens, with a pantry close by for storage. The family room answers with vaulted ceilings and a floor-to-ceiling stone gas fireplace finished with a cedar mantel, adding texture and warmth to the gathering space. Window seats offer another place to pause, and the extended covered patio carries the living area outdoors. An interior lot gives the home its setting, with a covered front porch, upgraded 8' entry door, cedar garage doors, and exterior lighting creating a welcoming arrival. Visit Bloomfield Homes’ Mockingbird Heights model today!

3414 Nightingale Ln, Midlothian

3746 Pinyon Pine Way, Midlothian
$559,990
4 Beds ⋅ 3 Baths ⋅ 21409945 MLS
Welcome home to the Summerfield—a beautifully designed Beazer Home where style meets comfort. From the moment you step inside, soaring ceilings and a breathtaking curved staircase set the tone for a home that’s both stunning and inviting. This 5 bedroom, 4 bathroom home features a study, game room, and a covered patio, all situated on an east-facing homesite. The first-floor guest suite offers a warm welcome to visitors, while the thoughtfully designed layout ensures space for every part of your life. Designed with the latest trends in mind, this home showcases quartz countertops, rich hardwood flooring, and striking 42-inch cabinetry. Goodland in Midlothian ISD offers an exceptional lifestyle with two resort-style amenity centers featuring pools, a catch-and-release fishing pond, an event lawn, a clubhouse, walking trails, and playgrounds. Students will benefit from the future on-site elementary school, making daily routines even more convenient. With easy access to Hwy 287 and 360, you'll be just minutes from an array of shopping and dining options. At Goodland, modern amenities and a prime location come together to create the perfect place to call home. Estimated completion: December 2026

3746 Pinyon Pine Way, Midlothian

Listings provided by North Texas Real Estate Information Systems (NTREIS). Listing data has been deemed reliable but is not guaranteed to be accurate by the MLS.

Last updated:

How much is your home worth?

Get instant property value now!