Refine Search
Sort by
217 Cambridge St, Waxahachie
$349,000
3 Beds ⋅ 2 Baths ⋅ 21387348 MLS
PRICE IMPROVEMENT — Plus, ask how you can qualify for financing programs offering an interest rate UNDER 6%! Located on a desirable corner lot in Waxahachie’s sought-after Windchase neighborhood with NO HOA, 217 Cambridge Street pairs modern 2015 construction with major recent upgrades—including a roof less than a year old, zero carpet, updated lighting, new ceiling fans in two rooms, and completed pre-market repairs so you can move right in with no to-do list. Step inside to an airy, open-concept floor plan highlighted by soaring ceilings and cohesive, easy-care flooring throughout. The spacious living area anchors the home around a striking stone fireplace, flowing seamlessly into the dining space and kitchen for effortless everyday living and entertaining. Overlooking the main living area, the well-appointed kitchen features attractive countertops, a generous walk-in pantry, a newer dishwasher, and a refrigerator that conveys with the home. Thoughtfully designed for both productivity and privacy, the layout includes a dedicated private office—ideal for remote work, study, or a quiet flex space—alongside a true split-bedroom arrangement. Two secondary bedrooms and a full guest bath sit separate from the primary suite, which offers high ceilings, abundant natural light, and an en-suite bath complete with dual vanities, a soaking garden tub, a separate shower, and a large walk-in closet. Outside, the expansive corner lot elevates curb appeal and gives you extra breathing room to enjoy the outdoors, all while staying minutes from Waxahachie’s schools, parks, shopping, dining, and major commuter routes. With a fresh price, sub-6% rate options, and a brand-new roof overhead, 217 Cambridge Street is a standout value—schedule your showing today!

217 Cambridge St, Waxahachie

812 Winterwood Dr, Red Oak
$369,990
3 Beds ⋅ 2 Baths ⋅ 21395437 MLS
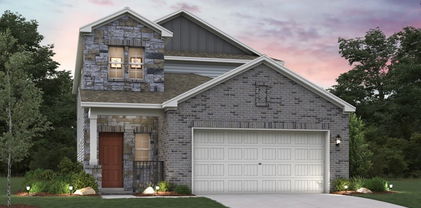
Discover new construction in Red Oak, TX at The Oaks, where the Mahogany floor plan offers the perfect balance of space, flexibility, and open-concept living. This beautifully designed home features 3 bedrooms, 2 bathrooms. Experience our largest, most spacious master suite, designed to create a true private retreat. From the moment you enter, 12-foot tray ceiling accents in the foyer add an impressive sense of height and sophistication, setting the tone for a home that feels open, grand, and thoughtfully designed. A contemporary exterior elevation creates outstanding curb appeal. Inside, the spacious living area flows seamlessly into the gourmet kitchen, showcasing 42-inch cabinetry, granite countertops, designer tile backsplash, a center island, and a farmhouse sink, making it the perfect space for everyday living and entertaining. The private primary suite offers dual vanities, a garden tub, and a separate shower for a relaxing retreat. Additional highlights include 10-foot ceilings, recessed lighting, a tankless water heater, covered patio, 2-car garage, professional landscaping with stone accents, and a full irrigation system. Residents of The Oaks enjoy exceptional community amenities including a resort-style pool, two ponds with fountains, a large park, amenity center, covered pavilion, trails, three playgrounds, and more than 20 acres of open green space. Conveniently located near I-35 with easy access to downtown Dallas, Waxahachie, H-E-B, shopping, dining, entertainment, major employers, and highly regarded Red Oak ISD. Built with renowned craftsmanship and attention to detail, this exceptional home offers the perfect combination of comfort, convenience, and location.

812 Winterwood Dr, Red Oak

500 W 10th St, Ferris
$352,900
4 Beds ⋅ 3 Baths ⋅ 21395755 MLS
The Willow at Sperling Farms offers the perfect blend of space, style, and functionality across two thoughtfully designed stories. The main floor features a private primary suite with a large walk-in closet and a luxurious bath, along with an open-concept living, dining, and kitchen area that's perfect for entertaining or everyday living. Upstairs, three additional bedrooms share a full bath, accompanied by a versatile loft space—ideal for a media room, play area, or optional fifth bedroom. With approximately 2,512 square feet of living space, a covered patio, and a 2-bay garage, the Willow delivers a smart layout built for modern living. Conveniently located near I-45, Ferris offers a short drive to economic, entertainment and cultural hubs across the Dallas-Fort Worth metro area—plus local attractions, such as restaurants, shops, and year-round community events. You’ll love a charming small-town atmosphere that's only 20 miles from urban amenities in downtown Dallas! Est. November completion! Special offers and incentives may be available through the builder. Please visit the on-site sales team for details on current promotions and available incentives!

500 W 10th St, Ferris

614 Durham Dr, Ferris
$289,888
4 Beds ⋅ 2 Baths ⋅ 21395753 MLS
Seeking the perfect blend of style and function? The Roanoke floor plan at Sperling Farms delivers! This plan showcases a contemporary layout centered around a spacious great room, which flows into a dining area and an open kitchen with a walk-in pantry and a wraparound counter. A covered patio sits right outside. The lavish owner’s suite is adjacent, boasting a walk-in closet and a private bath with dual sinks. Three additional bedrooms and a bath round out this desirable plan. Conveniently located near I-45, Ferris offers a short drive to economic, entertainment and cultural hubs across the Dallas-Fort Worth metro area—plus local attractions, such as restaurants, shops, and year-round community events. You’ll love a charming small-town atmosphere that's only 20 miles from urban amenities in downtown Dallas! Est. November completion! Special offers and incentives may be available through the builder. Please visit the on-site sales team for details on current promotions and available incentives!

614 Durham Dr, Ferris

490 W 10th St, Ferris
$315,900
4 Beds ⋅ 2 Baths ⋅ 21395752 MLS
Seeking the perfect blend of style and function? The Roanoke floor plan at Sperling Farms delivers! This plan showcases a contemporary layout centered around a spacious great room, which flows into a dining area and an open kitchen with a walk-in pantry and a wraparound counter. A covered patio sits right outside. The lavish owner’s suite is adjacent, boasting a walk-in closet and a private bath with dual sinks. Three additional bedrooms and a bath round out this desirable plan. Conveniently located near I-45, Ferris offers a short drive to economic, entertainment and cultural hubs across the Dallas-Fort Worth metro area—plus local attractions, such as restaurants, shops, and year-round community events. You’ll love a charming small-town atmosphere that's only 20 miles from urban amenities in downtown Dallas! Est. October completion! Special offers and incentives may be available through the builder. Please visit the on-site sales team for details on current promotions and available incentives!

490 W 10th St, Ferris

2313 Sheppards Ln, Waxahachie
$369,900
4 Beds ⋅ 3 Baths ⋅ 21395242 MLS
Four bedrooms, three full baths, a dedicated office, and room to enjoy the outdoors—2313 Sheppards Lane delivers the space buyers are looking for in a single-story home. The open living area connects to a kitchen with a large island, stainless steel appliances, and generous cabinet space, making everyday meals and gatherings easy. French doors give the office privacy, while the primary suite offers dual sinks, a soaking tub, separate shower, and walk-in closet. Out back, a covered patio overlooks the fenced yard, with space to play, garden, or entertain. Located in Sheppard’s Place with convenient access to I-35E and Highway 287, the home puts Waxahachie shopping, dining, and local attractions within reach.

2313 Sheppards Ln, Waxahachie

7537 Prairie Holly Ln, Venus
$390,000
4 Beds ⋅ 2 Baths ⋅ 21395303 MLS
A 5.75% assumable loan through: Newrez Mortgage!! This BEAUTIFUL home is located in Midlothian ISD. This new build home is featuring 3 bedrooms, 2 full baths, plus a versatile flex room that can serve as an additional bedroom, office, or extra living space. It offers an open-concept layout with a modern kitchen, spacious living area, and abundant natural light throughout. Washer, dryer, and refrigerator will remain with the home, providing added convenience. The primary suite includes a walk-in closet and separate tub from the shower. Located in a growing community with convenient access to schools, parks, and major roadways, this move-in-ready property offers comfort, functionality, and contemporary style. This community has many amenities like a sparkling pool, Dog park, community center and it is still building more homes in the area. You could walk in with equity! The home is occupied with a tenant until February 28, 2027. The tenant is open to negotiating move out date.

7537 Prairie Holly Ln, Venus

464 Reverie Way, Ferris
$205,500
4 Beds ⋅ 2 Baths ⋅ 21393444 MLS
Welcome to 464 Reverie Way in Ferris, Texas! Built in 2023, this 4-bedroom, 2-bathroom home offers a comfortable single-story layout with an open kitchen, dining, and living area that brings everyone together. The fourth bedroom is tucked away at the back of the home and features its own private bathroom and exterior door. The current owners use it as a second living room, but it could also make a great guest suite, home office, game room, or private space for extended family. The other three bedrooms are positioned in the middle of the home, along with the second full bathroom. The laundry room is conveniently located nearby. Whether you're purchasing your first home, making room for a growing family, downsizing, or looking for a property with a flexible floor plan, this home offers plenty of possibilities. Located in Ferris with convenient access to I-45 and the Dallas-Fort Worth area.

464 Reverie Way, Ferris

2236 Wispy Meadow Ln, Midlothian
$369,000
3 Beds ⋅ 2 Baths ⋅ 21393436 MLS
Welcome to 2236 Wispy Meadow Lane in Midlothian, where smart design meets everyday comfort in this beautifully crafted single-story home. Offering 1,619 square feet of thoughtfully planned living space, this home features 3 spacious bedrooms, 2 full bathrooms and an open-concept floor plan that maximizes both style and functionality. The spacious family room flows seamlessly into the kitchen and dining area, creating a welcoming space for everyday living, entertaining and spending quality time with family and friends. The private primary suite provides a peaceful retreat, while the additional bedrooms offer flexibility for guests, a home office, or hobbies. A 2-car garage adds everyday convenience and practical storage, complementing the home's efficient layout. Every detail has been thoughtfully considered to create a home that feels warm, inviting, and easy to enjoy. Blending timeless style with modern comfort, this exceptional home is designed to support the way you live today while creating lasting memories for years to come.

2236 Wispy Meadow Ln, Midlothian

1112 Abigail Way, Midlothian
$400,000
3 Beds ⋅ 2 Baths ⋅ 21389847 MLS
Why wait months to build when this nearly new 2025 William Ryan Aledo floor plan is ready for you now? Less than a year old, this beautifully finished home offers the opportunity to own a sought-after floor plan that is not currently being built again until the next phase begins. Thoughtful upgrades and stylish details are found throughout, beginning with a tray ceiling in the entry that leads into an impressive family room with soaring 12-foot ceilings. An electric fireplace with a custom mantle creates a warm focal point and adds character to the open living space. The kitchen is designed for both everyday living and entertaining, featuring upgraded countertops and backsplash, a large island with farmhouse sink, convenient drawers on each side of the range and plenty of workspace for gathering and meal prep. LVP flooring flows throughout the main living areas for a clean, cohesive look and easy maintenance. The primary suite offers a comfortable retreat with a well-appointed ensuite featuring dual sinks, a separate shower with a beautiful cobblestone floor and a generous walk-in closet with plenty of room for storage. Beyond its stylish finishes, this home was also designed with energy efficiency in mind. Spray foam insulation helps improve temperature control and energy efficiency throughout the home, adding another valuable benefit to this nearly new construction. Outside, the home faces a community common area with a playground, providing an open view from the welcoming front porch—the perfect spot for sipping morning coffee or relaxing in the evening. The adorable back patio offers another inviting place to unwind, grill or enjoy time with friends and family. With desirable upgrades already in place, energy-efficient features and no lengthy construction timeline, this home gives you the look and feel of new construction without the wait!

1112 Abigail Way, Midlothian

1700 Prestwick Ln, Ennis
$339,900
3 Beds ⋅ 2 Baths ⋅ 21391571 MLS
Welcome to this beautifully appointed 3-bedroom, 2-bath home tucked away on a quiet cul-de-sac in the highly sought-after Pinehurst gated community. Offering a truly secluded feel, this home features an inviting open-concept layout with a cozy fireplace, granite countertops, high-quality stainless steel appliances, and beautiful custom cabinetry throughout. The kitchen is designed for both function and style with a breakfast nook and a spacious kitchen island perfect for gathering. The split-bedroom floor plan provides added privacy, while the fully encapsulated spray-foam insulation delivers exceptional comfort and lower energy costs year-round. Step outside to a covered patio overlooking the fenced backyard, ideal for relaxing or entertaining. A rare opportunity to enjoy peaceful living, modern upgrades, and the security of a gated neighborhood — all within Pinehurst’s desirable setting.

1700 Prestwick Ln, Ennis

115 Indian Hills Dr, Waxahachie
$399,500
3 Beds ⋅ 3 Baths ⋅ 21390065 MLS
Beautifully designed home featuring a versatile floor plan with two living areas and 3 bedrooms, and 3 full baths, second living space that could easily serve as a 4th bedroom. The spacious kitchen offers granite counters and lots of cabinets. Cathedral ceiling in the breakfast area, creating an inviting space for everyday living. The family room features a brick gas fireplace and built-in cabinetry with shelving. Enjoy the elegance of a formal dining room, perfect for entertaining. The generous primary suite includes a private bath with dual sinks, a jetted tub, walk-in shower, and two separate walk-in closets. The additional bedrooms are nicely sized, while the second living area offers a huge walk-in closet and full bathroom, providing flexibility for guests, a home office, or a private suite. Step outside to a large covered patio overlooking a wood-fenced backyard, ideal for relaxing and entertaining. A wonderful home with space, character, and flexibility to fit your lifestyle!

115 Indian Hills Dr, Waxahachie

913 Mill Pond Dr, Midlothian
$379,900
4 Beds ⋅ 2 Baths ⋅ 21392312 MLS
NEW CARPET INSTALLED IN ALL BEDROOMS OCTOBER 2026! ROOF 2026! Beautifully maintained 4-bedroom home with numerous upgrades, including larger ceiling fans, upgraded light fixtures, programmable permanent exterior lighting for architectural or holiday displays, an additional parking pad, extended patio, outdoor seating area, sunshade and storage shed. The flexible room off the entry is currently used as an office but could also serve as a formal dining room, exercise room or additional living space. The kitchen features a large granite island with additional seating, walk-in pantry and stainless-steel appliances. The centrally located dining area includes a built-in buffet for additional serving and storage space. The spacious living room offers plenty of natural light and room for multiple seating arrangements. The private primary suite is separated from the secondary bedrooms and featuresa separate tub and shower, dual-sink vanity, private water closet and generous walk-in closet. Three additional bedrooms share a hall bathroom with a walk-in tub & shower combination. The backyard is built for entertaining, with an extended patio offering covered and semi-covered seating areas plus space for outdoor dining and grilling. An additional parking pad sits just inside the gated backyard next to the storage shed, which remains with the property. The yard still offers generous open space for a future pool, play area, garden or other outdoor amenities. Sprinkler system included. Located on a quiet, street in the highly desirable Meadows at Longbranch community.

913 Mill Pond Dr, Midlothian

200 E Indiana Ave, Midlothian
$239,990
2 Beds ⋅ 1 Baths ⋅ 21392418 MLS
Rare investment and redevelopment opportunity in an established area of Midlothian! This property is part of a portfolio consisting of six parcels with seven residential structures. Several of the properties are located near one another, with convenient access to Downtown Midlothian, shopping, dining and major highways. The existing home needs repairs and updating and is being sold AS-IS. This could be an excellent opportunity for an investor, builder or developer seeking renovation, rental, land or future redevelopment potential. Seller prefers to sell the entire portfolio together but will consider offers on individual properties. Interior photos are not currently available. Contact the listing agent for portfolio pricing, property details and showing instructions. Buyer and buyer’s agent are responsible for independently verifying all information, including measurements, condition, utilities, zoning, permitted use, demolition, redevelopment and new-construction possibilities with the appropriate authorities.

200 E Indiana Ave, Midlothian

113 E Indiana Ave, Midlothian
$189,990
2 Beds ⋅ 1 Baths ⋅ 21392397 MLS
Rare investment and redevelopment opportunity in an established area of Midlothian! This property is part of a portfolio consisting of six parcels with seven residential structures. Several of the properties are located near one another, with convenient access to Downtown Midlothian, shopping, dining and major highways. The existing home needs repairs and updating and is being sold AS-IS. This could be an excellent opportunity for an investor, builder or developer seeking renovation, rental, land or future redevelopment potential. Seller prefers to sell the entire portfolio together but will consider offers on individual properties. Interior photos are not currently available. Contact the listing agent for portfolio pricing, property details and showing instructions. Buyer and buyer’s agent are responsible for independently verifying all information, including measurements, condition, utilities, zoning, permitted use, demolition, redevelopment and new-construction possibilities with the appropriate authorities.

113 E Indiana Ave, Midlothian

112 E Indiana Ave, Midlothian
$259,990
3 Beds ⋅ 1 Baths ⋅ 21392285 MLS
Rare investment and redevelopment opportunity in an established area of Midlothian! This property is part of a portfolio consisting of six parcels with seven residential structures. Several of the properties are located near one another, with convenient access to Downtown Midlothian, shopping, dining and major highways. The existing home needs repairs and updating and is being sold AS-IS. This could be an excellent opportunity for an investor, builder or developer seeking renovation, rental, land or future redevelopment potential. Seller prefers to sell the entire portfolio together but will consider offers on individual properties. Interior photos are not currently available. Contact the listing agent for portfolio pricing, property details and showing instructions. Buyer and buyer’s agent are responsible for independently verifying all information, including measurements, condition, utilities, zoning, permitted use, demolition, redevelopment and new-construction possibilities with the appropriate authorities.

112 E Indiana Ave, Midlothian

109 E Indiana Ave, Midlothian
$279,990
3 Beds ⋅ 2 Baths ⋅ 21392256 MLS
Rare investment and redevelopment opportunity in an established area of Midlothian! This property is part of a portfolio consisting of six parcels with seven residential structures. Several of the properties are located near one another, with convenient access to Downtown Midlothian, shopping, dining and major highways. This parcel includes two detached residential structures, commonly known as 109 and 111 E Indiana Avenue, situated on one tax account. Buyer and buyer’s agent to verify addressing, permitted use, square footage and all property information. The existing home needs repairs and updating and is being sold AS-IS. This could be an excellent opportunity for an investor, builder or developer seeking renovation, rental, land or future redevelopment potential. Seller prefers to sell the entire portfolio together but will consider offers on individual properties. Interior photos are not currently available. Contact the listing agent for portfolio pricing, property details and showing instructions. Buyer and buyer’s agent are responsible for independently verifying all information, including measurements, condition, utilities, zoning, permitted use, demolition, redevelopment and new-construction possibilities with the appropriate authorities.

109 E Indiana Ave, Midlothian

902 N 9th St, Midlothian
$259,990
3 Beds ⋅ 2 Baths ⋅ 21392234 MLS
Rare investment and redevelopment opportunity in an established area of Midlothian! This property is part of a portfolio consisting of six parcels with seven residential structures. Several of the properties are located near one another, with convenient access to Downtown Midlothian, shopping, dining and major highways. The existing home needs repairs and updating and is being sold AS-IS. This could be an excellent opportunity for an investor, builder or developer seeking renovation, rental, land or future redevelopment potential. Seller prefers to sell the entire portfolio together but will consider offers on individual properties. Interior photos are not currently available. Contact the listing agent for portfolio pricing, property details and showing instructions. Buyer and buyer’s agent are responsible for independently verifying all information, including measurements, condition, utilities, zoning, permitted use, demolition, redevelopment and new-construction possibilities with the appropriate authorities.

902 N 9th St, Midlothian

523 N 3rd St, Midlothian
$169,990
2 Beds ⋅ 1 Baths ⋅ 21392202 MLS
Rare investment and redevelopment opportunity in an established area of Midlothian! This property is part of a portfolio consisting of six parcels with seven residential structures. Several of the properties are located near one another, with convenient access to Downtown Midlothian, shopping, dining and major highways. The existing home needs repairs and updating and is being sold AS-IS. This could be an excellent opportunity for an investor, builder or developer seeking renovation, rental, land or future redevelopment potential. Seller prefers to sell the entire portfolio together but will consider offers on individual properties. Interior photos are not currently available. Contact the listing agent for portfolio pricing, property details and showing instructions. Buyer and buyer’s agent are responsible for independently verifying all information, including measurements, condition, utilities, zoning, permitted use, demolition, redevelopment and new-construction possibilities with the appropriate authorities.

523 N 3rd St, Midlothian

114 Bells Chapel Rd, Waxahachie
$365,000
3 Beds ⋅ 2 Baths ⋅ 21383369 MLS
Country living on 2 acres in Red Oak! This 3-bedroom, 2-bath home offers a comfortable layout with a cozy fireplace, luxury flooring throughout the main living areas, and brand-new carpet in the bedrooms. The interior has been freshly painted and is ready for its next owner. The kitchen comes complete with all appliances, including the stainless-steel refrigerator and stove. Outside, enjoy approximately 2 fenced acres extending back to the creek, providing plenty of room to spread out. The huge back deck is ideal for entertaining and could make the perfect setup for an above-ground pool with direct deck access. A detached garage provides additional parking, storage, or workspace. 3 Bedrooms 2 Bathrooms 2 Acres Fireplace Huge Back Deck Detached Garage Appliances Included A great combination of space, privacy, and country living while still being in Red Oak.

114 Bells Chapel Rd, Waxahachie

420 E Lamar St, Palmer
$345,000
4 Beds ⋅ 2 Baths ⋅ 21389965 MLS
Price improvement + Closing Costs! New Construction home - No HOA - in the Copper Penny Estates community in Palmer, TX! This stunning 4-bedroom, 2-bath home blends modern style with everyday comfort and is designed for both entertaining and family living. The gourmet kitchen is truly the heart of the home, featuring a gas cooktop, exposed stainless steel vent hood, granite countertops, abundant cabinetry, and a massive center island perfect for gathering. Luxury vinyl flooring flows throughout the main living areas, adding both durability and style. The open living room and breakfast area are filled with natural light and highlighted by a dramatic floor-to-ceiling tiled electric fireplace with heat blower and multi-color flame options, creating a striking architectural focal point. The private primary suite offers a tray ceiling, ceiling fan, and a spa-like en-suite bath complete with dual quartz vanities, soaking tub, separate shower, and a custom walk-in closet. A split-bedroom layout provides added privacy for the primary suite. Step outside to a large fenced backyard with a covered patio—ideal for relaxing evenings or weekend entertaining. Additional features include a spacious utility room with cabinets, utility sink, and drip area for added convenience. Located in the charming Copper Penny Estates community in Palmer, TX. Ask about Incentives

420 E Lamar St, Palmer

900 N Grand Ave, Waxahachie
$279,000
3 Beds ⋅ 2 Baths ⋅ 21391083 MLS
Welcome to 900 N Grand Avenue—the perfect starter home in the heart of Waxahachie! Completely updated and move-in ready, this charming home combines fresh, modern finishes with an inviting, comfortable feel. Situated on a spacious 0.21-acre corner lot, there’s plenty of room to enjoy the outdoors, entertain, garden, or create your own backyard retreat. Inside, you’ll find a bright and refreshed interior with thoughtful updates throughout, making this one truly ready for its new owner. Conveniently located near shopping, dining, schools, and historic Downtown Waxahachie. Whether you’re purchasing your first home, downsizing, or looking for a great investment, 900 N Grand Avenue is one you won’t want to miss! ADDITIONAL INCENTIVE FOR BUYER: UP TO $3,000 BUYER INCENTIVE AVAILABLE! Qualified buyers who finance through the preferred lender may be eligible for up to $3,000 in lender-paid incentives toward allowable closing costs or interest-rate buy-down. Incentive is provided by the lender and is subject to buyer qualification, loan program guidelines, lender approval, and other restrictions. Buyer is not required to use the preferred lender to purchase the home. Contact agent for information

900 N Grand Ave, Waxahachie

Listings provided by North Texas Real Estate Information Systems (NTREIS). Listing data has been deemed reliable but is not guaranteed to be accurate by the MLS.

Last updated:

How much is your home worth?

Get instant property value now!