Refine Search
Sort by
333 Walker Pkwy, Celina
$449,050
4 Beds ⋅ 4 Baths ⋅ 21415780 MLS
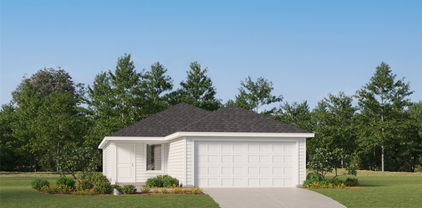
NORMANDY HOMES MADELEINE floor plan. This a home that exceeds expectations. Guests will feel right at home in the downstairs guest bedroom with its adjacent full bathroom, offering both comfort and privacy. The expansive family room, bathed in natural light, creates a warm and inviting space for everyday living. At the heart of the home is a sprawling kitchen and dining area, perfect for bringing loved ones together. Upstairs, discover a versatile game room that leads to a media room—ideal for movie nights or entertaining. Two secondary bedrooms, one with its own private bath, feature spacious walk-in closets, providing ample storage. The private owner’s suite is a true retreat, complete with TWO generous walk-in closets and a luxurious ensuite bath designed for relaxation. The Madeleine is where luxury, style, and functionality come together beautifully. Organic Design Scheme - North Facing and Ready Now!

333 Walker Pkwy, Celina

612 Taylor Pkwy, Celina
$384,490
3 Beds ⋅ 4 Baths ⋅ 21415792 MLS
NORMANDY HOMES BEATRICE floor plan. Discover the Beatrice home plan, a spacious 3-bedroom, 2.5 bathroom layout with over 2,200 square feet of well-designed living space featuring a 20-foot-high ceiling, a gourmet kitchen, and a secluded study! The open concept main floor seamlessly connects the kitchen, dining, and living areas, ideal for modern living and entertaining. A first-floor study offers privacy for working from home or can serve as a first-floor bedroom for guests. Upstairs, you will find a flexible game room, two secondary bedrooms, and a luxurious owner's suite with two walk-in closets. This thoughtfully crafted plan combines style, function, and plenty of storage throughout. Just moments away from Celina's downtown square, this home is truly one-of-a-kind. North Facing and Ready early December!

612 Taylor Pkwy, Celina

5112 Fringetree Dr, McKinney
$510,000
4 Beds ⋅ 3 Baths ⋅ 21416223 MLS
INCREDIBLE BUYER INCENTIVES: $8,000 MORTGAGE CONCESSION. Opendoor Home Loans will contribute up to $8,000 towards a permanent interest rate buy-down if you finance with Opendoor Home Loans LLC. 5112 Fringetree Dr is a two-story McKinney home with over 3,200 square feet of living space, four bedrooms and three bathrooms. A covered patio opens to the backyard, while the kitchen’s central island connects the dining area and living room with a fireplace. The main-level primary bedroom has a bay window and an adjoining bathroom with two vanities, a separate tub and shower. A front office provides a separate workspace. Upstairs, a sitting area and a separate media room add gathering space. Two bedrooms share the upper level, with another secondary bedroom on the main floor. Home comes with a 100-Day Home Warranty

5112 Fringetree Dr, McKinney

4207 Graford Ln, Wylie
$549,000
4 Beds ⋅ 3 Baths ⋅ 21416254 MLS
NEW! NEVER LIVED IN. Estimated completion December 2026. Bloomfield Homes' Violet II offers 4 bedrooms, 3 full baths, and a deep 2-car garage in a two-story design on an interior lot in Lewis Ranch. The main living area centers on a floor-to-ceiling stone woodburning fireplace with a gas starter and cedar mantel. Wood-look tile runs through the shared spaces, with upgraded carpet and bath tile adding texture elsewhere. The Deluxe Kitchen keeps prep space connected to the family room across an island, with upgraded countertops and backsplash, soft-close cabinets and drawers, and updated cabinet hardware. Pendant and under-cabinet lighting brighten the counters, while a gas cooktop, built-in gas oven, and walk-in pantry support the cooking setup. Dining space sits at the rear beside a door to the extended covered patio. A ceiling fan and gas stub make the outdoor space ready for seating and grilling. The first-floor primary suite also has direct patio access, with a bath featuring dual sinks, a deck-mount tub, a separate shower, and a walk-in closet. Upstairs, the game room and separate media room offer different places to gather, with open railing connecting the landing visually to the living area below. A tech center provides a dedicated spot for a computer or daily paperwork, and secondary bedrooms have bath access nearby. Near the garage, laundry upper cabinets and a mud cubby help organize supplies and everyday drop-offs. Window coverings, gutters, a dedicated freezer plug, and Z-Wave switches add practical value. A brick-covered porch, cedar garage door, upgraded 8' front door, and front uplights finish the exterior. Contact Bloomfield Homes at the Lewis Ranch model today!

4207 Graford Ln, Wylie

5351 Roselyn Way, McKinney
$646,543
3 Beds ⋅ 3 Baths ⋅ 21416152 MLS
NORMANDY HOMES CHAPELLE floor plan. Welcome to this stunning one-story home on a corner homesite in The Estates at Stacy Crossing, a highly desirable McKinney community with lower tax rates, quick access to McKinney and Allen, and top-rated Frisco ISD schools. Designed for both comfort and entertaining, this home features an open concept layout perfect for gatherings or everyday living. Enjoy 3 spacious bedrooms, 3 full baths, and a private study ideal for working from home. The owner’s suite offers a relaxing retreat with a large walk-in closet and spa-like feel. Step outside to the covered patio, perfect for enjoying fresh air year-round. Blending style, function, and versatility, this home offers the ideal balance of luxury and convenience in one of McKinney’s most sought-after communities.

5351 Roselyn Way, McKinney

5601 Roselyn Way, McKinney
$622,686
3 Beds ⋅ 3 Baths ⋅ 21416173 MLS
NORMANDY HOMES CHAPELLE floor plan. Welcome to this stunning one-story home in The Estates at Stacy Crossing, a highly desirable McKinney community with lower tax rates, quick access to McKinney and Allen, and top-rated Frisco ISD schools. Designed for both comfort and entertaining, this home features an open concept layout perfect for gatherings or everyday living. Enjoy 3 spacious bedrooms, 3 full baths, and a private study ideal for working from home. The owner’s suite offers a relaxing retreat with a large walk-in closet and spa-like feel. Step outside to the covered patio, perfect for enjoying fresh air year-round. Blending style, function, and versatility, this home offers the ideal balance of luxury and convenience in one of McKinney’s most sought-after communities.

5601 Roselyn Way, McKinney

13018 Scissortail Dr, Frisco
$585,000
3 Beds ⋅ 4 Baths ⋅ 21413771 MLS
Perfectly positioned on a premium corner lot in one of Frisco’s most desirable neighborhoods, this stunning home offers an open floorplan tailored for both effortless entertaining and everyday comfort. Step through the soaring two-story foyer into a sun-drenched family room that immediately feels like home. The main-floor primary suite serves as a private retreat, complete with a large garden soaking tub and a thoughtfully redesigned, highly functional custom closet. Working from home is a breeze with a dedicated home office, while the private media room is ready for your ultimate family movie nights. Step outside to enjoy the beautiful covered patio, offering a seamless transition for indoor-outdoor living. With quick access to top-rated schools, premier shopping, dining, and vibrant entertainment, this location is truly unbeatable.

13018 Scissortail Dr, Frisco

808 Goldenrod Ln, Princeton
$349,900
4 Beds ⋅ 3 Baths ⋅ 21414045 MLS
Room to spread out. Spaces to come together. A place to make your own. Welcome to 808 Goldenrod Lane in Whitewing Trails, where a striking brick-and-stone exterior opens to 2,717 square feet of inviting living space. Built in 2021, this four-bedroom, two-and-a-half-bath home offers an open layout with the flexibility of two living areas and two dining areas. The kitchen anchors the main floor with a generous island, crisp white cabinetry, stainless steel appliances, and ample counter space. Open sightlines connect the kitchen, dining, and living spaces, making everyday conversation and entertaining feel effortless. A wood-burning fireplace adds warmth and character, while windows bring natural light into the gathering spaces. Tucked away on the main level, the primary suite offers a relaxing retreat with a dual-sink vanity. Upstairs, three additional bedrooms and a second living area provide room for guests, work, hobbies, or movie nights. Step outside to a covered patio and fenced backyard, an inviting setting for morning coffee, weekend grilling, or unwinding at the end of the day. An attached two-car garage completes the package. Enjoy Princeton living with convenient access to Highway 380, shopping, and dining. Explore the photos and floor plans, then schedule your private tour.

808 Goldenrod Ln, Princeton

4759 Lunker St, McKinney
$423,050
3 Beds ⋅ 3 Baths ⋅ 21416002 MLS
CB JENI HOMES TATUM floor plan. Located in one of McKinney’s most recognized master-planned communities, Painted Tree, The Woodlands. This beautiful end-unit townhome features an abundance of windows, filling the home with natural light. The spacious family room is perfect for entertaining and opens seamlessly to the kitchen and dining area. The inviting kitchen offers a well sized island, stainless steel appliances, elegant countertops, and a designer backsplash. Upstairs, a versatile game room sits between the owner’s suite and two comfortable secondary bedrooms, ideal for movie nights, gaming, or relaxing. The generous owner’s suite includes a huge walk-in closet and a spacious bathroom with ample cabinetry and storage. Enjoy luxury finishes paired with a low-maintenance lifestyle in this impressive new construction townhome. MOVE IN READY NOW! ASK ABOUT OUR LOW INTEREST RATE SPECIALS!

4759 Lunker St, McKinney

4767 Lunker St, McKinney
$376,980
3 Beds ⋅ 3 Baths ⋅ 21415992 MLS
CB JENI HOMES EMILY II floor plan. Fantastic floor plan in the well sought after, Painted Tree Community in McKinney, offering best MISD Schools!!! Open concept floor plan with a chef's kitchen equipped with oversized island, quartz countertops, tons cabinets and countertops space, five burner gas stove, and more. Spacious game room upstairs separating the primary and guest bedrooms is perfect for entertaining family and friends. Large primary suite with oversized walk-in closet and an abundance of cabinets and drawers in the bath area. Painted Tree community is a must see! You’ll be proud and enjoy owning this Low Maintenance Lifestyle Home. Ready now! ASK ABOUT OUR SPECIAL LOW INTEREST RATE OPTIONS!!!!

4767 Lunker St, McKinney

4136 Silverthorne St, Richardson
$499,000
4 Beds ⋅ 4 Baths ⋅ 21416166 MLS
Incredible Highland Home in prime Richardson location! This meticulously maintained property features a striking upgraded stone façade, a brand-new roof (2026), and a desirable 3-car garage with a covered pergola for outdoor living. The open-concept layout offers a wonderful split master suite complete with a garden tub, separate shower, smart toilet, and a spacious walk-in closet. The massive kitchen boasts a center island, built-in desk, 42-inch cabinets, stainless steel appliances and a walk-in pantry, opening seamlessly to a bright den. Upstairs, a versatile game room features a full wall of custom built-ins. Situated just steps from Stinson Elementary, neighborhood parks, and scenic Breckenridge Park. Check out the online floor plan and upgrade list—this one won't last! A few Photos have been virtually staged for illustrative purposes.

4136 Silverthorne St, Richardson

205 Woodhollow Dr, Blue Ridge
$300,000
3 Beds ⋅ 2 Baths ⋅ 21415963 MLS
Move-in ready home with a large backyard! NO MUD! NO PID! Located in highly rated Blue Ridge ISD and conveniently near local schools, this charming home features an open floor plan and a variety of desirable upgrades. Luxury vinyl plank flooring extends through the entry, kitchen, family room, and dining area. The kitchen features white cabinetry, exotic Fantasy Brown granite countertops, a light gray backsplash, stainless steel appliances, and an oversized island—perfect for meal prep and entertaining. The family room includes wiring for a flat-screen TV. The spacious primary suite offers a walk-in closet and an ensuite bath with a garden tub, separate shower, granite countertops, and oversized 12x24-inch wall tile. Additional features include granite countertops in the bathrooms, rounded corners, stylish interior doors, rectangular sinks, elongated toilets, a radiant barrier roof deck, full sod, a full sprinkler system, full gutters, and a Wi-Fi-enabled garage door opener. Enjoy the move-in-ready interior and spacious backyard!

205 Woodhollow Dr, Blue Ridge

701 Lookout Trl, Plano
$389,000
3 Beds ⋅ 2 Baths ⋅ 21372262 MLS
One owner and one of a kind property, selling furnished all items included with sale. This home sits on a large corner lot, and was completely remodel at the end of 2023. Get ready to entertain in this stunning 3-bedroom, 2-bath home, where an inviting open-concept design meets exceptional outdoor space. The spacious kitchen flows seamlessly into the main living areas, creating the perfect setting for gatherings and everyday enjoyment. Large Master suite, featuring ensuite and walk in custom closet. Situated on a generous lot within walking distance to schools and dining, this home combines space, style, and convenience in Plano school district. Don’t miss this exceptional opportunity—schedule your showing today!

701 Lookout Trl, Plano

1104 Ruby St, Plano
$549,000
5 Beds ⋅ 4 Baths ⋅ 21416061 MLS
Price Drop, Motivated Seller. Welcome to this beautiful and spacious home featuring 5 bedrooms, with a generously sized primary suite conveniently located downstairs and four additional bedrooms upstairs. Enjoy a functional layout with plenty of space for family, guests, or a home office. Solar panels are included, offering the potential for energy savings. This home combines comfort, convenience, and versatility, making it a wonderful place to call home! Freshly painted and featuring brand-new upstairs flooring, this home offers a fresh, clean, and inviting feel. Situated on a desirable corner lot, the property provides added curb appeal and a wonderful setting. Enjoy the updated look and comfortable living spaces, making this home a fantastic opportunity for your next move

1104 Ruby St, Plano

1441 Kirkwood Ln, Prosper
$449,000
3 Beds ⋅ 2 Baths ⋅ 21413045 MLS
No MUD or PID! Great investment property! Located in Prosper with a top-tier A-rated school system! Welcome to this exceptional single-story home featuring rich hardwood floors and elegant plantation shutters throughout. Designed for seamless modern living, the bright, open floor plan flows effortlessly from the gourmet kitchen—complete with a center island and stainless steel appliances—into the cozy breakfast nook and inviting living room with Fireplace . A versatile flex room near the entry offers the perfect space for a formal dining area or home office. The primary suite serves as a peaceful retreat, showcasing dual sinks, a separate soaking tub and walk-in shower, and a generous walk-in closet. Recent 2025 updates include a new roof, gutters, fresh interior paint, and new carpet. Outside, relax under the covered patio in your private backyard with a durable wood fence and no overlooking neighbors. Located in the highly desirable Lakes of Prosper community, residents enjoy access to two swimming pool areas, scenic walking trails, and community playgrounds.

1441 Kirkwood Ln, Prosper

9720 Tipperary Dr, McKinney
$444,000
3 Beds ⋅ 3 Baths ⋅ 21414418 MLS
BEAUTIFUL HOME! OVERSIZED CORNER LOT! POOL & GOLF COURSE COMMUNITY! FRISCO ISD! Welcome to this beautifully designed home situated on an oversized corner lot in the highly desirable Fairways West at Westridge community, served by Frisco ISD! This charming home features an amazing open and spacious floor plan with soaring high ceilings in the living room, abundant natural light, two generous living areas, and dining areas, perfect for comfortable everyday living and entertaining guests. The spacious primary bedroom features a large ensuite bathroom, offering comfort and relaxation. Enjoy beautiful tile flooring, a thoughtfully designed layout, and a warm, inviting atmosphere throughout. Step outside to a spacious backyard with plenty of room for outdoor activities, family gatherings, and entertaining. Enjoy living in a vibrant, welcoming neighborhood featuring a community swimming pool, playgrounds, parks, and scenic walking trails. Golf enthusiasts will appreciate the nearby 18-hole WestRidge Golf Course! Conveniently located near shopping centers, restaurants, grocery stores, entertainment, and everyday conveniences, with many amenities just minutes away. Easy access to major highways makes commuting a breeze. Don't miss this incredible opportunity to enjoy spacious living, wonderful community amenities, and a prime location in the heart of McKinney! Conveniently located near Baylor Scott & White Medical Center – McKinney and Methodist McKinney Hospital, with access to highly rated Frisco ISD schools. Enjoy a vibrant neighborhood lifestyle, perfect for peaceful morning walks and relaxing evening strolls. Ideally situated near US Highway 380, Dallas North Tollway, Highway 121, and US Highway 75, providing convenient access to major employment centers in Frisco, Plano, and McKinney, as well as shopping, dining, entertainment, and everyday conveniences.THE PERFECT COMBINATION OF COMFORT, CONVENIENCE, AND LOCATION!

9720 Tipperary Dr, McKinney

739 Mulberry Dr, Princeton
$285,000
3 Beds ⋅ 2 Baths ⋅ 21410099 MLS
The backyard is the showstopper! An impressive covered patio stretches across the entire width of the home, creating an exceptional outdoor gathering space for weekend barbecues, celebrations, and quiet evenings. With room for outdoor dining and comfortable seating, this patio deserves to be enjoyed year-round. The large, fully fenced backyard offers plenty of space to play, entertain, and put your gardening skills to work in the established garden area. Located in Princeton’s Arcadia Farms master-planned community, this three-bedroom, two-bath home pairs comfortable living with convenient access to parks, schools, and shopping. A covered front porch leads into a bright, open floor plan with neutral flooring and inviting spaces that make conversation and connection easy. The kitchen keeps the cook part of the action and features quartz countertops, a gas cooktop, and a pantry with plenty of storage. The private primary suite offers comfortable carpeting and a generous walk-in closet, while two additional bedrooms provide flexibility for guests, hobbies, or a home office. The washer, dryer, and refrigerator are included in the price! From the welcoming front porch to a backyard built for making memories, there is plenty to love here.

739 Mulberry Dr, Princeton

224 Marsh Ln, Princeton
$265,000
3 Beds ⋅ 3 Baths ⋅ 21415115 MLS
Welcome to 224 Marsh Ln in South Park Meadows! This well-designed, two-story townhome offers 3 bedrooms, 2.5 bathrooms, and an open-concept layout that connects the spacious living room and dining area to the upgraded kitchen. The kitchen features granite countertops, designer wood cabinetry and stainless steel Whirlpool appliances. Upstairs, you'll find three generously sized bedrooms, each with great natural light and a walk-in closet, including a private primary suite. The home also offers an attached two-car garage and low-maintenance living with HOA-maintained grounds. Conveniently located in Princeton near Highway 380, enjoy easy access to everyday shopping, dining, parks, and other local conveniences. The home is served by Princeton ISD; buyers should independently verify school assignments and measurements.

224 Marsh Ln, Princeton

1408 Stone Ridge Dr, Anna
$399,900
4 Beds ⋅ 3 Baths ⋅ 21415841 MLS
This property is part of the First Look Initiative program through November 18th, 2026. Single-family residence in the Lakeview Estates subdivision. Built in 2022 by Bloomfield Homes. Approximately 2,496 square feet per assessor. 4 bedrooms, 3 bathrooms, 2-story. Corner lot property is approx 0.16 acres. Kitchen includes a center island, natural gas range and breakfast nook with buffet. Primary suite on the first floor, has dual sinks, and glass door shower. Two additional bedrooms, study and laundry room are also on the first floor. Fourth bedroom, full bath, and game room are on the second floor. Exterior features full brick front with bay window and 8-foot front door. Fenced backyard with covered rear patio.

1408 Stone Ridge Dr, Anna

3428 Etta Ter, Celina
$525,000
5 Beds ⋅ 4 Baths ⋅ 21415820 MLS
UP TO 1% LENDER CREDIT available for conventional, FHA, VA loans which can be used to provide a 12-month introductory interest rate 1% BELOW market when using the preferred lender. Looking for a 5-bedroom home in Celina that offers both space and functionality? Welcome to 3428 Etta Terrace in Homestead at Ownsby Farms, where thoughtful design, flexible living spaces, and everyday convenience come together in a home built for the way you live. Built in 2021, this 3,291-square-foot home features a bright, open-concept layout that seamlessly connects the main living area and kitchen, creating an inviting space for entertaining and daily life. The kitchen is equipped with granite countertops, a large center island, stainless steel appliances, and a spacious walk-in pantry for effortless organization. The private primary suite is tucked away on the main level and offers a relaxing retreat with dual sinks, a garden tub, separate shower, and generous storage. A secondary bedroom and full bath downstairs provide the perfect setup for guests, a home office, or multi-generational living. Upstairs, you'll find additional bedrooms along with a versatile living area that can easily serve as a game room, media room, playroom, or workspace. Outside, the covered patio and fenced backyard provide a comfortable setting for outdoor dining, relaxing evenings, and family gatherings. Residents of Homestead at Ownsby Farms enjoy access to a community pool, playground, fishing areas, and green spaces. Conveniently located near Old Celina Park, Celina High School, and the shopping, dining, and entertainment options along Preston Road, this home offers the perfect combination of neighborhood amenities, modern comfort, and everyday convenience.

3428 Etta Ter, Celina

13091 County Road 580, Blue Ridge
$485,000
3 Beds ⋅ 2 Baths ⋅ 21413960 MLS
Escape to peaceful country living on 5.438 acres! Surrounded by mature trees, wide-open spaces, and beautiful countryside, this charming 3-bedroom, 2-bath home offers the perfect opportunity to enjoy a slower pace of life with plenty of room to spread out. Built in 1989, this 1,504-square-foot home features a thoughtfully designed floor plan with inviting living spaces, abundant storage, and unique touches throughout. Step inside to discover a spacious living room featuring a cozy wood-burning fireplace, perfect for relaxing evenings at home. The adjoining dining area is filled with natural light from beautiful bay windows overlooking the peaceful property, creating an inviting space to enjoy your morning coffee or gather around the table. Throughout the home, you'll find an abundance of built-in cabinetry and shelving, including in the living room, primary bedroom, and hallways, providing both character and practical storage. The primary bathroom features a skylight that brings in natural light, while a fully functioning whole-home intercom system adds a unique touch of convenience. Outside, the possibilities are endless! In addition to the oversized 2-car attached garage, the property features a 25x40 workshop with electricity, ideal for hobbies, projects, equipment, or additional storage. With over 5 acres to call your own, there's plenty of space for gardening, outdoor activities, or simply enjoying the privacy and tranquility of country life. Whether you're searching for a quiet country retreat, room to pursue your hobbies, or a property you can make your own, this home offers a wonderful combination of space, functionality, and rural charm. Come experience the peace and possibilities of country living!

13091 County Road 580, Blue Ridge

716 Haybale Rd, Celina
$551,085
4 Beds ⋅ 3 Baths ⋅ 21415725 MLS
What's Special: Courtyard - 3-Car Tandem Garage - Close to Amenities. New Construction – March Completion! Built by Taylor Morrison, America's Most Trusted Home Builder. Welcome to the Sardonyx at 716 Haybale Road in The Ranch at Uptown Celina! This new home offers a blend of comfort and versatility. At the heart of the home, the open-concept great room, dining area, and kitchen create the perfect space for gathering and entertaining, while the covered patio extends your living space outdoors. The private primary suite features a luxurious bath and walk-in closet, while a secondary bedroom suite offers added comfort for guests. Enjoy even more room to relax with a dedicated media room, spacious game room, and two additional bedrooms thoughtfully positioned throughout the home. A charming courtyard and tandem three-car garage add both character and convenience to this exceptional floor plan. Enjoy planned amenities like a pool, dog park, hiking and biking trails, and two air-conditioned community centers. Students thrive in the highly regarded Celina ISD. With easy access to the Dallas North Tollway and Preston Road, The Ranch at Uptown Celina offers smooth commutes and everyday convenience. Additional Highlights Include: brick front porch, drop-in tub at primary bath, shower at bath two in place tub and shower combo, bench at owner's entry, and upgraded mahogany front door. Virtually staged photos are for representative purposes only. MLS#21415725

716 Haybale Rd, Celina

607 Bluebonnet Dr, Allen
$375,000
3 Beds ⋅ 2 Baths ⋅ 21415770 MLS
NO HOA! Beautifully Updated Open-Concept Home with Private Pool Freshly painted throughout, this home feels bright, clean, and inviting. Removing a partial wall between the living and dining areas created a spacious open layout with a newly added granite breakfast counter—perfect for casual dining and entertaining. High ceilings, abundant natural light, modern lighting, and smooth ceilings (popcorn ceilings removed) add to the contemporary feel. A 7-foot-high sparkling quartz stacked-stone fireplace creates a distinctive focal point. The updated kitchen features granite countertops, porcelain tile flooring, appliances approximately two years old, and an externally vented range hood to help remove cooking odors and smoke. Engineered bamboo flooring extends through the living room and two bedrooms, combining durability, sustainability, and modern style. The primary bedroom has recently installed carpet. Both bathrooms feature custom vanities and porcelain tile flooring; the second bathroom also has a contemporary barn door. Enjoy a private backyard retreat with a generously sized chlorine pool, two raised wooden decks, washed-terrazzo pool decking, and an approximately 20’ x 14’ covered patio. Enjoy sunny summer days or relax outdoors while listening to the rain. The patio offers a comfortable place to unwind and entertain year-round, from morning coffee to peaceful evenings by the pool. A decorative marble-chip stone walkway adds visual appeal and provides a durable, low-maintenance path to the mini-storage area. The backyard has no lawn to mow; two flower beds offer planting space, and a sprinkler system serves the areas around the home and flower beds. The front lawn is professionally maintained with regular mowing and weed control. A new roof was installed in September 2026. Nestled in Green Gate, a charming, tree-lined community with a peaceful setting, near Watters Creek shopping and dining, schools, and major highways.

607 Bluebonnet Dr, Allen

Listings provided by North Texas Real Estate Information Systems (NTREIS). Listing data has been deemed reliable but is not guaranteed to be accurate by the MLS.

Last updated:

How much is your home worth?

Get instant property value now!