Refine Search
Sort by
2240 Medina Rd, Celina
$363,999
4 Beds ⋅ 2 Baths ⋅ 21412603 MLS
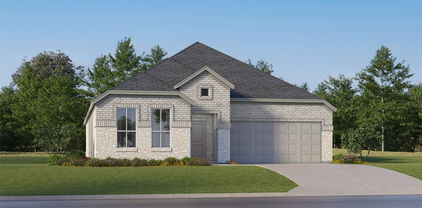
New Construction Lennar Home - The Townshend Floor Plan - This two-story home shares an open layout between the kitchen, nook and family room for easy entertaining, along with access to the covered patio for year-round outdoor lounging. A luxe owner's suite is in a rear of the home and comes complete with an en-suite bathroom and walk-in closet. There are three secondary bedrooms at the front of the home, ideal for household members and overnight guests, as well as a flex space that can transform to meet the homeowner’s needs. A versatile game room is located on the second floor. The completion date, prices and features may vary and are subject to change. Please verify with Lennar directly. Photos are for illustrative purposes only.

2240 Medina Rd, Celina

2700 Prescotte Pointe, McKinney
$399,000
3 Beds ⋅ 2 Baths ⋅ 21407188 MLS
Welcome to this beautifully updated 3-bedroom, 2-bath home with a dedicated office in highly desirable McKinney! The inviting, open-concept living space features a spacious kitchen with a large granite island, stainless steel appliances, and an abundance of cabinetry—perfect for cooking, entertaining, and everyday living. The living room offers a cozy gas fireplace and windows with updated blinds, overlooking the backyard and side yard, bringing in natural light and creating a warm, welcoming atmosphere. The private primary suite is thoughtfully separated from the secondary bedrooms and features a remodeled ensuite bathroom with a stunning tiled shower, a walk-in closet, and additional built-in cabinetry for extra storage. Secondary bath has been updated as well. Step outside to the covered porch just off the living room and enjoy the spacious backyard, complete with mature trees and plenty of room to relax, entertain, or enjoy the outdoors. With its thoughtful updates, functional layout, dedicated office, and inviting outdoor space, this home offers comfort, style, and versatility in a sought-after McKinney location! Close to shopping, retail and restaurants.

2700 Prescotte Pointe, McKinney

7243 Ash St, Frisco
$345,000
3 Beds ⋅ 2 Baths ⋅ 21396972 MLS
LOCATION, LOCATION, LOCATION! Charming 3 bedroom, 2 bath home situated on an oversized lot in the heart of Historic Downtown Frisco's Rail District! Within walking distance of downtown shopping, dining, breweries, entertainment, and community events, this property offers an incredible opportunity to own in one of North Texas's fastest evolving cities. Inside, the home features granite countertops in the kitchen and both full bathrooms. Large and spacious back yard with two additional fenced areas, storage shed with electricity, and a paved side driveway for off street parking. Refrigerator, washer, and dryer convey. Recent updates include washing machine (2026), thermostat (2026), dishwasher (2025), stove (2023), and microwave (2021). Excellent opportunity for a well priced primary residence or investment property, this is an opportunity to own a rare opportunity in the heart of Downtown Frisco, surrounded by significant public and private investment. Downtown Frisco has undergone an impressive $83 million revitalization, bringing expanded pedestrian areas, reconstructed streets, the new 4th Street Plaza, and additional public parking. The surrounding area continues to attract investment, new businesses, and redevelopment opportunities. Just minutes away, the $182 MILLION Toyota Stadium transformation including a 290-room boutique hotel, event venues and other planned mixed-use options for the entertainment district only further highlight the area's growth. Beyond the downtown, Frisco continues to expand with major developments including Fields West, Firefly Park, PGA Frisco, Universal Kids Resort, The Star, and The Mix, adding to the city's growing reputation as a premier destination for business, entertainment, and tourism. Frisco permits short-term rentals with city approval and required permits. Buyer to verify eligibility. Property to be sold AS IS.

7243 Ash St, Frisco

2301 Huntington Dr, Plano
$375,000
4 Beds ⋅ 3 Baths ⋅ 21411567 MLS
Investor Special while it lasts! Brand new HVAC installed July 2026. Completely reimagined and beautifully updated, this stunning 4 bedroom, 3 bathroom home in the heart of Plano offers the perfect blend of luxury, warmth, and functionality with no HOA and a layout designed for modern living. Nestled beneath mature shade trees in highly desirable Huntington Park and within walking distance to Plano Senior High, this home is truly move-in ready and loaded with standout features buyers are searching for. Step inside to soaring vaulted ceilings accented by a striking wood beam, abundant natural light, fresh interior paint, and an inviting open-concept design ideal for entertaining. The gourmet kitchen is a showstopper featuring granite countertops, custom cabinetry, stainless steel appliances, designer lighting, oversized island workspace, and seamless flow into the main living areas centered around a beautiful stone fireplace. The primary suite feels like a private spa retreat with a luxurious freestanding soaking tub, oversized walk-in shower, upscale finishes, and elegant modern design rarely found in this price point. A flexible floorplan offers excellent multigenerational potential with a layout conducive for a mother-in-law suite, while the spacious bonus game room with built-in cabinetry can easily function as a pool house, media room, playroom, or second living area. Step outside to your backyard oasis featuring a sparkling pool, covered cedar patio, and plenty of space to relax or entertain year-round. Every space in this home was thoughtfully designed to combine comfort, style, and functionality.

2301 Huntington Dr, Plano

2701 Nighthawk Dr, Plano
$489,000
3 Beds ⋅ 3 Baths ⋅ 21392191 MLS
Beautiful home ready for the Holidays! Welcome to Hunters Glen Estates, a mature neighborhood with tree-lined streets and spacious lots! This beautifully updated home features fresh paint throughout, popcorn ceilings removed, and new flooring upgrades in 2026. The inviting entryway boasts soaring ceilings, while skylights in the kitchen and dining room fill the home with natural light. Enjoy laminate wood and tile flooring throughout—NO carpet! The kitchen shines with new tile, under-cabinet lighting, and a brand new never used built-in double oven with air-fryer (3 yr warranty). A new water heater (2025), new HVAC blower (2026) adds peace of mind. The huge bonus room provides a versatile fourth room for an office, game room, or guest space. The oversized garage features built-in shelving & a work area. Enjoy the expansive backyard with a new 8-foot cedar fence (2024) and front and back sprinkler systems. Maytag washer and dryer convey! Walk to Frank Beverly Park and the Kroger shopping center. Less than a mile from the police station, Davis Library, Jack Carter Pool, and Dog Park. Convenient access to the Tollway, 75-Central, Hwy 121 & George Bush Turnpike. A fantastic blend of updates, space, comfort, and location! Don't miss this gem!

2701 Nighthawk Dr, Plano

148 Oakbluff Dr, Murphy
$479,000
4 Beds ⋅ 2 Baths ⋅ 21413756 MLS
From the moment you arrive, the pride of ownership is unmistakable. Situated on an impressively large lot with beautiful, mature trees, this North facing property combines stellar curb appeal with an inviting, modern interior designed for seamless living and entertaining. Open Floor Plan: The heart of the home features a light-filled, open-concept living area that flows effortlessly into the updated kitchen and dining spaces, perfect for hosting gatherings or enjoying everyday family life. Massive Primary Suite: Retreat to your private oasis featuring a massive bedroom layout that easily accommodates king-sized furniture and a sitting area. Expansive Walk-In Closet: The primary suite boasts a massive, custom-designed walk-in closet with abundant storage space—a true luxury. Offering total flexibility, the secondary bedrooms are generously sized and ideal for a growing family, guest rooms, or a dedicated home office. Step outside to your expansive backyard. The oversized lot offers a blank canvas for outdoor living—whether you dream of installing a pool, creating an entertainment deck, or letting pets and kids run free. Located in a quiet, established pocket of the Timbers, you are just minutes away from top-rated Plano ISD schools, local parks, premier shopping, and major commuter routes. Every detail of this home has been lovingly maintained and thoughtfully updated, making it completely turn-key and ready for its next chapter.

148 Oakbluff Dr, Murphy

1401 Park Trails Blvd, Princeton
$260,000
4 Beds ⋅ 2 Baths ⋅ 21412611 MLS
For Sale: Welcome to this inviting home in Princeton, offering a comfortable and functional layout designed for everyday living. The open-concept living area flows seamlessly into the kitchen and dining space, creating a great setting for entertaining or relaxing at home. The kitchen offers ample cabinet and counter space, while the spacious bedrooms provide plenty of room to unwind. The primary suite features a private bath and generous closet space. Step outside to enjoy a fenced backyard with room for outdoor dining, play, or simply relaxing. Conveniently located near shopping, dining, parks, and major roadways with easy access to McKinney and surrounding areas. A great opportunity to enjoy space, comfort, and convenience in a growing Princeton community.

1401 Park Trails Blvd, Princeton

3802 High Valley Dr, McKinney
$317,000
3 Beds ⋅ 3 Baths ⋅ 21412855 MLS
Exceptional opportunity to own the stunning MODEL HOME in the highly desirable Southridge community! Washer, dryer, and refrigerator included, PLUS AMAZING INCENTIVES AVAILABLE! Don’t miss this incredible opportunity to own a beautifully designed model home featuring elevated finishes, thoughtful details, and impressive craftsmanship throughout. This light and bright home boasts an open-concept floor plan that seamlessly blends style, comfort, and functionality. The gourmet kitchen features sleek countertops, modern cabinetry, and stainless steel appliances, creating the perfect space for entertaining and everyday living. The spacious primary suite offers a private retreat with contemporary finishes, while two additional bedrooms provide flexibility for guests, a home office, or additional living space. Expansive windows fill the home with natural light, enhancing its warm and inviting appeal. Enjoy a charming yard and a convenient two-car garage. Southridge offers an exceptional community lifestyle with amenities including a community pool, playground, and walking trails, all conveniently located near shopping, dining, schools, and major thoroughfares. Don’t miss your chance to make this beautifully appointed Southridge home yours!

3802 High Valley Dr, McKinney

914 Rosemary Hill Dr, Princeton
$315,000
4 Beds ⋅ 3 Baths ⋅ 21411798 MLS
SELLER OFFERING $10,000 TOWARD BUYER'S INTEREST RATE BUYDOWN! Single-story living, modern finishes, and desirable upgrades already in place! Built in 2025 by Trophy Signature Homes, this beautifully maintained 4-bedroom, 3-bath home in Eastridge offers an open-concept floor plan and the convenience of a move-in-ready residence. Luxury vinyl plank flooring extends throughout the main living areas, with a spacious family room and generous dining area opening to a beautifully designed kitchen. White shaker-style cabinetry, quartz countertops, a classic subway tile backsplash, and stainless steel appliances including a gas range complement the center island with a single-bowl undermount sink and decorative lighting. A generous walk-in pantry provides excellent storage. The private primary suite features dual sinks with quartz countertops, white shaker-style cabinetry, an oversized shower, linen closet, and walk-in closet with additional hanging rods for improved organization. Three secondary bedrooms and two additional full bathrooms provide flexibility for guests, a home office, or additional living needs. Installed window blinds, ceiling fans in all bedrooms, and upgraded closet storage provide added comfort and convenience without the additional expense after closing. Additional features include a separate utility room, Rheem tankless water heater, sprinkler system, gutters, and a 2-car garage. Enjoy Eastridge's impressive amenities, including a swimming pool, clubhouse, fitness center, basketball court, playgrounds, dog park, and hiking and biking trails. Located in McKinney ISD, this 2025-built home combines the appeal of modern construction with the convenience of a completed, move-in-ready residence.

914 Rosemary Hill Dr, Princeton

575 S Virginia Hills Dr Unit 503, McKinney
$315,000
3 Beds ⋅ 2 Baths ⋅ 21409466 MLS
Natural light, recent updates, and a convenient McKinney location come together at 575 S Virginia Hills #503 in the gated Villas of Westridge community. This 3-bedroom, 2-bath home features a downstairs primary suite, an attached 2-car garage, and a practical layout designed for comfortable everyday living. The spacious kitchen offers built-in appliances, a new stainless steel range and microwave, a distinctive backsplash, ample cabinet storage, generous prep space, and a pantry. New carpet and updated flooring throughout refresh the interior, while the light-filled living spaces create an inviting atmosphere for relaxing or entertaining. The downstairs primary bedroom provides a comfortable retreat with separation from the 2 secondary bedrooms, and the updated primary bathroom adds a fresh, modern touch. A new HVAC system installed in 2023 provides another important recent improvement. Located within Frisco ISD, the home also offers access to community amenities, including a swimming pool and clubhouse with exercise equipment. Shopping, restaurants, golf, LA Fitness, and additional everyday conveniences are nearby, making it easy to enjoy the surrounding McKinney and North Texas area. With its updated finishes, generous kitchen workspace, first-floor primary suite, and attached 2-car garage, this home combines practical features with the added benefits of gated community living and convenient access to local amenities. 3D tour available online.

575 S Virginia Hills Dr Unit 503, McKinney

4405 Denver Dr, Plano
$460,000
4 Beds ⋅ 3 Baths ⋅ 21410657 MLS
Welcome to 4405 Denver Drive, a beautifully refreshed four-bedroom, two-story home offering 2,089 square feet of inviting living space in an established Plano neighborhood. Freshly updated interiors create a bright, welcoming atmosphere, with all-new interior paint, new kitchen hardware, new first-level tile and carpet, and thoughtful finishing touches throughout. The spacious floor plan features well-designed living and dining areas with rich hardwood floors, a generous family room with fireplace, and four bedrooms offering flexibility for family, guests, or a home office. The kitchen provides ample cabinetry, breakfast bar, great workspace, and large pantry with easy access to the adjoining living areas. The large backyard offers additional space for outdoor enjoyment, complete with a recently installed children’s play set. Well-maintained mature shade trees flank the entry. Additional peace-of-mind updates include a new HVAC system, ductwork, insulation, and solar attic fan (all in 2024), new water heater (2023), new electrical panel with whole-home surge protection, eight-year-old roof, sewer line replacement, gas line replacement, upgraded dryer venting, new bathroom flooring, and updated kitchen lighting. Together, these substantial infrastructure improvements and refreshed interiors offer an appealing combination of style, functionality, and long-term value. Conveniently located near shopping, dining, parks, trails, and major thoroughfares, this move-in-ready home offers an exceptional opportunity to enjoy the best of Plano living.

4405 Denver Dr, Plano

753 Poppy Ln, Lavon
$342,000
4 Beds ⋅ 3 Baths ⋅ 21409222 MLS
YOU DON'T HAVE TO BE A VETERAN TO ASSUME LOAN BELOW MARKET 5.625%, INTEREST RATE VA LOAN WITH LOWER CLOSING COST! LUXURY, LOCATION & INCREDIBLE VALUE—THIS ONE HAS IT ALL! PRICED TO SELL IN THE HIGHLY SOUGHT-AFTER TRAILS OF LAVON! Why settle for ordinary when you can have extraordinary? This STUNNING 4-bedroom, 3-bath Meritage Homes Signature Series beauty is loaded with impressive upgrades, gorgeous finishes, and exceptional attention to detail! From the moment you step inside, you’ll fall in love with the thoughtfully designed open-concept floor plan that perfectly blends elegance, comfort, and functionality. The beautiful kitchen serves as the heart of the home, seamlessly overlooking the spacious living area—ideal for entertaining guests or enjoying everyday living. The highly desirable split-bedroom arrangement offers privacy and versatility, while the abundance of upgrades throughout gives this home a truly upscale feel! But the luxury doesn’t stop at your front door! Enjoy an incredible lifestyle in this sought-after master-planned community featuring sparkling swimming pools, scenic walking trails, beautiful parks, playgrounds, and an impressive array of amenities! Ideally situated near major highways, shopping, dining, and schools, this location offers convenience without sacrificing comfort. A GORGEOUS SIGNATURE SERIES HOME, AN AMAZING COMMUNITY, AND AN UNBEATABLE PRICE! Homes offering this much style, space, and value are hard to find! Don’t miss your chance to make this exceptional property yours! *All things deemed in this listing to be verified by buyer and buyers agent.*

753 Poppy Ln, Lavon

416 Wooded Creek Ave, Wylie
$416,000
4 Beds ⋅ 2 Baths ⋅ 21412193 MLS
WELCOME HOME! BEAUTIFULLY MAINTAINED 4-BEDROOM HOME IN SAGE CREEK WITH NUMEROUS RECENT UPDATES! There's something special about a home that has been lovingly cared for, and this beautiful single-story home in Wylie's Sage Creek community is ready to welcome its next owners! This home provides the perfect setting for making memories, entertaining friends, or simply relaxing after a long day. Step inside and discover a warm and inviting living area featuring a cozy fireplace, perfect for gathering on cooler evenings. Two dining areas provide plenty of room for everyday meals, special celebrations, and entertaining guests. The spacious primary suite offers a peaceful retreat with dual sinks, a relaxing garden tub, separate shower, and walk-in closet. Upgrade light fixtures and Granite countertop. THE BIG-TICKET UPDATES HAVE ALREADY BEEN TAKEN CARE OF! Enjoy a NEW ROOF (July 2025), FRESH EXTERIOR PAINT (August 2025), NEWER CARPET (2024), and PARTIAL INTERIOR PAINT (2026). The kitchen has also received thoughtful updates, including a NEW MICROWAVE (2026), GARBAGE DISPOSAL (2025), and KITCHEN FAUCET (2025). Outside, enjoy a generous backyard with approximately two-thirds of the fencing and gate replaced in 2025, offering a welcoming space for outdoor gatherings, gardening, or simply enjoying the fresh air. Exterior windows were professionally cleaned in October 2026. AN EXTRA BONUS FOR THE NEW OWNER! A transferable HVAC service contract has already been PAID IN FULL THROUGH AUGUST 2027, offering added convenience and peace of mind. Additional features include an attached 2-car garage, sprinkler system, and smart home features. With so many recent improvements, this home offers the comfort, charm, and convenience you've been looking for. The HOA feature Pool, Tennis, pickle ball and Basketball courts. Playground and clubhouse. Walking distance to Elementary School. More than just a house, it's a place to call HOME! Come see for yourself what makes this home special.

416 Wooded Creek Ave, Wylie

Listings provided by North Texas Real Estate Information Systems (NTREIS). Listing data has been deemed reliable but is not guaranteed to be accurate by the MLS.

Last updated:

How much is your home worth?

Get instant property value now!