Refine Search
Sort by
600 Quail Ln, Coppell
$574,900
3 Beds ⋅ 2 Baths ⋅ 21273436 MLS
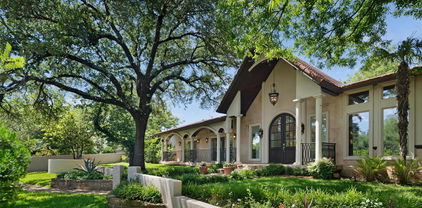
Now making its online debut after an exclusive MLS-only offering, 600 Quail Lane is ready to be discovered by buyers seeking an exceptional home in the heart of Coppell. It offers the perfect blend of comfort, style, and convenience in an unbeatable location near the elementary school and fire station. This meticulously maintained 3-bedroom, 2-bath home boasts fantastic curb appeal and thoughtfully designed spaces inside and out. Enjoy two spacious living areas ideal for entertaining or everyday living, including a versatile second living area complete with built-in cabinets and a wet bar, creating the perfect space for hosting guests or relaxing evenings at home. The well-appointed kitchen overlooks the main living area through a charming peekaboo window and features double ovens along with pristine Silestone-quartz countertops, offering both functionality and timeless appeal. New carpet installed in 2026 adds fresh comfort to all bedrooms, while rich wood flooring flows throughout the remainder of the home. The beautifully updated primary retreat features a fully renovated spa-like bath complete with a freestanding soaking tub, frameless glass shower, and quartz double vanity. Two additional guest bedrooms provide flexibility for family, guests, or a home office. Step outside to your private backyard oasis featuring a sparkling pool, covered patio with built-in speakers, and an exceptional storage shed — perfect for outdoor entertaining year-round. Tremendous storage continues inside with a walk-in cedar closet created from a portion of the garage, while still allowing the space to be easily converted back to a 2-car garage if desired. Secure driveway parking is enhanced by an electric wrought iron gate that is solar powered, adding both privacy and functionality to this exceptional Coppell property. With fantastic proximity to shopping, dining, highways and DFW airport, this home won't last long!

600 Quail Ln, Coppell

12732 Rutland Dr, Farmers Branch
$620,879
3 Beds ⋅ 3 Baths ⋅ 21394440 MLS
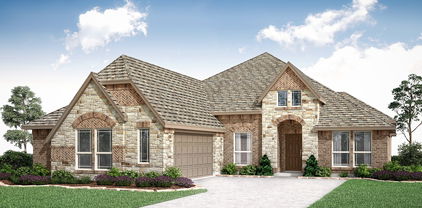
MLS# 21394440 - Built by First Texas Homes - Nov 2026 completion! ~ Explore the Dogwood R Floor Plan – New Home Design Available in Farmers Branch, Dogwood R offers 3 bedrooms, 2.5 bathrooms, and 2250 sq. ft. of thoughtfully designed living space that adapts to your needs. From everyday routines to special moments, this layout is built to support how you live — with comfort, functionality, and style in mind. With features like a cozy loft perfect for work or relaxation, ideal for both entertaining and everyday comfort, and includes top-notch finishes throughout that provide the perfect foundation for personalization and everyday convenience. Whether you're relaxing, hosting, working from home, or simply enjoying daily life, the Dogwood provides the right spaces in the right places. Available in select First Texas Homes communities across DFW, this plan can be tailored with a variety of structural options and design finishes. Explore the Dogwood today and discover how First Texas Homes makes it easy to create a home that feels truly yours. Some features shown on the layout may be optional. Speak with the Sales Consult about community plan-specific features.

12732 Rutland Dr, Farmers Branch

12736 Rutland Dr, Farmers Branch
$599,728
3 Beds ⋅ 3 Baths ⋅ 21394420 MLS
MLS# 21394420 - Built by First Texas Homes - Nov 2026 completion! ~ Explore the Cherry R Floor Plan – New Home Design Available in Farmers Branch, TX The Cherry R offers 3 bedrooms, 2.5 bathrooms, and 2133 sq. ft. of thoughtfully designed living space that adapts to your needs. From everyday routines to special moments, this layout is built to support how you live — with comfort, functionality, and style in mind. With features like a powder room for added convenience, an expansive primary bath with thoughtfully designed details, and a captivating balcony for relaxing or entertaining, that provide the perfect foundation for personalization and everyday convenience. Whether you're relaxing, hosting, working from home, or simply enjoying daily life, the Cherry R provides the right spaces in the right places. Available in select First Texas Homes communities across DFW, this plan can be tailored with a variety of structural options and design finishes. Explore the Cherry R today and discover how First Texas Homes makes it easy to create a home that feels truly yours. Some features shown on layout may be optional. Speak with the Sales Consultant for community plan specific features.

12736 Rutland Dr, Farmers Branch

12734 Rutland Dr, Farmers Branch
$597,483
3 Beds ⋅ 3 Baths ⋅ 21394415 MLS
MLS# 21394415 - Built by First Texas Homes - Nov 2026 completion! ~ Explore the Fir R Floor Plan – New Home Design Available in Farmers Branch, TX. Fir R offers 3 bedrooms, 2.5 bathrooms, and 2132 sq. ft. of thoughtfully designed living space that adapts to your needs. From everyday routines to special moments, this layout is built to support how you live — with comfort, functionality, and style in mind. With features like a private balcony offering great views and outdoor relaxation, ample storage in the garage for added convenience, and a central loft space ideal for a game room or lounge, this home provides the perfect foundation for personalization and everyday convenience. Whether you're relaxing, hosting, working from home, or simply enjoying daily life, the Fir R provides the right spaces in the right places. Available in select First Texas Homes communities across DFW, this plan can be tailored with a variety of structural options and design finishes. Explore the Fir R today and discover how First Texas Homes makes it easy to create a home that feels truly yours. Some features shown on the layout may be optional. Speak with the Sales Consultant about community plan-specific features.

12734 Rutland Dr, Farmers Branch

12730 Rutland Dr, Farmers Branch
$612,332
3 Beds ⋅ 3 Baths ⋅ 21394418 MLS
MLS# 21394418 - Built by First Texas Homes - November 2026 completion ~ Explore the Cherry R Floor Plan – New Home Design Available in Farmers Branch, TXThe Cherry R offers 3 bedrooms, 2.5 bathrooms, and 2133 sq. ft. of thoughtfully designed living space that adapts to your needs. From everyday routines to special moments, this layout is built to support how you live — with comfort, functionality, and style in mind. With features like a chic powder room for added convenience, an expansive primary bath with thoughtfully designed details, and a captivating balcony for relaxing or entertaining, that provide the perfect foundation for personalization and everyday convenience. Whether you're relaxing, hosting, working from home, or simply enjoying daily life, the Cherry R provides the right spaces in the right places. Available in select First Texas Homes communities across DFW, this plan can be tailored with a variety of structural options and design finishes. Explore the Cherry R today and discover how First Texas Homes makes it easy to create a home that feels truly yours. Some features shown on layout may be optional. Speak with the Sales Consultant for community plan specific features.

12730 Rutland Dr, Farmers Branch

12727 Rutland Dr, Farmers Branch
$620,533
3 Beds ⋅ 3 Baths ⋅ 21394377 MLS
MLS# 21394377 - Built by First Texas Homes - Ready Now! ~ Introducing the Dogwood R floor plan in The Abbey at Mercer Crossing, located in vibrant Farmers Branch, TX. This elegant 2-story home spans 2,250 sq ft and offers 3 spacious bedrooms along with 2.5 well-appointed bathrooms. The master suite provides a private retreat upstairs, ensuring comfort and tranquility. Designed with your lifestyle in mind, the Dogwood R features inviting spaces that balance everyday living with entertaining. Imagine hosting friends on the covered patio or enjoying cozy evenings by the fireplace. The versatile loft area is perfect for a home office or a relaxing reading nook, catering to your needs seamlessly. With ample walk-in closets and top-tier finishes, this home is a canvas for your personal style. Located in a community that emphasizes connection and convenience, explore the Dogwood R today and see how First Texas Homes can help you create a space that feels truly yours. Certain features may vary; consult with a Sales Consultant for specific community details.

12727 Rutland Dr, Farmers Branch

12739 Rutland Dr, Farmers Branch
$645,555
3 Beds ⋅ 3 Baths ⋅ 21394394 MLS
MLS# 21394394 - Built by First Texas Homes - Ready Now! ~ Introducing the Dogwood R floor plan at The Abbey at Mercer Crossing in Farmers Branch, TX. This beautifully designed 2-story home features 3 bedrooms and 2.5 bathrooms within 2,250 sq ft of versatile living space. Ideal for both relaxation and entertaining, the layout includes a cozy loft that can serve as a home office or a serene reading nook. Enjoy gatherings in the spacious living area, or step outside to the covered patio for al fresco dining under the stars. Every corner of the Dogwood R is crafted with your lifestyle in mind, offering walk-in closets for ample storage and a fireplace for warmth and ambiance. Imagine evenings spent with loved ones, sharing stories and laughter, creating lasting memories in a space that feels like home. Explore the possibilities to personalize this plan with various structural options and design finishes, making it uniquely yours. Discover the Dogwood R at First Texas Homes and experience how easy it is to create a welcoming haven tailored to your needs.

12739 Rutland Dr, Farmers Branch

12724 Rutland Dr, Farmers Branch
$615,519
3 Beds ⋅ 3 Baths ⋅ 21394404 MLS
MLS# 21394404 - Built by First Texas Homes - November 2026 completion ~ Explore the Dogwood R Floor Plan – New Home Design Available in Farmers Branch, TXThe Dogwood R offers 3 bedrooms, 2.5 bathrooms, and 2250 sq. ft. of thoughtfully designed living space that adapts to your needs. From everyday routines to special moments, this layout is built to support how you live — with comfort, functionality, and style in mind. With features like a a cozy loft perfect for work or relaxation, ideal for both entertaining and everyday comfort, and includes top-notch finishes throughout that provide the perfect foundation for personalization and everyday convenience. Whether you're relaxing, hosting, working from home, or simply enjoying daily life, the Dogwood R provides the right spaces in the right places. Available in select First Texas Homes communities across DFW, this plan can be tailored with a variety of structural options and design finishes. Explore the Dogwood R today and discover how First Texas Homes makes it easy to create a home that feels truly yours.Some features shown on the layout may be optional. Speak with the Sales Consult about community plan-specific features.

12724 Rutland Dr, Farmers Branch

4506 Isabella Ln, Dallas
$7,500,000
6 Beds ⋅ 8 Baths ⋅ 21393861 MLS
The heart of 4506 Isabella Lane lies under the sky. Enter through the main gate and a full Preston Hollow acre opens up — three structures drawn around a sweeping lawn the way chairs are pulled up to a fire. This is a compound with three front doors, and each was given a job. The Pool House does the entertaining. The Sanctuary — the main residence — is where daily life happens. The Cottage takes whoever else is staying, for a weekend or a year. Every other acre in Preston Hollow asks one building to do all three at once. This one never had to. The Pool House: a full kitchen, bar and lounge opening to covered, heated dining on two sides; below, a screening room with tiered seating and a game room with a pool table, shuffleboard, foosball and a bar. The sound system runs the length of the compound, inside and out. The 75-foot pool runs along one edge, and the heated spa is sized to swim in straight through the Dallas winter. A hundred people, and not one of them walks through your kitchen. The main residence’s 4,449 square feet were comprehensively renovated in 2022 — kitchen, baths, hardwoods, windows, appliances and mechanicals. Upstairs is entirely private: a primary suite, three additional bedrooms and a game room. Downstairs keeps its own hours. Across the green, a fire pit, an acre of open lawn and a vintage Airstream, permanently parked — a campground that switches on the moment the sun goes down. The Airstream stays with the house. The Cottage: two thousand square feet with a steam shower, wet bar and air-conditioned basement, taking four shapes — two ensuite bedrooms; a bedroom and a gym; two offices; or a guest suite on one side and an office on the other. For all its seclusion, Inwood Village, Dallas’ top private schools, Love Field and the Park Cities are minutes away.

4506 Isabella Ln, Dallas

8261 Laflin Ln, Dallas
$519,000
3 Beds ⋅ 3 Baths ⋅ 21393946 MLS
Spend Saturday by the infinity-edge pool, meet neighbors at the grill or take your pup to the community dog park before an evening stroll along the trails. Tucked inside a gated Dallas community near Royal Oaks Country Club, this charming home makes lock-and-leave living feel anything but ordinary. Built-in bookcases, electric shades and thoughtful designer touches give the open upstairs living space a warm, polished feel. The chef's kitchen with a gas range and double oven, flows into the living area, making it easy to stay part of the conversation while you cook. The spacious primary suite is on the same level, while two downstairs rooms give guests their own space or make it easy to set up a home office or workout room. There is an oversized laundry room and attached two-car garage with smart overhead storage. Conveniently located near shopping and restaurants, grab a coffee at Civil Pour, pick up dinner at Trader Joe’s or hop on the nearby SoPac Trail for a bike ride through Dallas.

8261 Laflin Ln, Dallas

9315 Lenel Pl, Dallas
$1,550,000
5 Beds ⋅ 6 Baths ⋅ 21394102 MLS
Newer construction by Fifer Custom Homes in the heart of Midway Hollow. Seller is willing to offer a rate buydown through a $25K closing credit with an accepted offer and closing by year-end. Timeless architecture meets curated designer finishes, including white oak hardwood floors, statement lighting, designer wallpaper, specialty hardware, custom millwork + thoughtfully selected tile. Expansive windows + oversized glass doors fill the interiors with natural light. At the center of the home, the chef’s kitchen features custom cabinetry, premium appliances, generous prep space + an oversized island overlooking the dining + living areas. The flexible floor plan features a 1st-floor guest suite with an en-suite bath and private sitting room, ideal for multigenerational living or as a second home office with space to meet clients. A separate dedicated office adds even more flexibility. A mudroom + utility room complete the main level. Upstairs, the primary suite offers a spa-inspired bath with a soaking tub, oversized shower, dual vanities + 2 large walk-in closets. Three add’l bedrooms, beautifully appointed secondary baths + a generous game room round out the second level. Two distinct, low-maintenance yards give you room to entertain, garden or play. The side yard features a covered patio with space for a pool while preserving usable lawn. The rear yard offers a separate spot for play, pets or a garden. Move-in ready with easy access to Dallas’ premier private schools, shopping, dining + major thoroughfares.

9315 Lenel Pl, Dallas

1502 Butterfield Dr, Mesquite
$179,900
2 Beds ⋅ 1 Baths ⋅ 21391998 MLS
This beautiful home is move in ready! House has open concept, Spacious 2-bedroom, 1-bath, NO HOA, because of so many updates, seller took the initiative to obtain new (Appraisal report $191,000). The formal dining area seamlessly connects to a welcoming living room featuring a cozy wood burning fireplace, ideal for both everyday living and entertaining. The living room is a place not only to entertain, however, also to enjoy a sense of peace and tranquility. Wonderful; light and bright atmosphere comes from the natural light in room, which makes this spacious living area the gathering place. The home is in a charming neighborhood and conveniently located to dining, shopping, medical, schools, and with quick access to highways US 80, I-30 and Hwy 635. In addition, just 15 minutes from downtown Dallas! Meticulously maintained home with a delightful covered extended front porch entry (15’6” x 4’9”). The kitchen provides generous storage and counter space, while the private primary bedroom includes walk-in closet. Enjoy the privacy of your backyard and entertain or just relax on the amazing covered extended patio (14’4” x 15”). One-story located in the established Towne Centre Village subdivision of Mesquite. Perfect for first-time homebuyers, or those looking to downsize, home offers comfort, functionality, and value. Come live in a delightful neighborhood, do not miss the opportunity to make this lovely house your new home! For a full view of website: go to Virtual Tours in Media.

1502 Butterfield Dr, Mesquite

901 Mccomb Ln, Cedar Hill
$369,900
3 Beds ⋅ 2 Baths ⋅ 21391898 MLS
Charming three-bedroom, two-bath home situated on a spacious corner lot with almost half an acre! From the moment you enter, you’ll appreciate the inviting living area featuring vaulted ceilings, a brick fireplace with gas logs, and a ceiling fan. Just off the living room is the formal dining area, also with vaulted ceilings, decorative lighting, and a cozy window seat. The island kitchen offers plenty of storage, a pantry, and decorative lighting, with a breakfast area overlooking the backyard. The spacious primary bedroom features a bay window and an ensuite bath complete with separate vanities, a jetted garden tub, separate shower, and walk-in closet. Two additional bedrooms and a secondary bath with an oversized vanity provide plenty of room for family, guests, or a home office. Step outside to the large fenced backyard, where you’ll find three storage buildings, including one equipped with AC and electricity that is currently being used as an office—perfect for working from home, a hobby space, or additional storage. A covered deck provides a great spot to relax or entertain while enjoying the spacious backyard. Additional features include a two-car garage and a convenient location with easy access to major freeways. With a desirable corner lot, nearly half an acre, versatile outdoor spaces, and plenty of storage, this home offers a lot of possibilities. Come see it and make it yours today!

901 Mccomb Ln, Cedar Hill

1714 Cornwall Ln, Sachse
$390,000
5 Beds ⋅ 3 Baths ⋅ 21392644 MLS
*Charming and Spacious in Established Sachse Neighborhood* Discover the perfect blend of coziness and functionality in this 4bed, 3bath home in the heart of Sachse. Refined comfort on a sizable lot, this property is an ideal sanctuary nestled in a well-established community. Step inside to an inviting, spacious living area, with a beautiful stone gas starter fireplace, perfect for both relaxation and entertaining. This well-designed floor plan seamlessly connects the living room to the breakfast and formal dining, allowing abundant natural light to flow throughout. The kitchen is complete with ample counter space, pantry, granite countertops, tiled back splash, and modern stainless steel appliances. The cozy primary bedroom offers an en-suite bath with separate his and hers vanities and walk-in closets. Three additional bedrooms and office provide flexible options for guests, craft room, or playroom. Designed with versatility in mind, this home includes three full bathrooms, ensuring convenience and privacy. The functional layout optimizes the use of space and storage, making day-to-day living effortless. For more living versatility and functionality, the garage was partially converted to add a large bedroom with a separate entrance. The other half was modified to function as a small shop, storage, or any use desired. While there is no garage, there’s ample space for off-street parking or the addition of a carport. This conversion was built with reversibility in mind. Roof, AC, and gutters were replaced in 2019. Situated on a generous lot, the property boasts an expansive backyard, providing limitless possibilities for outdoor enjoyment. It also includes a She-Shed or use of your choice, wired for electricity and AC. Mature trees throughout the neighborhood offer shade and a sense of serenity. Enjoy the best of Sachse's community spirit with easy access to local amenities, schools, parks, and shopping, making it a sought-after location for convenience and comfort.

1714 Cornwall Ln, Sachse

6101 Magnolia Ln, Rowlett
$299,000
3 Beds ⋅ 2 Baths ⋅ 21392209 MLS
Back On Market Under Appraised Value! - FHA Appraisal DONE - Buyer Cancelled Last Minute - No fault to seller or house! Completely Updated in Rowlett with Pool - This single-story Rowlett home stands out with a painted brick exterior, Fall 2026 roof, mature shade trees, distinctive arched windows, and a layout that keeps the main living spaces open, bright, and connected. Inside, laminate flooring runs from the entry through the heart of the home, drawing you toward a spacious family room with a vaulted ceiling and brick-surround wood-burning fireplace. Sliding glass doors fill the space with natural light and create a direct connection to the backyard and pool, making indoor-outdoor living feel effortless. The kitchen is well appointed with quartz countertops, white cabinetry, brushed nickel hardware, LED lighting, a smooth-top stainless range, stainless vent hood, and stainless dishwasher. Its open connection to the family room keeps conversation flowing while generous storage and work surfaces support everything from quick breakfasts to weekend entertaining. Updated doors and fixtures add a fresh, cohesive feel throughout. The primary suite offers a comfortable retreat with soft carpeting and a refreshed bath featuring an updated vanity, framed mirror, updated fixtures, and walk-in shower surround. The secondary bath is equally polished with an updated vanity, framed mirror, tile flooring, and refreshed tub-and-shower surround. Outside is the showstopper: a newly resurfaced pool with new water-level tile, a covered patio for shaded dining and lounging, and an 8-foot board-on-board cedar privacy fence. The low-maintenance backyard also includes two storage buildings, while the rear 2-car carport provides convenient covered parking. If a home with inviting spaces, thoughtful updates, and a backyard built for enjoying Texas sunshine is on your list, this one deserves a closer look schedule your private showing today.

6101 Magnolia Ln, Rowlett

1924 Canterbury St, Irving
$325,000
3 Beds ⋅ 3 Baths ⋅ 21390568 MLS
Solid, well-built home in great condition at 1924 Canterbury St, ready for its next owner to move in and add their own personal touches. Priced right allowing you room to come in and make it your own. This one offers far more than most homes in the area, starting with the space outside, additional parking for your RV, boat, or trailer, plus a large backyard workshop with power, ready for projects, hobbies, or storage. Inside, you'll find over 2100 sq ft of living space including, 3 bedrooms and 3 full bathrooms, an office space up front, and two separate living areas, each with its own fireplace. The front office offers flexibility and can easily serve as a 4th bedroom if you need it. Great home for a growing family or if needing that separate living space for the inlaws or grandparents! The HVAC has been updated within the last few years, so you can skip one of the big-ticket items on the to-do list. The location is hard to beat. Sitting right on the Irving-Las Colinas line, you're about 15 minutes from DFW Airport and 20 minutes from Love Field, with easy access to get anywhere in the DFW area. Space, parking, a real workshop, and a central location. Homes with this combination don't come around often. Schedule your showing today!

1924 Canterbury St, Irving

6181 Preston Creek Ct, Dallas
$2,375,000
5 Beds ⋅ 7 Baths ⋅ 21389096 MLS
This luxurious property is an expansive mostly one-story home, a romantic estate situated on nearly an acre of completely gated grounds in a private cul-de-sac, just minutes from Preston Hollow, T-Bar Racquet Club, and a short commute to Uptown and Downtown. The home features a private entranced mother-in-law suite for multi generational living. Multiple living rooms which are perfect for intimate gatherings or large-scale entertaining, and an open kitchen concept with Wolf Sub-Zero appliances designed for the culinary enthusiasts. Spacious office recently renovated with high end finishes. The massive primary suite includes double closets and panoramic views, while the expansive hallways and tall ceilings throughout the home enhance the luxurious feel. Upstairs the game room-media room and gym offer additional spaces for leisure and fitness. Outdoors, a sparkling pool, gazebo, and lush gardens create an idyllic setting for relaxed evenings, while courtyards and serene private spaces ensure ultimate seclusion. While hosting guests or enjoying quiet moments, the entertainers dream home offers both elegance and comfort in a peaceful highly sought after location.

6181 Preston Creek Ct, Dallas

2323 Trellis Pl, Richardson
$206,000
2 Beds ⋅ 2 Baths ⋅ 21382586 MLS
Welcome to 2323 Trellis Place, a charming two level condo offering 1,111 square feet, 2 bedrooms, 1.5 bathrooms, and a private fenced yard in the heart of Richardson. Thoughtfully designed for easy living, the main level brings the living, dining, and kitchen spaces together with a convenient half bath, creating a natural flow for everyday life and entertaining. Upstairs, two generously sized bedrooms create a flexible double primary style layout, complemented by private vanity areas, walk in closets, a linen closet, full bath, and conveniently located utility room. A full HVAC system replacement completed in May 2025 adds meaningful value and peace of mind for the next owner. Outside, the private yard gives this condo something increasingly appreciated: your own space outdoors. Morning coffee, dinner outside, a garden, or simply a quiet place to unwind, it adds another dimension to the way the home lives. And then there is the location. Just minutes from the ongoing transformation of Richardson Square Mall, with portions of the multimillion dollar redevelopment expected to begin opening in Fall 2026, the property sits near an evolving collection of dining, retail, and entertainment while maintaining convenient access to the rest of Richardson. Comfortable. Connected. Easy to own. 2323 Trellis Place is a smart opportunity to put down roots in Richardson at an approachable price point.

2323 Trellis Pl, Richardson

1737 Carlisle Dr, Cedar Hill
$560,000
5 Beds ⋅ 4 Baths ⋅ 21391741 MLS
BRAND NEW! NEVER LIVED IN! Ready November 2026! Bloomfield Homes' Rose II is a two-story plan with 5 bedrooms, 4 full baths, a game room, media room, and 2-car garage, giving this home plenty of room without making the layout feel repetitive. The 8' front door opens into a foyer that quickly shows how much flexibility is built into the plan, including a first-floor secondary bedroom with a nearby full bath and another room that can serve as a study or additional media space. Farther in, the home opens up beneath a tall ceiling, where the family room is centered around an upgraded stone fireplace carried all the way to the ceiling and finished with a cedar mantel. The Deluxe Kitchen stays connected to the dining area and family room with upgraded painted cabinetry, quartz countertops, gas cooking, and generous workspace around the island. Laminate wood flooring runs throughout the home, giving the shared spaces a clean, continuous look, while window seats add built-in character along the way. The primary suite is tucked downstairs with a spacious bath and walk-in closet, keeping the main bedroom separate from the busier upstairs spaces. Upstairs, the plan changes pace with 3 additional bedrooms, 2 full baths, a large game room, and a separate media room ready for movie nights, gaming, or a quieter hangout space. Quartz continues through all baths, joined by comfort-height toilets for another practical upgrade. Outside, the covered back patio includes a gas stub for grilling, while gutters and exterior lighting add useful finishing touches. Set on an interior homesite in Addison Hills, the Rose II brings together big gathering spaces, flexible rooms, and upgrades that carry throughout the home. Come see it at the Bloomfield Homes model in Addison Hills!

1737 Carlisle Dr, Cedar Hill

1654 Carlisle Dr, Cedar Hill
$445,000
4 Beds ⋅ 3 Baths ⋅ 21389046 MLS
Brand New! Never Lived In! Ready November 2026! Bloomfield Homes' Rockcress is a one-story plan with 4 bedrooms, 3 full baths, and a 2-car garage, set on an interior homesite in Addison Hills. This version of the Rockcress puts that entrance square footage to use with a full 4th bedroom with its own full bath, giving the front of the home extra flexibility without taking space away from the main living areas. Past the foyer, the layout opens into a bright central gathering space where the family room is anchored by a stone fireplace with gas starter carried all the way to the ceiling. The Deluxe Kitchen holds its own beside it with painted cabinetry, quartz countertops, gas cooking, a gas oven, and plenty of prep space around the island. Laminate flooring connects the kitchen and family room for a clean, continuous look, while tile is used in the baths and other hardworking areas. The primary suite sits privately toward the back of the home with a window seat, walk-in closet, and a bath designed with everyday function in mind. Quartz countertops continue throughout the home, even into the secondary baths, while comfort-height toilets add another thoughtful upgrade. The utility room gets extra storage of its own with upper cabinets, and a tankless water heater keeps another practical feature working behind the scenes. Outside, an upgraded 8' front door gives the entry a taller, more finished look, while gutters and exterior lighting round out the front. In back, a covered patio with a gas stub gives you a ready-made spot for grilling and outdoor seating. Come see how Bloomfield Homes turns the Rockcress into a flexible 4-bedroom one-story at the Addison Hills!

1654 Carlisle Dr, Cedar Hill

722 Arbol, Irving
$574,900
3 Beds ⋅ 2 Baths ⋅ 21383929 MLS
Charming Spanish-style single-story home in the heart of Las Colinas! Beautifully maintained and ideally situated in the desirable La Villita community, this 3-bedroom, 2-bath residence offers 1,736 square feet of thoughtfully designed living space with distinctive architectural character and an inviting, functional floor plan. Beautiful curb appeal welcomes you with modern taupe stucco and a classic clay tile roof. Inside, abundant natural light enhances the spacious living area, highlighted by a striking white stone fireplace. The generous formal dining room comfortably accommodates a table for 10, making it ideal for entertaining. The primary suite features a vaulted ceiling, while ceiling fans in all bedrooms provide added comfort. Location is another standout feature. La Villita Elementary School is within walking distance, and nearby Lago de Claire, the Elm Fork Trinity River, and Campion Trails provide convenient access to scenic walking and biking trails. Enjoy excellent connectivity to I-635, I-35E, SH-114, and President George Bush Turnpike, with convenient access to DFW International Airport and the exceptional dining, shopping, entertainment, and business destinations throughout Las Colinas and the DFW Metroplex. With its distinctive Spanish-inspired architecture, desirable single-story layout, and prime Las Colinas location, this La Villita home offers an exceptional combination of style, comfort, and convenience. Don’t miss the opportunity to experience this charming La Villita home in person—schedule your showing today!

722 Arbol, Irving

12557 High Meadow Dr, Dallas
$675,000
4 Beds ⋅ 2 Baths ⋅ 21367224 MLS
Remodeling is complete! Don't miss the opportunity to make this your new home. It is the perfect canvas to bring in your own style. Relax in this resort-style backyard that showcases a pool finished with crystal stone and has a saltwater system and gas heater (gas line ready to be reconnected). Enjoy the jacuzzi, expansive covered patio with lime coat flooring, and two awnings for added shade. The outdoor space includes a bar area beautifully covered with cedar detailing and enclosed by an 8' cedar privacy fence. Additional highlights unique to this home include a dedicated exterior pool bathroom, a separate exterior office with AC, and a fully upgraded garage with epoxy flooring and a new garage door. This home is also equipped with an exterior camera system, alarm system, and durable hardie textured siding, showcasing the many updates and improvements throughout.

12557 High Meadow Dr, Dallas

7432 E Northwest Highway Unit 112, Dallas
$207,500
2 Beds ⋅ 3 Baths ⋅ 21392465 MLS
ADJUSTED PRICE FOR A LIMITED TIME - Motivated seller looking for a November 2026 closing. ### Location ! Location ! Location ! ### Spacious sun filled condo Steps from Whiterock Lake and Whiterock Trail and the DART light rail station. Centrally located, easy access to all that Dallas has to offer. Small complex with pool. Private fenced patio. Two bedrooms upstairs, two full bathrooms upstairs and one half bathroom conveniently located downstairs. Attached two car carport. Separate private laundry room. Tons of storage. Newer AC unit. Great floor plan. Lakewood Elementary. HOA includes water, trash collection exterior maintenance, pool and landscaping. Price reflects condition, renovation will turn this into a wonderful home. Owner will pay 3 months of HOA monthly dues for a full price offer. Best value in sought after Lakewood!

7432 E Northwest Highway Unit 112, Dallas

904 Bluestem Trl, Wylie
$649,990
4 Beds ⋅ 5 Baths ⋅ 21391965 MLS
MLS# 21391965 - Built by Coventry Homes - Dec 29 2026 completion! ~ Come visit this gorgeous 4 - bedroom home is the perfect combination of luxury and comfort. From the moment you pull up, you will be wowed by its modern curb appeal with a split 3 - car garage and beautiful elevation. The great room boasts high ceilings with stacked windows that let in plenty of natural light. This open floor plan allows you to see into the game room and catwalk leading to the secondary bedrooms. The gorgeous kitchen with attached dining, is sure to please any cook! Retreat to your primary suite at the end of a long day – it features a tray ceiling as well as an on - suite bathroom with freestanding tub, oversized shower with seat, and walk - in closet connected directly to the utility room for convenience. On the first floor you will also find another on - suite bedroom - perfect for guests or extended family visits! You’ll love unwinding in either the game room or peaceful backyard. Don't miss out on this one - call today for your private showing before it's gone!

904 Bluestem Trl, Wylie

1611 Mustang Ct, Cedar Hill
$674,999
5 Beds ⋅ 4 Baths ⋅ 21392122 MLS
Already one of the lowest priced homes of its size in the neighborhood, and the seller and lender are paying to buy down your rate. Priced at $675,000 with a monthly payment that feels like a $620,000 house. FULL ACRE CUL-DE-SAC ESTATE in Cedar Hill's Lake Ridge community. 5 bedrooms, 4 full bathrooms, 3,915 sq ft, and a rear yard that will stop you in your tracks. With a cedar gazebo, an oversized covered back patio, an upper-level balcony, raised garden beds, and mature landscaping front and back, the outdoor living here is a full lifestyle. Inside, this home opens to a two-story rotunda entry with a curved staircase with wrought iron balusters. The first floor offers three bedrooms and three full bathrooms, including a primary suite with a STONE FIREPLACE, a private patio door, a tray ceiling, and a spa-caliber bathroom with dual oak vanities, a built-in makeup vanity, walk-in shower, garden tub, and a walk-in closet with full-perimeter built-in shelving. A separate built-in desk with oak upper cabinetry sits just off the primary suite, functioning as a home office alcove. The kitchen features granite countertops, travertine tile backsplash, a center island, Whirlpool oven, built-in microwave (replaced 2022) and stainless dishwasher. A HUGE WALK-IN PANTRY is tucked off the kitchen, and the oversized utility room doubles as a butler's pantry with upper cabinetry, open shelving, and additional prep and storage space. Upstairs, two additional bedrooms share a Jack-and-Jill bathroom, and a spacious second living area opens to a COVERED REAR BALCONY with open yard views. HARDWOOD FLOORS THROUGHOUT THE ENTIRE HOME. Fresh paint throughout. Roof replaced 4 years ago. Downstairs water heater replaced 2022. All toilets replaced 2020. Extended sprinkler system. Driveway extended. Three-car garage. One-acre lot in a neighborhood known for oversized lots and room to breathe. SOLAR PANELS CAN CONVEY (and cost will be split) OR BE REMOVED AT BUYERS REQUEST

1611 Mustang Ct, Cedar Hill

6615 Northwood Rd, Dallas
$2,895,000
5 Beds ⋅ 6 Baths ⋅ 21391820 MLS
BRAND NEW roof, AC, and primary bathroom floors!! Custom built by J. Gregory Homes in 2016 and just a short walk to Preston Hollow Park, this 5,898 square foot residence was designed for entertaining. Folding glass doors open the soaring two story living room to a covered patio with a stone fireplace, a sparkling pool and spa, an outdoor kitchen, and a private putting green. The kitchen anchors the main level with a generous quartz island, double ovens, a gas cooktop, a large pantry, and a wet bar with wine fridge. The primary suite is privately set on the first floor and features dual vanities, a soaking tub, an oversized shower, and a custom closet. A guest suite, home office, formal dining, mudroom, and laundry room complete the main floor. Upstairs, three ensuite bedrooms are joined by a game and media room, an art studio, and a dedicated home gym. A three car garage offers ample parking and storage. Ideally located near St. Mark's, Jesuit, Christ the King, Wesley Prep, and Compass, with quick access to Preston Center, NorthPark Center, and Northwest Highway.

6615 Northwood Rd, Dallas

711 Meadow Holly Dr, Wylie
$569,990
4 Beds ⋅ 4 Baths ⋅ 21391870 MLS
MLS# 21391870 - Built by Coventry Homes - Const. Completed Oct 16 2026 ~ Welcome to this stunning one - and - a - half - story home in the highly sought - after Dominion of Pleasant Valley, exceptional craftsmanship, and effortless indoor - outdoor living. From the moment you enter, you’ll appreciate the elevated design featuring hardwood floors throughout the main living areas, plush Berber carpet, and beautiful custom details. The gourmet kitchen is a true showpiece with stacked cabinetry, premium finishes, abundant storage, and an inviting layout perfect for everyday living and entertaining. The floor plan includes a private study, spacious living areas, and a dedicated game room, providing plenty of room for work, relaxation, and recreation. Step outside to enjoy your own entertaining oasis, complete with an outdoor food - prep counter perfect for gatherings and al fresco dining. A three - car tandem garage provides exceptional parking, storage, and flexibility. This exceptional home offers the refined lifestyle you’ve been looking for in your brand new home - schedule your tour today!

711 Meadow Holly Dr, Wylie

Listings provided by North Texas Real Estate Information Systems (NTREIS). Listing data has been deemed reliable but is not guaranteed to be accurate by the MLS.

Last updated:

How much is your home worth?

Get instant property value now!