Refine Search
Sort by
564 Courtyard Ln, Irving
$699,900
4 Beds ⋅ 3 Baths ⋅ 21422050 MLS
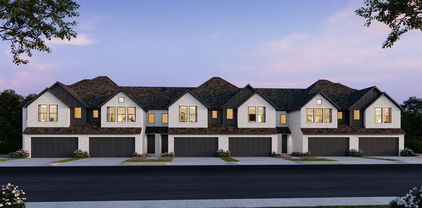
Gorgeous 4 bedroom beauty in amazing Terraces of Las Colinas! Immaculate NE facing & backing to a serene private greenbelt. 2 primary suites (1 up 1 down)! 2 spacious secondary bedrooms upstairs which provides a perfect flex space for an office. Volume 2 story ceiling with incredible natural light at spacious family room. Hi-end gourmet chef's kitchen with Chandler WHITE custom cabinetry, double ovens, farm sink & refrigerator! Extensive wood flooring on the first floor including the primary bedroom. Custom slider door leading to private beautifully landscape outdoor living. Designer lighting and paint throughout. Custom wet bar upstairs at gameroom. Tons of huge closets and storage spaces. Built by Darling Homes. Energy efficient and well maintained. Feeds into La Villita Elementary. Great access to 114, Bush, 635, HEB, Lifetime Fitness, walking trails and DFW Airport! This home is a must see!

564 Courtyard Ln, Irving

4405 Meadowcove Dr, Rowlett
$489,900
5 Beds ⋅ 3 Baths ⋅ 21422651 MLS
Welcome to this gorgeous 5-bedroom, 3-bath home nestled in a quiet, well-established Rowlett neighborhood just steps from one of Lake Ray Hubbard’s peaceful inlets. Thoughtfully updated with attention to detail throughout, this home offers a spacious and versatile floor plan designed for comfortable living and entertaining. The inviting kitchen features a gas cooktop surrounded by a beautiful stone finish, creating a warm and functional gathering space. The large living room showcases a wood-burning fireplace with a gas starter, perfect for cozy evenings. A flexible secondary living space downstairs can easily serve as a formal dining room, sitting area, or additional gathering space. The spacious primary suite features large windows overlooking the backyard and firepit, along with an ensuite bath offering a relaxing jacuzzi tub and large walk-in closet. A secondary bedroom and full bath are also located downstairs, with the bedroom featuring built-ins that make it ideal for a home office or guest space. Upstairs, the staircase leads to a large game room complete with a wet bar and built-in cabinetry—perfect for movie nights, game days, or entertaining. Two additional bedrooms share a convenient Jack-and-Jill bathroom, while attic access is located just off the game room. Enjoy the peaceful surroundings of this established neighborhood while being conveniently located near George Bush Turnpike. With Garland ISD choice of schools and easy access to Rowlett’s shopping, dining, live music, festivals, and community events, there is always something to enjoy nearby. Downtown Dallas is approximately 20 minutes away, offering the perfect combination of quiet neighborhood living and convenient city access.

4405 Meadowcove Dr, Rowlett

5607 Mona Ln, Dallas
$355,000
4 Beds ⋅ 2 Baths ⋅ 21423056 MLS
A hidden gem tucked away in Dallas! Held by long-term owners, 5607 Mona Lane sits in a very private, special location that feels completely removed from everything, yet sits just one minute away from I-20 for a super fast commute. You get incredible peace of mind with major updates already completed, including new class-4 shingle roof with new sheathing and new central AC unit. This 4-bedroom, 2-bathroom brick home offers 1,739 square feet of comfortable living space and a cozy, wood-burning fireplace. One of the bedrooms could also be used as an office. The property rests on a massive 0.32-acre lot featuring a private backyard and a pool that is currently not functioning, has not been used in years, and will need repair. The home is being SOLD AS IS, making it the perfect opportunity to bring your own vision to a solid property. Schedule your tour today!

5607 Mona Ln, Dallas

no property photo
$1,430,000
6 Beds ⋅ 6 Baths ⋅ 21422801 MLS
One or Both SFA sides 6720 & 6720 Mabel available! Lender incentives! Exceptional new construction by AMJH build offering the space, style and functionality often missing from central Dallas living. This thoughtfully designed 3-bedroom, 2.5-bath residence with flex office or storage space combines sophisticated contemporary finishes with an incredibly livable two-story floor plan, nice sized private backyard with 8 foot fence and attached two-car garage. The light-filled main level is designed around everyday living and entertaining, with an open kitchen, dining and living space surrounded by oversized windows overlooking the backyard. A substantial waterfall-edge island anchors the kitchen, complemented by sleek cabinetry, modern appliances and designer lighting. Walls of glass create a seamless connection to the private fenced yard—an increasingly rare find in newer attached homes. Upstairs, the spacious primary suite feels like a retreat, featuring a beautifully finished bath with dual vanities, oversized glass-enclosed shower and wet area with a stand alone tub and an impressive custom walk-in closet. Two additional bedrooms provide flexibility for guests, a home office or future needs. The upstairs flex room with built in cabinetry can be used as a small office, craft room or additional storage. Spacious utility room with cabinetry and sink. Uncommon quality features include heavy duty casement windows, front metal pivot door, sharp drawer microwave and Kitchenaid appliances, solid core doors, no carpet throughout and built in custom closets throughout. Ideally positioned for those who value a central Dallas lifestyle or the busy traveler. This lock and leave home offers exceptional access to the Love Field, Medical District, Inwood Village, Oak Lawn, Uptown For frequent travelers, the convenience to Love Field is difficult to match.

6720 & 6722 Mabel Ave, Dallas

9635 Millridge Dr, Dallas
$680,000
4 Beds ⋅ 3 Baths ⋅ 21421305 MLS
A sweeping shade tree, classic brick exterior and a welcoming front porch set the tone for this Lake Highlands ranch. Inside, warm wood floors and expansive windows complement a versatile layout with four bedrooms, two living areas and a separate dining room. The front living room’s broad bay window brings in beautiful natural light and leafy views, while the adjoining dining room is ready for everything from casual dinners to a full holiday table. Beyond, a vaulted, beamed ceiling gives the second living area an airy feel, with a painted brick fireplace and a built-in bar featuring floating wood shelves and a herringbone tile backsplash. The kitchen pairs abundant white cabinetry and granite counters with a professional Bertazzoni gas range, an additional wall oven and stainless appliances. A sunny breakfast nook provides a spot for morning coffee, and a separate laundry room adds storage and everyday convenience. The oversized primary suite offers room for a sitting area, a generous walk-in closet and an ensuite bath featuring dual sinks and a glass-enclosed shower. Three additional bedrooms provide flexibility for guests, work or creative pursuits. Sliding glass doors connect the main living area to a patio beneath shade sails and string lights. A mature shade tree and spacious fenced lawn create an inviting backyard for outdoor meals, play and relaxed evenings at home.

9635 Millridge Dr, Dallas

3946 Candlenut Ln, Dallas
$699,000
3 Beds ⋅ 3 Baths ⋅ 21393636 MLS
STUNNING 2026 RENOVATION - MOVE-IN READY - PRIVATE SCHOOL CORIDOR! Welcome to 3946 Candlenut Lane, where extensive 2026 upgrades, modern finishes, and thoughtfully redesigned living spaces create a beautifully refreshed home! Nearly every corner has been transformed with freshly retextured and painted walls and ceilings, NEW flooring throughout, updated HVAC ductwork, and stylish recessed can lighting that brings a bright, contemporary feel to the entire home. The heart of the home is the stunning vaulted living room featuring a cozy gas wood burning fireplace with views of the outdoor pool. All THREE bathrooms have been beautifully renovated, delivering the updated finishes today's buyers desire. The versatile floor plan has been thoughtfully reimagined, converting the former office into an additional room while transforming the pantry into a dedicated home office with great natural light. A NEW front door creates an inviting first impression, complemented by refreshed landscaping that enhances the home's curb appeal. Additional improvements include NEW cabinetry in the utility room for enhanced storage and organization. Step outside to your own backyard retreat with covered patio and a private pool. With extensive renovations already completed, this home offers the perfect combination of modern style, everyday functionality, and move-in-ready convenience. This is a rare opportunity to enjoy an established neighborhood in one of Dallas' most desirable locations. Don't miss your opportunity to own a beautifully updated home featuring an impressive list of 2026 improvements! Join us this Saturday from 12-3pm for an OPEN HOUSE and be prepared to fall in love!

3946 Candlenut Ln, Dallas

4667 Heatherbrook Ln, Grand Prairie
$335,000
3 Beds ⋅ 2 Baths ⋅ 21421854 MLS
Welcome to this 3 bedroom, 2 bath home in Westchester West Garden Homes Addition, offering spacious living areas, valuable recent improvements, a recently landscaped front yard, large backyard and plenty of opportunity to make it your own. The open living and dining area features a vaulted ceiling and woodburning two way fireplace, creating a comfortable gathering space, while the family room adds even more room to relax or entertain. The spacious primary bedroom features a vaulted ceiling and an updated ensuite bath with dual sinks and a large walk in shower with dual shower heads. New windows were installed in December 2025 and include a lifetime transferable warranty.The refrigerator, washer and dryer are included with the home, along with the mounted TVs in the living room and primary bedroom. Step outside to a large backyard with plenty of possibilities. A separate storage shed workshop with air conditioning and electricity is an incredible plus: perfect for hobbies, projects, additional storage, or a dedicated workspace. An attached 2 car garage provides even more convenience. The home offers a great opportunity for a buyer who wants to add new flooring and make cosmetic updates to reflect their own style. With several important features already in place, generous living spaces, and a fantastic backyard and workshop, there is so much potential here.

4667 Heatherbrook Ln, Grand Prairie

7840 Renderbrook Bnd, Irving
$1,099,000
5 Beds ⋅ 6 Baths ⋅ 21398763 MLS
Welcome home to sophisticated, upscale living in the desirable Campion Hollows community. Spanning an impressive 4,108 square feet, this home seamlessly combines refined architectural details with abundant space, offering five spacious bedrooms and multiple flexible living areas designed for both entertaining and everyday comfort. From the moment you step inside, you are greeted by gorgeous wood floors that flow throughout the main level, complemented by custom decorative lighting and high-end finishes. The heart of the home is a gourmet kitchen featuring rich wood cabinetry, stunning granite countertops, and a large central island with breakfast seating. It opens effortlessly to a bright, inviting living room with dramatic high ceilings. The main floor features two convenient bedroom suites, including a private primary retreat complete with a huge walk-in closet, dual vanities, a deep soaking tub, and a walk-in shower, as well as an additional guest bedroom with its own private bath. A dedicated formal dining room rounds out the main floor, perfect for hosting memorable meals. An elegant curved wood staircase leads you to the upper level, where you will find three generous secondary bedrooms, a massive open game room, and an additional living space that adapts easily to your lifestyle. Outside, the fully fenced backyard serves as a private oasis. Unwind in the enclosed patio area, or step out onto the extended open patio to relax beneath the gazebo. Situated adjacent to Sam Houston Park, this home offers instant access to serene lakes, picnic spots, and 22 miles of scenic Trinity River greenbelt trails. With top-rated schools, premier shopping, fine dining, and DFW Airport just minutes away, this home delivers the absolute finest in luxury and everyday convenience.

7840 Renderbrook Bnd, Irving

6420 Lumley Rd, Mesquite
$315,000
4 Beds ⋅ 2 Baths ⋅ 21405762 MLS
Great opportunity for investors or buyers looking to update a home and make it their own! This property is ready for your vision and personal touches, offering the potential to add value through thoughtful improvements. Bring your ideas and explore the possibilities! Charming, spacious, and surrounded by the beauty of mature trees, this inviting single-story home sits on a lush 1.032-acre lot, offering the space, privacy, and freedom to enjoy the best of country-style living with convenient access to city amenities. Inside, an expansive living room featuring a brick fireplace creates a warm and welcoming setting for gathering with family and friends. The generously sized kitchen offers granite countertops, abundant cabinetry, and a gas cooktop, providing plenty of room for meal preparation and everyday convenience. A large formal dining room is ideal for holiday celebrations and memorable family gatherings. The private primary suite serves as a relaxing retreat, complete with an ensuite bathroom, while three additional generously sized bedrooms and a full bathroom provide comfortable accommodations for family and guests. A spacious utility room with extra room for a freezer adds another layer of everyday practicality. Step outside to discover an expansive, private backyard shaded by mature trees, along with a large covered patio perfect for relaxing, entertaining, and enjoying beautiful Texas evenings. A sizable storage shed and abundant open space offer endless possibilities for outdoor activities, hobbies, gardening, or simply enjoying the peaceful surroundings. Located within Mesquite ISD and conveniently situated near I-635 and I-20, this property offers easy access to shopping, dining, retail, schools, and major commuter routes. If you have been searching for a home with room to spread out, enjoy the outdoors, and make the most of over an acre of land, this property is ready to welcome you home!

6420 Lumley Rd, Mesquite

1445 Canterbury Trl, Desoto
$436,020
4 Beds ⋅ 4 Baths ⋅ 21422015 MLS
Welcome to D.R. Horton’s fabulous new community of Parkerville Meadows, located in DeSoto and DeSoto ISD! The stunning two-story Redrock Elevation H, with an estimated Winter completion, offers 4 bedrooms, 3.5 bathrooms, a private study, game room, and a 2-car garage, thoughtfully designed for comfortable living and entertaining. This open-concept layout features a spacious living room flowing seamlessly into the dining area and well-appointed kitchen. The kitchen showcases quartz countertops, 42-inch upper cabinets with crown molding, ceramic tile backsplash, stainless steel appliances, an electric range, generous counter space, and a large pantry. The private primary suite is conveniently located on the first floor and includes a spacious closet and en-suite bath with dual vanities and a large shower. A private study near the front of the home offers flexibility for a home office or hobby space. Upstairs, you’ll find three secondary bedrooms, two full bathrooms, a loft area, and an oversized game room perfect for entertaining or relaxing. Additional highlights include luxury vinyl plank flooring in the main living areas, a dedicated utility room, covered patio, and America’s Smart Home Technology package. Exterior features include a landscape package with a full sprinkler system and fully fenced backyard. Conveniently located near Hwy 67 and I-20, Parkerville Meadows offers easy access to downtown Dallas and surrounding areas while providing the benefits of suburban living in sought-after DeSoto ISD. The community is fully electric, offering a modern and efficient lifestyle.

1445 Canterbury Trl, Desoto

1504 Sheldon Dr, Desoto
$355,520
4 Beds ⋅ 2 Baths ⋅ 21421597 MLS
Welcome to D.R. Horton’s fabulous new community of Parkerville Meadows, located in DeSoto and DeSoto ISD! The inviting single-story Carlsbad floor plan Elevation F, with an estimated Winter completion, offers 4 bedrooms, 2 bathrooms, and a 2-car garage, thoughtfully designed with everyday living in mind. This open concept home showcases a spacious family room that flows seamlessly into the dining area and well-appointed kitchen, creating an ideal setting for both everyday living and entertaining. The kitchen is beautifully appointed with 42-inch upper cabinets with crown molding, quartz countertops, stainless steel appliances, a ceramic tile backsplash, a center island, and a walk-in pantry for added convenience and functionality. Privately situated at the rear of the home, the primary suite features a spacious walk-in closet and an en-suite bath with dual vanities, a large walk-in shower, and linen storage. Three secondary bedrooms are thoughtfully positioned to provide flexibility for family members, guests, or a home office, with convenient access to a full secondary bathroom. Additional highlights include luxury vinyl plank flooring in the main living areas, a dedicated laundry room, a covered patio for outdoor enjoyment, and America’s Smart Home Technology package. Exterior features include a landscape package with a full sprinkler system and a fully fenced backyard. The neighborhood’s location makes commuting a breeze, with quick access to major roadways like Hwy 67 and I-20, allowing easy travel to downtown Dallas and surrounding areas. With the added benefit of being within the sought-after DeSoto ISD, Parkerville Meadows presents a prime opportunity for those seeking a connected, well-rounded community to call home. The community is fully electric, providing a modern and efficient lifestyle with all the conveniences of suburban living.

1504 Sheldon Dr, Desoto

1508 Sheldon Dr, Desoto
$403,840
4 Beds ⋅ 2 Baths ⋅ 21421755 MLS
Welcome to D.R. Horton’s beautiful new community of Parkerville Meadows, located in DeSoto and DeSoto ISD! The charming single-story Harrison Elevation H, with an estimated Winter completion, offers 4 bedrooms, 2 bathrooms, a private study, and a 2-car garage, thoughtfully designed for both everyday comfort and functionality. This open-concept floor plan features a spacious family room that flows seamlessly into the dining area and well-appointed kitchen, creating the perfect space for entertaining and daily living. The kitchen showcases quartz countertops, 42-inch upper cabinets with crown molding, ceramic tile backsplash, stainless steel appliances, an electric range, generous counter space, and a walk-in pantry for added storage. The private primary suite is tucked away from the secondary bedrooms and includes a spacious walk-in closet along with an en-suite bath featuring dual vanities and a large walk-in shower. Three secondary bedrooms are thoughtfully positioned for family, guests, or flexible use, while the private study offers the ideal setup for a home office, hobby room, or quiet retreat. Additional highlights include luxury vinyl plank flooring in the main living areas, a dedicated utility room, covered patio, and America’s Smart Home Technology package. Exterior features include a landscape package with a full sprinkler system and fully fenced backyard. Conveniently located near Hwy 67 and I-20, Parkerville Meadows offers easy access to downtown Dallas and surrounding areas while providing the benefits of suburban living in sought-after DeSoto ISD. The community is fully electric, offering a modern and efficient lifestyle.

1508 Sheldon Dr, Desoto

6978 Pemberton Dr, Dallas
$1,500,000
4 Beds ⋅ 4 Baths ⋅ 21422259 MLS
Location, location, location! Welcome to this beautifully renovated, turnkey home in the highly desirable Preston Hollow area of Dallas. Thoughtfully reimagined with elevated finishes and timeless design details throughout. The inviting floor plan features 4 bedrooms, 3.5 bathrooms, a formal living room, formal dining room, and an expansive family room anchored by a beautiful gas-starter fireplace. An incredible fully climate-controlled sunroom extends the living space and offers the perfect setting for morning coffee, afternoon relaxation, or entertaining year-round while enjoying views of the backyard. Step outside to the patio for additional outdoor enjoyment. With a layout designed for both everyday living and effortless entertaining, this home delivers versatility, charm, and storage galore. Enjoy the convenience of a move-in-ready home in an exceptional Dallas location, close to premier shopping, dining, and everyday amenities. A rare opportunity to enjoy the best of Preston Hollow living. Welcome Home!

6978 Pemberton Dr, Dallas

9644 Millridge Cir, Dallas
$749,000
4 Beds ⋅ 3 Baths ⋅ 21414747 MLS
The drive-up appeal says it all. Tucked at the end of a quiet cul-de-sac on a desirable corner lot, this Lake Highlands home greets you with mature trees and the kind of attention to detail that tells you immediately: this one has been loved. Step through the entryway and the home opens to an expansive main family living area with soaring beamed ceilings, a wall of built-in cabinets offering storage galore and a fireplace with gas logs and a hearth at its heart. Two spacious living areas, two dinning areas and a wet bar make entertaining effortless. Remodeled with the finest materials, the kitchen pairs quartzite countertops with a Kohler faucet, a new dish washer and designer pulls, delivering a current, polished look any cook will appreciate. The primary bed and bath are a true owner's retreat offering granite countertops, dual sinks, separate dressing areas and two walk-in closets. You can't miss the special touches of premium brand name fixtures and designer wallpaper. Other recent updates include energy efficient windows and new doors with WIFI connections. The screened-in rear porch will be a favorite place to relax. Come visit today!

9644 Millridge Cir, Dallas

14888 Lake Forest Dr, Addison
$2,050,000
4 Beds ⋅ 6 Baths ⋅ 21421340 MLS
*** FINAL & BEST DUE NOVEMBER 13th, 2026 BY 5PM (CST) *** 14888 Lake Forest Drive in Addison, TX offers expansive living with over 7,000 square feet of livable space. The home features 3 bedrooms, 4 full bathrooms, and 2 half bathrooms, along with a 3-car garage for added convenience. Additional highlights include a pool house, adding flexibility for outdoor entertaining, recreation, or guest use. The property is located in a highly desirable area of Addison, providing easy access to a wide range of daily conveniences, shopping, dining, and entertainment. While the home does require significant work to be move-in-ready, this presents an excellent opportunity for buyers to customize and add their own style. Bring your vision and transform this residence into your ideal luxury home.

14888 Lake Forest Dr, Addison

3708 Pierce Ln, Grand Prairie
$339,990
2 Beds ⋅ 3 Baths ⋅ 21421798 MLS
CB JENI HOMES BAYCLIFF floor plan. The Baycliff! This stunning home offers 2 bedrooms and 2.5 baths, highlighted by a breathtaking two-story living room that fills the space with natural light and architectural drama. Enjoy outdoor living in the fenced backyard with an oversized patio, perfect for entertaining or relaxing. The open-concept living and dining areas flow seamlessly into a beautiful gourmet kitchen featuring elegant cabinetry, a large center island, and an impressive chef’s pantry designed for both function and style. Upstairs, the spacious loft overlooks the two-story living area and second-floor windows, creating a bright, airy space ideal for a reading nook, home office, or additional living area. The primary suite is a true retreat, complete with two walk-in closets and a thoughtfully designed layout. Beautiful flooring extends throughout the first floor, complemented by an abundance of upgrades and design options—truly too many to list. This home blends comfort, style, and sophistication in every detail.

3708 Pierce Ln, Grand Prairie

3567 Pierce Ln, Grand Prairie
$399,990
4 Beds ⋅ 4 Baths ⋅ 21421827 MLS
CB JENI HOMES WALKER floor plan. End-unit floor plan offering 4 bedrooms, 3.5 baths, and a highly sought-after downstairs primary suite. Designed with both style and functionality in mind, the home features a dramatic vaulted ceiling in the living room and an abundance of windows that flood the space with natural light, creating an open and inviting atmosphere. The main level showcases beautiful hard-surface flooring, an expansive living area, and a gourmet kitchen ideal for entertaining. The kitchen is highlighted by a large island, elegant quartz countertops, stainless steel appliances, a gas range, and exterior venting. The primary suite on the main level provides a private retreat, complete with a sophisticated ensuite bathroom featuring dual vanities, a spacious walk-in shower, and an oversized walk-in closet. Upstairs, enjoy a generous game room along with three guest bedrooms, all offering walk-in closets. One guest bedroom features a private ensuite bath, providing added comfort and flexibility for guests or family members. Step outside to a fenced backyard with an oversized patio, perfect for outdoor entertaining or relaxing. With an impressive array of upgrades and thoughtful design elements throughout, this home offers exceptional comfort, elegance, and versatility.

3567 Pierce Ln, Grand Prairie

5214 Saint Charles Dr, Rowlett
$435,000
4 Beds ⋅ 3 Baths ⋅ 21421254 MLS
BEST DEAL IN NEIGHBORHOOD!! View of Lake Ray Hubbard, Large Corner Lot with Pool, and a lot of square footage for the money--142.52 PER FT.!! $5,000 TOWARDS BUYER'S CLOSING COST! Discover the possibilities in this spacious two-story, 4-bedroom, 3-bath home with 3,052 sq. ft. situated in the desirable Harborside Estates community of Rowlett. The inviting entry welcomes you into a home featuring a study with French doors and a spacious dining room. You’ll enjoy generous living spaces and bedrooms, and a flexible floor plan designed for comfortable living and entertaining. The family room boasts dramatic two-story ceilings, a cozy fireplace, and views of the backyard and swimming pool. Hardwood floors throughout the home and Plantation Shutters. The spacious kitchen offers granite countertops, a center island, breakfast bar, and abundant cabinetry and storage. Conveniently located on the first floor, the large primary suite offers privacy and comfort. Upstairs, you'll find three additional large bedrooms along with a spacious media-game room, providing flexible space for entertainment, relaxation, or another home office. Step outside to enjoy the large backyard featuring a private swimming pool and covered patio, offering plenty of possibilities for outdoor living and entertaining. The generous corner lot provides additional space and flexibility. LOCATION PERKS: Convenient access to shopping, dining, major roadways, lakeside parks, and recreational activities around Lake Ray Hubbard. COMMUNITY AMENITIES: Harborside Estates offers residents a neighborhood swimming pool, community park, and playground. An exceptional opportunity to make this home your own!

5214 Saint Charles Dr, Rowlett

5645 Vickery Blvd, Dallas
$1,500,000
4 Beds ⋅ 3 Baths ⋅ 21420531 MLS
NEW PRICE. EXCEPTIONAL AMENITIES. LOWER GREENVILLE LOCATION. Strategically priced to command attention, this home pairs modern sophistication with Craftsman character. Built in 2014 within the Vickery Place Conservation District, it offers a distinctive combination of architectural presence, modern construction, a separate guesthouse, and a poolside retreat. Beyond the welcoming front porch, substantial wood beams, polished concrete floors, a floating staircase, and expansive windows define the open living spaces. Gather around the living room fireplace or host dinner beneath sculptural lighting. The kitchen features an oversized island, gas cooktop, built-in refrigerator, brick accent wall, and floating wood shelves. An adjacent serving bar with beverage storage keeps entertaining easy. A downstairs bedroom and full bath offer flexibility for guests or a home office. Upstairs, the primary suite features hardwood floors, a generous private balcony, soaking tub, separate shower, dual vanities, and a walk-in closet. Two additional bedrooms with fresh carpet share a Hollywood bath with separate vanities. Outside, covered living and dining areas overlook the gunite pool and spa. A built-in BBQ, gas firepit, artificial turf, separate dog run, and convenient pool bath create a backyard made for everyday enjoyment and memorable gatherings. Above the two-car garage, the separate studio guesthouse includes its own kitchen, full bath, closets, and laundry—ideal for extended stays, work, a gym, additional rental income or a personal retreat. An electric gate and EV charging add convenience. Walk to Terilli's, SISTER, Goodwin's, Halcyon, and Cafe Duro, with more Lower Greenville favorites nearby such as Trader Joe's and Quarter Acre. Sophisticated design, exceptional outdoor living, and a walkable Dallas lifestyle—all at a compelling new price. Guesthouse and pool bath NOT included in size-square ft.

5645 Vickery Blvd, Dallas

13234 Deer Run Trl, Dallas
$484,900
4 Beds ⋅ 3 Baths ⋅ 21419500 MLS
Discover the best of both worlds in this beautifully updated home nestled in a desirable, established neighborhood in sought after Richardson ISD. Thoughtfully refreshed and move-in ready, this home combines timeless neighborhood appeal with modern comforts. The kitchen and bathrooms showcase elegant granite countertops, adding a touch of sophistication and timeless appeal. Enjoy the look and feel of new luxury vinyl plank flooring throughout kitchen and breakfast nook, living areas and hallways and new carpet on stairs and in bedrooms creating a clean, fresh, and inviting atmosphere. Step outside to enjoy your private backyard retreat, complete with a refreshing swimming pool—perfect for cooling off on warm Texas days, hosting gatherings, or relaxing poolside. An electric gate encloses the backyard, offering added privacy and convenience. A security system provides additional peace of mind, and the extra concrete driveway delivers valuable additional parking for guests, multiple vehicles, or recreational needs. Whether entertaining friends, enjoying time with family, or simply unwinding poolside, this home offers a wonderful blend of comfort, convenience, and outdoor enjoyment.

13234 Deer Run Trl, Dallas

705 Rochelle Blvd, Irving
$689,000
4 Beds ⋅ 3 Baths ⋅ 21417862 MLS
Single-story living in the heart of University Hills, with a park and pond just steps from the front door. This 4-bedroom, 3-bath brick ranch sits on a quarter-acre lot under mature trees, updated room by room with a decorator’s eye. Modern black glass double doors open to a tiled entry and a wet bar with floating shelves, flanked by formal living and dining rooms wrapped in tall windows. The 20x20 family room anchors the back of the house under a white-beamed ceiling, centered on a painted-brick gas-log fireplace, with French doors to the covered patio. The galley kitchen features honed black granite, a gas cooktop under a stainless chimney hood, double wall ovens, built-in microwave and pantry, opening to a breakfast room set in a bay of windows overlooking the pool. The primary suite offers French doors to the backyard, two walk-in closets, and a floor-to-ceiling travertine bath with an oversized frameless rainfall shower and two separate vanities. Three additional bedrooms with plantation shutters share two full baths, including a Jack and Jill. Out back: a fenced gunite pool with stacked-stone waterfall, covered patio with cafe lights and shade sail, landscape lighting, and a rear-entry 2-car garage with epoxy floor, built-in storage and EV charging outlet. Zoned HVAC replaced 2016 and 2018, metal roof. Walking paths, greenbelt and playground nearby; University of Dallas 2 miles, Toyota Music Factory and Lake Carolyn minutes away, DFW Airport and downtown Dallas about 20 minutes.

705 Rochelle Blvd, Irving

9007 Leaside Dr, Dallas
$1,625,000
4 Beds ⋅ 4 Baths ⋅ 21409355 MLS
Discover a home designed to make everyday family life feel comfortable, connected, and secure. Located in Lake Highlands near Richardson ISD schools, this 4,000+ square-foot residence pairs thoughtful upgrades with welcoming spaces for gathering, relaxing, and growing. The home features more than $300,000 in premium upgrades, including white oak flooring, custom white oak cabinetry with age-in-place shelving, a travertine marble entry, and distinctive Monkey Pod wood accents from Costa Rica. In the kitchen, a 36-inch professional six-burner range, durable Dekton porcelain countertops by Cosentino, and Brizo polished nickel fixtures create a practical, inviting space for family meals and entertaining. Comfort and wellness are built into daily life, with programmable circadian-rhythm lighting, automated closet and pantry lights, whole-home Aqua Pure water filtration, and a dual-zone Lennox heat pump HVAC system with advanced air filtration. A reinforced storm room, whole-home 24kW Generac generator, and video surveillance with two-way communication add thoughtful layers of preparedness and peace of mind. There’s room for everyone to unwind, from the lower-level entertainment area with a glass wine vault and 38-bottle cooler to the primary bath’s freestanding soaking tub and Swarovski crystal hardware. Energy-efficient Andersen windows and indigenous landscaping add to the home’s considered design. With an appraisal of $1.8 million and a rare combination of space, craftsmanship, efficiency, and safety features, this Lake Highlands home offers a distinctive setting for family life. Come see how its carefully selected details bring comfort and convenience together.

9007 Leaside Dr, Dallas

10219 Echo Ridge Ct, Dallas
$450,000
4 Beds ⋅ 3 Baths ⋅ 21420499 MLS
MOTIVATED SELLER. Completely Remodeled Home in Richardson ISD. Welcome to this beautifully remodeled 4-bedroom, 2.5-bath home featuring a 2-car garage and a private wood fence backyard. Recent imrovments includes new energy efficient windos,new texure and paints, doors, electric fire place, luxury viynal flooring. 4 ton 14 serr HVAC system and new lights and ceiling fans.The open-concept floor plan creates a spacious and inviting atmosphere. The newly remodeled kitchen has abundent cabinets with quarts conter tops and stainless steel appliances. The spacious primary suites includes an updated bath with dual sinks,walk in shower and generous closet. Outside, new paints and new sod grass and aprivate fenced backyard, Every detail has been thoughtfully updated to create a fresh, modern, and move-in-ready home. Come see this stunning remodel and enjoy the perfect combination of style, comfort, and indoor-outdoor living!

10219 Echo Ridge Ct, Dallas

2617 Kirby Rd, Rowlett
$599,900
4 Beds ⋅ 4 Baths ⋅ 21421048 MLS
*** SELLER OFFERING $10,000 TOWARDS CLOSING COSTS WITH AN ACCEPTABLE OFFER!! ASK ABOUT LENDER OFFERING ADDITIONAL 1% TOWARDS CLOSING COSTS!!! MOTIVATED SELLER – OPEN TO OFFERS! 2.45 ACRES • NO HOA • NO KNOWN RESTRICTIONS • ANIMALS WELCOME! Welcome to 2617 Kirby Rd, a beautifully maintained custom home offering peaceful country living with convenient access to George Bush Freeway, Dallas and DFW Airport. With 2.45 acres and plenty of usable space, bring your animals and your ideas—there’s room for a guest house, workshop, RV parking, boat storage or additional outdoor improvements. The home features 4 bedrooms and 2.5 baths, including a spacious primary suite with spa tub, walk-in shower, dual sinks and two oversized closets. The flexible floor plan offers plenty of room for family, guests, multigenerational living or a home office. The laundry room includes a full shower and steel-reinforced safe room, while the floored attic offers potential for additional finished living space. Outside, enjoy a large fenced backyard, mature trees and a charming 100-year-old historic barn. Additional highlights include a whole-home Generac generator with a 500-gallon propane tank and solar-powered attic fans. With NO HOA, no known restrictions, room for animals, RVs, boats and future improvements, this property offers the freedom, space and flexibility that are increasingly hard to find—all within easy reach of the city.

2617 Kirby Rd, Rowlett

6722 Clear Springs Cir, Garland
$425,000
3 Beds ⋅ 3 Baths ⋅ 21381228 MLS
Welcome Home to this beautifully maintained home in the much sought after community of SpringPark. RISD. The inviting dining and living spaces feature plantation shutters, rich millwork, vaulted ceilings and a warm, welcoming atmosphere. The Kitchen opens to the Family Room which offers Recessed Lighting & a Fireplace. The Private Master Suite on the first floor has a Tray Ceiling, Window Seat, & the Bath has Dual Sinks, a Walk-In Shower & Spacious Closet. The Utility Room with Built-In Cabinetry, a Study & a Half Bath round out the Main Floor. Upstairs offers 2 Bedrooms, a Full Bath & Storage Closets. Step outside to enjoy the flagstone patio & an abundance of Mature Trees, creating a peaceful outdoor setting. Roof 2018, Main HVAC 2015, Tankless WH, Solar Panels. SpringPark is a hidden gem. It was designed by The Ray Nasher Company. HOA dues include the 17 acre lake with walking trails, pickle ball and tennis courts, swimming pool, community garden, an exercise room, and a clubhouse with many activities.

6722 Clear Springs Cir, Garland

1470 William Way, Farmers Branch
$799,000
4 Beds ⋅ 5 Baths ⋅ 21406753 MLS
Built by Ashton Woods Homes near Las Colinas, Hwy 114, I-635, DFW Airport, PGBT161 & 10 miles to Dallas. Beautiful finishes inside & out with a front porch, hardwood flooring, stainless steel gas appliances, open iron stair railing, 8' doors, energy efficient lighting, 10' ceilings and window shutters. Gorgeous vaulted ceiling in family room. Kitchen with 42 inch white cabinets, pull out waste basket, Quartz counters, pot & pan drawers, pantry & bar top island. Master suite with freestanding tub, his-and-her vanities, glass shower & walk-in closet. Also has gas water heater, mud room, Moen faucets, tile fireplace, Ring doorbell & more. Enjoy your mornings and evenings under a covered front and a rear porch.

1470 William Way, Farmers Branch

3719 W Beverly Dr, Dallas
$1,399,000
4 Beds ⋅ 5 Baths ⋅ 21419394 MLS
Beautiful inside and curated for sophisticated living! Beautifully designed new construction near the Medical District and steps from West Highland Park and Greenway Parks—offering a level of finish, space and thoughtful design rarely found at this price point. Ideal for buyers working at UT Southwestern or the Medical District, while tree-lined streets, neighborhood walks, shopping and dining make the Highland Park lifestyle just moments from home. Inside, sophisticated designer interiors and a remarkably livable four-bedroom floor plan set this home apart. Custom built by the long-established, family-owned IRACA Group, the home showcases exceptional craftsmanship with Arteriors and Visual Comfort lighting, a striking marble fireplace, marble-framed vanity mirrors and elevated finishes throughout. The open first floor flows beautifully from spacious living and dining areas into a show-stopping kitchen with custom cabinetry, Sub-Zero refrigeration, Wolf appliances and a Bertazzoni range. The patio extends the living space outdoors, while a private first-floor bedroom with en suite bath offers flexibility for guests or a home office. Upstairs, an expansive game room with built-in bar joins a luxurious primary retreat and two additional en suite bedrooms. Upgraded windows, extra insulation, hard-wiring for future automation, generator readiness and a builder warranty add meaningful value. Both 3719 and 3721 are available—purchase one exceptional residence or both for multigenerational living or investment. An uncommon combination of design, quality, location and space at a compelling price point.

3719 W Beverly Dr, Dallas

9205 Lamar St, Rowlett
$469,000
4 Beds ⋅ 3 Baths ⋅ 21419698 MLS
Need more space? This 3097 sqft. 4 Bedroom David Weekly home offers the perfect blend of space & functionality for living and entertaining. Step inside to its bright open concept downstairs with a private study, kitchen with large breakfast bar, dining room, living room with fireplace, master suite and a guest bedroom. Upstairs you will find 2 more bedrooms, the 3rd bathroom and a large game room. It also has a cozy front porch, a back porch with a good-sized fenced yard and a 2-carCanCl attached garage. Not only is it close to Lake Ray Hubbard, shopping and schools but there is plenty of green space and scenic walking paths. There is also a community pool, stocked catch and release fishing pond, and a dog park. Come view your new home!

9205 Lamar St, Rowlett

Listings provided by North Texas Real Estate Information Systems (NTREIS). Listing data has been deemed reliable but is not guaranteed to be accurate by the MLS.

Last updated:

How much is your home worth?

Get instant property value now!