Refine Search
Sort by
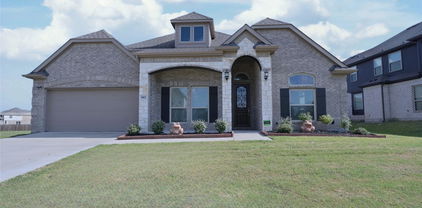
$399,000
4 Beds 3 Baths 21304910 MLS
Set on a spacious lot in established Glenbrook Meadows, this beautifully updated single-story home offers 4 bedrooms, 3 full baths, multiple living & dining spaces & a large private backyard—all with no HOA & access to Garland ISD's popular school choice program. Thoughtfully maintained & extensively improved over the years, the home combines move-in ready convenience with major system updates that provide long-term peace of mind. Featuring vaulted ceilings & abundant natural light throughout the main areas, with a gas fireplace, wet bar & charming built-in bookshelves in the living room. The kitchen has been refreshed with new countertops, sinks, faucets, tile backsplash, recessed lighting, cabinet hardware & updated fixtures (2024), plus double ovens & a gas cooktop. Abundant storage throughout. Spacious primary suite offers room for a sitting area & a large ensuite bath with dual vanities, walk-in closet & custom pocket door added in 2024. Secondary bedrooms feature walk-in closets & easy access to two additional full baths, making the layout ideal for families, guests or multigenerational living. Outside, enjoy a covered patio + pergola overlooking a generously sized backyard with mature shade trees fully enclosed by a wrought iron fence (board inserts installed in 2023) for added privacy. The patio and deck received a fresh lime coating in 2021. Other major improvements include a roof replacement (2018), HVAC (2013), water heaters (2015 & 2018), kitchen remodel, updated flooring, Vivint security system, GFCI-protected electrical upgrades, interior paint, lighting, ceiling fans & new door hardware. All conveniently located near Spring Creek Forest Preserve, Hollabaugh Park & the recreation, trails & family-friendly amenities surrounding Firewheel Town Center, this home offers space, flexibility & value in one of Garland's most established neighborhoods.

614 Pebblecreek Dr, Garland

$1,775,000
6 Beds 6 Baths 21305158 MLS
MLS# 21305158 - Built by Homebound - Ready Now! ~ Nestled in the highly desirable Wilshire Heights neighborhood of East Dallas - zoned to coveted Mockingbird Elementary, The Mason arrives dressed in Homebound's striking new Scandinavian Contemporary design package, where clean lines, vertical siding, and warm tones create a home that feels both modern and effortlessly livable. At its heart, an open-concept kitchen is outfitted for the serious home chef: Jenn-Air appliances, Taj Mahal quartzite countertops, and rift-sawn white oak cabinetry set a tone of refined functionality. A butler's pantry with a wine cooler flows seamlessly from the kitchen, extending the same signature quartzite throughout. The kitchen opens to a light-filled great room anchored by a gas fireplace, with a formal dining room and a covered, gas-plumbed patio, ready for the outdoor kitchen of your dreams. The spacious primary suite offers a true retreat with a soaking tub and oversized close, while 4 additional secondary bedrooms and 4.5 secondary baths ensure room for everyone in the home. A generous laundry room and a flex room, pre-wired for sound with a beverage cooler, complete the 2nd level. Includes a 1-2-6 Builder Home Warranty and 3 years of complimentary home automation.

6323 Anita St, Dallas

$670,000
4 Beds 3 Baths 21293104 MLS
Welcome to your private oasis—an exceptional luxury residence blending timeless elegance, quality craftsmanship, and resort-style living. A grand marble foyer opens to a light-filled great room with rich Brazilian redwood flooring and oversized windows throughout. The thoughtfully designed layout features a private Mother-in-Law suite, spacious family room with fireplace, and a gourmet kitchen with granite countertops, stainless steel appliances, and premium finishes. The converted garage provides a versatile oversized living area ideal for a home office, gym, media room, or entertainment space, with direct access to a covered patio overlooking a spectacular backyard retreat. Outside, enjoy lush landscaping, a tranquil koi pond, fountains, custom decks, a large storage building, and a dedicated dog run. Additional features include a detached two-car garage, gated parking for up to six vehicles, tankless water heater, updated HVAC systems, and upgraded LG appliances. Upstairs offers additional bedrooms, a full bath, and a fourth living area perfect for a game room or private retreat. Conveniently located near restaurants, parks, shopping, and entertainment, this extraordinary property delivers luxury, privacy, and an unmatched lifestyle. Buyer and buyer's agent to verify all measurements, schools, utilities, and all other information. Listing agent and owner will not be held responsible for any inaccuracies.

1412 Sunrise Ln, Sachse

$485,990
4 Beds 3 Baths 21305083 MLS
Brand New! Never Lived In! This Hawthorne II by Bloomfield Homes offers 4 bedrooms, 3 bathrooms, and study. Situated in the desirable Maplewood community, this beautifully designed home showcases an open-concept layout with stylish upgrades throughout, featuring an impressive 8' front door that welcomes you into a bright and inviting interior highlighted by upgraded flooring extending through the main areas of the first floor, while soaring vaulted ceilings and a dramatic floor-to-ceiling stone fireplace create a stunning focal point in the family room; the Deluxe Kitchen is thoughtfully designed with quartz countertops, white cabinetry, pot and pan drawers, and ample workspace that flows seamlessly into the living area, perfect for both everyday living and entertaining, while the private study provides a functional work-from-home space; with generously sized secondary bedrooms and a spacious primary suite, this home is designed for comfort and flexibility, plus inviting outdoor living including a covered patio ideal for relaxing or hosting. Visit Bloomfield Homes today at Maplewood to tour this gorgeous Hawthorne II.

326 Chestnut Ln, Glenn Heights

$527,990
5 Beds 4 Baths 21305059 MLS
Brand New! Never Lived In! This Violet IV by Bloomfield Homes offers 5 bedrooms, 4 bathrooms, gameroom, and media room. Welcome to this exceptional Bloomfield Homes Violet IV in the desirable Maplewood community, a thoughtfully designed two-story home that blends modern style, comfort, and functionality throughout, showcasing striking curb appeal with a beautiful exterior design and an impressive 8' front door that sets the tone for the elevated finishes inside; step into a bright open-concept layout featuring upgraded flooring flowing through the main areas of the first floor, creating a warm and cohesive living space that leads into the expansive family room where a stunning tile-to-ceiling fireplace with a cedar mantel serves as a dramatic focal point, while soaring vaulted ceilings enhance the sense of space and natural light; the Deluxe Kitchen is designed to impress with quartz countertops, white cabinetry, pot and pan drawers, and a large functional layout perfect for both everyday living and entertaining; the home offers five generously sized bedrooms and four full baths, providing flexibility for families and guests, while upstairs you will find a spacious game room and dedicated media room ideal for movie nights, gatherings, or additional living space, with upgraded carpet throughout all bedrooms adding comfort and style; outdoor living is enhanced with a covered patio, perfect for relaxing or entertaining, and the home is completed by a spacious 3-car garage and thoughtful upgrades throughout, delivering the perfect combination of luxury and livability. Visit Bloomfield Homes today at Maplewood to tour this gorgeous Violet IV.

321 Atlas Cedar Dr, Glenn Heights

$521,333
4 Beds 3 Baths 21305008 MLS
Brand New! Never Lived In! This Cypress II by Bloomfield Homes offers 4 bedrooms, 3 bathrooms, game room, and study. Situated in the desirable Creeks of Homestead community, this beautifully designed home showcases an open-concept layout with upscale finishes throughout, including a Deluxe Kitchen with gourmet-style appliances, quartz countertops, pot filler, pull-out trash can cabinet, and upgraded cabinetry that flows seamlessly into the main living area, perfect for both everyday living and entertaining; wood-look laminate flooring extends through the main areas of the home, complemented by 2-inch faux wood blinds and thoughtful upgrades throughout, with generously sized secondary bedrooms and a spacious primary retreat providing comfort and flexibility, plus inviting outdoor living that includes a covered front porch and covered patio, all enhanced by strong curb appeal featuring an impressive 8' front door, all situated on a premium corner lot in a quiet cul-de-sac backing to a greenbelt. Visit Bloomfield Homes today at Creeks of Homestead to tour this gorgeous Cypress II.

837 Yellowstone Ln, Desoto

$756,917
5 Beds 5 Baths 21304982 MLS
Brand New! Never Lived In! This Primrose FE VI by Bloomfield Homes offers 5 bedrooms, 4.5 bathrooms, gameroom, media room, study, and formal dining. Situated in the desirable Homestead at Daniel Farms community, this stunning open-concept home showcases upscale finishes and thoughtful design throughout, including a Deluxe Gourmet Kitchen with double ovens, pot filler, quartz countertops, and upgraded cabinetry that flows seamlessly into the family room highlighted by a dramatic floor-to-ceiling fireplace with a cedar mantel and soaring vaulted ceilings, perfect for both everyday living and entertaining, while the private study with French doors is ideally located off the rounded rotunda entry and the formal dining room provides an elegant space for gatherings; the spacious layout includes generously sized secondary bedrooms and a luxurious primary suite, complemented by 2-inch faux wood blinds and quality craftsmanship throughout, with inviting outdoor living that includes a covered front porch and extended covered patio, all situated on an oversized interior lot and enhanced by strong curb appeal. Visit Bloomfield Homes today at Homestead at Daniel Farms to tour this gorgeous Primrose FE VI.

941 Homestead Dr, Desoto

$726,586
5 Beds 5 Baths 21304952 MLS
Brand New! Never Lived In! This Primrose VI by Bloomfield Homes offers 5 bedrooms, 4.5 bathrooms, game room, media room, study, and formal dining. Situated in the desirable Homestead at Daniel Farms community, this stunning open-concept home showcases upscale finishes and thoughtful design throughout, including a Deluxe Gourmet Kitchen with double ovens, pot filler, quartz countertops, and upgraded cabinetry that flows seamlessly into the family room highlighted by a dramatic floor-to-ceiling fireplace with a cedar mantel and soaring vaulted ceilings, perfect for both everyday living and entertaining, while the private study with French doors is ideally located off the rounded rotunda entry and the formal dining room provides an elegant space for gatherings; the spacious layout includes generously sized secondary bedrooms and a luxurious primary suite, complemented by 2-inch faux wood blinds and quality craftsmanship throughout, with inviting outdoor living that includes a covered front porch and extended covered patio, all situated on an oversized interior lot and enhanced by strong curb appeal. Visit Bloomfield Homes today at Homestead at Daniel Farms to tour this gorgeous Primrose VI.

933 Waddle Ln, Desoto

$530,000
3 Beds 2 Baths 21296065 MLS
Welcome to 11621 Tuscany Way, where thoughtful renovations and an unbeatable location come together to create a truly move-in ready home. At the heart of the home is a stunning, fully renovated kitchen (2022) featuring all-new cabinetry, countertops, appliances, a beautiful island, updated finishes, and fresh paint throughout. Designed for both everyday living and entertaining, it's a space you'll immediately feel at home in. The primary suite offers a completely renovated (2022) spa-inspired bathroom, creating a true private retreat. Major updates provide exceptional peace of mind and include new windows (2021), a new roof (2021), new HVAC (2024), new water heater (2024), and a completely rebuilt backyard deck (2025)—perfect for morning coffee, weekend cookouts, or evenings with friends and family. The exterior brick was also painted in 2021 to provide a modern take on a gorgeous home! The location is every bit as special as the home itself. Nestled in one of East Dallas' most beloved neighborhoods, you'll enjoy mature trees, beautiful greenbelts, and sidewalks that make it easy to get outside and enjoy the community. Walk to the neighborhood park, ride your bike to White Rock Lake, or simply enjoy the charm and character of the tree-lined streets that have made this area so desirable. Despite its peaceful setting, you're just minutes from highly regarded schools, neighborhood favorites, grocery stores, shopping, restaurants, and entertainment, giving you the perfect blend of convenience and tranquility. 11621 Tuscany Way isn't just an updated home—it's an opportunity to enjoy one of Dallas' most walkable, established, and naturally beautiful communities.

11621 Tuscany Way, Dallas

$379,000
4 Beds 3 Baths 21294007 MLS
For Lease or Sale Open Daily in Solterra Premier Master Planned Community. Ask about $11,610 in buyer closing credit for this movein ready David Weekley Capri Plan, 4 Bedroom & 2 Living. Quiet location with wooded nature preserve view and NO parked cars in front of your house. Updates:full brick home with stone accent front porch that faces greenbelt nature preserve not parked cars in front of your home. Cobblestone stamped concrete driveway is bordered by quality cedar fence with 2 gates at each end of private courtyard. If you dont want to look out on parked cars in front of your house WantFresh paint and new carpet in all bedrooms. Sprinkler, natural LVP hardwoos in family room, LED lights, blinds & sleek 5 panel doors thru out. Contemporary floorplan with spacious open concept living & dining & kitchen, 18 ft 2 story ceiling with full southern wall of tinted energy efficient windows that view private courtyard. Chef Kitchen has 7 ft breakfast bar island with dishwasher & sink, ample portobello quality cabinets with granite counters & extra pot & pan drawers and gas range. View nature preserve from first floor master suite & second floor front bedroom 2. Relax in spacious ensuite bath supersize shower, rain glass window, WI closet, ample vanity storage, linen closet, supersize shower & toilet room. Upstairs has 3 bedrooms, bath & loft living retreat that separates front BR2 from rear BR3&4.

1808 Sierra Rose Trce, Mesquite

$446,000
3 Beds 3 Baths 21304537 MLS
Located in the Homestead at Liberty Grove community of Rowlett Texas in Dallas County & zoned to Garland ISD, this 3 bedroom, 2 full bathroom & 1 half bathroom home offers approximately 2,660 square feet of single story living near President George Bush Turnpike, Highway 66 & Highway 78. The location provides convenient access toward Firewheel Town Center, Downtown Rockwall & Lake Ray Hubbard, while remaining close to shopping, dining & entertainment. Buyers exploring homes in Homestead at Liberty Grove in Rowlett Texas may appreciate the balance of neighborhood living with access to a community pool, trails, playground, fishing pond & greenbelt areas. If you are searching for single story homes in Rowlett Texas, the layout offers multiple flexible living spaces including a dedicated office, secondary living area & split bedroom design. The main living area features an open concept design with a gas fireplace, abundant natural light & seamless flow into the kitchen and dining areas, creating a comfortable gathering space. The kitchen is designed for functionality with a large island, granite countertops, built-in gas range, electric oven, pantry storage & generous cabinetry. The primary suite is privately positioned at the rear of the home & includes an ensuite bath with dual sinks, oversized shower, sitting area & walk-in closet. Secondary bedrooms are located in a separate wing alongside a flexible living space ideal for a game room, study area, media nook or additional living area. Outdoor living includes a covered patio & landscaped backyard with room for recreation, entertaining or future customization. Additional features include a tankless water heater, oversized rear entry garage & 2020 construction. The home benefits from Garland ISD's school choice program. This property offers a strong combination of single story living, flexible space & positioning within the Rowlett Texas market near Lake Ray Hubbard.

9201 Lamar St, Rowlett

$1,889,000
3 Beds 4 Baths 21295270 MLS
Situated in one of the most sought-after areas and set back from the street for added privacy and presence this stunning home has been taken to the studs! Meticulousy and thoughtfully renovated with attention to every detail! The abundance of natural light and open floor plan creates the perfect space for entertaining with views to the backyard and pool area.Three bedrooms and three and one half baths plus a perfect flex or office space. High quality finishes throughout and a great use of materials complete with designer hardware, gorgeous marble fireplace in the main living area, gourmet kitchen with stainless steel appliances,custom cabinetry, gas cooking, farm sink, center island,pot filler and walk in pantry. The primary bedroom and spa inspired bathroom is luxurious and features a double vanity over sized shower, bathtub, huge walk-in closet with built-in drawers. Other special amenities include: Crown moldings, neutral color scheme, classic wrought iron railings, built in desk in kitchen,high ceilings, a great canvas to display art, amazing lighting and a transitional design offering the perfect blend of sophistication and comfort. Close to Cooper Aerobic Center, great restaurants, shopping , private schools and all major highways.

12118 Elysian Ct, Dallas

$749,000
4 Beds 3 Baths 21303289 MLS
Welcome to 9511 Robin Meadow Drive, where timeless comfort meets an exceptional Lake Highlands location. Filled with natural light, this beautifully maintained single-story home is centered around a stunning private courtyard, creating a unique indoor-outdoor living experience rarely found in North Dallas. Elegant trim details, expansive windows, and custom built-ins add warmth and character throughout. The home's thoughtful layout surrounds the courtyard retreat, allowing natural light to flow into the living spaces while creating a peaceful setting for both everyday living and entertaining. The well-appointed kitchen blends style and functionality with granite countertops, abundant cabinetry, and a seamless connection to the breakfast area and spacious living room, where a cozy fireplace creates the perfect gathering place. Flexible living spaces provide endless possibilities for a home office, fitness area, media room, playroom, or additional living area. The generously sized primary suite serves as a relaxing retreat with a private bath designed for comfort and convenience. Thoughtfully maintained over the years, the home features a 2012 roof, 2013 HVAC system plus a second unit in good working condition, a 2014 water heater, newer windows installed in recent years, and a solid foundation. Step outside to enjoy two exceptional outdoor spaces. The private courtyard, complete with multiple seating areas and shade sails, offers a tranquil oasis for morning coffee or evening gatherings, while the spacious backyard features a lush lawn, contemporary privacy fencing, and plenty of room for pets, play, gardening, or weekend barbecues. Conveniently located near parks, scenic trails, shopping, dining, and major thoroughfares, including US-75 and I-635, and served by highly regarded Richardson ISD schools, this move-in-ready home offers the perfect combination of comfort, versatility, and prime North Dallas convenience.

9511 Robin Meadow Dr, Dallas

$1,275,000
4 Beds 5 Baths 21248875 MLS
Located on coveted West Beverly Drive, adjacent to West Highland Park, this architecturally striking 2018 residence offers nearly 3,000 square feet of beautifully designed living space with four en-suite bedrooms, soaring ceilings, white oak flooring throughout, and a private rooftop entertaining terrace- all just minutes from premier shopping, dining, parks, Love Field, Downtown Dallas, and the Medical District. Filled with natural light, the open floor plan seamlessly connects the living, dining, and kitchen areas, creating an ideal setting for everyday living and entertaining. At the heart of the home, the chef's kitchen features a large island, premium stainless steel appliances, a gas cooktop, double ovens, abundant cabinetry, and generous prep space. Each of the four spacious bedrooms includes an en-suite bath and walk-in closet, offering exceptional comfort and privacy. The vaulted primary suite serves as a peaceful retreat with a spa-inspired bath featuring dual vanities, a freestanding soaking tub, oversized glass shower, and expansive walk-in closet. Outdoor living is equally inviting, with a private covered patio featuring low-maintenance turf and a rooftop entertaining terrace with expansive treetop views. Additional highlights include an oversized attached two-car garage with epoxy flooring and an EV charging outlet, smart thermostats, a smart security system, and recent mechanical updates, including a Lennox HVAC system and Navien tankless water heater, both replaced in 2025. With no HOA dues, meticulous maintenance, and an exceptional location, this residence offers a rare combination of architectural design, modern convenience, privacy, and low-maintenance living.

3724 W Beverly Dr, Dallas

$1,420,000
4 Beds 3 Baths 21303659 MLS
Blending timeless Craftsman charm with modern sophistication, this handsomely refreshed Vickery Place residence offers exceptional living in one of East Dallas’ most energetic and sought-after neighborhoods. Built in 2014 and thoughtfully enhanced by the current owners, the home features newly installed hardwood floors upstairs, fresh paint, an updated backyard fence, and an expanded outdoor entertaining area with pavers. Designed for both everyday comfort and effortless entertaining, the open-concept floorplan centers around a chef’s kitchen appointed with premium Dacor appliances, crisp designer backsplash, leathered granite island, abundant storage, and a generous walk-in pantry. A stylish wet bar with wine refrigerator serves the adjacent living and dining spaces, creating a seamless flow for gatherings of all kinds. The inviting den showcases a striking marble-surround wood-burning fireplace and overlooks the wide covered porch and private sunny backyard. The dining room is enhanced by a dramatic bookcase wall offering both character and functionality. A downstairs guest bedroom, currently serving as a study, provides flexibility. Upstairs, the luxurious primary suite features its own fireplace, private covered balcony, spa-inspired bath with wet room, and a smartly updated custom closet. Two additional oversized bedrooms share a connecting bath, while a spacious utility room with sink adds convenience to the second level. Enjoy an unbeatable location just moments from Henderson Avenue’s acclaimed dining and entertainment destinations, along with exciting new retail and restaurant developments on the horizon. For those envisioning an even more elevated outdoor lifestyle, a professionally designed pool, pergola, and landscape plan will convey with the property. A rare opportunity to enjoy classic Craftsman architecture, modern updates, friendly neighbors,highly regarded public schools and exceptional walkability in one of Dallas’ most vibrant neighborhoods.

5427 Richmond Ave, Dallas

$294,900
4 Beds 3 Baths 21298737 MLS
This stunning 4-bedroom, 2.5-bathroom two-story home is perfectly nestled at the end of a quiet, highly desirable cul-de-sac, offering enhanced privacy, safety, and minimal street traffic. Step inside to an inviting layout where the heart of the home features an upgraded kitchen beautifully outfitted with premium granite countertops and a sleek suite of stainless steel appliances, making it a stylish and highly efficient space for entertaining and daily meal preparation. Designed with comfort in mind, the flooring features a thoughtful combination of hard surfaces on the main level, transitioning to plush carpeting on the stairs and throughout the second floor to create a warm, quiet atmosphere for all the bedrooms. The living space flows seamlessly outdoors to a fully fenced backyard, providing a completely secure and private outdoor oasis that is absolutely ideal for pets, play, gardening, or relaxing weekend gatherings. Complete with a generous multi-level footprint that effortlessly accommodates a busy household, guest stays, or a home office, this residence is beautifully optimized for modern comfort and convenience.

3164 Saint Dominic Cir, Dallas

$699,900
4 Beds 3 Baths 21299088 MLS
Nestled on a beautifully tree lined street and located within highly sought after Richardson ISD, this single story home combines timeless charm with modern sophistication. Outstanding curb appeal welcomes you to a covered front porch and inviting foyer, setting the stage for all this home has to offer. Remodeled in 2018, walls were removed to create an open, contemporary floor plan featuring 4 bedrooms, 2.5 baths, and two spacious living areas. The chef's kitchen is the heart of the home, boasting 2 dishwashers, stainless steel appliances, granite countertops, an oversized island, pantry, and a convenient coffee or wine station. The family room showcases a brick fireplace, perfect for entertaining or cozy evenings at home. Recent improvements include plantation shutters, a water heater replaced in late 2018, new HVAC in 2019, and an upgraded sewer line. Step outside to enjoy the expanded covered deck overlooking a large grassy backyard shaded by a mature tree, ideal for outdoor gatherings and play. A sliding electric gate enhances privacy while providing additional secured parking. This move in ready home offers the perfect blend of style, comfort, and functionality in a prime location close to shopping, dining, and major commuting routes.

7830 La Sobrina Dr, Dallas

$495,000
3 Beds 2 Baths 21222469 MLS
BEAUTIFULLY UPDATED DALLAS HOME AVAILABLE FOR A QUICK MOVE-IN!! Super clean 3 Bedroom, 2 Full Bath 1.5 Story Home located at 2226 Carnes St with 1,643 sq ft of fabulous living space and a private rear 2 Car Garage! Just minutes from Kessler Park, downtown Dallas and the Bishop Arts District with 35E, I-30 & US-77 all near by!! Nicely landscaped yard with flagstone walkway and wide front sitting porch over looking the neighborhood. Extensive hardwood floors, new designer light fixtures, custom window treatments and a stunning spiral staircase that leads to a second floor, ideal for a work-out area with a large walk-in storage closet. This charming home offers a large updated kitchen with solid surface countertops, tiled backsplash, an abundance of cabinet space, Island, single bowl stainless sink, stainless appliances with double door dishwasher, wine fridge, built in microwave, 5 burner gas range, fridge and a washer and dryer too! The Kitchen opens to both the dining and spacious Living area with arched openings and a front 3rd Bedroom-optional Office with French doors. Nice split bedroom arrangement with the large primary Bedroom at the rear of the home, complete with Fireplace, updated vanity and over sized rimless shower with seat. The secondary Bedroom is large enough for two beds, with an updated hall 2nd full bath. Double paned windows throughout, Tankless Water Heater, Nest thermostat and ELFA Closet Shelving and updated Roof. Multiple shade trees, huge landscaped backyard with 8 foot stained wood fence, gated driveway entrance, gutters, and sprinkler system. Two car garage with openers, additional side entrance, exterior motion-sensor lighting, 21 x 14 open back patio and large 8 ft stained privacy fence backyard, perfect for entertaining family and friends! This beautifully updated Dallas home checks all the boxes!! Schedule your showing to see this charming home today!

2226 Carnes St, Dallas

$162,000
1 Beds 2 Baths 21270253 MLS
Seller is ready to move this property and has priced it aggressively for immediate interest. Live stylishly and comfortably in this beautifully updated 1 bedroom, 1.5 bathroom condo in the heart of sought after Farmers Branch. The open living and dining area features a cozy fireplace and seamless access to a private patio and fenced yard, a rare feature perfect for morning coffee, evening wine, or your four legged companion. The modern kitchen shines with stainless steel appliances, designer backsplash, updated lighting, granite style counters, and sleek vent hood. Upstairs, the spacious primary suite offers brand new flooring, double closets, ensuite bath, and a private deck ideal for relaxing outdoors. Enjoy community amenities including a pool, all while being moments from golf, parks, shopping, and dining. At this value, in this location, opportunities like this do not come around often. Bring your offers.

3635 Garden Brook Dr Unit 17100, Farmers Branch

$1,175,000
4 Beds 4 Baths 21263704 MLS
Enjoy effortless indoor-outdoor living, entertaining and flexibility in the heart of Dallas’ premier private school corridor at an incredible Price! This stunning move-in ready remodeled 4-bed, 3.5-bath, air-conditioned 3-car garage with Wi-Fi heated pool sits on a .35-acre lot secured by motorized side and rear gates. The home showcases a modern open-concept layout where connected spaces blend effortlessly for hosting, entertaining and daily living. The flexible split floor plan with separate private guest suite is ideal for multigenerational living, or extended guests. The spacious family room is highlighted by pool views, vaulted ceilings and skylights that emit natural light that complement flowing white oak floors. An inviting wet bar with wine fridge add a touch of sophistication while a one-of-a-kind concrete fireplace creates an impressive focal point. The newly remodeled chef’s kitchen features a large quartz eat-in island, elegant quartz counters, soft close shaker style cabinets, a 36-inch 6-burner gas range, a Fisher & Paykel double dish drawer dishwasher, and walk-in pantry. Casement windows open outdoors for a breath of fresh air. The spacious primary suite includes pool access, a spa-inspired bath, makeup vanity area, and multiple walk-in closets. Outdoor living is a private oasis enclosed by an 8-foot privacy fence, a large covered patio, an expansive pool deck and Wi-Fi controlled heated pool with slide and diving board for year-round enjoyment. Furry friends can enjoy the homes low maintenance turf dog run. Car enthusiasts and hobbyists will appreciate the abundant parking options, including a circular drive, gated rear and side driveways, and a rare air-conditioned 3-car garage with epoxy flooring—perfect for a home gym, workshop, or additional flex space. Don’t miss this opportunity to claim a lifestyle defined by luxury, convenience and connectivity in one of Dallas's highly desired areas.

4446 Thunder Rd, Dallas

$1,900,000
4 Beds 5 Baths 21255474 MLS
Welcome to Glen Lakes, where privacy is a given and the standard of living is simply non negotiable. Positioned on a premium lot within this guard gated enclave, this architecturally refined residence makes a quiet but unmistakable statement. Crisp, gallery worthy walls invite a serious art collection, while soaring proportions lend every room an effortless sense of grandeur. The kitchen is appointed for those who appreciate the finer things: a professional Dacor gas range, Sub Zero refrigeration, and the kind of counter space that makes entertaining feel less like an event and more like an evening. Four well proportioned bedrooms offer room to breathe, and the primary suite is a true sanctuary in its own right. Thoughtfully designed for rest and restoration, it is the kind of space you return to at the end of the day and immediately feel the world slow down. The ensuite bath is a study in indulgence, opening discreetly onto a private courtyard where a generously scaled spa awaits: an ideal setting for an unhurried glass of wine and the complete absence of obligation. A standing seam metal roof, curated finishes throughout, and a reimagined terrace with postcard worthy lake views ensure that no detail has been left to chance. This is a home designed for maximum tranquility, understated elegance, and perhaps most importantly, the art of being entirely at ease.

9 Hallshire Ct, Dallas

$1,149,000
4 Beds 6 Baths 21296580 MLS
Exquisite Huntington Home in the prestigious gated and guarded community of The Lakes of Las Colinas, this Tudor-style residence blends timeless elegance with modern luxury. The home features hand-scraped hardwood floors, soaring cathedral ceilings with wood beams, plantation shutters, abundant natural light, and an open-concept layout ideal for entertaining and everyday living. The gourmet kitchen offers an oversized island with seating, gas cooktop, double ovens, and ample cabinetry. The spacious living area flows seamlessly to a beautifully designed backyard retreat with a covered patio, built-in grill, firepit with seating, fountain, ambient lighting, and low-maintenance turf. The primary suite includes a spa-like bath with a freestanding tub, walk-in shower, dual vanities, and a large walk-in closet with direct laundry access. A private office with custom built-ins adds functionality for remote work. Upstairs features a game room overlooking the living area and a dedicated media room, along with well-appointed secondary bedrooms including ensuite baths. Additional highlights include epoxy garage floors, abundant storage, and an oversized garage. Residents enjoy access to Lake Carolyn, Campion Trails, and neighborhood amenities, all within minutes of Toyota Music Factory, major corporate campuses, shopping, dining, and with convenient access to DFW and Love Field airports and major​​‌​​​​‌​‌​​​​‌‌​​‌‌​‌‌​​‌​​​‌​‌ highways.

645 Clearwater Dr, Irving

$400,000
4 Beds 3 Baths 21299509 MLS
Modern design, thoughtful craftsmanship, and an open-concept layout come together in this beautifully finished, like-new 4-bedroom, 3-bathroom home just minutes from the heart of Dallas. From the custom feature wall surrounding the electric fireplace to the spa-inspired primary suite, every space has been designed with both style and comfort in mind. Step inside to a light-filled living area where wide-plank flooring, decorative lighting, and top-tier finishes create an inviting atmosphere. The living room serves as a true focal point, anchored by a striking geometric board-and-batten fireplace wall with built-in shelving that adds both character and functionality. The kitchen blends everyday practicality with elevated design. Custom cabinetry, quartz countertops, stainless steel appliances, and a spacious island provide plenty of room for meal prep, casual dining, and gathering with guests. Clean lines and carefully selected finishes give the space a polished, timeless feel. The primary suite offers a peaceful retreat with a board-and-batten accent wall, tray ceiling, generous natural light, and an impressive en-suite bathroom featuring designer tile, a freestanding soaking tub, an oversized walk-in shower, and an expansive walk-in closet with abundant storage. The attention to detail extends throughout the home, from the beautifully finished secondary bathrooms to the custom millwork and contemporary fixtures that create a cohesive look from room to room. Outside, the spacious backyard provides room to relax, entertain, garden, or simply enjoy a quiet evening under the covered patio. The fully fenced yard offers flexibility for a variety of outdoor activities while still being easy to maintain. Conveniently located near shopping, dining, entertainment, and major commuter routes, with downtown Dallas only 15 minutes away, this home delivers the space, finishes, and location that make everyday living feel just a little more enjoyable.

3806 Vandervort Dr, Dallas

$425,000
2 Beds 2 Baths 21297697 MLS
Highly desirable and rarely available Edinburgh floorplan in the prestigious Bonaventure condominium community. Spanning 2,006 square feet, this spacious 2-bedroom, 2-bath residence offers an exceptional blend of comfort, style, and convenience. Unit 422 features a beautifully renovated and redesigned kitchen with upgraded appliances, including a Bosch induction cooktop, updated backsplash, and modern finishes throughout. All kitchen appliances have been replaced and upgraded. The kitchen opens seamlessly to the living and dining areas, while the spacious dining room showcases a built-in buffet, providing both elegance and additional storage. The oversized primary suite serves as a private retreat with an ensuite bath and two closets. Enjoy peaceful east-facing views from the large covered balcony, where abundant natural light fills the home while avoiding the harsh afternoon sun. Recent updates include a 2024 HVAC system and 2023 water heater, offering peace of mind for years to come. The unit also includes a large private storage unit and an assigned garage parking space conveniently located on the 4th floor for easy access. Residents of this secure, amenity-rich community enjoy access to a fitness center, indoor and outdoor pools, sauna, spa, tennis and pickleball courts, gathering spaces, scenic walking trails, and complimentary valet service for residents and guests. HOA dues include trash.

5200 Keller Springs Rd Unit 422, Dallas

$559,900
3 Beds 3 Baths 21300447 MLS
Discover modern Craftsman-inspired living in the heart of Trinity Groves. Built in 2023 and meticulously maintained, this move-in ready smart home offers an open-concept floor plan ideal for both everyday living and entertaining. The chef’s kitchen is the centerpiece of the home, featuring waterfall quartz countertops, stainless steel appliances, abundant cabinetry, and a spacious island overlooking the living and dining areas. Soaring ceilings, expansive windows, and luxury vinyl plank flooring create a bright, inviting atmosphere throughout. Designed with energy efficiency in mind, the home includes full foam insulation for enhanced comfort and lower utility costs, along with smart-home features including Ecobee smart thermostats, MyQ-enabled garage door system, and pre-wired for seamless connectivity. Upstairs, the spacious primary suite serves as a private retreat with dual walk-in closets, double vanities, a soaking tub, and an oversized walk-in shower. Two additional bedrooms provide flexibility for guests, a home office, or growing households. Step outside to a covered patio and private backyard enclosed by an 8-foot privacy fence—perfect for relaxing, entertaining, or pets. Ideally located just minutes from the vibrant dining, entertainment, and nightlife of Trinity Groves, Downtown Dallas, the Design District, and the Bishop Arts District. With no HOA and strong investment potential, this home offers an exceptional opportunity to enjoy one of Dallas’ fastest-growing urban neighborhoods.

818 Muncie Ave, Dallas

$569,500
4 Beds 4 Baths 21298001 MLS
PRICE IMPROVEMENT! 5.25% INTEREST RATE AVAILABLE!!! Welcome to this stunning traditional home on a landscaped corner lot, offering over 3,700 square feet of thoughtfully designed living space, a sparkling pool, and exceptional indoor and outdoor entertaining areas. From the moment you enter the foyer with soaring 20-foot ceilings, you’ll appreciate the spacious layout and abundance of natural light. The 1st floor features a private office that can easily serve as a 5th bedroom, formal dining room, 2 living areas, gas-burning fireplace and surround sound system, a convenient half bath, and a chef’s kitchen. The kitchen boasts custom cabinetry, granite countertops, a large center island, and breakfast nook. The oversized laundry room and expansive under-stair storage add to the home’s functionality. The primary suite is a luxurious retreat with a tiered ceiling, bay windows overlooking the pool and backyard, dual vanities, jetted soaking tub, separate shower, and an oversized walk-in closet featuring a unique stained-glass window. Upstairs you’ll find 3 bedrooms, one with a private en-suite bathroom and the other two sharing a Jack-and-Jill bath, built-in office area, and an oversized game room with high ceilings. The game room is wired for 2 televisions, a projector, and surround sound, while one secondary bedroom is also equipped for surround sound entertainment. Outside the home offers a Jellyfish permanent lighting system so you can celebrate every holiday with the touch of a button. The backyard oasis features a resurfaced PebbleTec pool, pergola-covered patio, professional landscaping with mature palm trees, and accent lighting. The pool is configured for volleyball and professionally maintained. Recent exterior upgrades include a new 8-foot cedar board-on-board fence. Additional highlights include an oversized 2.5-car garage with abundant storage space and two 220-volt outlets, perfect for RV hookups or electric vehicle charging.

6421 Fairfield Dr, Rowlett

$999,000
4 Beds 5 Baths 21290198 MLS
Experience elevated living in this exceptional 2024 Grand Home, showcasing an extensive collection of the builder’s most sought-after luxury upgrades. Thoughtfully designed with soaring ceilings and a stunning open-concept floor plan, this home effortlessly blends elegance, comfort, and modern functionality. At the heart of the home, the gourmet kitchen is a true showpiece, featuring an oversized island that serves as the perfect gathering space while seamlessly connecting to the expansive living and dining areas. Upstairs, a spacious second living area offers endless possibilities for entertainment, complete with a premium wet bar and wine refrigerator—ideal for movie nights, game days, or hosting friends and family. Offering 4 generously sized bedrooms, 4 full bathrooms, and a convenient powder bath, the layout provides both privacy and flexibility for everyday living. Step outside to your own backyard retreat, where a covered patio and pristine pet-friendly turf create the perfect setting for relaxing evenings, weekend barbecues, and year-round enjoyment. More than just a home, 2411 Bussey Street delivers a lifestyle defined by luxury, thoughtful design, and exceptional spaces for living and entertaining.

2411 Bussey Dr, Irving

$485,000
4 Beds 3 Baths 21299884 MLS
GORGEOUS barely lived in 4 BEDROOM-2.5 BATH single story Home located in CEDAR HILL's BEAR CREEK Addition at 1802 RANCH VIEW DRIVE!! Loaded with upgrades and close proximity to Hillside Village Shopping Center, Joe Pool Lake, I-35 E, HWY 67 and approx. 18 miles to Downtown Dallas! Beautiful wood floors in all main living areas, extensive crown molding, multiple arched entries, neutral colors throughout and a stunning wrought iron accented front door. Spacious open concept floorplan with wide open spaces, offering everything you need for everyday living or entertaining. The oversized Kitchen is a Chef's dream, with an abundance of cabinet and counter space, 42 inch uppers, granite countertops, huge Island, subway tiled backsplash, deep under mount sink, stainless steel appliances, double ovens (one convection), pot & pan drawers, cookie sheet drawer and deep 5 shelf walk-in pantry. Kitchen opens to Butler's Pantry, both Dining areas, Living with corner cast stone electric fireplace, a back wall of windows and plenty of natural light. Versatile front flex space, guest half bath with pedestal sink and nice split Bedroom arrangement for privacy. Large Owner's Retreat with sitting area, en-suite bath with two separate vanities, oversized shower, garden tub and large double racked walk-in closet. 4th Bedroom-great optional Office with French entry door, perfect for those who work out of the house. Oversized Laundry with shelf, drip dry rod and room for freezer or folding table. Nicely landscaped yard, wide front covered sitting porch, covered back patio, big 6 ft. privacy fenced backyard, epoxy coated garage floor and more, plus rear solar panels to help save $$ on your Energy Bill, that will be paid off at Closing by the Seller. Community Playground, Walking Trails and a Pickle Ball Court too! Come and see all this fabulous Home has to offer! Schedule your showing today!

1802 Ranch View Dr, Cedar Hill

Listings provided by North Texas Real Estate Information Systems (NTREIS). Listing data has been deemed reliable but is not guaranteed to be accurate by the MLS.

Last updated: