Refine Search
Sort by
3209 Concord Dr, Mesquite
$281,000
3 Beds ⋅ 2 Baths ⋅ 21281000 MLS
This beautifully updated gem is just minutes from Downtown Dallas with quick access to I-30! Located in a mature neighborhood where pride of ownership shines and homes rarely become available. Major updates completed approximately 4 years ago include a complete 14 Seer 3-ton HVAC system, luxury vinyl plank flooring, carpet, interior paint, granite countertops, backsplash, and stainless appliances. The sparkling pool was also replastered at that time, along with a new pool light and timer box, creating the perfect backyard retreat for Texas summers. The secondary bathroom has also been recently remodeled, adding even more modern appeal. Additional recent improvements include a 2023 roof, new pool pump, 2024 new water heater, and brand-new garage doors on the rear-entry garage. Inside, you’ll love the inviting living room featuring a cozy wood-burning fireplace and ceiling fans are throughout most of the home. Covered, screened-in patio. Located within walking distance to McKenzie Elementary and just about 20 minutes from Downtown Dallas, this home combines updated features, a sought-after location, and timeless neighborhood charm. Foundation issues noted, inspection recommended. Property to be sold as is.

3209 Concord Dr, Mesquite

1401 Greentree Ln, Garland
$290,000
3 Beds ⋅ 2 Baths ⋅ 21275626 MLS
***This home qualifies for a limited-time lender-paid 2-1 buydown- reduced monthly payments for the first 2 years at no cost to the buyer or seller. Ask listing agent for details!*** Beautifully remodeled home zoned to Richardson ISD! Nearly everything was updated in 2019–2020, with additional smart home and mechanical upgrades added since, including a NEW roof in 2025, UV air filtration system, smart thermostat, and smart lighting in the living room. Step outside to your private backyard retreat featuring a sparkling in-ground gunite chlorine pool with splash pad and lounging area. Pool equipment has been recently updated with new filter, pump, and backwash system installed by Leslie’s Pool. The heart of the home is the stunning gourmet-style kitchen with an oversized 9-foot granite island, custom cabinetry, abundant storage, gorgeous backsplash, stainless steel appliances, and a double oven. The adjacent sunroom addition offers a light-filled flex space perfect for another living area, office, or playroom. Upstairs the spacious primary suite opens to the ensuite bath, a short walk from the 2 additional bedrooms which also feature ample closet space. Spacious living room features a cozy window nook, ceiling fan, and abundant natural light. Additional highlights include front-facing 2-car garage with attic access, updated systems and finishes throughout, and foundation repair completed in 2019–2020 with transferable warranty. Refrigerator, washer, and dryer negotiable with competitive offer. Conveniently located near shopping, dining, parks, and major highways, this move-in ready home combines modern updates, smart features, and resort-style outdoor living. A steal at this price with the dream pool backyard, make it yours in time for summer!

1401 Greentree Ln, Garland

3715 Sicily St, Irving
$379,000
3 Beds ⋅ 3 Baths ⋅ 21270423 MLS
Stylishly Updated 3-Bedroom Townhome in the Heart of Irving Discover comfort and convenience in this beautifully cared-for 3-bedroom, 2.5-bath townhome, ideally situated near DFW Airport, major highways, Las Colinas, and a wide variety of shopping, dining, and entertainment options. Enjoy easy access to popular attractions including AT&T Stadium, Globe Life Field, and Six Flags Over Texas. The spacious primary suite features vaulted ceilings, a private bath, and an oversized walk-in closet, creating a relaxing retreat upstairs. Two additional bedrooms and a full bath offer flexible space for family, guests, or a home office setup. A low-maintenance backyard provides the perfect spot to relax outdoors. Designed for easy living and energy efficiency, the home also includes access to a community pool for residents to enjoy.

3715 Sicily St, Irving

3130 N Harwood St Unit 1802, Dallas
$949,000
2 Beds ⋅ 3 Baths ⋅ 21282333 MLS
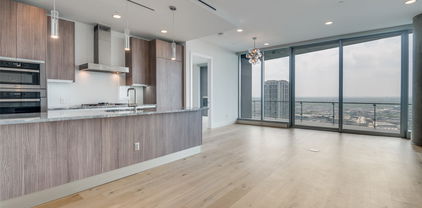
This stunning Bleu Ciel Sky Home offers an unparalleled lifestyle in the heart of Dallas. Enjoy breathtaking skyline views of Victory Park and the Trinity River from every room. The designer layout features two luxurious spa-like primary suites, a powder room with custom marble flooring, and floor-to-ceiling glass windows that flood the space with natural light. The expansive 396 sq. ft. terrace boasts a gas fireplace, perfect for outdoor relaxation. Recently refinished matte white oak hardwood and marble floors flow throughout the home, complementing the sleek Miele kitchen, which includes a built-in wine fridge, a five-burner gas cooktop, double ovens, and Porcelanosa cabinets with marble countertops. Additional highlights include brand-new custom California Closets, motorized blinds, and blackout shades for ultimate comfort and convenience. Exclusive resident amenities elevate the living experience, featuring a resort-style pool, spa with a private massage room, steam room, sauna, outdoor gas grills, a state-of-the-art fitness center, 24-7 concierge and valet services, an on-site dog run, a private two-car garage, and direct access to the Katy Trail.

3130 N Harwood St Unit 1802, Dallas

338 Marriott Ln, Garland
$379,990
3 Beds ⋅ 2 Baths ⋅ 21282254 MLS
Located in a prime Garland location between Belt Line Rd and President George Bush Turnpike, this well-maintained home offers convenience, flexibility, and an entertainer’s dream backyard — all within Garland ISD with choice of schools! Just minutes from Firewheel Town Center, shopping, restaurants, parks, and major highways, this home combines comfort with an unbeatable location. Step outside and enjoy your own private retreat featuring a sparkling pool and an oversized covered patio, perfect for hosting summer gatherings, BBQs, and family events year-round. The spacious front yard is shaded by a mature tree, creating a relaxing space for outdoor enjoyment and curb appeal. A covered carport provides additional protected parking and convenience. Inside, the converted garage has been transformed into a large second living area offering incredible flexibility for a game room, media room, home office, playroom, or an easily convertible fourth bedroom. With direct access to the backyard, this versatile space is ideal for entertaining or multi-generational living. The home also features spacious bedrooms and bathrooms, a functional layout, and plenty of opportunity for the next owner to add their personal touches and make it truly their own.

338 Marriott Ln, Garland

1001 Belleview St Unit 703, Dallas
$375,000
2 Beds ⋅ 2 Baths ⋅ 21281991 MLS
Experience upscale urban loft living in this stylish 2-bedroom, 2-bath condo located in the highly sought-after Cedars neighborhood, just minutes from Downtown Dallas. This modern open-concept floorplan features soaring 11-foot ceilings, polished concrete floors, and dramatic floor-to-ceiling windows that fill the space with natural light. The gourmet kitchen is equipped with stainless steel appliances, marble countertops, and ample cabinet space, making it perfect for entertaining. Split-bedroom design offers added privacy, with the spacious primary suite featuring an ensuite bath and walk-in closet. Enjoy breathtaking Dallas skyline views from the community amenity deck. Resort-style amenities include a sparkling pool, hot tub, BBQ grilling area, fire pit, and gated parking garage with an assigned tandem parking space. Conveniently located near shopping, dining, entertainment, and vibrant nightlife.

1001 Belleview St Unit 703, Dallas

5820 Royal Ln, Dallas
$575,000
2 Beds ⋅ 2 Baths ⋅ 21279667 MLS
Near Preston Hollow, this thoughtfully updated residence blends timeless character with curated designer finishes and modern functionality. Every space has been enhanced with elevated materials, smart home features, and custom details throughout, creating a home that feels refined yet highly livable. Natural light fills the interiors through Low-E double-pane windows, complementing warm tones, updated lighting, and custom window treatments. The living spaces offer an inviting flow with layered textures, built-ins, and tailored details that create a sophisticated yet comfortable atmosphere throughout the home. The kitchen is a standout with an imported British Racing Green AGA Classic eR7 range featuring multiple ovens and cast-iron cooking surfaces, paired with a fully integrated JennAir RISE refrigerator, professional-grade Kraus sink, Touch2O faucet, and custom pantry organization system. Visual Comfort lighting, designer hardware, and thoughtful storage solutions elevate both style and functionality. Additional upgrades throughout the home include Phillip Jeffries and Schumacher wallcoverings, Farrow & Ball painted interior doors, crystal hardware, smart locks, Nest thermostats and detectors, Ring cameras, LED Halo lighting, and Alexa-integrated smart vents. Major system improvements include a new water heater, updated air handling system, insulation, plumbing updates, and copper electrical improvements in the kitchen. Ideally positioned near Preston Royal, NorthPark Center, ESD, St. Mark’s, and major thoroughfares including the Dallas North Tollway and Central Expressway, the location offers convenient access to premier shopping, dining, and everyday amenities while maintaining a quiet residential setting. $857 covers landscaping, mechanical systems (AC, Water Heater), Fencing and security, pools, cable, 5G Internet, porter service, exterior lights, gutters, Gutters, Roof, Carport cleaning.

5820 Royal Ln, Dallas

12504 Renoir Ln, Dallas
$999,999
5 Beds ⋅ 4 Baths ⋅ 21270689 MLS
Improved unbeatable pricing!Located just south of LBJ in the highly desirable Preston Meadows neighborhood, this exceptional one-story ranch offers the perfect blend of comfort, elegance, and convenience. Ideally situated near premier shopping, dining, and the renowned Cooper Aerobics Center, the home is nestled on a quiet corner lot in one of the area’s most sought-after communities. Designed with both entertaining and everyday living in mind, the home features vaulted ceilings, formal living and dining areas, a versatile multipurpose den, and an inviting floor plan that creates a warm and welcoming atmosphere throughout. Spanning approximately 4,200 square feet, this beautifully designed residence showcases soaring ceilings, abundant natural light, and expansive living spaces. The oversized primary suite serves as a peaceful retreat, complete with a generous sitting area and tranquil views overlooking the pool. An outdoor patio just off the kitchen creates an ideal extension of the living space, perfect for indoor-outdoor dining and entertaining. Multiple outdoor areas further enhance the home’s serene atmosphere, seamlessly blending comfort and sophistication. The thoughtfully designed floor plan includes five spacious bedrooms arranged across separate wings, offering exceptional privacy and flexibility for family and guests alike. Two bedrooms are situated on each side of the home apart from the primary suite, creating a highly functional and private layout rarely found in single-story homes. With its timeless style, expansive layout, and unbeatable location near Preston and LBJ, this move-in-ready residence presents an outstanding opportunity to enjoy luxury living in Preston Meadows. Finding a five-bedroom home with this amount of space, thoughtful design, and value at this price point is truly rare.

12504 Renoir Ln, Dallas

8109 Skillman St Unit 3003, Dallas
$99,500
2 Beds ⋅ 1 Baths ⋅ 21279632 MLS
Located in the desirable Oakhollow Condo community in the heart of Lake Highlands, just moments from Skillman Street and Interstate 635, this 2-bedroom, 1-bath condo presents an outstanding investment opportunity for investors, landlords, DIY buyers, or those seeking a value-add property with strong upside potential. The interior features a modern dark-gray color palette and a functional, privacy-oriented layout designed for comfortable living and long-term rental appeal. A spacious living area offers a wood-burning fireplace and sliding glass doors that provide natural light and access to the outdoors. The kitchen includes generous cabinet and counter space, along with a hallway utility closet accommodating a full-size washer and dryer—an attractive feature for both owners and tenants alike. The oversized primary bedroom offers excellent space, a walk-in closet, and convenient access to the full bath located just across the hall. The secondary bedroom is thoughtfully positioned on the opposite side of the condo, enhancing privacy for roommates, guests, or home office flexibility. Ideally situated near shopping, dining, schools, major commuter routes, the Dallas North Tollway, and public transportation including DART Rail and the Lake Highlands Station, this property offers convenience, accessibility, and strong rental potential in a highly connected area of Dallas.

8109 Skillman St Unit 3003, Dallas

9205 Moss Farm Ln, Dallas
$670,000
4 Beds ⋅ 3 Baths ⋅ 21275182 MLS
SELLER CONCESSIONS AVAILABLE! Tucked beneath the mature trees of the highly sought-after Moss Farm neighborhood in Lake Highlands, this beautifully reimagined residence blends timeless architecture with modern living in one of Dallas’ most cherished generational communities. In a neighborhood where homes are rarely available and families wait years for the opportunity to move in, this home offers not only stunning design, but the chance to become part of a true community legacy. Thoughtfully renovated from top to bottom, the home has been expanded with an additional 400 square feet to better suit today’s lifestyle while preserving the warmth and character that make Moss Farm so special. From the moment you enter, soft archways, curated finishes, and abundant natural light create a sense of understated elegance. Expansive windows throughout the home flood the interiors with sunlight, creating bright and inviting spaces while seamlessly connecting indoor living to the beautiful outdoor setting. Step outside to your own private backyard retreat where a sparkling pool is surrounded by mature landscaping and peaceful outdoor living spaces. Whether hosting summer gatherings or enjoying quiet evenings by the water, the backyard feels like a private escape designed for relaxing and making memories. Located in the heart of Lake Highlands, Moss Farm is known for its strong sense of community, tree-lined streets, top-rated schools, and convenient access to Dallas’ best dining, shopping, and entertainment. More than just a beautifully renovated home, this is an opportunity to own a piece of one of Dallas’ most enduring and desirable neighborhoods.

9205 Moss Farm Ln, Dallas

1601 Fairway Cir, Garland
$410,000
3 Beds ⋅ 3 Baths ⋅ 21272180 MLS
Must see this meticulously maintained single-story brick ranch situated on a lushly landscaped lot with mature trees. This stunning home offers exceptional indoor and outdoor living with a sparkling pool, spa, and extended covered patio. Attention to detail is evident throughout, featuring tasteful updates and custom finishes in every room. A grand entry welcomes you into the elegant dining area, perfect for hosting family gatherings and special occasions. The spacious family room showcases a beautiful brick fireplace and flows seamlessly into the chef’s dream kitchen. Designed for both functionality and style, the kitchen features abundant custom cabinetry and countertop space, a breakfast bar, built-in oven and microwave, dishwasher, and a fabulous gas cooktop. The adjoining breakfast area includes a charming built-in hutch. A second living area with a wet bar creates the ideal space for entertaining guests, while the bonus Florida room opens directly to the outdoor living area and overlooks the backyard oasis, blending comfort and convenience. The private primary suite offers a relaxing retreat with a spacious bedroom, cozy sitting area, and spa-inspired ensuite bath. Two additional bedrooms feature generous closet space and open onto a full bath. Step outside to the extended covered patio overlooking the spacious fenced backyard, sparkling pool, and spa — an entertainer’s dream. Additional highlights include a two-car garage and a prime location near shopping, restaurants, and major freeways for an easy commute. This exceptional home truly is a rare jewel!

1601 Fairway Cir, Garland

9159 Dunmore Dr, Dallas
$1,114,900
4 Beds ⋅ 4 Baths ⋅ 21276244 MLS
Welcome to this beautifully maintained Austin Stone two-story home located in the heart of Lake Highlands. Offering 4 bedrooms, 4 living areas, 3.5 baths, 2-car garage, heated pool, and 24 KW generator, this home perfectly blends comfort, style, and functionality with thoughtfully designed spaces ideal for everyday living and entertaining. Step inside to discover a bright open floor plan with hand-scraped hardwood floors, high-quality millwork, and abundant natural light throughout. The recently refinished chef’s kitchen opens seamlessly to the family room and features marble counter tops, Thermador stainless steel appliances, ample cabinetry, a built-in Subzero refrigerator, and a stunning Ermitage wine cooler, creating the perfect gathering space for family and guests. A large open dining room provides an inviting setting for hosting meals and celebrations. The primary suite offers a private retreat, complete with California Closets, direct access to the backyard deck, patio, and outdoor shower, and a luxury spa-inspired bath featuring granite countertops, hardwood flooring, a large walk-in shower, and elegant custom finishes. Downstairs includes a private study and a large Oak plank paneled den, both with built-in cabinetry, providing excellent work and relaxation spaces. Upstairs, you'll find a spacious game room along with two bedrooms connected by a Jack-and-Jill bath, perfect for family or guests. Outside, enjoy the private backyard with custom pool, deck, patio, and pergola, ideal for relaxing evenings or weekend gatherings. Conveniently located near shopping, dining, schools, and major commuting routes, this home offers the perfect balance of peaceful neighborhood living with easy access to everything Lake Highlands has to offer. Don’t miss the opportunity to make this exceptional home yours.

9159 Dunmore Dr, Dallas

6910 Huff Trl, Dallas
$1,975,000
4 Beds ⋅ 5 Baths ⋅ 21274085 MLS
$15,000 buyer incentive! Seller will provide a $15,000 credit at closing to be applied toward closing costs or an interest rate buy-down. Situated in one of Lakewood’s most serene and walkable pockets, this home blends rich, moody design with warm, inviting living spaces just moments from White Rock Lake, the SoPac Trail, and highly sought-after Lakewood Elementary. The outdoor living experience is exceptional, made to feel like a private resort tucked into one of Lakewood’s quietest and most peaceful settings. A covered patio with fireplace creates a true year-round outdoor living room, overlooking the pool and spa with an oversized tanning deck and tranquil waterfall features. The outdoor kitchen is fully equipped with a built-in grill, Big Green Egg, and two generous seating areas. Just off the patio, a convenient half bath adds functionality for pool days. The yard is framed with lush landscaping and enhanced by a sliding rear gate for added privacy and expanded yard space. From the moment you step inside, the expansive foyer and soaring two-story ceilings create an unforgettable first impression, flooding the home with natural light. The breakfast nook has been reimagined as a cozy lounge-style retreat overlooking the outdoor living area, creating the perfect setting for morning coffee or evening cocktails. Upstairs, an oversized media and game room combination offers flexibility, featuring a projector, bar area, and mini fridge ideal for movie nights, entertaining, or play space. Recent updates since 2024 include a brand new class 4 roof, all new cool stone on the patio, new cabinet hardware in kitchen and all baths, all new plumbing fixtures, new thermostats, all new light switches, new microwave, some new windows, new bathroom grout throughout, new garage storage systems. New washer and dryer from 2024 and media room projector stay with the home.

6910 Huff Trl, Dallas

1217 Gardengate Cir, Garland
$320,000
4 Beds ⋅ 2 Baths ⋅ 21277214 MLS
Welcome to Garland living at its finest! This spacious 4-bedroom, 2-bath home in the established Lakeside Meadows Estates neighborhood offers the perfect blend of comfort, functionality, and entertaining space. Featuring over 2,200 square feet, updated kitchen and baths, and abundant natural light from recently replaced skylights. Step outside to your private backyard oasis complete with a sparkling in-ground pool, expansive patio space, and plenty of room for gatherings all year long. The converted garage provides a flexible bonus space ideal for a game room, media room, home office, or potential 5th bedroom. Additional highlights include a wet bar, fireplace, updated gutters, and generous storage throughout. Conveniently located near parks, schools, shopping, dining, and major highways for an easy commute. Don’t miss the opportunity to own this versatile home designed for both everyday living and entertaining!

1217 Gardengate Cir, Garland

1122 Jackson St Unit 820, Dallas
$239,000
1 Beds ⋅ 1 Baths ⋅ 21271634 MLS
Experience elevated downtown living at 1122 Jackson St #820, a stylish loft residence in the iconic SoCo Lofts building in the heart of Dallas. Originally constructed in 1925 and thoughtfully converted for modern urban living, this spacious 1 bedroom, 1 bathroom residence offers approximately 1,024 square feet filled with character, flexibility, and sought-after industrial design elements. Positioned on the 8th floor, the loft showcases exposed brick walls, soaring ceilings, oversized windows, granite countertops, contemporary cabinetry, updated lighting, and views of the Dallas skyline. The open concept design creates exceptional versatility, featuring two distinct living areas that feel naturally separated despite the expansive loft layout. An additional enclosed flex space offers privacy and can easily function as a bedroom, office, studio, workout space, or creative retreat. Recent improvements include the addition of proper bathroom closets for enhanced storage and organization. Located at the quiet end of the hallway away from elevators and trash areas, this unit delivers a more peaceful atmosphere rarely found in downtown condominium living. Residents of SoCo Lofts enjoy premium amenities including a rooftop pool, rooftop deck with grilling area, fitness center, media center, yoga room, controlled access entry, doorman service, and underground parking garage access. HOA dues include high-speed internet, water, building maintenance, and doorman services, adding convenience and value for owners seeking low maintenance living in an unbeatable location. Just moments from downtown restaurants, entertainment venues, shopping, parks, major employers, public transit, and vibrant nightlife, this residence offers the ideal blend of historic architecture, modern comfort, and walkable city living in one of Dallas' most recognizable loft communities.

1122 Jackson St Unit 820, Dallas

6108 Abrams Rd Unit 214, Dallas
$110,000
1 Beds ⋅ 1 Baths ⋅ 21247156 MLS
Discover comfortable and convenient living at 6108 Abrams Rd #214 in Dallas, TX. This well-kept condo offers a functional layout with a bright living area that welcomes in natural light and provides a cozy space to relax or entertain. The adjoining dining area and kitchen create an easy flow, with plenty of cabinet storage and workspace for everyday cooking. The bedroom is generously sized and offers a quiet retreat, complete with ample closet space, while the bathroom is neatly maintained with a clean, modern feel. Enjoy a low-maintenance lifestyle with access to community amenities including a pool, green spaces, and assigned parking. Ideally situated near major highways, shopping, and dining, this property combines convenience and comfort in a desirable Dallas location.

6108 Abrams Rd Unit 214, Dallas

5656 N Central Expressway, Unit 406, Dallas
$534,900
1 Beds ⋅ 2 Baths ⋅ 21269871 MLS
Experience elevated urban living in this sophisticated residence at The Highland, just steps from SMU and moments from the Park Cities. Designed for both comfort and style, this condo offers a true lock-and-leave lifestyle paired with access to five-star, hotel-level amenities. The open living space is filled with natural light, highlighted by floor-to-ceiling windows and clean, modern finishes that feel both inviting and refined. The chef-style kitchen is built for anyone who loves to cook and entertain. It features a beautiful quartz island with waterfall sides, high-end appliances, and an open layout that connects right to the living room. Motorized shades enhance both privacy and convenience, while the dedicated laundry room with full-size stacked connections adds a level of function rarely found in urban condos. Step onto your private balcony and enjoy a quiet extension of your living space—an ideal setting for morning coffee or winding down with the view of a resort-style pool. The primary suite offers a true retreat, complete with a spa-inspired bath featuring a soaking tub, glass-enclosed shower, dual vanities, and generous closet space. Living at The Highland means more than just a home—it’s a lifestyle. Residents enjoy 24-hour concierge and secured access, valet service, a resort-style pool, fitness center, and the rare privilege of in-residence dining with 24-hour room service. Enjoy on-site access to the Spa at The Highlands and award-winning dining just an elevator ride away, all while maintaining the privacy of your own residence. Additional features include assigned secure 2 parking spaces and a dedicated storage unit—adding both convenience and value. Perfectly positioned near Mockingbird Station, NorthPark Center, and Katy Trail, with quick access to major highways, this residence offers the ideal balance of luxury, location, and ease.

5656 N Central Expressway, Unit 406, Dallas

5926 Sandhurst Ln Unit 124, Dallas
$310,000
2 Beds ⋅ 2 Baths ⋅ 21275867 MLS
JUST REDUCED $20,000 — DON’T MISS THIS TUSCANY CONDO! New price, incredible location, and features that are hard to find in this community! Come see this beautiful FIRST-FLOOR CORNER residence with a direct POOL VIEW, private patio, and exceptionally convenient parking. This inviting 2-bedroom, 2-bath home offers the perfect combination of style, comfort, and everyday convenience. Forget stairs and elevators—you’re on the first floor, and your two assigned covered parking spaces are just steps behind your private gated patio, making groceries, pets, and daily coming and going so much easier. Step inside to engineered wood flooring, fresh interior paint, abundant natural light, and an open, welcoming layout. A striking double-sided fireplace creates a beautiful focal point connecting the living, dining, and kitchen areas. The kitchen features granite countertops, stainless steel appliances, generous workspace, and plenty of storage. Even better, approximately $20,000 has already been invested in replacement windows and double doors—a significant upgrade the next owner won’t have to worry about. Refrigerator, full-size washer, and dryer are also included! And the lifestyle is just as impressive. Tuscany Condominiums recently completed an approximately $900K community-wide renovation and offers a resort-style pool, separate hot tub, fitness center, grilling areas, fountains, beautifully landscaped courtyards, and secure gated access. The location is hard to beat—close to SMU, Central Market, Lower Greenville, Mockingbird Station, White Rock Lake, Ridgewood Trail, and Katy Trail access, with shopping, dining, entertainment, and outdoor recreation all nearby. NOW $20,000 LOWER! With its first-floor corner location, pool view, private patio, parking just steps away, major window and door upgrades, and outstanding Dallas location, this is an opportunity you’ll want to see in person. Come take a look—you may have just found your new home!

5926 Sandhurst Ln Unit 124, Dallas

5832 Creek Crossing Ln, Sachse
$749,900
4 Beds ⋅ 3 Baths ⋅ 21275743 MLS
Price Improvement! Vacation every day in your own private backyard oasis, where a sparkling heated pool with a tranquil waterfall creates the perfect setting for relaxing afternoons, weekend gatherings, and unforgettable summer memories. The covered patio, expansive lawn for kids and pets, epoxy-finished three-car garage, and dedicated RV or boat parking complete this exceptional outdoor retreat. Once inside, you'll fall in love with the impeccable attention to detail this contemporary modern home offers. A wonderful open-concept living room is situated in the center of the home and showcases a wall of tumbled stone with an electric fireplace and French doors leading to the outdoor patio. Utilize your culinary skills in the reconfigured gourmet kitchen, fully equipped with Quartz counter-tops, sleek stainless steel appliances, a 5-burner gas cook-top, Frigidaire Gallery dual ovens (2026), under-cabinet lighting, a pot filler, and a large walk-in pantry. A butler's pantry leads into the formal dining room where you can enjoy elegant dinner parties, or enjoy a quick meal in the breakfast room. The primary bedroom is thoughtfully positioned in the back of the home and offers a tranquil ensuite bath complete with Quartz counter-tops, dual sinks, a large soaking tub, separate shower, and an expansive 14x10 walk-in closet. Downstairs, you'll also find a split secondary bedroom with access to a full bath, ideal for multigenerational families or guests. A wonderful home office features a built-in desk and walk-in closet. Head upstairs where you'll find a Texas-sized game room with a wet bar, built-in desk, and plenty of space for the whole family. Two additional bedrooms share access to a well-appointed Jack & Jill bath. This home checks all the boxes; you'll never want to leave.

5832 Creek Crossing Ln, Sachse

7114 Bickers Dr, Rowlett
$385,000
4 Beds ⋅ 3 Baths ⋅ 21268726 MLS
Bring your offers, motivated seller! Located in the heart of Rowlett, this home offers the perfect blend of comfort, style, and convenience. This beautifully maintained home features a spacious and functional layout with inviting living areas, abundant natural light, and thoughtfully designed spaces ideal for both relaxing and entertaining. The kitchen provides ample cabinetry and workspace, flowing seamlessly into the dining and family areas for easy everyday living. Generously sized bedrooms offer comfort and privacy, while the primary suite creates a peaceful retreat. The backyard provides a beautiful pool with a separate hottub and outdoor space with plenty of room for gatherings, play, or quiet evenings outdoors. Conveniently situated near schools, parks, shopping, dining, and major highways, this home combines suburban charm with easy access to everything the Dallas-Fort Worth area has to offer.

7114 Bickers Dr, Rowlett

4907 Rollingwood Ct, Garland
$209,000
3 Beds ⋅ 2 Baths ⋅ 21276173 MLS
$5,000 in concessions to help lower your interest rate!!! New windows installed, backs up to walking trails. Fully rehabbed and move in ready, this beautifully updated 3 bedroom, 2 bath townhouse offers the perfect blend of comfort, convenience, and investment potential in a desirable Garland location. Featuring 1,235 sq ft of living space, the home includes brand new appliances including refrigerator along with stylish updates throughout. The spacious living area showcases vaulted ceilings with exposed beams, a stunning wood burning brick fireplace, and abundant natural light that creates a warm, inviting atmosphere. The functional two-story layout offers flexibility for first-time buyers, downsizers, or investors seeking a turnkey rental property. Nestled in a quiet, tree lined community, this home backs to a greenbelt for added privacy and scenic views. Residents enjoy access to community amenities including a pool and private park like green space. The covered two car carport with additional storage adds everyday convenience. Located in the sought after 75043 area with easy access to major highways, shopping, dining, and Garland ISD schools, this low maintenance property combines lifestyle appeal with strong long term value. HOA includes common area maintenance, roof insurance coverage, pool access, and upkeep of community green spaces. Ideal for a first time homebuyer, downsizing homeowner, or investor looking for a turnkey opportunity in a high demand rental market.

4907 Rollingwood Ct, Garland

1518 Oak Knoll St, Dallas
$1,299,000
4 Beds ⋅ 4 Baths ⋅ 21275380 MLS
Nestled in the coveted East Kessler neighborhood, this stunning home seamlessly blends luxury, comfort, and sophisticated design. Filled with natural light, the open-concept floor plan showcases upscale finishes and exceptional spaces for everyday living and entertaining. Completely remodeled and expanded from 2014–2016, the home features a thoughtfully designed kitchen extension with professional-grade Thermador built-in appliances, a luxurious primary suite addition, beautifully renovated bathrooms, and a private second ensuite bedroom ideal for guests. The backyard is a true retreat with a sparkling pool and inviting outdoor living spaces, while the primary suite offers French doors and a spa-inspired oversized walk-in shower. **Notable Upgrades:** * Complete remodel and expansion (2014–2016) * Kitchen extension with built-in professional-grade Thermador appliances * Primary ensuite addition and renovated bathrooms * Private second ensuite guest bedroom * Pool renovation with new decking, coping, Pebble Tec plaster, and waterline tile (2023) * Fireplace insulation upgrades (2023) * Radiant barrier and additional attic insulation (2023) * Spray foam insulation added to exterior walls for enhanced energy efficiency (2024) * Fresh exterior paint (2025) * Repaired sprinkler system (2025) * Foundation fans installed (2025) * Fresh paint in main interior living spaces (2026) Ideally located just moments from the Kessler Trail, golf course, and tennis courts, this exceptional property offers convenient access to downtown Dallas and is minutes from the dining, shopping, and entertainment of the Bishop Arts District and the vibrant TYPO neighborhood.

1518 Oak Knoll St, Dallas

14819 Bellbrook Dr, Addison
$2,000,000
4 Beds ⋅ 5 Baths ⋅ 21263344 MLS
Welcome to 14819 Bellbrook in Addison in the sought after Bellbrook Estates, a beautifully designed 4-bedroom, 4.1-bath home offering approximately 4,800 square feet of comfortable luxury living. The backyard oasis features a resort-style pool, spa, covered patio, and peaceful natural surroundings perfect for entertaining and relaxing. A grand entry opens to a formal living room with views of the pool and front grounds, while the formal dining room sits opposite the entry near the three-car garage. The spacious primary suite overlooks the backyard and includes outdoor access, dual vanities, a soaking tub, large walk-in shower, and 2 oversized walk-in closets. The expansive kitchen is equipped with Sub-Zero and Wolf appliances and opens to a large family room filled with natural light and double doors leading to the backyard. The house is also equipped with a temperature-controlled wine cellar! Additional features include a wet bar with ice maker, downstairs guest suite with ensuite bath, large laundry room with sink, a home generator, and abundant storage throughout. Upstairs offers additional bedrooms, a game room, cedar closet, and a large covered patio overlooking the backyard oasis.

14819 Bellbrook Dr, Addison

Listings provided by North Texas Real Estate Information Systems (NTREIS). Listing data has been deemed reliable but is not guaranteed to be accurate by the MLS.

Last updated:

How much is your home worth?

Get instant property value now!