Refine Search
Sort by
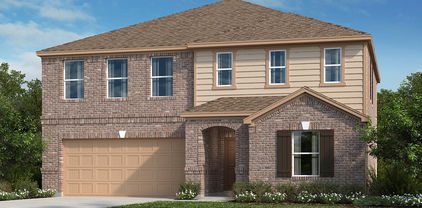
436 Somerville Dr, McKinney
$350,000
3 Beds ⋅ 3 Baths ⋅ 21363257 MLS
Welcome home! This beautifully maintained townhome offers the perfect blend of style, comfort, and functionality. Featuring three spacious bedrooms, each provides a peaceful retreat for rest and relaxation. The primary suite stands out with its private en-suite bath and generous walk-in closet. Step inside to an inviting interior where modern finishes meet everyday comfort. The open-concept layout creates an ideal space for entertaining or simply enjoying time at home. The kitchen is thoughtfully designed with sleek countertops, abundant cabinetry, quality appliances, and a convenient breakfast bar for casual dining. Unwind outdoors with a spacious front and side yard (larger than most in the neighborhood) with your own private patio—perfect for morning coffee, quiet evenings, or getting lost in a good book. Attached 2 car garage with alley access and electric car charger. Located in the highly sought-after Trinity Falls community, residents enjoy access to exceptional amenities that truly elevate the lifestyle. Community Amenities - Two resident lodges, Residence clubs with lifestyle events, Meeting rooms & event space, Access to 350+ acres of B.B. Owen Park, Fitness room, Food truck alley, Resort-style beach-entry pools, Pool cabanas & outdoor grills, Dog park, Basketball, pickleball & disc golf courts, Natural trails & lakes, Multiple playgrounds. Nearby Conveniences - H-E-B grocery store, Three preschool options nearby, Minutes from Historic Downtown McKinney, Easy access to Hwy 380 shopping & dining, Near future Sunset Amphitheater.

436 Somerville Dr, McKinney

3304 Wind Flower Ln, McKinney
$350,000
3 Beds ⋅ 2 Baths ⋅ 21359703 MLS
Cherished by a single owner and now ready for its next story, this three-bedroom, two-bathroom home offers 2,132 square feet of comfortable, thoughtfully arranged living space. Fresh paint inside and out, paired with brand-new carpet, means you can simply unpack and settle in. Stacked formals near the entry create a graceful flow, ideal for hosting dinner parties. Just beyond, the kitchen keeps things practical with a gas cooktop, a breakfast bar for casual mornings, and cabinets aplenty to stash every gadget you own. The open floor plan connects the kitchen to a welcoming family room, where a fireplace stands ready for a little extra coziness. The oversized primary bedroom is a genuine retreat, boasting not one but two closets, ensuite bath includes dual sinks, a separate shower, and a walk-in tub. Step outside to a large extended concrete covered patio for weekend barbecues or morning coffee. Washer, dryer and refrigerator included. New Roof 2021.

3304 Wind Flower Ln, McKinney

924 Thistle Cir, Allen
$350,000
3 Beds ⋅ 2 Baths ⋅ 21347220 MLS
Come and take a look at this beautiful home located in Allen, Texas. This inviting property features three bedrooms, two bathrooms, one spacious living area, a dining area, and a two-car garage. The open-concept layout creates a welcoming space for everyday living and entertaining. The main living areas feature tile flooring, while the bedrooms offer laminate flooring for a comfortable and modern feel. The cozy fireplace in the living room is perfect for relaxing during chilly winter days and gathering with family and friends. A spacious backyard with access through the back alley. all the perimeter of the backyard is not fully fenced, so the land on the right side of the house also belongs to the property. Come see all this beautiful home has to offer and make it yours!

924 Thistle Cir, Allen

600 Brock Dr, Anna
$350,000
4 Beds ⋅ 3 Baths ⋅ 21349054 MLS
INCREDIBLE BUYER INCENTIVES: $6,000 MORTGAGE CONCESSION. Opendoor Home Loans will contribute up to $6,000 towards a permanent interest rate buy-down if you finance with Opendoor Home Loans LLC. Discover 600 Brock Dr, a residence recently updated with fresh interior paint, featuring a comfortable fireplace. The kitchen is equipped with an accent backsplash and all stainless steel appliances. The primary bathroom contains double sinks and a separate tub and shower, while the primary bedroom has a walk-in closet. Outside, a covered patio overlooks a fenced in backyard. Tasteful updates, comfort, and outdoor enjoyment await. This home has been virtually staged to illustrate its potential. Home comes with a 100-Day Home Warranty.

600 Brock Dr, Anna

1713 Kennedy Dr, Wylie
$350,000
4 Beds ⋅ 4 Baths ⋅ 21348673 MLS
Designed with space and functionality in mind, this beautifully maintained home in the desirable community of Wylie offers a versatile floor plan perfect for today's lifestyle. Featuring both a formal living room and a spacious family room, there's plenty of room for entertaining, relaxing, and creating lasting memories. The thoughtfully designed layout includes a private primary suite on the first floor, along with an additional downstairs bedroom ideal for guests, a home office, or multi-generational living. Upstairs, you'll find two generously sized bedrooms connected by a convenient Jack-and-Jill bathroom, providing both privacy and practicality. The well-appointed kitchen offers ample cabinetry, generous counter space, and a seamless flow into the main living areas, making it the perfect gathering place for family and friends. Step outside to enjoy a spacious backyard with room for outdoor entertaining, play, or simply unwinding after a long day. Conveniently located near top-rated schools, shopping, dining, parks, and major roadways, this exceptional 4-bedroom, 3-bath home offers the perfect blend of comfort, flexibility, and modern living in one of Wylie's most sought-after neighborhoods.

1713 Kennedy Dr, Wylie

1911 Winecup Dr, Melissa
$349,999
3 Beds ⋅ 2 Baths ⋅ 21352416 MLS
MLS# 21352416 - Built by Impression Homes - Ready Now! ~ Designed for single-story, open-concept living, 1911 Winecup Drive in Bryant Farms offers 1,500 square feet with 3 bedrooms, 2 bathrooms, and a 2-car garage. A covered entry welcomes you inside, where the family room, dining area, and modern kitchen create an open flow across the main living spaces. The kitchen is anchored by a large center island and walk-in pantry, bringing everyday function to the heart of the home. The primary suite is set at the rear of the home with a large walk-in shower, dual vanity, and walk-in closet. Two secondary bedrooms are positioned on the same level, while a separate utility room, coat closet, and linen closet add thoughtful storage throughout the layout. A covered backyard patio extends the living space outside. *Representative Image – Features, colors & specifications may differ per home

1911 Winecup Dr, Melissa

707 Grand Dale Dr, Lavon
$349,990
4 Beds ⋅ 3 Baths ⋅ 21326554 MLS
Built by M-I Homes. Welcome to 707 Grand Dale Drive in Lavon, Texas — a new construction single-story home built by M-I Homes. This thoughtfully designed home offers 4 bedrooms and 3 bathrooms, delivering a well-planned layout ideal for comfortable everyday living. Step inside to discover an open-concept living space that connects the main gathering areas seamlessly. The floorplan emphasizes both functionality and quality of design, with clean lines and carefully selected finishes throughout. Every detail reflects the craftsmanship and attention to quality that M-I Homes is known for. Key features of this home include: 4 spacious bedrooms and 3 full bathrooms Open-concept living space for easy flow between rooms Owner's bedroom with a private en-suite bathroom A study A covered patio, perfect for outdoor relaxation and entertaining The owner's bedroom features a dedicated en-suite bathroom, offering a private retreat within the home. Additional bedrooms provide generous space for family members, guests, or a home office. The covered patio extends your living area outdoors, creating a versatile space to enjoy throughout the seasons. This neighborhood offers a welcoming environment with convenient proximity to parks, making it easy to enjoy outdoor activities and green spaces nearby. Schedule your visit today!

707 Grand Dale Dr, Lavon

204 Starlight Dr, Anna
$349,990
3 Beds ⋅ 2 Baths ⋅ 21224148 MLS
Built by Mattamy Homes - The Aurora - Available August! Welcome to your dream home in Anna, one of the country's fastest-growing cities! This brand new, light-filled 3-bedroom residence is nestled within a beautifully designed master-planned community, offering a perfect blend of modern comfort & vibrant living. As you step inside, you’re greeted by an open-concept layout with high ceilings that maximizes natural light, creating an inviting & airy atmosphere. The spacious living area flows seamlessly into a contemporary kitchen, complete with sleek countertops, energy-efficient appliances, & ample storage, making it a perfect space for both cooking & entertaining. The master suite serves as a serene retreat, featuring large windows that bathe the room in sunshine & a luxurious en-suite bathroom with modern fixtures & finishes. 2 additional well-sized bedrooms provide flexibility for family, guests, or a home office, ensuring everyone has their own space. Step outside to enjoy a beautifully landscaped yard, perfect for outdoor gatherings. This is a Energy Star Certified NEW CONSTRUCTION HOME with ENERGY STAR® certified Whirlpool® appliances and ecobee4 smart thermostat.

204 Starlight Dr, Anna

2606 Hawkins St, Anna
$349,990
4 Beds ⋅ 3 Baths ⋅ 21172821 MLS
Welcome home to the Lantana—a beautifully designed Beazer Home where style meets comfort. This 4 bedroom, 2.5 bathroom home features a open concept floorplan, fireplace, and large walk-in closet in primary bedroom, all situated on an east-facing homesite. This home comes with washer, dryer, refrigerator and blinds! Designed with the latest trends in mind, this home showcases quartz countertops, light colored hardwood flooring, and striking harbor cabinetry. Every Beazer home is certified by the Department of Energy as a Zero Energy Ready Home, designed for superior energy efficiency and healthier indoor air quality with Indoor airPLUS. This solar-ready home is built with durable 2x6 exterior walls and spray foam insulation, achieving an impressive average HERS score of 39. Estimated completion: Now!! Days on market reflect the start of new home construction

2606 Hawkins St, Anna

2821 Piedra Dr, Plano
$349,900
6 Beds ⋅ 5 Baths ⋅ 21400716 MLS
Welcome to 2821 Piedra Dr, a spacious 6-bedroom, 4.5-bath two-story home nestled in the Independence Square subdivision of Plano, TX. This property presents a rare investment opportunity in one of Plano's most established neighborhoods, offering a generous 3,348 square foot layout with a two-car garage and fenced backyard! Located in Collin County, Plano is one of the Dallas-Fort Worth metroplex's most desirable cities, known for its top-rated schools, thriving corporate corridor, and convenient access to US-75 and the Dallas North Tollway. Whether you're an investor looking to add value or a buyer with a vision, this property offers tremendous upside potential in a strong and established market. Schedule your showing today!

2821 Piedra Dr, Plano

3709 Racquet Ct, Plano
$349,900
3 Beds ⋅ 2 Baths ⋅ 21401378 MLS
Great Opportunity in the Desirable Biltmore Swim & Racquet Club Community! Bring your vision and make this home your own! This 3-bedroom, 2-bath home offers a functional semi-open floor plan and plenty of potential for updates and personalization. Whether you're an investor looking for your next renovation project or a buyer ready to fix up a home and make it your own, this property provides a great opportunity to add value while creating a space that fits your style. Located in the established Biltmore Swim & Racquet Club community and within a highly rated school district, the home is conveniently situated near restaurants, shopping, major highways, and tollways, providing easy access to everything you need. Renovate, personalize, and enjoy—or transform it into your next investment opportunity. Come see the potential this home has to offer! This home is being sold AS-IS

3709 Racquet Ct, Plano

6804 Whitestone Dr, McKinney
$349,900
3 Beds ⋅ 2 Baths ⋅ 21362478 MLS
Welcome to this beautifully designed, single-story David Weekley home in McKinney, zoned to highly desirable Frisco ISD! Offering 2,110 square feet, this home features 3 bedrooms, a private study, a versatile flex room, and inviting indoor and outdoor living spaces. The newly refreshed front yard enhances curb appeal, while the charming front porch provides the perfect spot for morning coffee or evening relaxation. A covered back porch offers additional space for outdoor entertaining. Inside, the thoughtfully designed floor plan features an open kitchen with a large center island, abundant cabinetry, generous counter space, stainless-steel appliances, and a spacious breakfast area. The inviting living room features a cozy fireplace, while the oversized dining room is ideal for gatherings and entertaining. The split-bedroom layout offers added privacy, with a spacious primary suite featuring dual vanities, a garden tub, separate shower, and walk-in closet. Two secondary bedrooms share a full bathroom. A dedicated study and flexible bonus room provide endless possibilities for a home office, playroom, hobby space, or additional living area. Location is a standout feature! Enjoy neighborhood amenities including a playground and scenic pond. A nearby walking trail provides convenient pedestrian access to John & Judy Gay Library. Just minutes away are the 160-acre Gabe Nesbitt Community Park, Apex Centre, and The Courts of McKinney for tennis and pickleball. Shopping, dining, and entertainment are close by, with convenient access to SH 121 and US-75. Zoned to Frisco ISD, with Elliott Elementary nearby, this home offers an exceptional combination of comfort, flexibility, and everyday convenience!

6804 Whitestone Dr, McKinney

1800 Rodeo Dr, Anna
$349,900
4 Beds ⋅ 3 Baths ⋅ 21256219 MLS
No HOA. No PID, PUD or MUD! Imagine how that increases your ability to prioritize your finances and spend your funds on things that are important to you! No tiny builder, postage stamp size lot here. A full ¼ acre corner lot to live your life with privacy and create your own backyard oasis! Room for families, dogs, entertaining, outdoor activities and a pool. Extensive updates beat builder grade finish any day of the week. Want the look of new without the lack of detail, lack of character or finish builders provide? This home is that and so much more. No need to spend the next 2 years updating out of builder grade detail. This home is complete with those updates. Flooring, lighting, plumbing fixtures, paint, bathroom detail, baseboards, A new roof in 2025 gives years of protection from the elements. A new high end HVAC in 2024 with a heat pump works everyday to keep your energy costs down. Three full baths rather than the standard builder 2. Imagine the living options an extra bath allows. The upstairs en-suite allows so many living alternatives. Need a space for guests with full privacy? Check. Need a place for play, movies or quiet away from the rest of the house? Check. Need a place to home school? Check. An office for at home work or hobbies? Check. A large patio for installing a pergola or patio covering to help keep you cool in summer is ready to help you create memories. This beauty has it all. Don’t miss the opportunity to make this exceptional home your own! Recreational activities are just around the corner at Slayter Creek Park. Washer, Dryer and Refrigerator negotiable.

1800 Rodeo Dr, Anna

1202 Morrell Dr, Princeton
$349,488
4 Beds ⋅ 3 Baths ⋅ 21405447 MLS
BRAND NEW energy - efficient home Dec 2026! The spacious living area flows seamlessly outdoors to the covered back patio. White cabinets with veined white quartz countertops, tan tone EVP flooring with dark beige tweed carpet. Spend the weekends debating what activity to do in this amenity-filled community, make a splash in the resort-style pool, pick up a game of basketball, or let the kids loose on the playground. With quick access to US 380, residents will enjoy the benefits of a short commute to downtown McKinney, Frisco, or Richardson to enjoy nearby shopping and entertainment. Each of our homes is built with innovative, energy-efficient features designed to help you enjoy more savings, better health, real comfort and peace of mind.

1202 Morrell Dr, Princeton

1814 Blue Sage Ct, Celina
$349,430
4 Beds ⋅ 3 Baths ⋅ 21289446 MLS
What's Special: Close to Park - Extended Patio - 2nd Floor Laundry Room. New Construction - Ready Now! Built by Taylor Morrison, America's Most Trusted Home Builder. Welcome to the Brucker at 1814 Blue Sage Court in Cross Creek! This inviting two-story retreat has everything you need to live, gather, and grow. The main level is made for making memories, with a warm and open great room, a dining area perfect for family dinners, and a kitchen you'll love cooking in, complete with a pantry to keep everything organized. A main-floor bedroom and full bath make hosting guests a breeze. Head upstairs to find a dreamy primary suite with a walk-in closet and private bath, two additional bedrooms full of possibility, a shared full bath, and a conveniently placed laundry room. Top it all off with a two-car garage and a covered patio that's just waiting for your morning coffee, this home truly has it all. Enjoy planned amenities like a pool, dog park, hiking and biking trails, and two air-conditioned community centers. Students thrive in the highly regarded Celina ISD. With easy access to the Dallas North Tollway and Preston Road, The Ranch at Uptown Celina offers smooth commutes and everyday convenience. Additional Highlights Include: washer, dryer, refrigerator, and whole house blinds. MLS#21289446

1814 Blue Sage Ct, Celina

2809 Arabian Ln, Celina
$349,000
4 Beds ⋅ 3 Baths ⋅ 21392484 MLS
Welcome home to a beautifully updated, move-in-ready home where thoughtful improvements have been made from top to bottom. No PID or MUD fees here and conveniently located to all that Celina and Prosper have to offer with an abundance of new shopping and dining opportunities. Inside, fresh paint, new texture, trim, carpet, and LVP floors create a cohesive, polished feel throughout. There is a room for everyone with a study, 4 bedrooms plus a loft upstairs for games. The remodeled kitchen is a true centerpiece, showcasing new cabinetry, gas range, refrigerator, countertops, backsplash, and island. The primary bath has been refreshed with new tile and shower, a sleek shower door, updated mirror, and modern lighting, while the upstairs bath features a new vanity along with new manifold and plumbing, and the half bath boasts updated countertops. All three bathrooms have been freshly painted. Major systems offer added peace of mind with a replaced roof and a new upstairs HVAC unit in 2023, and the exterior has been updated with new paint and siding. Step outside to an entertainer's retreat featuring an extended patio with an outdoor cooking center with a Kamado Joe, a cozy outdoor fireplace to relax under the stars, a pergola perfect for shaded gatherings, and huge backyard for play. Other improvements and replacements include a professionally landscaped front yard, sod replaced in the backyard, solar window screens along the back of the home, a backyard exterior door and fence. Carter Ranch provides walking trails, a park, community pool, and catch and release ponds. This one owner home has been meticulously maintained and lovingly cared for and ready for the next chapter of new owners to enjoy.

2809 Arabian Ln, Celina

910 Blackhawk Dr, Princeton
$349,000
4 Beds ⋅ 3 Baths ⋅ 21373725 MLS
This home is in the Arcadia Farms PID and costs less than $1100 annually. Built in 2018 and meticulously maintained, this 4-bedroom, 3-bath home in Arcadia Farms delivers every modern feature today's buyers are looking for without the new construction timeline or added upgrade cost surprises. It's vacant and ready for a fast close on your schedule. What sets this one apart: First-floor primary suite - a rare find at this price point, featuring an en-suite bath with dual vanities, garden tub, separate shower, and walk-in closet Dedicated first-floor home office-study -a true private workspace, not just a converted bedroom Oversized 20x28 two-car attached garage - extra-deep bays that leave room for a workshop, home gym, or additional storage; most new builds in this range simply can't match it Upstairs game room (13x18) - a generous second living area ideal for entertaining, a media room, or a playroom Well-appointed kitchen - granite countertops, gas cooktop, stainless steel appliances, breakfast bar, pantry, and water line to refrigerator Heatilator fireplace in the main living room Covered patio and large backyard with wood fence - ideal for outdoor dining and entertaining Community pool, playgrounds, and walking trails - established and open now, not coming soon Financing: Ask your agent about preferred lender options, which may include a rate buydown credit - details available upon request.

910 Blackhawk Dr, Princeton

4101 Benbrook Dr, Farmersville
$348,987
4 Beds ⋅ 3 Baths ⋅ 21362575 MLS
BRAND NEW energy - efficient home Oct 2026! Sip your coffee in the Providence's covered outdoor living space. Inside, enjoy sizeable bedrooms for the whole family. White cabinets with veined white quartz countertops, tan tone EVP flooring with gray beige tweed carpet. Lakehaven is a master-planned community located at the edge of Lavon Lake, featuring all of the modern amenities. Family time will turn into lake time during the warm Texas summers. The Spring Series will boast six floorplans from our National Park Collection that range in size from approximately 1,270 sq. ft. to 2,255 sq. ft. Each of our homes is built with innovative, energy-efficient features designed to help you enjoy more savings, better health, real comfort and peace of mind.

4101 Benbrook Dr, Farmersville

1210 Winters Way, Princeton
$347,520
4 Beds ⋅ 2 Baths ⋅ 21390102 MLS
BRAND NEW energy - efficient home Nov 2026! Tucked at the rear of the home, the Congress' private primary suite features dual sinks and a generous walk-in closet. White cabinets with veined white quartz countertops, tan tone EVP flooring with gray beige tweed carpet. Spend the weekends debating what activity to do in this amenity-filled community, make a splash in the resort-style pool, pick up a game of basketball, or let the kids loose on the playground. With quick access to US 380, residents will enjoy the benefits of a short commute to downtown McKinney, Frisco, or Richardson to enjoy nearby shopping and entertainment. Each of our homes is built with innovative, energy-efficient features designed to help you enjoy more savings, better health, real comfort and peace of mind.

1210 Winters Way, Princeton

1407 Northview Ln, Josephine
$345,990
3 Beds ⋅ 2 Baths ⋅ 21285386 MLS
Experience elevated single-level living in The Laurel at Meadow Ridge Estates. This thoughtfully designed 1,947-square-foot home features 3 bedrooms, 2 baths, and an open-concept layout enhanced by tray ceilings in both the living room and primary suite. At the heart of the home, a gourmet kitchen with a charming breakfast nook flows seamlessly into the spacious living area, creating the perfect setting for everyday living and entertaining. The private primary suite offers a deluxe bath and generous walk-in closet for a true retreat. Located in Meadow Ridge Estates, residents enjoy community sidewalks, Community ISD schools, and the benefits of no HOA, no MUD tax, and no PID tax. Complete with a two-car garage, this home blends style, comfort, and value. Attached photos are representative of the floor plan and may show non-standard features and upgrades. Elevation renderings may be photo realistically enhanced for visualization. Please see the community's new home consultant for details.

1407 Northview Ln, Josephine

1304 Winters Way, Princeton
$345,520
4 Beds ⋅ 2 Baths ⋅ 21373458 MLS
BRAND NEW energy - efficient home Oct 2026! Tucked at the rear of the home, the Congress' private primary suite features dual sinks and a generous walk-in closet. White cabinets with veined white quartz countertops, beige tone EVP flooring with beige tweed carpet. Spend the weekends debating what activity to do in this amenity-filled community, make a splash in the resort-style pool, pick up a game of basketball, or let the kids loose on the playground. With quick access to US 380, residents will enjoy the benefits of a short commute to downtown McKinney, Frisco, or Richardson to enjoy nearby shopping and entertainment. Each of our homes is built with innovative, energy-efficient features designed to help you enjoy more savings, better health, real comfort and peace of mind.

1304 Winters Way, Princeton

1610 Cherry Hill Dr, Anna
$345,000
4 Beds ⋅ 2 Baths ⋅ 21302959 MLS
Imagine coming home to a beautifully maintained 4 bedroom, 2 bathroom residence in one of Anna's most desirable communities, a place thoughtfully designed for a growing family and filled with opportunities to create lasting memories. From the moment you arrive, the attractive brick and stone exterior, elegant iron and glass front door, and landscaped yard create a warm and welcoming first impression. Step inside and you will find a custom built entry with convenient storage, seating, and everyday essentials. At the heart of the home, the open family room, kitchen, and breakfast area provide the perfect gathering place. Large windows fill the space with natural light, creating a bright and inviting atmosphere, family dinners are shared, and holidays are celebrated. The gourmet kitchen features granite countertops, a spacious center island, and a dedicated coffee bar area, making it equally suited for busy mornings and entertaining friends and family. The private primary suite offers parents a peaceful retreat at the end of the day with elegant French entry doors, a large walk in closet, dual vanities, a garden tub, a separate shower, and a private water closet. The oversized three car garage provides ample room for vehicles, tools, projects, and recreational equipment. A dedicated 220 volt outlet and upgraded lighting make it an ideal space for hobbyists and do it yourself enthusiasts. Outside, the covered patio and fully fenced backyard create the perfect setting for relaxing evenings under the Texas sky. Thoughtful additions, including a stone walkway with river rock accents and a French drain system, enhance both the beauty and functionality of the property. More than just a house, this home is designed for comfort, connection, and everyday living. It is a place where your family can grow, celebrate milestones, build traditions, and create memories for years to come. Buyer and Buyer's agent to verify all information.

1610 Cherry Hill Dr, Anna

2721 Garden Gate Ln, Wylie
$345,000
2 Beds ⋅ 2 Baths ⋅ 21275812 MLS
Enjoy an easy, maintenance-free lifestyle in this beautiful single-story end unit townhome located in Woodbridge Villas in Wylie. Gorgeous luxury vinyl plank floors welcome you inside this open-concept entertaining space with seamless sight lines from the living room to the kitchen and dining area with abundance of natural light. Utilize your culinary skills in the gourmet kitchen equipped with Quartz counter-tops, Whirlpool stainless steel appliances, a gas cook-top, large pull-out drawers, upgraded backsplash and cabinet hardware, and a large island for additional casual dining. The primary bedroom is split from the secondary bedroom and features a relaxing ensuite bath with dual sinks, Quartz counter-tops, added built-in medicine cabinet storage, and a large walk-in shower with an updated tile surround. The second bedroom offers a walk-in closet and access to a well-appointed full bath. A wonderful 7x5 flex room could be used for additional storage. Unwind after a long day on the covered 13-foot pergola with plenty of room to entertain and relax. Enjoy more time doing what you love instead of worrying about home maintenance. With the HOA taking care of exterior upkeep, roof maintenance, and yard care, you can spend your weekends relaxing by the pool, working out in the fitness center, meeting neighbors at the clubhouse, traveling with peace of mind, or taking your pup to the community dog park. All of this is complemented by a fantastic location with convenient access to shopping, dining, and entertainment.

2721 Garden Gate Ln, Wylie

Listings provided by North Texas Real Estate Information Systems (NTREIS). Listing data has been deemed reliable but is not guaranteed to be accurate by the MLS.

Last updated:

How much is your home worth?

Get instant property value now!