Refine Search
Sort by
9116 Water Willow Way, McKinney
$359,900
2 Beds ⋅ 2 Baths ⋅ 21416109 MLS
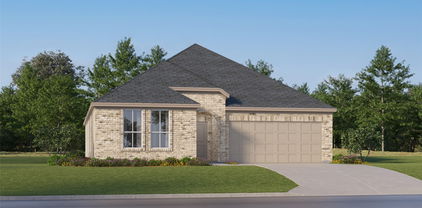
Located in an active, age-restricted 55+ community, this pristine 2-bedroom, 2-bath plus flex room home offers premium privacy overlooking the greenbelt. This charmer sits within a short walking distance to both world-class amenity centers in the premier Del Webb Trinity Falls community. This property blends modern efficiency, a highly functional layout, and effortless low-maintenance living. Inside, an open-concept layout is tied together with durable, seamless luxury vinyl plank (LVP) flooring stretching throughout all main living areas, kitchen and baths. The light and bright kitchen is anchored by granite countertops, a huge kitchen island, a premium oven and stove, large pantry, tons of storage and a fluid layout that connects seamlessly to the dining and living spaces. Designed with versatility in mind, the floor plan positions the comfortable secondary bedroom away from the primary suite for maximum guest privacy. A dedicated flex room features its own closet, offering immediate functionality as a home office, hobby room, or a private third bedroom. The primary retreat provides a peaceful getaway, complete with an upscale ensuite bathroom and an oversized walk-in closet. Enjoy a cocktail, morning coffee or a cook-out on the large outdoor living space with an extended patio and covered pergola. The wide doorways make life easier. Living in Del Webb grants exclusive access to a private, resort-style amenity center featuring a fitness center, pickle ball and bocce courts, a yoga studio, an outdoor fire pit, and a vibrant social calendar. Residents also enjoy the greater Trinity Falls perks, including 20+ miles of scenic trails, fishing ponds, kayaking, disc golf, and the main community clubhouse.

9116 Water Willow Way, McKinney

2811 Applewood Way, Wylie
$359,900
2 Beds ⋅ 2 Baths ⋅ 21411780 MLS
MLS# 21411780 - Built by Grenadier Investments - Ready Now! ~ Experience lock-and-leave luxury from Grenadier Homes in the sought-after Woodbridge neighborhood in Wylie, TX. 2 beds, 2 baths, 1,356 sq ft of smart-sized design with two-car garage: covered patio, open kitchens with quartz counters, stainless appliances, and seamless indoor-outdoor flow. Energy-efficient from the ground up—insulated tight, high-performance windows, efficient systems for lower bills and steady comfort. HOA takes care of exterior insurance, all maintenance, and yard care—so you never lift a finger. Neighborhood pool, Amenity Center, gym, dog park, playground, and recreational area with outdoor fireplace are just some of the amenities found at Woodbridge. Less than thirty minutes from Downtown Dallas—close enough for the buzz, far enough for quiet. Walking and biking trails, golfing, fishing, shopping, dining, movies and much more —steps away. Wylie School District and Lower Taxes with No MUD or PID Tax. Come live easier. See Sales Counselor for Builder Incentive details.

2811 Applewood Way, Wylie

209 Northridge Dr, Wylie
$359,900
3 Beds ⋅ 2 Baths ⋅ 21405529 MLS
Enjoy privacy, recent updates, and flexible living space in this well-maintained, single-story home on a quiet cul-de-sac in Wylie. Featuring 3 bedrooms, 2 bathrooms, a versatile bonus room ideal for a home office or formal dining room. This home showcases custom wood floors throughout, a spacious living area with a wood-burning fireplace. A renovated primary bathroom adds comfort, while recent improvements include a roof replaced in September 2025, exterior paint completed in 2025, and windows replaced in March 2026. Set on an approximately quarter-acre lot, the home features a covered patio and a private backyard enclosed by a recently stained 8-foot wood fence. An attached two-car garage adds convenience. Located in the Southbrook community with access to walking and biking trails and a neighborhood playground.

209 Northridge Dr, Wylie

5912 Chuck Wagon Ln, McKinney
$359,900
3 Beds ⋅ 3 Baths ⋅ 21351200 MLS
Investor opportunity bring reasonable offers.Selling as is .Cash hard money or rehab loan buyers only due to foundation repairs needed. Don't miss your chance to own this home in the highly sought-after Saddle Club at McKinney Ranch! This spacious 3-bedroom, 2.5-bath home offers a flexible floor plan with a downstairs primary suite, an upstairs loft, and inviting living spaces designed for both everyday comfort and entertaining. The open-concept kitchen features a large island, gas cooktop, stainless steel appliances, and abundant cabinet space, flowing seamlessly into the family room with a cozy fireplace. Rich wood flooring and abundant natural light create a warm, welcoming atmosphere throughout. Step outside to a covered patio with pergola overlooking a spacious backyard that's perfect for weekend gatherings, kids, or pets. Enjoy exceptional community amenities including a pool, parks, and playgrounds, all while being just minutes from shopping, dining, and major highways. Located in highly acclaimed Allen ISD, this move-in-ready home offers the perfect combination of comfort, convenience, and location. Schedule your showing today before this opportunity is gone!

5912 Chuck Wagon Ln, McKinney

2810 Applewood Way, Wylie
$359,900
2 Beds ⋅ 2 Baths ⋅ 21349260 MLS
MLS# 21349260 - Built by Grenadier Investments - Ready Now! ~ 35 Years. 35 Homes. 35 Days. Celebrate our 35th Anniversary with incredible savings and special incentives on this home! See Sales Counselor for details. Brand-new lock-and-leave luxury from Grenadier Homes in the sought-after Woodbridge neighborhood in Wylie, TX. 2 beds, 2 baths, 1,356 sq ft of smart-sized design with two-car garage: covered patio, open kitchens with quartz counters, stainless appliances, and seamless indoor-outdoor flow. Energy-efficient from the ground up—insulated tight, high-performance windows, efficient systems for lower bills and steady comfort. HOA takes care of exterior insurance, all maintenance, and yard care—so you never lift a finger. Neighborhood pool, Amenity Center, gym, dog park, playground, and recreational area with outdoor fireplace are just some of the amenities found at Woodbridge. Less than thirty minutes from Downtown Dallas—close enough for the buzz, far enough for quiet. Walking and biking trails, golfing, fishing, shopping, dining, movies and much more —steps away. Wylie School District and Lower Taxes with No MUD or PID Tax. Come live easier. Investors Welcome.

2810 Applewood Way, Wylie

1148 Bear Grass Mews, Celina
$355,460
4 Beds ⋅ 3 Baths ⋅ 21317692 MLS
What's Special: Greenbelt Lot - Extended Patio - 2nd Floor Laundry Room - Corner Lot. New Construction – Ready Now! Built by Taylor Morrison, America's Most Trusted Home Builder. Welcome to the Bruckner at 1148 Bear Grass Mews in Cross Creek Meadows! This thoughtfully designed two story home offers an open concept main level with a spacious great room that flows into the kitchen and dining area, complete with a central island, walk in pantry and access to a covered patio. A private first floor bedroom and full bath add flexibility for guests or a home office, along with a convenient two car garage. Upstairs, the primary suite features a walk in closet and private bath, while two additional bedrooms, a shared bath and a centrally located laundry room provide comfort and convenience for everyday living. Celina is a true gem with a charming downtown, access to major employment hubs, and community events that bring the area to life. At Cross Creek Meadows 40s, amenities include a shimmering pool and cabana, amenity center, green space, hike and bike trails, a playground, and a dog park. Homes are zoned to the highly rated Celina ISD, making it easy to put down roots with confidence. Additional highlights include: Appliance package, gourmet kitchen 2 and 8' entry door. MLS#21317692

1148 Bear Grass Mews, Celina

5124 Hidden Knolls Dr, McKinney
$355,000
3 Beds ⋅ 2 Baths ⋅ 21414570 MLS
You’ll love coming home to this gorgeous single-story residence, perfectly positioned within the established Summit View Lake community of McKinney and zoned to highly acclaimed Prosper ISD - a rare find at this price point. As you step inside, the beautifully curated floor plan begins with a versatile flex space just off the entry that easily adapts as a formal dining room, home office, or playroom. At the heart of the home, the kitchen is both timeless and refined, showcasing rich wood cabinetry framed by crisp white quartz countertops that rise seamlessly into a matching full quartz backsplash, along with a gas range and a center island that opens effortlessly to the casual dining area and welcoming family room, where an elegant fireplace sets the stage for cozy evenings and easy entertaining. High ceilings and an abundance of windows bathes the living spaces in natural light. The primary suite is a true retreat to unwind at the end of the day, complete with a spa-like bath offering dual vanities, a garden soaking tub, a separate shower, and a spacious walk-in closet. Two secondary bedrooms are thoughtfully split from the primary suite, offering added privacy and comfort for family and guests alike. Stylish luxury vinyl plank and tile flooring flow throughout the home - no carpet anywhere! Outdoors, the private north-facing backyard enjoys gentle light all day long without the harsh western sun, with a patio and lush lawn perfect for weekend grilling, gardening, and play. Beyond your front door, residents enjoy a sparkling community pool, park, walking trails, and a scenic pond. Added value comes with a low tax rate of less than 1.9% and no MUD or PID. Unbeatable location with easy access to US-380, Hwy 75, and the Dallas North Tollway, just mins from Baylor Scott & White, historic downtown McKinney, and countless shops and restaurants.

5124 Hidden Knolls Dr, McKinney

3801 Quail View Dr, McKinney
$355,000
5 Beds ⋅ 4 Baths ⋅ 21363158 MLS
Spacious 5-bedroom, 4-bath two-story home with an attached 2-car garage, ideally situated on a lot backing to a peaceful greenbelt for added privacy and scenic views. This property offers incredible potential with a flexible floor plan, generously sized living areas, and plenty of room for entertaining or multigenerational living. The home is a true fixer-upper, making it a perfect opportunity for investors, renovators, or buyers looking to customize a home to their own style and vision. With solid bones, ample square footage, and a highly desirable location, this property is ready to be transformed into something special. Enjoy the rare combination of space, location, and opportunity all in one property.

3801 Quail View Dr, McKinney

2263 River Bend Rd, Royse City
$355,000
4 Beds ⋅ 3 Baths ⋅ 21356449 MLS
MLS# 21356449 - Built by RockWell Homes - Ready Now! ~ Model Home for Sale! New 1-story Patriot home plan. Spacious home offers 4 bedrooms, 2.5 bathrooms, home office, 2-car garage. Exterior w- full brick, upgraded landscaping package, covered porch, covered back yard patio, energy-efficient dual-pane windows, 8-foot front door. Step inside to find an open-concept layout that seamlessly connects the kitchen, living, and dining areas, all situated at the back of the home with dual pane energy efficient windows for light and bright living. Living area is bathed in natural light from multiple dual-pane windows & features upgraded flooring and upgraded lighting package. Kitchen complete w- island that includes a bar-top seating area. It's designed for both function and style with luxury solid surface countertops, an undermount stainless steel sink, GE stainless steel upgraded appliances & walk-in pantry. Kitchen w- stainless steel microwave, dishwasher, gas cooktop, built in oven, refrigerator, Delta faucets, 42-inch cabinets, a ceramic tile backsplash, upgraded flooring, over-sized storage pantry & recessed can lighting. Primary bedroom suite, located at the back of the home for ultimate privacy, offers a luxurious retreat with dual sink vanities with luxury solid surface countertops, undermount sinks, ceramic tile flooring, garden tub, ceramic tile shower w- glass enclosure, large walk-in closet, Delta faucets, lighting package, private water closet & matching hardware. Secondary bathrooms feature ceramic tile flooring, ceramic tile tub-shower surround, Delta faucets, upgraded cabinets, undermount sink, towel bars, lighting. Upgrades include fully automated sprinkler system, full landscaping package w-trees, fully fenced in private back yard w-gate, washer-dryer, upgraded flooring, 10-year structural new home warranty & smart home. Residents enjoy pool, parks, trails, greenspaces, water features near I30 & Dallas, I635, PGBTP161

2263 River Bend Rd, Royse City

429 Collin St, Nevada
$355,000
3 Beds ⋅ 2 Baths ⋅ 21337444 MLS
Welcome to this beautifully upgraded home in Nevada, TX, offering the perfect blend of comfort, style, and peaceful country living. Designed with an open-concept layout, this home creates a seamless flow between living, dining, and kitchen spaces—ideal for both everyday living and entertaining. At the heart of the home, a warm and inviting wood-burning fireplace adds charm and coziness, making it the perfect spot to unwind. The property features three spacious bedrooms, two full bathrooms, and a dedicated built-in office—perfect for working from home or creating your own personal retreat. Step outside to your private backyard oasis, where you can enjoy serene country views with no neighbors behind you—just open fields and quiet surroundings. It’s the ideal setting for relaxing evenings or morning coffee with a view. While offering peace and privacy, this home is conveniently located with easy access to Rockwall, Greenville, Wylie, and Princeton, putting shopping, dining, and everyday essentials just a short drive away. Experience the best of both worlds—tranquil living with modern convenience—right here in Nevada, TX.

429 Collin St, Nevada

753 Grand Dale Dr, Lavon
$354,990
3 Beds ⋅ 3 Baths ⋅ 21285217 MLS
MLS# 21285217 - Built by HistoryMaker Homes - Ready Now! ~ Fall into savings. Lowest prices of the year! Welcome to the beautifully designed single-story Rowan floor plan, offering an open-concept layout that's perfect for everyday living and entertaining. The gourmet kitchen features quartz countertops, a large center island, and abundant cabinet and prep space. The spacious primary suite includes a spa-inspired bath designed for comfort and relaxation. Step outside to the covered patio overlooking an oversized homesite with no rear neighbors, providing added privacy. Ideally situated near the community's resort-style amenity center, this home offers both convenience and exceptional lifestyle amenities. Schedule your private tour today and discover everything this move-in-ready home has to offer. *Promotional financing may be available for qualified buyers through the builder's preferred lender. Financing is subject to credit approval, loan program availability, and other eligibility requirements. Terms, conditions, and restrictions apply. Incentives are subject to change without notice.

753 Grand Dale Dr, Lavon

1733 Gardendale Hollow Ln, Anna
$353,555
4 Beds ⋅ 3 Baths ⋅ 21405462 MLS
BRAND NEW energy - efficient home Dec 2026! The main floor primary suite features dual sinks and a spacious walk-in closet. Pebble cabinets with marble-look white granite countertops, beige tone EVP flooring and multi-tone grey carpet. From the $300s - Escape the bustle of the city without being too far from the action. Beat the summer heat at the private neighborhood amenity center with a pool and playground. Look forward to a future public park, adjacent to the neighborhood, equipped with pickleball courts, soccer fields, and so much more. Zoned for Anna ISD, Parks at Foster Crossing offers 12 unique floor plans to fit any lifestyle. Contact a sales counselor to learn more. Each of our homes is built with innovative, energy-efficient features designed to help you enjoy more savings, better health, real comfort and peace of mind.

1733 Gardendale Hollow Ln, Anna

1208 Morrell Dr, Princeton
$352,478
4 Beds ⋅ 3 Baths ⋅ 21409305 MLS
BRAND NEW energy - efficient home Dec 2026! The spacious living area flows seamlessly outdoors to the covered back patio. White cabinets with veined white quartz countertops, tan tone EVP flooring with gray beige tweed carpet. Spend the weekends debating what activity to do in this amenity-filled community, make a splash in the resort-style pool, pick up a game of basketball, or let the kids loose on the playground. With quick access to US 380, residents will enjoy the benefits of a short commute to downtown McKinney, Frisco, or Richardson to enjoy nearby shopping and entertainment. Each of our homes is built with innovative, energy-efficient features designed to help you enjoy more savings, better health, real comfort and peace of mind.

1208 Morrell Dr, Princeton

1204 Morrell Dr, Princeton
$351,998
4 Beds ⋅ 3 Baths ⋅ 21405464 MLS
BRAND NEW energy - efficient home Dec 2026! Sip your morning coffee at the Henderson's convenient kitchen island overlooking the dining and family rooms. White cabinets with veined white quartz countertops, light tan EVP flooring with light taupe carpet. Spend the weekends debating what activity to do in this amenity-filled community, make a splash in the resort-style pool, pick up a game of basketball, or let the kids loose on the playground. With quick access to US 380, residents will enjoy the benefits of a short commute to downtown McKinney, Frisco, or Richardson to enjoy nearby shopping and entertainment. Each of our homes is built with innovative, energy-efficient features designed to help you enjoy more savings, better health, real comfort and peace of mind.

1204 Morrell Dr, Princeton

2514 Wesley Ave, Royse City
$351,490
4 Beds ⋅ 2 Baths ⋅ 21369725 MLS
New! Spacious single story with four bedrooms, two full baths, open floor plan, and nice covered patio. Home includes, island kitchen, granite counters throughout, LED lighting, full sprinkler system, professionally engineered post tension foundation, and much more! Discover the perfect blend of comfort and convenience at Madera, in Royse City. With a variety of thoughtfully designed floorplans, you'll find the ideal home to suit your lifestyle. Royse City offers a vibrant community with plenty to explore. From top-rated schools to parks and recreational facilities, there’s something for everyone. Enjoy easy access to major highways, shopping centers, and dining options, making it convenient to get around and experience all that the area has to offer. Don't miss out on the opportunity to make Madera your new home. Schedule a tour today and discover the perfect place to build your future.

2514 Wesley Ave, Royse City

1112 Morrell Dr, Princeton
$351,129
4 Beds ⋅ 3 Baths ⋅ 21399532 MLS
BRAND NEW energy - efficient home Nov 2026! Sip your morning coffee at the Henderson's convenient kitchen island overlooking the dining and family rooms. White cabinets with veined white quartz countertops, tan tone EVP flooring and light grey brown textured carpet. Spend the weekends debating what activity to do in this amenity-filled community, make a splash in the resort-style pool, pick up a game of basketball, or let the kids loose on the playground. With quick access to US 380, residents will enjoy the benefits of a short commute to downtown McKinney, Frisco, or Richardson to enjoy nearby shopping and entertainment. Each of our homes is built with innovative, energy-efficient features designed to help you enjoy more savings, better health, real comfort and peace of mind.

1112 Morrell Dr, Princeton

6002 Timberhurst Dr, Princeton
$350,688
4 Beds ⋅ 3 Baths ⋅ 21411404 MLS
BRAND NEW energy - efficient home Dec 2026! The spacious living area flows seamlessly outdoors to the covered back patio. White cabinets with veined white quartz countertops, tan tone EVP flooring with gray beige tweed carpet. Spend the weekends debating what activity to do in this amenity-filled community, make a splash in the resort-style pool, pick up a game of basketball, or let the kids loose on the playground. With quick access to US 380, residents will enjoy the benefits of a short commute to downtown McKinney, Frisco, or Richardson to enjoy nearby shopping and entertainment. Each of our homes is built with innovative, energy-efficient features designed to help you enjoy more savings, better health, real comfort and peace of mind.

6002 Timberhurst Dr, Princeton

10012 Concord Dr, Frisco
$350,000
3 Beds ⋅ 2 Baths ⋅ 21383392 MLS
Back on Market: Full replacement of roofing system, gutters and downspouts will be completed prior to closing! Incredible opportunity to acquire a fantastic Frisco property, bring your buyers! Welcome Home to a well-maintained single-story Frisco home offering a functional floor plan, wood flooring, a two-car rear-entry garage, and thoughtful updates throughout. Designed with everyday living in mind, the home features three bedrooms plus a versatile den, providing flexibility for a home office, study, or additional living space.The main living area centers around a wood-burning fireplace and opens to the backyard through a sliding glass door, creating a comfortable space for everyday living and entertaining. The kitchen offers a practical layout with a breakfast nook, while the adjacent dining room provides additional space for meals and gatherings. Wood flooring adds warmth and continuity to the home's living spaces.The primary suite is privately positioned toward the back of the home and includes a spacious bedroom and ensuite bath featuring dual vanities, a separate shower, and a garden tub. Two additional bedrooms share a full bath, while the flexible den offers an additional space that can adapt to a variety of needs.The home features numerous improvements, including a rebuilt chimney, new water heater, replaced bathroom valves and faucets, and new ceiling fans in the primary and secondary bedrooms. Additional updates include stained fencing and front door, a new chandelier in the breakfast nook, an updated kitchen faucet, and replaced garage door springs and wires. Smart-home features include phone-controlled garage door entry, a Ring doorbell and flood light, and a Nest smart thermostat.This home offers convenient access to shopping, dining, entertainment, major roadways, and other area amenities.

10012 Concord Dr, Frisco

5035 Bryn Mawr Dr, McKinney
$350,000
3 Beds ⋅ 2 Baths ⋅ 21376635 MLS
Welcome to 5035 Bryn Mawr Drive, a beautifully updated single-story home in the desirable Stonebridge Ranch community. This inviting home offers three bedrooms, two baths, and a versatile front room that can serve as a home office or additional bedroom. The secondary bath has been recently renovated, and thoughtful updates include a new driveway and front walkway, solar screens, and custom shades in the primary bedroom. The garage provides added functionality with shelving and a workbench for storage, hobbies, or home projects. Enjoy peaceful greenbelt views from the beautiful backyard, complete with a patio deck and pergola—perfect for quiet evenings or entertaining. Conveniently located approximately five minutes from Bonnie Wenk Park, eight minutes from US-75, and nine minutes from the Sam Rayburn Tollway.

5035 Bryn Mawr Dr, McKinney

436 Somerville Dr, McKinney
$350,000
3 Beds ⋅ 3 Baths ⋅ 21363257 MLS
Welcome home! This beautifully maintained townhome offers the perfect blend of style, comfort, and functionality. Featuring three spacious bedrooms, each provides a peaceful retreat for rest and relaxation. The primary suite stands out with its private en-suite bath and generous walk-in closet. Step inside to an inviting interior where modern finishes meet everyday comfort. The open-concept layout creates an ideal space for entertaining or simply enjoying time at home. The kitchen is thoughtfully designed with sleek countertops, abundant cabinetry, quality appliances, and a convenient breakfast bar for casual dining. Unwind outdoors with a spacious front and side yard (larger than most in the neighborhood) with your own private patio—perfect for morning coffee, quiet evenings, or getting lost in a good book. Attached 2 car garage with alley access and electric car charger. Located in the highly sought-after Trinity Falls community, residents enjoy access to exceptional amenities that truly elevate the lifestyle. Community Amenities - Two resident lodges, Residence clubs with lifestyle events, Meeting rooms & event space, Access to 350+ acres of B.B. Owen Park, Fitness room, Food truck alley, Resort-style beach-entry pools, Pool cabanas & outdoor grills, Dog park, Basketball, pickleball & disc golf courts, Natural trails & lakes, Multiple playgrounds. Nearby Conveniences - H-E-B grocery store, Three preschool options nearby, Minutes from Historic Downtown McKinney, Easy access to Hwy 380 shopping & dining, Near future Sunset Amphitheater.

436 Somerville Dr, McKinney

3304 Wind Flower Ln, McKinney
$350,000
3 Beds ⋅ 2 Baths ⋅ 21359703 MLS
Cherished by a single owner and now ready for its next story, this three-bedroom, two-bathroom home offers 2,132 square feet of comfortable, thoughtfully arranged living space. Fresh paint inside and out, paired with brand-new carpet, means you can simply unpack and settle in. Stacked formals near the entry create a graceful flow, ideal for hosting dinner parties. Just beyond, the kitchen keeps things practical with a gas cooktop, a breakfast bar for casual mornings, and cabinets aplenty to stash every gadget you own. The open floor plan connects the kitchen to a welcoming family room, where a fireplace stands ready for a little extra coziness. The oversized primary bedroom is a genuine retreat, boasting not one but two closets, ensuite bath includes dual sinks, a separate shower, and a walk-in tub. Step outside to a large extended concrete covered patio for weekend barbecues or morning coffee. New Roof 2021.

3304 Wind Flower Ln, McKinney

Listings provided by North Texas Real Estate Information Systems (NTREIS). Listing data has been deemed reliable but is not guaranteed to be accurate by the MLS.

Last updated:

How much is your home worth?

Get instant property value now!