Refine Search
Sort by
9911 Max Ln, Frisco
$425,000
4 Beds ⋅ 2 Baths ⋅ 21422653 MLS
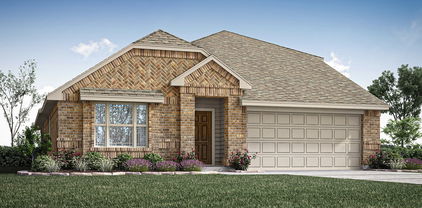
INCREDIBLE BUYER INCENTIVES: $6,000 MORTGAGE CONCESSION. Opendoor Home Loans will contribute up to $6,000 towards a permanent interest rate buy-down if you finance with Opendoor Home Loans LLC. 9911 Max Ln is a single-level Frisco home with four bedrooms, two bathrooms and over 2,000 sq ft of living space. A raised kitchen peninsula opens toward a gathering room with a fireplace, connecting the cooking and seating areas. The dining area has a bay window overlooking the backyard. An arched upper window and high ceiling distinguish the primary bedroom, which connects to a bathroom with dual sinks, a separate tub, an enclosed shower and walk-in closet storage. A laundry room leads toward the attached two-car garage, while lawn and fencing extend behind the home. Home comes with a 100-Day Home Warranty

9911 Max Ln, Frisco

3100 Manga Dr, Plano
$425,000
4 Beds ⋅ 2 Baths ⋅ 21404816 MLS
Bring your vision to 3100 Manga Dr, a newly listed Plano home with the space, layout, and renovation potential to become a personalized residence or strategic investment. This single-story brick house offers approximately 2,192 square feet of living space. A functional floor plan provides a versatile starting point for updates tailored to your taste and budget. With four bedrooms and two living spaces, there is room to accommodate family, guests, a home office, or creative pursuits. Buyers can reimagine finishes and living areas over time, adding personal style while preserving the convenience of one-level living. The composition-shingle roof, slab foundation, and brick exterior complete the property’s practical framework. The location enhances everyday convenience. Elementary and middle schools are within walking distance, helping streamline school-day routines. Walmart Neighborhood Market is approximately 0.2 mile away for groceries and essentials, while Prairie Meadow Park is about 0.4 mile from the property, offering nearby green space and recreation. Guinn Special Programs Center is roughly 1.1 miles away, and Plano’s broader network of shopping, dining, employment, and transportation options remains accessible. For owner-occupants, this home presents an opportunity to create a space that reflects individual priorities at a compelling price point. Investors may also appreciate the four-bedroom configuration, neighborhood access, and potential rental appeal. Buyers should independently verify renovation costs, zoning requirements, leasing restrictions, projected rents, and operating expenses. Explore the possibilities and imagine what this Plano property could become. *Our office hours are Monday –Fri. 8AM-5PM. CLOSED WEEKENDS. BUY AS IS, NO SELLER FINANCING-NOT FOR RENT

3100 Manga Dr, Plano

4416 Cleveland Dr, Plano
$425,000
3 Beds ⋅ 2 Baths ⋅ 21393131 MLS
Located in the heart of Plano and highly sought after Plano-ISD, this beautifully updated single story is completely move-in ready for new owners! The current owners have done some major upgrades, including a new roof 2026, foundation repairs 2026 certified by engineer, replaced the cast iron sewer line with PVC 2024, LVP flooring 2025, Pella windows and more!. This home has TWO large living rooms with high ceilings, fireplaces and tons of natural light! The elevated and open dining room has plenty of space for seating, a wet bar area and a sliding glass door that opens to the backyard patio area. The open concept kitchen has a ton of cabinet and counter space, stainless steel appliances and room for a breakfast table or island. Second living room is perfect for casual cozy hangouts and movie nights. Primary bedroom has an extra space for seating, attached ensuite bathroom with updated shower and walk-in closet. Large backyard with patio area and a ton of green space. This jewel box house is perfect for hosting friends and family for the upcoming holiday season! Walking distance to Katy Trail Outpost and all the retail, shops and restaurants at Preston Park Village!

4416 Cleveland Dr, Plano

1605 Cross Point Rd, McKinney
$424,990
4 Beds ⋅ 2 Baths ⋅ 21323835 MLS
It is true! I need a little cosmetic update. But my bones are GREAT!!! Please don't be afraid! My neighborhood is fantastic. My back patio is amazing. My layout is perfect. I promise you will be able to make me the home you are looking for. Not to mention, you will have instant equity!! I am priced below market value...because I need some love. My sellers are MOTIVATED to making your dreams come true!! Let's make this your forever home!! This beauty also comes with extras - fantastic fridge, high-end outdoor furniture, and washer & dryer. This charming 4-bedroom, 2-bath single-story in Stonebridge Ranch with great bones, abundant natural light, and room to make it your own is move-in ready!!!! A classic brick-and-stone exterior, manicured lawn, and shade trees create inviting curb appeal. Inside, soaring ceilings, crown molding, and expansive windows set a bright, open tone across the formal living and dining areas. The large family room centers on a statement fireplace flanked by picture windows overlooking the backyard. An open pass-through connects to the spacious kitchen with generous cabinet storage, a long prep counter, and a sunny breakfast nook wrapped in windows. The private primary suite is oversized and bright, with an en-suite bath featuring dual sinks, soaking tub, separate shower, and excellent storage. Three additional bedrooms provide flexible space for guests, office, or hobbies, and the second full bath serves them comfortably. Out back, enjoy a wide covered pergola patio perfect for grilling, dining, and relaxing, plus a lush, fully fenced yard with room to play or garden. Move in now and update at your pace—fresh finishes and modern touches will make this home truly amazing. With its thoughtful layout, natural light, and standout outdoor living, this is the ideal canvas for your vision.

1605 Cross Point Rd, McKinney

717 Clifton Dr, Anna
$424,980
4 Beds ⋅ 3 Baths ⋅ 21343651 MLS
MLS# 21343651 - Built by Pacesetter Homes - Dec 2026 completion! ~ 717 Clifton Drive features the Addison II floor plan with a 1-story layout offering 4 bedrooms, 3 bathrooms, a study, and a game room. The master suite is located at the back of the home and includes a deluxe master bath with a separate tub, shower, and dual sinks. The family room features a cathedral ceiling and added LED disk lighting, which also extends into the master bedroom and game room. The kitchen includes stainless steel appliances, 36? upper cabinets, and brushed nickel light fixtures for a consistent finish. An extended covered patio provides additional outdoor living space. The home also includes full gutters and a Ring Floodlight Cam Pro for added functionality and security.

717 Clifton Dr, Anna

4900 Rockcreek Ln, Plano
$424,900
2 Beds ⋅ 2 Baths ⋅ 21383650 MLS
Beautifully updated and well-maintained single-story home on a desirable creek lot with direct access to a walking trail. The open floor plan welcomes you with a spacious great room featuring the family room, dining area and kitchen. The family room offers a gas-log fireplace with built-ins, a door leading to the backyard patio and a wall of windows with plantation shutters overlooking the scenic backyard. A study just off the family room overlooks a charming outdoor courtyard and provides a quiet space for a home office or flex space. The kitchen features granite countertops, white cabinetry, a skylight, electric cooktop, oven, built-in microwave and a large walk-in pantry. A full-size laundry room with French doors is conveniently located just off the kitchen. The spacious dining area easily accommodates a large table, making it ideal for entertaining. Wood floors extend through the main living areas and hallways. The generously sized primary bedroom is privately located at the back of the home with beautiful views of the backyard and heavily treed creek. The primary bath features dual sinks, a large soaking tub and walk-in shower, while the spacious walk-in closet provides ample storage. The front guest bedroom easily accommodates a queen-size bed and includes a walk-in closet, with a full bath located just outside the bedroom. A spacious two-car garage adds convenience and storage. The private backyard is a true highlight, featuring a decked patio, mature trees and a wrought-iron fence with beautiful views of the greenbelt, creek and walking trails. HOA-maintained front lawn adds to the low-maintenance appeal. Conveniently located with easy access to Preston Road, SH 121, Dallas North Tollway and Headquarters Drive, plus nearby shopping, restaurants, Lifetime Fitness and more.

4900 Rockcreek Ln, Plano

609 Sand Piper Ln, Anna
$424,900
3 Beds ⋅ 2 Baths ⋅ 21247959 MLS
Ask us about our Trade In Trade Up program - we can buy your home! At Riverside Homebuilders, we pride ourselves in providing unique homes with floor plans that are as individual as our customers. This 3-bedroom, 2-bathroom home has a galley feel with an open floor plan. Walking into the grand foyer you’ll find yourself right at the entrance of the kitchen being welcomed by scents of freshly-baked cookies or a mouthwatering meal being prepared. The flex room in the front of the home can be easily utilized as another bedroom if needed or a den for reading and relaxing. Through the kitchen, you’ll find the cabinets open to the dining and living rooms at the heart of the home. A corner pantry gives you plenty of storage for snacks, canned goods, small appliances, and planning for a rainy day. To the right of the dining room lies the 2-bedroom wing. Whether for kids or guests, these rooms offer plenty of space with the convenience of their own full bathroom. Or, if you’re a new family preparing for your first little one, the secondary bedroom is close enough to the owner’s bedroom to feel safe having your baby sleep in their crib. The owner’s suite is nicely situated in the back corner with its own hallway to create the feel of your own private getaway. Enter the L-shaped bathroom through magnificent double doors. This floor plan offers one of our largest walk-in closets; we’ve maximized the space to offer enough room to change into that perfect outfit. Never track mud into your home again because the San Gabriel II has the laundry room situated off the garage. The unique layout of this home gives you the chance to do something different than all your friends while still providing a comfortable space to live and entertain.

609 Sand Piper Ln, Anna

115 Winterwood Dr, Lavon
$421,117
4 Beds ⋅ 3 Baths ⋅ 21283079 MLS
BRAND NEW & NEVER LIVED IN! This Redbud II by Bloomfield Homes offers 4 bedrooms, 3 bathrooms, game room, and study. Situated in the desirable Grand Heritage community, this beautifully designed open-concept two-story home delivers both functionality and style, featuring a well-planned layout with the primary suite, two additional bedrooms, a full bath, and a private study with glass French doors all located on the first floor, while upstairs offers a spacious game room, fourth bedroom, and full bath ideal for guests or additional living space; laminate flooring extends through the main living areas and study, complemented by upgraded quartz countertops in the kitchen, an upgraded backsplash, and a modern kitchen design complete with all gas stainless steel appliances, flat-panel cabinetry, and a large center island that flows seamlessly into the main living area, with a relaxing primary suite featuring a soaking tub, separate shower, and walk-in closet, plus convenient features including a laundry room near the garage, covered patio with extended patio pad, gutters, and upgraded exterior details, all located within a vibrant amenity-filled community offering trails, playgrounds, a clubhouse, and more. Visit Bloomfield Homes today at Grand Heritage to tour this gorgeous Redbud II.

115 Winterwood Dr, Lavon

137 E Haymaker Rd, Celina
$419,990
4 Beds ⋅ 3 Baths ⋅ 21391932 MLS
Welcome to 137 East Haymaker Road, Celina, Texas — a stunning new construction single-story home. This home offers 4 bedrooms and 3 bathrooms, thoughtfully designed with quality craftsmanship and attention to detail throughout. Step inside to discover an open-concept living space that creates a seamless flow between the main gathering areas, perfect for everyday living and entertaining. The single-story floorplan delivers both convenience and comfort, with all living spaces on 1 level. Key Features: 4 spacious bedrooms and 3 full bathrooms, a flex space and a home office. New construction by M-I Homes Single-story layout with an open-concept design Owner's bedroom with a private en-suite bathroom Covered patio for outdoor relaxation Quality construction and thoughtful design throughout The owner's bedroom features a private en-suite bathroom, offering a comfortable retreat at the end of the day. Additional bedrooms provide generous space for family members or guests, each benefiting from the same quality of design found throughout the home. Outside, the covered patio extends your living space and provides a shaded area to enjoy the outdoors. This home is situated in a welcoming neighborhood with convenient proximity to parks, making it an ideal setting for an active lifestyle. This new construction home combines quality construction, smart design, and a desirable single-story layout in one of Celina's appealing neighborhoods. Schedule your visit today!

137 E Haymaker Rd, Celina

4511 Cypress Dr, Melissa
$419,900
4 Beds ⋅ 3 Baths ⋅ 21399881 MLS
Welcome to this meticulously maintained one-story home in sought-after North Creek Estates, a cozy, amenity-rich community in Melissa. With 4 bedrooms, 3 full bathrooms, and a flexible office space, this home offers a thoughtful layout with flexible areas for work, play, and hosting. North Creek Estates offers an impressive range of amenities, including two pools, multiple playgrounds, a putting green, stocked fishing ponds, a gym, two community centers, a basketball court, and wooded walking trails alongside a creek. A private guest suite, with a bedroom and full bath set apart from the other bedrooms, provides a comfortable retreat for visitors. The separate office can also serve as a playroom, while an additional office nook near the living area offers a convenient spot for homework or everyday organization. The oversized primary suite adds a relaxing escape, complete with a garden tub and a spacious walk-in closet. The kitchen and living areas feature gorgeous hardwood flooring, granite countertops, a gas cooktop and a gas fireplace. Stainless steel appliances, upgraded carpet, and a tankless water heater add to the home’s appeal. The backyard features a covered patio and new shed for extra storage. Recent updates include a full roof replacement and new gutters around the entire home (2025). Enjoy easy one-story living and a short walk to North Creek Elementary School and playground, as well as the new Melissa Lake 90-acre park. Schedule your showing today!

4511 Cypress Dr, Melissa

2405 Solomons Pl, Wylie
$419,900
3 Beds ⋅ 2 Baths ⋅ 21378164 MLS
BETTER THAN NEW + RARE GREENBELT LOT! Built by Gehan Homes in 2020, this beautifully maintained home offers the privacy, upgrades, and outdoor setting that is hard to find in new construction! Backing to a peaceful greenbelt with a path leading to Lake Lavon, the backyard feels like your own private retreat with no homes directly behind you. Inside, you’ll find luxury vinyl plank flooring, quartz countertops, and a bright, open layout designed for everyday living and entertaining. The oversized primary suite enjoys tranquil backyard views and features a spa-like bath with soaking tub, walk-in shower, dual vanities, and a spacious WALK-IN CLOSET THAT CONNECTS DIRECTLY TO LAUNDRY ROOM!! Step outside to the covered patio overlooking the greenbelt, then follow the charming flagstone path to the air-conditioned detached outbuilding with water - an incredibly versatile bonus space perfect for a home office, gym, studio, salon, hobby room, or private retreat! Located in the highly sought-after Inspiration community and Wylie ISD, residents enjoy a true resort-style lifestyle with multiple pools, lazy river, two-story fitness center, pickleball courts, playgrounds, dog parks, zip line, resident clubs and events, access to the 25-mile Trinity Trail, and nearby Collin Park Marina. Privacy, flexibility, lake-area living, and incredible neighborhood amenities—this is the one you've been waiting for!!

2405 Solomons Pl, Wylie

10201 Max Ln, Frisco
$419,000
3 Beds ⋅ 2 Baths ⋅ 21317202 MLS
**Best and Final Offer Deadline: Friday at 5:00 PM.**3 Bedrooms Plus Study, Low Maintenance Living in Frisco. NO HOA. Welcome to this beautifully designed Frisco home offering 3 bedrooms plus a study, providing flexible space for a home office, guest room, or additional living needs. Recent updates include updated cabinet hardware and lighting in the kitchen and bathrooms, including the primary bath, along with updated lighting in the walk in closet and toilet room. Major updates include AC and water heater replaced in 2023, and roof, gutters, and garage door updated in 2024. Enjoy a thoughtfully designed layout with comfortable living spaces and a lifestyle that makes everyday living easy. Whether you're looking for a home to settle into, a property with versatile space, or a low maintenance home in Frisco, this home is worth a closer look. Perfect for investors, first time buyers, or those looking to downsize. Come see how this home can fit your lifestyle! No blind offers. Please submit offers with property viewed.

10201 Max Ln, Frisco

229 Snowbird Way, McKinney
$416,180
2 Beds ⋅ 2 Baths ⋅ 21346175 MLS
NEW CONSTRUCTION Welcome to Del Webb Trinity Falls, an active 55+ community, where your dream home awaits! Introducing the Hallmark plan - a stunning blend of elegance and comfort. This 2-bedroom, 2-bathroom home is thoughtfully designed with every detail in mind. Imagine retreating to your oversized owner’s suite. The upgraded secondary bedroom and premium finishes in the bathrooms add a touch of luxury while the sun-drenched sun room and gathering room offers a perfect space for relaxation or entertaining. Set in the heart of the community, you'll enjoy easy access to all the amenities Del Webb Trinity Falls has to offer. Perfect for active adults 55+, this neighborhood provides a warm, close-knit atmosphere. Don’t miss the opportunity to make this exquisite home yours—Available November 2026!

229 Snowbird Way, McKinney

1004 Harmony Cir, Nevada
$415,000
3 Beds ⋅ 2 Baths ⋅ 21424304 MLS
Welcome to your own place of peace and tranquility! Situated on a full acre in a quiet, well-maintained neighborhood with NO HOA, 1004 Harmony Circle offers the space, comfort, and privacy you've been looking for. This charming 3-bedroom brick home is move-in ready, featuring new bedroom carpet, fresh interior & exterior paint, & a privacy-fenced yard. Step inside to a spacious entryway that opens to a generously sized living room with a corner fireplace, creating a cozy place to gather & unwind. The kitchen features freshly painted white cabinetry, a large farmhouse sink, an island for additional prep space, & an extended pantry offering abundant storage. A convenient breakfast bar connects the kitchen & living room, making it easy to cook & stay connected. The well-appointed primary suite offers dual sinks, corner soaking tub, separate shower, & spacious walk-in closet. The oversized laundry room provides plenty of room for an additional refrigerator or freezer, adding even more everyday convenience. Enjoy the best of peaceful living with room to spread out, all in a tucked-away yet convenient location within Farmersville ISD. Come discover the possibilities at Harmony Circle!

1004 Harmony Cir, Nevada

1213 Lombardy Dr, Plano
$415,000
4 Beds ⋅ 2 Baths ⋅ 21421829 MLS
Over $90,000 in improvements completed in 2026! This inviting single-story residence offers 2,225 sq ft of well-designed living space, featuring 4 bedrooms, 2 baths, 2 living and dining areas, a 2-car garage, and a generous backyard—all with the added benefit of no HOA. Major 2026 investments with transferable warranties include all-new sewer lines, foundation pier improvements certified by a structural engineer, a Class 3 impact-resistant composition roof, and ENERGY STAR certified vinyl windows. The HVAC system was also replaced in 2024 and includes a transferable warranty. Inside, enjoy new luxury vinyl plank flooring throughout with a lifetime warranty, updated custom cabinetry, elevated trim work, modernized lighting, new switches, outlets, door hardware, and blinds. The kitchen and bar areas boast granite countertops and abundant solid wood cabinetry, including a Custom California style wet bar, while bedrooms feature customizable Elfa closet systems. The home also features one-of-a-kind custom tile bathrooms. Outdoors, an 8-foot cedar privacy fence frames covered and open patio spaces, complemented by updated landscaping, mature shade trees, an automatic sprinkler system, and buried foundation drip irrigation. Ideally located near top Plano schools, parks, the Chisholm Trail, and major thoroughfares (US-75 & PGBT).

1213 Lombardy Dr, Plano

4011 Kentshire Ln, Dallas
$415,000
4 Beds ⋅ 3 Baths ⋅ 21418840 MLS
Rember the days of sweat equity, this is that! So much potential in this home offering timeless character, generous space, and exceptional potential. Step inside where vaulted ceilings and abundant natural light create an open, welcoming atmosphere. Multiple living and dining areas provide flexibility for entertaining, working from home, or simply spreading out and enjoying everyday life. The formal living and dining spaces feel bright and inviting, formal living has brick hearth fireplace, while the main living area is anchored by a SECOND cozy brick fireplace and built-in cabinetry, perfect for relaxing or gathering with family and friends. Large windows throughout the home enhance the light, airy feel and create a strong connection between indoor and outdoor living. The kitchen has new appliances and offers excellent functionality with ample cabinetry, generous counter space, and a layout that works well today while offering clear potential for future updates. A dedicated utility room with sink and additional storage adds everyday convenience buyers appreciate. The spacious primary suite is a true retreat with vaulted ceilings, and an ensuite bath featuring a soaking tub, separate shower, and dual vanity. Secondary bedrooms are well sized with great natural light and flexibility for guests, home offices, or hobbies. Additional full baths and a convenient powder bath enhance comfort for daily living. A security system and new water heater add comfort and peace of mind. Step outside to a private, fenced backyard with a covered patio, ideal for outdoor dining, entertaining, gardening, or simply unwinding. With room to personalize and create your own outdoor oasis. A sprinkler system makes lawn and garden care easy. With solid construction, a thoughtful layout, and a well-established neighborhood, and well maintained this home presents an excellent opportunity to move and update at your own pace, and build long-term value. Schedule your showing today.

4011 Kentshire Ln, Dallas

10045 Eagle Pass Pl, McKinney
$415,000
3 Beds ⋅ 3 Baths ⋅ 21394572 MLS
IN PRISTINE CONDITION! Come and visit this NORTH FACING 3 bed 2.5 bath ONE OWNER, PET FREE, barely lived-in condition home, zoned to Prosper ISD. Primary bedroom down on a rectangular flat grade lot with NO HOUSE BEHIND which brings in all the natural light! SUPER PRACTICAL AND FUNCTIONAL: Gas cooktop that vents out, turnkey appliances including refrigerator and washer dryer, and MULTIPLE large storage walk-in closets rare for this area. Comfortably sized secondary bedrooms with a JnJ upstairs. Low maintenance home in great condition with roof replacement April 2021 and HVAC serviced Sep 2026! On the exterior, enjoy a large covered patio and mostly brick fencing overlooking just blue sky! Investor and local and non local buyers all welcome! Fantastic location to work and play where the cities of McKinney, Frisco and Prosper meet with all well-rated Pre K-12 Prosper schools within minutes. The Highlands of Westridge also includes a community pool and multiple great city parks nearby. Welcome home!

10045 Eagle Pass Pl, McKinney

1202 Chestnut Hill Dr, Wylie
$415,000
4 Beds ⋅ 3 Baths ⋅ 21391901 MLS
Come home to comfortable, single-story living in Bozman Farm Estates, where open-concept living meets dedicated spaces for every need. The living room opens around a fireplace, ready for movie nights and quiet weekends in. Beyond it, the kitchen anchors the home with a center island, breakfast bar, butler's pantry, and abundant cabinetry, steps from a sunlit breakfast area and formal dining room. A game room offers the option to serve as a home office, joining a primary suite and three additional bedrooms for private space. Outside, a spacious backyard features a concrete patio and wood deck ready for a table and chairs or a swinging bench. Community amenities include a greenbelt, jogging and bike paths, a lake, park, and playground, all within Wylie ISD. *Updates:Instant hot water heater in Master Bath, Backyard Deck, Motion Lighting in Master Closet, Pantry and Utility Room.

1202 Chestnut Hill Dr, Wylie

2809 Vail Dr, McKinney
$415,000
4 Beds ⋅ 3 Baths ⋅ 21370994 MLS
Welcome Home to Comfort, Space & Convenience in McKinney! This beautifully designed two-story home offers 4 bedrooms, 2.5 baths, and a versatile open floor plan that makes everyday living and entertaining a breeze. The spacious layout provides plenty of room to gather, relax, and make lasting memories, while the upstairs family room offers an additional flexible living space perfect for a media room, playroom, or second gathering area. The home features include NEW CARPET and generous storage throughout, including spacious walk-in closets, making it easy to keep everything organized. A brand-new dishwasher adds a fresh modern touch to the kitchen, while the garage workshop provides the perfect space for projects, hobbies, or extra storage. Enjoy the convenience of being within walking distance to the elementary school and just minutes from shopping, dining, and major thoroughfares, making commuting and everyday errands a breeze.  With its functional floor plan, abundant storage, flexible living spaces, and prime location, this McKinney home is ready to welcome its next owner!

2809 Vail Dr, McKinney

7801 Loma Alta Trl, McKinney
$415,000
3 Beds ⋅ 3 Baths ⋅ 21353238 MLS
Freshly updated and move-in ready in Craig Ranch North! Located in McKinney and served by highly desirable Frisco ISD, this 3-bedroom, 2.5 bath home offers a versatile two-story floorplan with the primary suite conveniently located on the first floor. Recent improvements include fresh interior paint, newly painted white kitchen cabinetry and new carpet installed summer 2026. Engineered wood flooring flows through the downstairs hallways, dining room and living room, where a fireplace with gas logs provides a welcoming focal point. The spacious kitchen features a center island, abundant cabinetry, walk in pantry, generous prep space and Container Store pull out shelving in the lower cabinets. The primary bath offers dual vanities, a garden tub and separate shower with a new frameless glass door. A true standout is the primary walk in closet, professionally outfitted with an Elfa system from The Container Store featuring extensive hanging space, drawers and organized storage. Upstairs are two additional bedrooms and a game room with a long built-in window seat. Additional improvements include two AC units replaced in 2021 and 2025, an upgraded laminated shingle roof with transferable warranties, insulated garage door, replaced back door with doggie door, Kohler kitchen faucet and updated fiber internet wiring. Enjoy Craig Ranch North amenities including a community pool, parks, walking trails and! greenbelt areas. A well maintained home with valuable updates, exceptional storage and a desirable Frisco ISD location. This home feeds into the highly desirable Frisco School District and is move in ready. A must see for sure!

7801 Loma Alta Trl, McKinney

Listings provided by North Texas Real Estate Information Systems (NTREIS). Listing data has been deemed reliable but is not guaranteed to be accurate by the MLS.

Last updated:

How much is your home worth?

Get instant property value now!