Refine Search
Sort by
$307,694
3 Beds 3 Baths 21350906 MLS
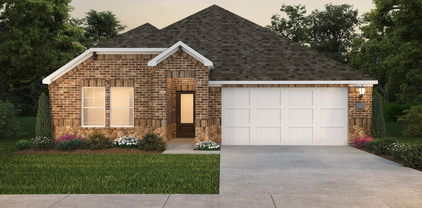
BRAND NEW energy - efficient home Oct 2026! The versatile flex space makes a great study or game room and storage helps put everything in its place. White cabinets with veined white quartz countertops, tan tone EVP flooring with beige textured carpet. Escape the bustle of the city without being too far from the action. Beat the summer heat at the neighborhood amenity center complete with a pool, kid's splash pad, and playground. Zoned for Crandall ISD, River Ridge offers six floor plans to fit your family’s lifestyle. We also build each home with energy-efficient features that cut down on utility bills so you can afford to do more living.* Each of our homes is built with innovative, energy-efficient features designed to help you enjoy more savings, better health, real comfort and peace of mind.

1574 Coldwater Way, Crandall

$319,900
3 Beds 2 Baths 21341528 MLS
Seller is offering 3,000 seller credit! Welcome to 5229 Nash Drive in The Colony, where thoughtful design and everyday comfort come together in a beautifully updated home that stands out from the rest. Step inside to a soft, inviting color palette complemented by light wood tones, stylish accent features, and decorative lighting that gives every room a polished designer feel. The open and welcoming layout is ideal for both relaxing and entertaining, while the cozy brick fireplace adds warmth, character, and a timeless focal point to the living space. The updates feel fresh, modern, and intentional, creating a home that is truly move in ready. Each finish was selected to bring a sense of calm and cohesion while still offering personality and charm. Outside, the large backyard provides plenty of room to bring your vision to life. Create an outdoor entertaining space, add a garden, build a play area, or simply enjoy the privacy and flexibility of having room to grow. Located in the heart of The Colony, this home offers convenient access to shopping, dining, entertainment, parks, trails, and major roadways. Enjoy being close to Grandscape, Nebraska Furniture Mart, The Star in Frisco, Lake Lewisville, golf, recreation, and countless local restaurants and attractions. With its designer finishes, warm atmosphere, spacious yard, and exceptional location, 5229 Nash Drive may be the most beautifully updated home in the neighborhood. This is the kind of property buyers wait for, stylish, comfortable, and ready to enjoy from day one.

5229 Nash Dr, The Colony

$326,187
4 Beds 3 Baths 21350904 MLS
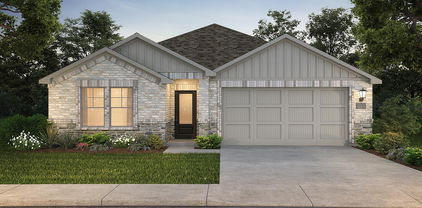
BRAND NEW energy - efficient home Oct 2026! Spend mornings preparing breakfast in the open concept kitchen or sipping your coffee on the large covered patio. White cabinets with speckled white granite countertops, light tan EVP flooring with dark beige textured carpet. Escape the bustle of the city without being too far from the action. Beat the summer heat at the neighborhood amenity center complete with a pool, kid's splash pad, and playground. Zoned for Crandall ISD, River Ridge offers six floor plans to fit your family’s lifestyle. We also build each home with energy-efficient features that cut down on utility bills so you can afford to do more living.* Each of our homes is built with innovative, energy-efficient features designed to help you enjoy more savings, better health, real comfort and peace of mind.

1576 Coldwater Way, Crandall

$234,000
2 Beds 3 Baths 21351500 MLS
Welcome to easy, low-maintenance living in the heart of highly sought-after North Irving–Las Colinas! FHA approved Condo! This beautifully updated 2-bedroom, 2.5-bath condo offers 1,135 sq ft of inviting living space, plus TWO assigned covered parking spaces conveniently located directly in front of the unit. Inside, you'll find luxury vinyl plank flooring, stylishly updated bathrooms featuring granite countertops and geometric tile, designer lighting, and generously sized bedrooms—each with a walk-in closet and private en-suite bath. Thoughtful updates include dual-zone HVAC systems replaced in 2019 and 2020, along with a water heater installed in 2022. The full-size washer, dryer, and refrigerator are all included, making this home truly move-in ready. Step outside to your own private fenced yard, perfect for relaxing, entertaining, or enjoying a little outdoor space of your own. The HOA offers exceptional value with TWO sparkling community pools, an amenities center, gated access, and internet, WiFi, monitored security, water, sewer, and trash all included.

2503 Tierra Unit 1, Irving

$304,130
4 Beds 3 Baths 21350901 MLS
BRAND NEW energy - efficient home Oct 2026! The spacious living area flows seamlessly outdoors to the covered back patio. White cabinets with veined white quartz countertops, tan tone EVP flooring with beige textured carpet. Escape the bustle of the city without being too far from the action. Beat the summer heat at the neighborhood amenity center complete with a pool, kid's splash pad, and playground. Zoned for Crandall ISD, River Ridge offers six floor plans to fit your family’s lifestyle. We also build each home with energy-efficient features that cut down on utility bills so you can afford to do more living.* Each of our homes is built with innovative, energy-efficient features designed to help you enjoy more savings, better health, real comfort and peace of mind.

1578 Coldwater Way, Crandall

$265,000
3 Beds 2 Baths 21350821 MLS
Welcome home to this beautifully maintained 3 bedroom, 2 bath residence offering the perfect blend of comfort and convenience. The spacious open-concept design seamlessly connects the kitchen, dining, and living areas, creating an ideal space for entertaining guests or enjoying everyday life. The kitchen offers plenty of counter space and storage, making meal prep a breeze while staying connected with family and friends. Step outside to a generously sized backyard with endless possibilities for relaxing, gardening, or hosting weekend BBQs. Conveniently located just minutes from shopping, restaurants, grocery stores, and everyday amenities, this move-in ready home has everything you've been looking for. Don't miss your opportunity to make this one yours!

215 Timber Dr, Princeton

$290,841
3 Beds 2 Baths 21350899 MLS
BRAND NEW energy - efficient home Oct 2026! A private study in the Oleander makes a perfect home office or play room. White cabinets with black pearl granite countertops, tan tone EVP flooring with taupe carpet. Escape the bustle of the city without being too far from the action. Beat the summer heat at the neighborhood amenity center complete with a pool, kid's splash pad, and playground. Zoned for Crandall ISD, River Ridge offers six floor plans to fit your family’s lifestyle. We also build each home with energy-efficient features that cut down on utility bills so you can afford to do more living.* Each of our homes is built with innovative, energy-efficient features designed to help you enjoy more savings, better health, real comfort and peace of mind.

1580 Coldwater Way, Crandall

$345,000
2 Beds 3 Baths 21349012 MLS
Amazing opportunity in a fantastic location. This immaculate townhome is priced well below market value and ready for a quick close. On the first floor there is the warm and inviting family room with a floor-to-ceiling stone fireplace and abundant windows providing natural light all day long. A conveniently located wet bar between the family room and very large dining room is perfect for entertaining. The kitchen is spacious with a built-in oven, double oven, and breakfast bar. You will also find abundant cabinetry and a large pantry. The kitchen and breakfast nook overlook a very private back courtyard and patio. Use your imagination; the options for this space are unlimited. Upstairs, there are 2 very large bedrooms, both with en suite bathrooms and very large closets. Don't miss the detached garage. It is oversized and has extra closets for storage as well. Located just minutes from shopping and dining.

3020 Stonehenge Ln, Carrollton

$300,000
3 Beds 1 Baths 21350900 MLS
Rare 1.7-Acre Investment Opportunity! The true value is in the land. Whether you're an investor, builder, or someone looking to build a custom estate, this property offers exceptional potential in one of Collin County's fastest-growing areas. The existing home provides flexibility for renovation, rental income, or removal to make way for your vision. Located outside the McKinney city limits, this unincorporated property offers added flexibility and fewer municipal restrictions while still being just minutes from US-380, shopping, dining, and the conveniences of McKinney and Princeton. Buyers should verify zoning, development potential, and intended use. Large acreage tracts in this location are becoming increasingly difficult to find. Don't miss the opportunity to secure a property with outstanding long-term upside in a rapidly growing corridor.

5976 Fm 1827, McKinney

$320,000
3 Beds 2 Baths 21351243 MLS
Experience refined living in this beautifully updated 3 bedroom, 2 bath home where timeless design meets modern sophistication. Thoughtfully remodeled with quality finishes and attention to detail, this move in ready home offers an inviting blend of style, comfort, and functionality! The open and welcoming interior showcases beautifully updated living spaces, a designer inspired kitchen, and elegantly renovated bathrooms, creating a seamless flow for both everyday living and entertaining. Significant improvements include a brand new HVAC system, new appliances and a brand new water heater. Ideally situated in the heart of Irving, this home offers easy access to major highways, shopping, dining, and entertainment, placing the best of the Dallas Fort Worth Metroplex within easy reach. Schedule your private tour today and discover all this stunning home has to offer! Buyer and Buyers agent to verify all information.

2818 Lowell Dr, Irving

$350,000
4 Beds 3 Baths 21351275 MLS
UNBEATABLE VALUE IN SAVANNAH — THIS ONE WON'T LAST! Welcome to 1108 Black Cherry Drive! With a freshly painted interior, new carpet, and LVP flooring throughout, this meticulously maintained, single-owner home is completely move-in ready and shows like a model. Built by HistoryMaker Homes and situated on a quiet street with minimal through traffic, it greets you with beautiful curb appeal and a charming covered front porch. Inside, a light-filled open floor plan features a flexible formal living and dining space, a dedicated private office that could easily convert to a 5th bedroom, and a stunning kitchen complete with a large island and generous counter space—all flowing seamlessly into the main living area. Upstairs, a massive bonus room offers endless flexibility as a second living space, game room, or playroom. All bedrooms are generously sized and feature LARGE walk-in closets, complemented by plenty of additional storage throughout the home. Step outside to relax on your covered back patio, or head out to enjoy everything the community has to offer. Outside your door, Savannah delivers resort-style living at its finest — featuring a multi-million dollar clubhouse, sprawling water park and pools, fitness center, sauna, tennis and sports courts, private lakes, beautifully landscaped walking trails, and an on-site elementary school. Unbeatable location just minutes from the prestigious new PGA Headquarters, the booming Fields of Frisco development, HEB, Costco, and major highway access for an easy commute anywhere across the Metroplex. Unbelievable value at this price point — schedule your showing today before it's gone! information deemed reliable but not guaranteed. Buyer & buyer's agent to verify information.

1108 Black Cherry Dr, Aubrey

$325,000
3 Beds 2 Baths 21351053 MLS
Ideally positioned in the heart of the DFW Metroplex, this adorable and affordable single-story residence is ready to become your home sweet home. Step inside to a beautifully designed open-concept layout that feels both spacious and inviting, centered around a welcoming family room anchored by a charming two-sided brick fireplace and an abundance of windows that bathe the space in natural light. Fresh interior paint, brand-new engineered wood flooring, and plush new carpet provide a crisp, updated feel throughout. The functional kitchen offers plenty of counter and cabinet space and features a charming window above the sink—perfect for growing fresh herbs or displaying your favorite plants. Recently updated with a double-oven range and a low-profile microwave, it also includes a sunny breakfast nook for casual dining. The versatile flex space just off the entry easily adapts to your lifestyle, making it an ideal formal dining room, home office, or second living area. Tucked away at the back of the home, the private primary suite serves as a peaceful retreat, complete with a spa-inspired bath featuring a soaking tub, frameless glass shower, and a spacious walk-in closet. The two additional bedrooms are generously sized and thoughtfully separated from the primary suite, sharing a full bath and providing added privacy and convenience for family or guests. The large, private, north-facing backyard with a covered patio serves as your own outdoor oasis, offering soft natural light throughout the day without the harsh western afternoon sun. The location is truly exceptional, placing you just minutes from premier shopping, dining, and entertainment destinations, including Grandscape, The Star, Legacy West, Stonebriar Centre, and countless other attractions. With easy access to Highway 121, commuting anywhere in the DFW Metroplex is a breeze.

4112 Durbin Dr, The Colony

$290,000
3 Beds 2 Baths 21351064 MLS
MULTIPLE OFFERS RECEIVED - HIGHEST & BEST IS DUE NO LATER THAN WEDNESDAY, AUGUST 12, 2026 @ 3:00PM - NO EXTENSIONS. SEE UPDATED SELLER INSTRUCTION FORMS TO SUBMIT HIGHEST & BEST. Rare opportunity to create your dream waterfront retreat on beautiful Lake Ray Hubbard! Nestled on approximately 1.48 acres surrounded by mature trees, this traditional home offers 2,282 square feet with 3 bedrooms, 2 bathrooms, & a spacious, inviting floor plan ready for your personal vision. Large living room showcases a stunning brick fireplace with built-in cabinetry, while the formal dining room and open, spacious kitchen provide the perfect layout for entertaining family and friends. Imagine relaxing on your own peaceful waterfront cove, enjoying nature, fishing, kayaking, or simply taking in the tranquil views. Located just minutes from historic Downtown Wylie, local boutiques, dining, shopping, parks, and highly regarded schools, this property offers the perfect blend of country serenity and city convenience with easy access to President George Bush Turnpike. Whether you're looking to restore, redesign, or create a one-of-a-kind lakeside escape, the possibilities are endless. Offered at only $290,000, this is an exceptional opportunity to own waterfront property in one of Wylie's most desirable locations. Cash offers require 10% EMD or $1,000 minimum, whichever is greater, all financed offers require 1% EMD or $1,000 minimum, whichever is greater. The seller does not accept blind offers, escalation clauses, LOI, or assignments . (which means ALL INVESTORS MUST VIEW THE PROPERTY WITH A LICENSED AGENT WHO MUST FOLLOW ALL SELLER INSTRUCTIONS), escalation clauses, LOI, or assignments. It is the buyers & their agent's responsibility to verify all info contained herein incl but not limited to condition, rm sizes, amenities, schools, acreage, flood plain information, foundation, roof, etc, and overall condition of the property.

116 Mallard Pt, Wylie

$315,000
2 Beds 3 Baths 21349868 MLS
McKinney TX townhome for sale in the Greens at Stacy Crossing subdivision in Collin County with open concept floor plan, resort style amenities, and a prime North Texas Dallas Fort Worth location near shopping, dining, & major roads. This move in ready McKinney townhome offers low maintenance living with a bright open living and dining area that flows into an impressive kitchen featuring gas stove, stainless steel style appliances, large pantry, breakfast bar, stone look countertops, white cabinetry, and refrigerator included, ideal for buyers searching for a McKinney TX townhome with upgraded kitchen & gas cooking. Upstairs, the owners retreat serves as a true primary suite with ensuite bath, double sinks, separate shower, & a generously sized walk in closet, perfect for homeowners who want a comfortable private bedroom retreat in a McKinney townhome community. The second floor also includes an additional bedroom, full bath, and a versatile loft space that can be used as a home office, media area, workout space, playroom, guest space, or flex room, giving this Greens at Stacy Crossing townhome excellent versatility for many lifestyles. Residents of Greens at Stacy Crossing enjoy a vibrant McKinney townhome community with resort style amenities including community pool, clubhouse, jogging path, & neighborhood green spaces, attractive to buyers seeking amenities without the yard work of a single family home in Collin County. Location is outstanding with quick access to Highway 121 Sam Rayburn Tollway, Alma Road, Stacy Road, nearby Allen and Frisco retail, major Collin County employment centers, and convenient reach to the greater DFW metroplex. If you are searching online for a McKinney townhome for sale, Greens at Stacy Crossing townhome, Collin County townhome, low maintenance North Texas home, or a McKinney TX property with open concept layout, loft, walk in closet, community pool, and excellent access to shopping and dining, this townhome is a must see.

7424 Mitchell Dr, McKinney

$225,000
4 Beds 2 Baths 21351253 MLS
This 4 bedroom, 1.5 bathroom home offers over 1,500 square feet of living space on a spacious lot with a large backyard, covered gazebo, storage shed, and plenty of room for entertaining, gardening, or future improvements. Inside, you'll find a functional layout with generously sized bedrooms, an open living area, a breakfast bar overlooking the living room, and abundant natural light throughout. The home has been well maintained and is move in ready while still offering plenty of upside for cosmetic updates to maximize value. Whether you're looking for a primary residence with room to personalize or an investment property with strong potential, this home is one you won't want to miss. Homes with this much potential at this price don't come around often. Schedule your private showing today.

2704 Marbella Ln, Dallas

$339,900
4 Beds 3 Baths 21351233 MLS
Welcome to this beautifully maintained 2021-built home in the highly sought-after Lakeside at Heath community, zoned to top-rated Rockwall ISD and just a short walk to Linda Lyon Elementary. Nestled in a quiet, serene neighborhood, this property offers a rare combination of modern comfort and a peaceful, nature-filled setting. Situated on a desirable oversized lot, this single-story home features 4 bedrooms and 3 full baths with an open, airy layout and soaring 10-foot ceilings. Wood-look tile flooring flows throughout the main living areas, enhancing both style and durability. The heart of the home is the gourmet kitchen, seamlessly connected to the living and dining spaces—perfect for everyday living and entertaining. It features quartz countertops, a stylish tile backsplash, gas cooktop, built-in ovens, stainless steel appliances, and a large island with sink and breakfast bar. Abundant natural light in the expansive living and dining areas. The spacious primary suite offers a relaxing retreat with a spa-inspired bath, dual sinks, and a glass-enclosed shower. What truly sets this home apart is its proximity to Lake Ray Hubbard and the scenic community lakes, offering beautiful water views and a calm, tranquil environment. Just minutes away (approximately 0.5 mile), you can enjoy boating, sailing, lakeside walks, and breathtaking sunsets. The neighborhood itself is known for its peaceful atmosphere and picturesque surroundings, making it an ideal escape from the city while still staying conveniently connected. Additional features include a tankless water heater, full rain gutters, and an EV charging outlet in the garage. With easy access to Highway 80 and nearby shopping and dining, this home truly offers the best of both convenience and lifestyle. A rare opportunity to enjoy lakeside living in a calm, welcoming community—this is one you don’t want to miss.

3106 Maverick Dr, Forney

$309,500
3 Beds 2 Baths 21351165 MLS
Not a single detail was missed in this barely lived in, one-story, modern, 3 bed, 2 bath home. Enter into a bright, natural light open floorplan that effortlessly blends style with functionality; a split-bedroom layout ensures the master suite enjoys complete seclusion. The spacious primary retreat features a spa-inspired ensuite bath with dual vanities, a separate garden tub and walk-in shower. The home is outfitted with wood look tile flooring throughout the common areas, offering both durability and style, while plush carpet adds warmth and coziness to the bedrooms. The kitchen features stainless steel appliances, quartz countertops, a 5 burner stove and a large entertainment island. This home offers the best of both worlds - quiet, upscale living with easy access to everything you need. With grocery stores, restaurants and fantastic shopping nearby, this home is perfect for those who love to entertain, or simply relax in style. Your dream home awaits!

11233 Gold Pan Trl, Aubrey

$315,000
2 Beds 3 Baths 21350247 MLS
Located in the heart of Oak Lawn, this two-story condominium offers an ideal blend of privacy, convenience, and urban accessibility. Just minutes from Highland Park, Uptown, Turtle Creek, the Katy Trail, Love Field, and the Dallas North Tollway, the location provides easy access to premier shopping, dining, entertainment, and some of Dallas' most walkable neighborhoods. Inside, the thoughtfully designed floor plan separates living and private spaces across two levels. The main floor features hardwood flooring, a welcoming living area anchored by a fireplace, an eat-in kitchen with granite countertops, pantry storage, and a wet bar, along with a dedicated office that easily adapts to today's work-from-home lifestyle. Upstairs, both bedrooms include private ensuite baths, while the primary suite offers a walk-in closet and a spacious bath with dual vanities and a separate shower. Outdoor living is enhanced by two private balconies. Two assigned parking spaces provide everyday convenience. The HOA maintains the grounds, water, sewer, trash, building insurance and management, allowing for a low-maintenance lifestyle in one of Dallas' most established neighborhoods. Enjoy nearby access to Highland Park Village, West Village, Turtle Creek Park, the Katy Trail, Equinox, Dallas Love Field, and countless restaurants, cafés, and entertainment venues throughout Oak Lawn and Uptown. Whether commuting across the Metroplex or exploring the city's vibrant dining and cultural scene, this location places it all within easy reach.

4203 Holland Ave Unit 10, Dallas

$340,000
5 Beds 3 Baths 21351106 MLS
This five-bedroom, two and a half bathroom home is located on a quiet cul-de-sac, offering a spacious backyard perfect for entertaining, with plenty of space for you to make give it your own personal touch. The open floor plan features a spacious kitchen with an eat-in area, providing ample room for meal preparation and casual dining. The primary bedroom, located on the ground floor, includes an en-suite bathroom with a separate garden tub, while three additional bedrooms are situated upstairs. The home also offers a secondary bedroom on the ground floor, providing flexible living options, perfect for a bedroom, or a home office. The neighborhood boasts a walking trail, allowing residents to enjoy the surrounding green spaces. The cul du sac also has a green space perfect for the direct neighbors to congregate. Paloma creek has multiple pools, and club houses for use as private events, or neighborhood events.

1330 Vireo Ct, Aubrey

Listings provided by North Texas Real Estate Information Systems (NTREIS). Listing data has been deemed reliable but is not guaranteed to be accurate by the MLS.

Last updated: