Refine Search
Sort by
$275,000
4 Beds 3 Baths 21353005 MLS
10312 Franklin Dr is a two-story Providence Village home built in 2005 with a connected, open layout across two levels. The kitchen features wood cabinetry, stainless steel appliances, and tile flooring with ample counter space for meal prep, opening toward the living and dining area finished with hardwood floors. Natural light fills the main gathering spaces through large windows. Four bedrooms include comfortable carpeted rooms, served by two full bathrooms with vanity and tub-and-shower space plus a convenient half bath on the main level. Out back, a fully fenced backyard provides defined outdoor space, and a two-car attached garage completes this well-maintained residence with practical room sizes throughout. This home has been virtually staged to illustrate its potential. Home comes with a 100-Day Home Warranty.

10312 Franklin Dr, Providence Village

$275,000
3 Beds 2 Baths 21329783 MLS
MUST SEE this lovely home updated in 2022 and 2023. You name it seller updated - roofing, flooring, HVAC, windows, kitchen with updated appliances and interior painting. Great open concept allows a wonderful flow throughout this home and the natural lighting lets the sun shine in. Fantastic location in the heart of Duncanville; centrally located to all things DFW, parks, major highways and of course shopping and dining! In addition to the upgrades and location this property has a huge backyard that backs up to Harrington Park with walking trails, playgrounds and soccer and baseball fields! So neighbors on three sides only! Sellers wouldn't sell if employment didn't pull them away from Texas. When it comes to financing we offer two options for serious buyers. First we have an assumable FHA mortgage currently offering +-6% interest. OR we have a local lender offering financing to approved buyers, which will include Complimentary refinancing for the Life of the Loan!! Move in ready and varied financing available makes this property a Must See today before you miss it! Looking for an investment property...this is a very hot area and in this price range it will work for you as well!

722 Meadowglen Dr, Duncanville

$325,000
3 Beds 3 Baths 21348832 MLS
Located in established Club Hill Estates, this home offers a spacious floorplan, multiple living areas, a sunroom, and original 1970s charm. Foundation work and PVC plumbing replacement have already been completed, offering added peace of mind for the next owner. Off the entry, a large formal living and dining area overlooks the front yard, while the main living room features a brick fireplace, a built-in desk, and vaulted beam-ceilings. The light-filled sunroom extends the living space and provides direct access to the backyard. The galley-style kitchen connects the formal areas to the main living room and features double ovens, a new dishwasher, abundant built-in cabinetry, and generous counter space. An adjoining breakfast area offers additional built-in storage. A private office tucked away from the main living areas creates a dedicated work-from-home space with many built-ins. The spacious primary suite includes one of three closet and direct access to the sunroom. The owners ensuite bath features dual vanities, a separate shower, and two walk-in closets. Two secondary bedrooms offer generous closet space and share a hall bath with extended counter space. A separate utility room with additional storage is conveniently located near the garage, along with a half bath. Outside, enjoy a covered pergola, fenced yard, and plenty of backyard greenspace. The home’s corner position along the alley provides additional space and convenient access to the 2-car garage. Located across from Club Hill Elementary with nearby parks, shopping, and minutes away from Lake Ray Hubbard, plus convenient access to PGB Turnpike, I-30, and I-635. Major improvements include foundation work completed in September 2024 with a transferable warranty and replacement of the cast iron plumbing with PVC in January 2025. A well-established home with a functional layout, generous living spaces, and the opportunity to live in a sought-after neighborhood.

1718 Merrimac Trl, Garland

$265,000
4 Beds 2 Baths 21351351 MLS
Welcome home to 4911 Sandra Lynn Drive! Beautifully updated and move-in ready, this spacious 4-bedroom, 2-bath home offers a thoughtfully designed split-bedroom floor plan with plenty of room to live, entertain and grow. The converted garage has been transformed into a generous private primary suite featuring an ensuite bath with an oversized, spa-like walk-in shower. At the heart of the home, an open-concept and versatile layout connects the Texas-sized living room with the kitchen and dining area, creating an inviting space perfect for everyday living and entertaining. The beautifully renovated kitchen combines style and functionality with white shaker cabinetry, quartz countertops, glass tile backsplash and stainless steel appliances. Given the size of the living room, you can also set up the dining area adjacent to the large living room area before you enter the kitchen to add an informal breakfast nook or office space next to the kitchen. Let your imagination and lifestyle needs help you decide how to use the space. On the opposite side of the home, you'll find three additional bedrooms, a full hall bath and a dedicated laundry area with space for a stackable washer and dryer. Step outside to a fully fenced backyard offering a blank canvas to create your own private outdoor oasis. Conveniently located just minutes from major highways, shopping, dining and entertainment, with Dallas Athletic Club and Dallas College Eastfield Campus nearby. Extensive 2026 updates include foundation work, electrical, plumbing, HVAC and ductwork, water heater, interior and exterior paint, flooring, windows, doors and more. A transferable 15-year foundation warranty provides added peace of mind. Updated, spacious and ready for its new owner—schedule your private showing today and make 4911 Sandra Lynn Drive your new home!

4911 Sandra Lynn Dr, Mesquite

$343,900
4 Beds 2 Baths 21352954 MLS
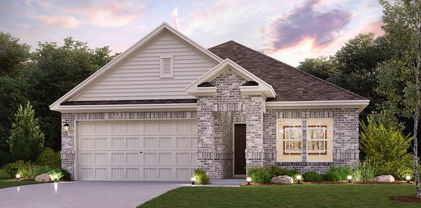
Introducing the Barbara at Ambergrove, a versatile one-story plan with an inviting open-concept layout. On the main floor, the long foyer leads to an expansive great room with direct access to a covered patio and a well-appointed kitchen—featuring a charming dining area, a gracious walk-in-pantry and a large center island. Other main-floor highlights include a study with a walk-in closet, two generous secondary bedrooms—sharing a full hall bathroom—plus a mud room off the garage and a convenient laundry room. Nestled in the back of the home, the lavish owner's suite boasts an attached deluxe bath with dual sinks, a walk-in shower and a roomy walk-in closet. NO MUD OR PID! Est. September completion!

356 Sun Harvest Dr, Royse City

$239,500
2 Beds 1 Baths 21352943 MLS
Move-in ready and beautifully updated, this 2003 home offers modern style and exceptional value. From the inviting curb appeal to the thoughtfully renovated interior, you'll appreciate the attention to detail throughout. The brand new kitchen features quartz countertops and new appliances, while the remodeled bathroom adds a fresh, upscale touch. New luxury vinyl flooring flows through the bedrooms, living room, and laundry area. A fully renovated mudroom provides added functionality and is ready for your personal finishing touches. Situated on a generously sized lot, the updated deck overlooks a spacious backyard that's perfect for entertaining, relaxing, or family gatherings. This home is truly turnkey—schedule your private showing today before it's gone!

214 E Evans St, Pilot Point

$115,000
1 Beds 1 Baths 21352876 MLS
Charming 1-bedroom condo in gated Cimarron Court, ideally located in North Dallas. This upstairs unit features real hardwood floors throughout, a bright open living area with large windows, and a private balcony for outdoor relaxation. The kitchen offers abundant cabinet space, refrigerator included, and matching black appliances with dishwasher, range, and vent hood. The bathroom provides an extended vanity, ample storage, and a tub-shower combo. A stacked washer and dryer are also included, making this home truly move-in ready. Residents enjoy access to multiple community pools, gated entry, and assigned parking. Conveniently situated near major highways, shopping, dining, and entertainment, this property offers an excellent blend of comfort, convenience, and value—perfect for an owner-occupant or investor seeking a strong North Dallas location. Parking #247.

18333 Roehampton Dr Unit 416, Dallas

$324,900
3 Beds 2 Baths 21352016 MLS
MULTIPLE OFFER RECEIVED!! PLEASE SUBMIT HIGHEST AND BEST BY SUNDAY 08-09-2026 @7PM Seller will review all offers received Monday evening. A house that is easy to love, and you will want to call Home! Don't let the square footage fool you—this thoughtfully updated 3-bedroom home lives larger than its 1,411 square feet! A welcoming entry opens to a dedicated dining area, while the wide opening to the living room creates an easy flow for everyday living and entertaining. The split-bedroom floor plan offers privacy, and the remodeled kitchen is conveniently located just beyond the dining area with the laundry room nearby. One of the standout features is the screened porch—a comfortable extension of the living space where you can enjoy your morning coffee, sip a cold beverage with friends, catch the big game, or simply unwind while the squirrels provide the entertainment. The fenced backyard also includes a finished, climate-controlled office with electricity and Ethernet, making it ideal for working from home, creative pursuits, hobbies, workouts, or a quiet retreat. Located in a quiet, established neighborhood, this home has been updated where it counts, including luxury vinyl plank flooring throughout (2025), a complete kitchen remodel (2025) with updated range and microwave, a remodeled primary bath (2022), roof replaced (2022), and the finished backyard office (2024) with heating, air conditioning, electricity, and Ethernet. With a smart layout, quality updates, and flexible bonus space, this Midlothian home offers comfort, function, and value in all the right places.

1635 S 5th St, Midlothian

$274,900
3 Beds 3 Baths 21352928 MLS
MOVE IN READY! The Hawthorn plan offers the perfect blend of style, comfort, and flexibility. With over 1,800 square feet of thoughtfully designed space, this two-story home is ideal for a variety of lifestyles. The open-concept main floor seamlessly connects the kitchen, dining, and great room—making it easy to host friends or keep an eye on the action while cooking. A powder room and ample storage space round out the first level. Downstairs, you’ll find a spacious primary suite featuring a private bath and a large walk-in closet. Upstairs, two secondary bedrooms offer plenty of space for family, guests, or a home office. Whether you're just starting out, looking for more space, or ready to simplify, the Hawthorn adapts beautifully to your lifestyle. NO MUD OR PID!

613 Teardrop Ct, Royse City

$339,000
3 Beds 2 Baths 21325449 MLS
Welcome home to this beautifully maintained single-story residence in a quiet Mesquite neighborhood with NO HOA, perfectly positioned with no rear neighbors as it backs to peaceful green space for added privacy and scenic views. Enjoy the convenience of nearby lakes, walking and biking trails, along with easy access to major highways, shopping, dining, and everyday conveniences. Inside, you'll find an inviting open layout featuring soaring ceilings that create an airy, spacious feel throughout. Designed for both comfortable living and entertaining, the home offers multiple living and dining areas, providing flexibility for gatherings, formal occasions, or everyday life. A stunning double-sided fireplace serves as a striking focal point, adding warmth and character to multiple living spaces, while wired surround sound enhances your entertainment experience. The kitchen has been thoughtfully updated with stylish epoxy countertops, a beautiful decorative backsplash, and a new gas stove installed in November 2024. Additional interior improvements include fresh interior paint and updated light fixtures in the formal dining room and kitchen, giving the home a modern, refreshed feel. Every window is equipped with window coverings, offering privacy and convenience from day one. Need a dedicated workspace? The additional office provides the perfect setting for working from home, studying, or pursuing hobbies. Step outside to a covered patio overlooking the large backyard and tranquil greenbelt, creating the ideal space for relaxing, grilling, or entertaining guests. A storage shed provides extra room for tools, lawn equipment, or seasonal items, making organization easy. Combining peaceful surroundings with an exceptional location, versatile living spaces, and tasteful updates throughout, this home offers the perfect blend of comfort, convenience, and functionality—all with the added advantage of no HOA.

1024 Wildflower Ln, Mesquite

$315,000
4 Beds 2 Baths 21351824 MLS
Welcome home to this beautifully updated 4-bedroom, 2-bath home situated on an oversized lot in the peaceful community of Palmer! Located in a quiet, established neighborhood with no HOA, this property offers the perfect combination of comfort, flexibility, and convenience. Inside, you'll find an inviting open-concept layout featuring wood-look tile throughout the main living areas, recessed lighting, and a stunning modern kitchen designed for both everyday living and entertaining. The kitchen boasts granite countertops, a large island with a breakfast bar, a striking linear chandelier, abundant cabinetry, a stainless steel farmhouse sink, commercial-grade range, and matching stainless steel appliances, all opening seamlessly to the dining area. The versatile fourth bedroom offers endless possibilities and can easily serve as a home office, game room, or flex space to fit your lifestyle. The spacious primary suite features a walk-in closet and a private ensuite bath for your own retreat. Thoughtfully updated around 2022, major improvements include the HVAC system, roof, windows, water heater, refrigerator, dishwasher, and stove, offering peace of mind for years to come. Step outside to enjoy the fully fenced backyard with plenty of room to play, garden, or entertain. Additional highlights include a large 3-car carport, workshop, storage shed, and covered front and back patios. This move-in-ready home offers exceptional indoor and outdoor living with space for everyone.

611 S Dallas St, Palmer

$162,500
1 Beds 1 Baths 21351278 MLS
Wake up to beautiful lake views in this charming 1-bedroom, 1-bath condo nestled in the desirable Signal Ridge community. Offering 864 square feet of comfortable living space, this inviting home features a dramatic wall of sliding glass doors that fills the living room with natural light from the patio. The spacious bedroom offers plenty of room to relax and includes an oversized walk-in closet, providing exceptional storage. Enjoy the convenience of an installed stacked washer and dryer near master closet, making everyday living even easier. The kitchen is ready to go with a stainless steel refrigerator. Enjoy fast internet at the condo is also pre-wired for ATT fiber! Whether you're looking for a low-maintenance primary residence, weekend getaway, or investment opportunity, this condo offers the perfect combination of comfort and location. Relax on your private patio, take in the peaceful waterfront scenery, and enjoy all that the Signal Ridge community has to offer, including community amenities with two pools, and easy access to shopping, dining, historic downtown Rockwall, and a short walk to the Harbor! Don't miss your chance to own an affordable lakeside retreat with incredible views in one of Rockwall's most sought-after gated communities.

1121 Signal Ridge Pl, Rockwall

$270,000
2 Beds 2 Baths 21348531 MLS
Fully renovated beautifull 2-bedroom, 2-bathroom condominium offering the perfect blend of modern luxury, comfort, and convenience. Nestled in the highly desirable Valley Ranch community and zoned to the acclaimed Coppell ISD, this move-in-ready home has been thoughtfully upgraded from top to bottom with high-end finishes and contemporary design. Step inside to discover a bright, open-concept floor plan featuring brand-new lighting fixtures, modern ceiling fans, fresh finishes, and stylish updates throughout. The stunning fully upgraded kitchen is a true showpiece, boasting sleek modern cabinetry, elegant quartz countertops, premium stainless steel appliances, and ample storage and workspace, making it perfect for both everyday living and entertaining. Adjacent to the living area, you'll also find a custom wet bar, creating the perfect space to host guests or unwind after a long day. Both bathrooms have been beautifully remodeled with designer finishes, featuring modern walk-in standing showers, updated vanities, contemporary fixtures, and elegant tile work that creates a spa-like atmosphere. The spacious primary suite offers a peaceful retreat with an upgraded ensuite bath, while the secondary bedroom and full bath provide comfort and flexibility for guests, family, or a home office. Every detail of this home has been carefully considered, from the modern upgrades to the functional layout, making it truly move-in ready. Whether you're a first-time homebuyer, downsizing, or searching for a turnkey investment, this home checks every box. Conveniently located just minutes from DFW Airport, Las Colinas, major highways including I-635 and Bush Turnpike, and an abundance of shopping, dining, and entertainment, this exceptional condo offers an unbeatable combination of style and location. Don't miss your opportunity to own this beautifully renovated home in one of Irving's most sought-after communities with the added benefit of Coppell ISD.

525 Ranch Trl Unit 146, Irving

$350,000
3 Beds 2 Baths 21347543 MLS
BUY the charm. SKIP the project. They don't build homes with this kind of character anymore... but they also don't usually update them like this. Completely renovated in 2022, this early 1900s Dallas home gives you the charm you'll fall in love with and the peace of mind you actually want. Behind its timeless curb appeal is an extensive list of improvements that most homeowners spend years (and tens of thousands of dollars) tackling after they move in. Here, it's already done. Major system upgrades include the roof, HVAC, plumbing, electrical, water heater, gutters, siding, stonework, French drains, energy efficient windows, attic insulation, and insulated attic storage, allowing you to spend your weekends enjoying your home instead of repairing it. Inside, you'll find an open, light filled floorplan where historic character meets modern living. Luxury vinyl plank flooring, fresh paint, updated trim, beautifully renovated bathrooms, and custom closet systems create a home that feels both timeless and turnkey. With three spacious bedrooms and two updated bathrooms, every space has been thoughtfully designed for the way we actually live. Outside, the upgrades continue. Relax on the welcoming front porch, entertain behind the electric gated entrance, and enjoy an oversized covered parking area that accommodates approximately four to six vehicles, a rare feature in this part of Dallas. Smart exterior lighting adds both convenience and security. Location matters just as much as the home itself, and this one delivers. Nestled in a beautiful tree lined neighborhood with a true sense of community, you're only minutes from Bishop Arts, the Dallas Zoo, Kidd Springs Park, and some of Dallas' best restaurants, coffee shops, and entertainment. This is the opportunity to enjoy all the charm of a classic Dallas home without inheriting the headaches that often come with it.

813 Brooks Ave, Dallas

$180,000
2 Beds 2 Baths 21352769 MLS
Discover exceptional city living with this elegant 2-bedroom, 2-bathroom residence, nestled within a secure gated community in the vibrant heart of Dallas. Offering both tranquility and convenience, this home promises a refined lifestyle with unmatched amenities. Step inside to a thoughtfully designed interior that exudes warmth and sophistication. The expansive primary suite serves as a private retreat, featuring a sprawling bedroom, a generous walk-in closet for all your storage needs, and direct access to a full, luxury ensuite bath complete with integrated laundry facilities for ultimate convenience. The secondary bedroom is equally inviting, perfect for guests or an office space, with access to a modern, full bathroom. The open-concept living area boasts ample natural light and provides an ideal setting for relaxation or entertaining. The layout seamlessly transitions into a modern kitchen featuring stylish finishes and sufficient cabinetry, catering to both casual meals and gourmet endeavors. Outside, the covered patio offers a serene spot for morning coffee or evening cocktails, ensuring you can unwind any time of the day, rain or shine. Embrace the lifestyle perks with access to the community's exclusive amenities. A pristine pool invites you for a refreshing swim or a leisurely afternoon by the water, while the gated entry provides an added sense of security and peace. With every element crafted to accommodate modern desires, this property is a testament to comfortable and stylish urban living in Dallas. This home is more than just a place to live; it's your gateway to an enhanced city experience. Don't miss out on the opportunity to own a piece of this exceptional residential offering!!

10536 Stone Canyon Rd Unit 119, Dallas

$344,990
4 Beds 4 Baths 21345624 MLS
Built by M-I Homes. Welcome to 708 Hidden Feather Drive, Lavon, TX — a stunning new construction home built by M-I Homes. This 2-story home offers a thoughtfully designed living space, featuring 4 bedrooms, 3 full bathrooms, and 1 half bathroom. Step inside to discover an open-concept living space that creates a seamless flow between the main gathering areas, perfect for everyday living and entertaining. The quality of design throughout this home is evident in every detail, from the well-appointed kitchen to the inviting living areas that maximize both comfort and functionality. The owner's bedroom features a private en-suite bathroom, providing a relaxing retreat at the end of each day. 3 additional bedrooms offer generous space for family, guests, or a home office. The patio extends your living space outdoors, creating an ideal setting for relaxation and gatherings. Home Highlights: New construction by M-I Homes 4 bedrooms and 2 stories 3 full bathrooms and 1 half bathroom Open-concept living space Quality design and finishes throughout This home is nestled in a welcoming neighborhood with convenient proximity to parks, making it an excellent choice for those who enjoy outdoor activities and a connected lifestyle. Don't miss this opportunity to own a beautifully crafted new home in Lavon, Texas. Schedule your visit today!

708 Hidden Feather Dr, Lavon

$335,000
2 Beds 2 Baths 21348311 MLS
Beautifully maintained Duplex offering smart, low-maintenance living in highly desirable Coppell, Texas. Located with zero HOA fees, this property is ideal for first-time homebuyers, downsizers, or savvy investors. From the moment you step inside, you will appreciate a thoughtful floor plan that maximizes natural light, functional living space, and effortless indoor-outdoor connectivity. What truly sets this home apart is the complete peace of mind provided by extensive high-value system upgrades and mechanical enhancements. Perfect for buyers seeking long-term reliability and low utility costs, the home features a high-efficiency 3-ton 2-stage Trane HVAC system with variable speed air handler and smart thermostat (installed Sept 2023), upgraded PEX water lines, a foundation soaker system, and a comprehensive sprinkler system. Additional functional features include steel exterior doors, double-pane-screen doors, double-vanity baths with Moen fixtures, an upgraded electrical panel ready for heat pump compatibility, and an integrated Bose 5.1 surround sound audio system. Upgraded electrical panel for added peace of mind. Private backyard oasis enclosed by a rich, custom cedar fence. Outdoor living and weekend entertaining are made easy with a spacious 19' x 14' poured concrete patio covered by an expanded 13' x 11' shelter, complete with Leaf Guard gutters. Positioned just minutes from top-rated Coppell ISD schools, historic Old Town Coppell, local weekend farmers markets, and the sprawling trails of Andrew Brown Park. Commuters will love the convenient access to major thoroughfares including I-635, SH-121, and President George Bush Turnpike, as well as rapid access to DFW International Airport and Grapevine Lake recreation. Combining prime location, major mechanical updates, and true pride of ownership this home represents an exceptional homebuying opportunity in Coppell, TX.

563 Lee Dr, Coppell

$290,000
3 Beds 2 Baths 21351539 MLS
Welcome home to this charming 3-bedroom, 2-bathroom residence featuring a desirable open-concept floor plan that's perfect for both everyday living and entertaining. The spacious living, dining, and kitchen areas flow seamlessly together, creating a warm and inviting atmosphere. The home offers durable laminate flooring throughout the main living areas, cozy carpet in the bedrooms, and tile flooring in both bathrooms. A major update has already been completed with the roof replaced just two years ago, providing added peace of mind for the next owner. Step outside to enjoy the spacious backyard, offering plenty of room for outdoor entertaining, gardening, pets, or future enhancements. Whether you're a first-time homebuyer, downsizing, or looking for a great investment opportunity, this well-maintained home is ready.

1001 E Linda Dr, Garland

Listings provided by North Texas Real Estate Information Systems (NTREIS). Listing data has been deemed reliable but is not guaranteed to be accurate by the MLS.

Last updated: