Refine Search
Sort by
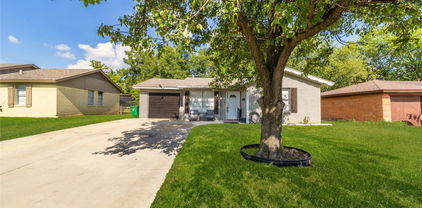
$250,000
3 Beds 2 Baths 21353231 MLS
Discover the charm of this distinctive Mid-Century Modern-inspired home in the heart of Denton! Offering a versatile floor plan with 2 spacious living areas plus a large flex space, this home provides endless possibilities for today's lifestyle. The expansive flex room is perfect as a game room, media room, home office, fitness studio, or additional family living space. The inviting front living room features a stunning floor-to-ceiling stone fireplace, creating a warm and welcoming focal point for relaxing or entertaining. A professionally completed garage conversion adds substantial, functional living space while maintaining excellent flow throughout the home. Step outside to enjoy the covered backyard deck, ideal for outdoor dining, gatherings, or simply unwinding. A storage shed provides additional space for tools, lawn equipment, or hobbies. Conveniently located just minutes from the University of North Texas, Texas Woman's University, downtown Denton, shopping, dining, parks, and major commuter routes, this home offers the perfect blend of character, flexibility, and location. Whether you're looking for extra space to entertain, work from home, or accommodate changing needs, this one-of-a-kind property is full of opportunity.

3311 Bob O Link Ln, Denton

$215,000
3 Beds 2 Baths 21351301 MLS
Sold with brand-new windows, floors, and HVAC, plus a roof just 7 years old. Recent foundation repairs have been completed. Fresh paint inside and out gives this 3 bed, 1.5 bath home a truly move in-ready feel. Multiple family room options offer flexible living space for however you need it. The kitchen features updated granite countertops and newer cabinetry, and all appliances stay, including washer and dryer. Parking and storage are a standout, a single-car garage out back with an extra bay for storage, gated enclosed parking in the backyard, plus single-car driveway access in front. Clean, updated, and ready for its next owner. Note, yard grass has been digitally enhanced. New sod has been placed in some areas and will fill in to match the images shown.

3725 Sheryl Dr, Mesquite

$130,999
1 Beds 2 Baths 21353589 MLS
LENNAR - The Alcove at Tillage Farms - The Dream Collection brings new single-family homes to the Tillage Farms masterplan in Princeton, TX. The community features fantastic onsite amenities, including a relaxing swimming pool, basketball court and more, and residents receive a Battery Backup included with Base Power REP election upon selection. This charming Dallas suburb boasts proximity to major roadways and thoroughfares, helping to simplify everyday travel and commutes. Homeowners will enjoy convenient access to the best of local shopping and dining in either downtown McKinney or at the Allen Outlets. Prices and features may vary and are subject to change. Photos are for illustrative purposes only.

1046 Robin Hill Ln, Princeton

$130,999
1 Beds 2 Baths 21353574 MLS
LENNAR - The Alcove at Tillage Farms - The Dream Collection brings new single-family homes to the Tillage Farms masterplan in Princeton, TX. The community features fantastic onsite amenities, including a relaxing swimming pool, basketball court and more, and residents receive a Battery Backup included with Base Power REP election upon selection. This charming Dallas suburb boasts proximity to major roadways and thoroughfares, helping to simplify everyday travel and commutes. Homeowners will enjoy convenient access to the best of local shopping and dining in either downtown McKinney or at the Allen Outlets. Prices and features may vary and are subject to change. Photos are for illustrative purposes only.

1044 Robin Hill Ln, Princeton

$335,000
3 Beds 2 Baths 21353080 MLS
Welcome to 1811 Stewart Street in the desirable Braeglen at Highpointe community! This spacious 3-bedroom, 2-bath home offers approximately 1,675 square feet with an open-concept layout, soaring ceilings, abundant natural light, and a cozy fireplace that creates a warm and inviting living space. The split-bedroom floor plan provides privacy, while the generously sized primary suite features dual vanities, a garden tub, separate shower, and a large walk-in closet. The kitchen offers ample cabinet and counter space and comes complete with stainless steel appliances, plus an additional refrigerator located in the garage that will convey with the sale. HVAC system and water heater are in good condition, offering added peace of mind to the next owner. Conveniently located near shopping, dining, parks, schools, and major highways, this home presents an excellent opportunity for homeowners and investors alike. Property is being sold AS-IS. Sale is subject to lender approval. Don't miss your chance to own a home in one of Cedar Hill's established neighborhoods!

1811 Stewart St, Cedar Hill

$319,000
2 Beds 2 Baths 21353565 MLS
2739 April Hill Ln is a single-story Dallas home built in 1983. The galley kitchen runs with white cabinetry, dark countertops, and appliances lined along both walls for an efficient cooking layout. A brick fireplace anchors the main living room and adds a focal point to the wood-floored space that opens to a dining area. Two bedrooms provide separate space for rest, and two full bathrooms combine vanities with a tub and shower surround for daily routines. Out back, a covered patio steps down to a fully fenced backyard with mature shade trees and open lawn. An attached two-car garage completes this single-story residence with practical amenities throughout every room. This home has been virtually staged to illustrate its potential.. Home comes with a 100-Day Home Warranty.

2739 April Hill Ln, Dallas

$129,999
1 Beds 2 Baths 21353557 MLS
LENNAR - The Alcove at Tillage Farms - The Dream Collection brings new single-family homes to the Tillage Farms masterplan in Princeton, TX. The community features fantastic onsite amenities, including a relaxing swimming pool, basketball court and more, and residents receive a Battery Backup included with Base Power REP election upon selection. This charming Dallas suburb boasts proximity to major roadways and thoroughfares, helping to simplify everyday travel and commutes. Homeowners will enjoy convenient access to the best of local shopping and dining in either downtown McKinney or at the Allen Outlets. Prices and features may vary and are subject to change. Photos are for illustrative purposes only.

1041 Bishop Creek Dr, Princeton

$300,000
3 Beds 2 Baths 21348798 MLS
Charming Craftsman-style home situated on a desirable corner lot with peaceful greenbelt views in the highly sought-after master-planned community of Savannah. Designed with comfort and everyday living in mind, this versatile 1.5-story floor plan offers 3 bedrooms, with the upstairs flex room providing the option for a game room, media room, home office, or third bedroom to fit your lifestyle. The inviting formal dining room is ideal for holiday gatherings, while the open-concept kitchen and living area create a warm, welcoming space for entertaining and everyday living. The kitchen features granite countertops, a gas range, abundant cabinetry, and a sunny breakfast nook for casual dining. The spacious main-level primary suite offers a relaxing retreat with a walk-in closet, jetted soaking tub, separate walk-in shower, and dual vanities. Enjoy peaceful mornings on the oversized covered front porch overlooking the greenbelt or unwind on the covered back patio with plenty of space for outdoor entertaining. Thoughtful updates include a Class 3 impact-resistant roof, Lennox 4-ton HVAC system, and recently replaced water heater, providing added value and peace of mind. Residents of Savannah enjoy exceptional resort-style amenities, including multiple pools with water slides, a fitness center, tennis and basketball courts, parks, playgrounds, and scenic walking and jogging trails. Conveniently located with quick access to US-380, the Dallas North Tollway, and an abundance of shopping, dining, and entertainment options, this home offers the perfect blend of comfort, convenience, and community.

901 Wenk Dr, Aubrey

$320,000
2 Beds 2 Baths 21353526 MLS
Experience elevated urban living in this top-floor condo at the highly sought-after Shelby Residences, one of Dallas' most recognizable mid-rise communities. Built in 2008 and ideally located just steps from SMU. This spacious two-bedroom, two-bathroom residence offers the privacy of having no neighbors above, along with a thoughtfully designed split-bedroom floor plan, ideal for roommates, guests, or a dedicated home office. Freshly painted throughout, the home features oversized bedrooms, generous closets, and well-appointed bathrooms. The open-concept kitchen flows seamlessly into the dining and living areas, creating an inviting space that's perfect for everyday living or entertaining. Expansive windows and French doors leading to the private balcony fill the home with abundant natural light, enhancing its bright and airy feel. Residents enjoy exceptional community amenities, including a fully equipped fitness center, a large outdoor terrace overlooking the energy of SMU Boulevard, and secure gated parking. With walkable access to Southern Methodist University, shopping, dining, entertainment, and some of Dallas' best nightlife, this is an outstanding opportunity to own in one of the city's most desirable and connected locations.

5609 Smu Blvd Unit 505, Dallas

$329,900
3 Beds 2 Baths 21351044 MLS
Welcome to your thoughtfully designed single-story home in Paloma Creek South where an open layout, flexible spaces, and direct trail access come together. This traditional brick home offers a dedicated office, spacious living and dining areas, and a kitchen designed for both everyday living and entertaining.                                                                                                                                                                                                                            The kitchen features granite countertops, a center island, pantry, eat-in area, dishwasher, disposal, microwave, and plumbing for gas. Natural light and ceiling fans add comfort to the main living spaces, while the full-size laundry room keeps household tasks organized.                                                                                                                                                                                                                            The primary suite is a private retreat with a generous bedroom, walk-in closet, and ensuite bath featuring dual vanities, a soaking tub, and separate shower. Two additional bedrooms and a full bath are arranged for privacy, while the dedicated office provides flexibility for work, study, or hobbies.                                                                                                                                                                                                                            Outside, enjoy a covered patio, rain gutters, sprinkler system, and fenced wood yard with a private gate leading directly to the walking trails behind the property. Paloma Creek South offers a welcoming neighborhood setting with pools, parks, and walking trails, while Little Elm Towne Crossing, dining, shopping, and Lewisville Lake are nearby. A well-planned home with standout outdoor access and the everyday conveniences buyers are looking for.

1200 Wheatear Dr, Little Elm

$225,000
2 Beds 2 Baths 21352601 MLS
Welcome home to this charming 2-bedroom, 1.5-bath residence in Dallas, offering a great combination of comfort, convenience, privacy, and recent upgrades. Whether you’re searching for your first home, looking to downsize, or simply want an affordable property in a convenient Dallas location, this home has plenty to offer. Step inside to a comfortable and functional layout designed for easy everyday living. The kitchen is equipped with a new stove and microwave, plus a dishwasher, giving you the essentials you need for cooking, entertaining, and enjoying time at home. A new HVAC system is another major upgrade, some new windows providing added comfort and peace of mind for those warm Texas summers. Outside, you’ll appreciate the metal fencing and electric gate, providing additional privacy, security, and convenient access to the property. The gated exterior also offers a great space to enjoy your home with a little more separation and privacy from the street. Location is another great advantage! Enjoy convenient access to major highways, shopping, restaurants, entertainment, schools, and everyday necessities, while still having a place to come home and relax. With Dallas amenities just minutes away, commuting and getting around the Metroplex is easy. With its recent improvements, gated entrance, practical layout, and convenient location, this property offers an excellent opportunity to own a home in Dallas. Come see everything this home has to offer and imagine making it your own!

4411 Rosine Ave, Dallas

$160,000
3 Beds 1 Baths 21348720 MLS
Incredible value and easy access to some of Dallas’ best-known destinations make this charming Trinity Heights property a standout, just moments from the Bishop Arts District, the Dallas Zoo, and downtown Dallas. Nestled on a large lot beneath a canopy of mature shade trees, this home offers a private, serene backyard setting that invites relaxed weekends, garden projects, or simple quiet moments outdoors. Inside, a thoughtful layout provides ample living space and exceptional versatility, with two spacious living areas that include a generous main living room and an expansive game room, providing plenty of space to gather, unwind, or entertain with ease. The floor plan also includes three bedrooms, with the flexibility to designate one as a home office, private studio, or creative hobby room to suit your needs. Ready for its next chapter, this long-cherished residence presents an incredible blank canvas to bring your personal design vision to life in a convenient central Dallas location.

1623 S Marsalis Ave, Dallas

$210,000
3 Beds 2 Baths 21351621 MLS
Welcome to 7669 Woodshire Drive, a well-appointed 3-bedroom, 2-bath home offering 1,426 square feet of comfortable living space in Dallas' established Polk Terrace neighborhood. Step inside to a spacious, open floor plan designed for easy everyday living and entertaining, with hard-surface flooring throughout the home and no carpet to maintain. The kitchen features beautiful granite countertops, ample cabinetry and storage, generous workspace, and an adjoining dining area that keeps everything connected whether you're hosting guests or enjoying a quiet night at home. The primary suite offers a private retreat with its own ensuite bath, while two additional bedrooms provide flexibility for guests, a home office, hobbies, or additional living needs. The home's open layout and natural flow make excellent use of the square footage while maintaining defined spaces for living, dining, and relaxing. Outside is where this property really opens up. The huge backyard provides plenty of room to entertain, play, garden, or create your own outdoor retreat, while the existing deck gives you a great starting point for weekend cookouts and evenings outdoors. A newly updated roof adds another valuable improvement to the home. Located in South Dallas with convenient access to I-35E, Camp Wisdom Road, and other major thoroughfares, the property offers an easy connection to surrounding Dallas destinations, shopping, dining, and everyday conveniences. If you're looking for an inviting Dallas home with an open layout, updated finishes, a large backyard, and convenient highway access, 7669 Woodshire Drive is ready to welcome you home.

7669 Woodshire Dr, Dallas

$312,307
4 Beds 3 Baths 21353319 MLS
BRAND NEW energy - efficient home Oct 2026! The spacious living area flows seamlessly outdoors to the covered back patio. Pebble cabinets with marble-look white granite countertops, beige tone EVP flooring and multi-tone grey carpet. Situated perfectly in a small town, Stonehaven homeowners will enjoy the benefits of an effortless commute to Dallas using nearby I-20 and Highway 175. This serene community also boasts amenities including a resort-style pool, kid's splash pad, cabanas, and a children's playground. Schedule a tour and see our energy-efficient features like multispeed HVAC systems, spray foam insulation, and high-performance air filtration.* Each of our homes is built with innovative, energy-efficient features designed to help you enjoy more savings, better health, real comfort and peace of mind.

2136 Meadowlands Dr, Seagoville

$330,320
4 Beds 3 Baths 21353318 MLS
BRAND NEW energy - efficient home Oct 2026! The spacious living area flows seamlessly outdoors to the covered back patio. White cabinets with veined white quartz countertops, muted beige EVP flooring with light taupe carpet. Situated perfectly in a small town, Stonehaven homeowners will enjoy the benefits of an effortless commute to Dallas using nearby I-20 and Highway 175. This serene community also boasts amenities including a resort-style pool, kid's splash pad, cabanas, and a children's playground. Schedule a tour and see our energy-efficient features like multispeed HVAC systems, spray foam insulation, and high-performance air filtration.* Each of our homes is built with innovative, energy-efficient features designed to help you enjoy more savings, better health, real comfort and peace of mind.

2138 Longchamp Ln, Seagoville

$245,000
3 Beds 2 Baths 21353131 MLS
Welcome to 331 S First St in Wylie, a charming single-story home offering comfortable living in a convenient, established neighborhood. This cozy 3-bedroom, 1.5-bath property features a classic brick exterior, and an attached 1 car garage. Inside, the living room provides plenty of room to relax or entertain, with durable wood-look flooring and abundant natural light. The adjoining dining area creates an easy flow for everyday meals and gatherings, while a breakfast bar provides additional seating between the living area and kitchen. The kitchen offers white cabinetry, granite countertops, black hardware, stainless steel appliances and a functional galley-style layout. A separate utility room provides indoor space for a full-size washer and dryer. All three bedrooms feature hard-surface flooring and ceiling fans, making the home practical and easy to maintain. The full bathroom includes a tiled tub and shower combination, while the additional half bath adds everyday convenience. The location is a standout. The home is close to Historic Downtown Wylie, a longtime community gathering place filled with locally owned shops, restaurants, entertainment and year-round events. Wylie also offers more than 700 acres of parkland, approximately 19 miles of trails and numerous playgrounds and recreational facilities. Outdoor enthusiasts will appreciate convenient access to Lavon Lake for boating, fishing, camping and hiking. Whether you are purchasing your first home, simplifying your lifestyle or adding to an investment portfolio, this affordable Wylie property offers a great combination of functionality, location and opportunity.

331 S 1st St, Wylie

$275,000
4 Beds 2 Baths 21340944 MLS
Welcome to this beautifully maintained 4-bedroom, 2-bath home built in 2021, offering a comfortable living space in the growing community of Josephine. This move-in-ready home has been thoughtfully enhanced with expanded flower beds featuring decorative brick borders, a drip irrigation system along the foundation, new gutters, updated ceiling fans, new gooseneck faucets in the bathrooms, and a new kitchen sink. The open-concept layout provides a functional flow for everyday living and entertaining, while the well-kept interior reflects pride of ownership throughout. Enjoy added privacy in the backyard with no homes directly behind the property. Residents of the community have access to two neighborhood pools and multiple playgrounds and play areas, making it easy to enjoy the amenities this neighborhood has to offer. Don't miss the opportunity to own this well-cared-for home that combines modern construction, thoughtful upgrades, and a desirable community setting.

1207 Honeysuckle Dr, Josephine

$350,000
4 Beds 4 Baths 21353004 MLS
INVESTOR SPECIAL – PRICED TO SELL AS-IS! Bring your vision to this spacious 4-bedroom, 4-bath fixer-upper in the heart of Carrollton. Offering more than 3,100 square feet, this property is priced at one of the lowest price-per-square-foot opportunities in the area and provides plenty of room to renovate, customize, and add value. The flexible floor plan features a large galley kitchen, two spacious living areas, a dining room, and a bright sunroom. Several major improvements have already been completed, including a roof replacement in 2016, foundation repairs in 2010, drainage corrections in 2015, HVAC replacement in 2020, and water heater replacement. Additional features include a carport and hot tub. Conveniently located near shopping, dining, schools, and major highways. Property needs updating and is being sold strictly AS-IS. Seller will make no repairs. Bring your contractor and make this your next value-add project!

1734 Hartford Dr, Carrollton

$283,500
3 Beds 2 Baths 21350639 MLS
Property Description This adorable 3 bedroom, 2 bathroom home has been totally renovated and is an absolute must see! Located within walking distance to numerous shops and restaurants, this property offers a perfect blend of comfort and convenience. The home has been completely repainted throughout and features beautiful new granite countertops paired with a deep kitchen sink. You will enjoy plush, new carpeting in all bedrooms and the addition of brand new blinds throughout. The spacious laundry room has been updated with fresh ceramic tile. Recent major improvements completed within the last two years include new windows, a high efficiency AC system, a new dishwasher, and a new front door. This home is move-in ready and waiting for its new owners. Key Features and Recent Upgrades Interior Upgrades Fresh interior paint, plush new bedroom carpet, and updated ceramic tile in the laundry room. Kitchen Enhancements New granite countertops and a deep, modern kitchen sink. Window Treatments new blinds installed throughout the home. Major Mechanicals New AC unit and new dishwasher (within the last 2 years). Exterior windows and a new front door installed within the last 2 years. Prime Location walkable area near local shopping and dining destinations.

103 Garvin Way, Midlothian

$144,900
2 Beds 1 Baths 21353064 MLS
Cute fixer upper with a lot of potential in Garland for under $150K! This home has central heat and air, a 30 year roof and newer windows. Other than that, bring your vision and your tool belt; this home is ready for some work or a value add renovation to build sweat equity from day one. The oversized 60' x 155' lot gives you room to expand, add a garage, or create outdoor living space just a short walk from the city center. Downtown Garland is having a major revitalization, anchored by the newly rebuilt Downtown Square, a 14 block streetscape and gathering space that's become a magnet for events, live music, and foot traffic. The City recently adopted Garland on the Rise, a 10 year strategic plan built on the belief that the same approach that transformed Downtown can strengthen the surrounding neighborhoods too. New restaurants and mixed use redevelopment continue to land nearby; a two story restaurant and gathering space is under construction near the Downtown Square with completion expected in early 2026, adding even more energy to the area. The City is also actively partnering with developers on roughly 2.5 acres of downtown core sites, continuing the momentum. This property is offered AS IS; seller to make no repairs. Property may not qualify for traditional financing programs in its current condition.

405 W Ave E, Garland

$239,999
3 Beds 2 Baths 21350338 MLS
Welcome to 515 Forestwood Drive, a charming three-bedroom, two-bath brick home in Forney’s established South Lake Estates neighborhood. Recently refreshed with interior paint, new carpet, granite countertops, new appliances, and a new wood fence, this move-in-ready home offers comfort and convenience throughout. The inviting living room features a brick wood-burning fireplace, while the eat-in kitchen includes a breakfast bar, built-in cabinetry, and ample workspace. The primary suite offers a private bath and walk-in closet, and two additional bedrooms provide flexible space for family, guests, or a home office. Outside, enjoy a spacious backyard, covered rear patio, storage shed, and plenty of room to relax or entertain. Additional highlights include a two-car attached garage, covered front porch, and no HOA, all within Forney ISD.

515 Forestwood Dr, Forney

$313,900
3 Beds 3 Baths 21353397 MLS
The two-story Colorado floor plan offers three bedrooms and two-and-a-half bathrooms. Its open concept layout seamlessly integrates living spaces, fostering connectivity and comfort throughout. From the inviting foyer to the spacious living room and open dining area, every detail promotes gatherings and family time. The upgraded kitchen features stainless-steel appliances, granite countertops and designer wood cabinetry, enhancing cooking and cleaning experiences. The serene upstairs master retreat includes an expansive bedroom and spa-like bathroom with a glass walk-in shower and garden tub. With a spacious walk-in closet designed for organization, the Colorado ensures comfort and convenience for homeowners.

8436 White Wolf Trl, Ponder

$255,000
4 Beds 2 Baths 21352932 MLS
Welcome to 400 S. Rockwall street a beautifully maintained 4-bedroom, 2-bath home nestled in a quiet, established neighborhood in Terell, Texas. This single-story gem offers over 1900 square feet of comfortable living space, perfect for first-time homebuyers, growing families, or anyone looking for a peaceful retreat with easy access to Dallas. Step inside to discover an inviting open-concept layout with plenty of natural light. The spacious living room flows effortlessly into the dining area and kitchen — perfect for entertaining or cozy nights in. The kitchen features ample cabinet space and breakfast bar. This four bedroom home features a spacious garage conversion creating a large fourth bedroom or flex space. The Primary bathroom offers a separate tub and shower creating a comfortable peaceful living suite. The garage has been converted so While there is no garage parking, there’s plenty of room to add a carport. Vacant lots on both sides of the property provide added privacy .3 additional bedrooms & a bathroom provide flexibility for guests, kids, or a home office. Outside, enjoy a large backyard with a covered patio, ideal for weekend BBQs, gardening, or play.

400 S Rockwall Ave, Terrell

$239,500
3 Beds 2 Baths 21348365 MLS
Welcome home to this charming 3 bedroom, 2 bath residence nestled in the heart of Waxahachie! Offering comfortable living space, this inviting home combines convenience, character and an unbeatable location. Just steps from top-rated schools, shops, restaurants, parks and all the amenities that make this town desirable, you'll enjoy easy access to everything while still feeling right at home. Inside, you'll find a functional layout with spacious bedrooms, two full baths and plenty of room for everyday living and entertaining. Whether you're a first-time homebuyer, growing family or looking to downsize without sacrificing convenience, this delightful home is a wonderful opportunity to enjoy the best of Waxahachie living!

209 Kirksey St, Waxahachie

Listings provided by North Texas Real Estate Information Systems (NTREIS). Listing data has been deemed reliable but is not guaranteed to be accurate by the MLS.

Last updated: