Refine Search
Sort by
$299,000
3 Beds 2 Baths 21357608 MLS
Welcome to this beautifully maintained, move-in ready single-story home in the sought-after Brook Hollow Estates. Designed with an inviting floor plan and comfortable living spaces, this 3-bedroom, 2-bath residence is ready for you to move right in and make it your own. Just off the entry, behind elegant French doors, is a private study, perfect for a home office, quiet workspace, or flexible living space. The spacious living room immediately makes an impression with a floor-to-ceiling brick wood-burning fireplace, exposed ceiling beams, and an abundance of natural light, creating a warm and stylish gathering space. The open layout flows effortlessly into the kitchen, featuring a large breakfast bar, gas range and cooktop, built-in microwave, generous cabinetry, and ample counter space, ideal for both everyday living and entertaining. The oversized primary suite offers a relaxing retreat with a private ensuite bath, while two additional generously sized bedrooms provide flexibility for family or guests. Outside, the expansive covered patio overlooks a grassy backyard with plenty of room to enjoy outdoor living, host summer gatherings, or create the backyard oasis you've always envisioned. Located just minutes from schools and zoned to DeSoto ISD. With its great floor plan, move-in-ready condition, private study, and fantastic location, this is one you won't want to miss!

117 Wesley Dr, Desoto

$308,449
3 Beds 2 Baths 21356209 MLS
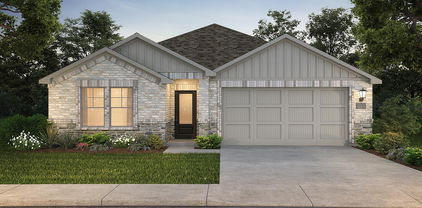
BRAND NEW energy - efficient home Oct 2026! A private study in the Oleander makes a perfect home office or play room. White cabinets with black pearl granite countertops, tan tone EVP flooring with taupe carpet. Situated perfectly in a small town, Stonehaven homeowners will enjoy the benefits of an effortless commute to Dallas using nearby I-20 and Highway 175. This serene community also boasts amenities including a resort-style pool, kid's splash pad, cabanas, and a children's playground. Schedule a tour and see our energy-efficient features like multispeed HVAC systems, spray foam insulation, and high-performance air filtration.* Each of our homes is built with innovative, energy-efficient features designed to help you enjoy more savings, better health, real comfort and peace of mind.

2127 Longchamp Ln, Seagoville

$289,500
2 Beds 2 Baths 21358225 MLS
Experience modern loft-style living in the heart of Carrollton with this truly one-of-a-kind, two-story industrial-inspired townhouse. Featuring soaring ceilings, an open-concept layout, concrete-style flooring, and abundant natural light, this distinctive home offers an airy, urban feel reminiscent of a New York City loft. A large bay window off the kitchen overlooks the concrete courtyard, creating a peaceful outdoor retreat that leads directly to the detached garage. Updated bathrooms add a fresh, contemporary touch while complementing the home’s unique industrial character. Washer, dryer, and refrigerator are all included for added convenience. With its dramatic architecture, private courtyard, modern loft aesthetic, central location, and NO HOA, this is a rare opportunity to own a truly unique low maintenance home in Carrollton.

1841 Amber Ln, Carrollton

$299,000
2 Beds 1 Baths 21357841 MLS
Some parcels are bought for what they are. This one is bought for where it is going. 0.56 acres with hard frontage on FM 740, sitting across from a district the City of Heath has spent the last two years rebuilding. Towne Center Park reopened on July 4, 2026 after a $12.8 million renovation that delivered a performance pavilion, eight pickleball courts, a splashpad, and a festival street built for food trucks. Hubbard Drive is in the final phase of a $5.4 million reconstruction bringing new concrete paving, upgraded drainage, and a completed multi use trail, contracted through December 2026. Then there is the trail behind the property. Heath's March 2026 Parks and Trails Map shows it as existing and built, running the back of the tract and feeding into the Towne Center Park network just across FM 740. Pedestrians reach this corner without ever touching the highway shoulder. Hard frontage in front, finished public trail behind, and a park across the street is a combination that does not come back around on a corridor this active. The restaurants are following. 1880 Kitchen, a 5,500 square foot destination concept from Agon Dika of Giovanni's at The Harbor, is coming to The Reserve just off the trail that links FM 740 to Chris Cuny Boulevard, with 70 to 80 jobs behind it. The tract is zoned residential today, improved with a single family home previously leased to tenants for several years, so it carries itself while the corridor finishes coming together. Heath's 2025 Comprehensive Plan points FM 740 toward future commercial and mixed use. Rezoning still requires City approval and none has been granted, which is precisely why the entry point still works. Frontage does not get rebuilt. FM 740, FM 549, and Laurence Drive converge moments away, Rockwall ISD serves the area, and Lake Ray Hubbard anchors the market. Bring your vision and your survey, and let us talk about what this corner becomes.

2471 N Fm 740, Heath

$288,925
3 Beds 2 Baths 21356206 MLS
BRAND NEW energy - efficient home Sep 2026! Unwind after a long day in the Congaree's relaxing primary suite, complete with a spa-like primary bathroom. White cabinets with veined white quartz countertops, muted beige EVP flooring with light taupe carpet. Spend your weekends by the resort-style community pool or splashing with the kids at the nearby playground. Located off US 380, Southridge is just minutes from major employment centers and premier shopping, dining, and entertainment. Each energy-efficient home also comes standard with features that go beyond helping you save on utility bills—they allow your whole family to live better and breathe easier too.* Each of our homes is built with innovative, energy-efficient features designed to help you enjoy more savings, better health, real comfort and peace of mind.

220 Winchester Hill Ln, Princeton

$329,900
3 Beds 2 Baths 21345262 MLS
A backyard built for entertaining sets this ArrowBrooke home apart. An extended patio, custom pergola, raised garden beds, and a decorative rock pathway create the perfect setting for Texas evenings, cookouts, gardening, and everyday downtime. Buyers also gain an edge with an assumable FHA loan, open to any qualified buyer and offering a meaningfully lower rate than today's market. Inside, this 2020-built, one-story home offers a split-bedroom layout and an open-concept kitchen, dining, and living space. The private primary suite features a walk-in closet, oversized linen storage, and a steam shower. A freshly painted interior and updated flooring in the front bedroom enhance the move-in-ready feel, while Lutron Smart Lighting lets you control lights from your phone, set custom scenes, and schedule automatic sunset activation. A tankless gas water heater, gas appliances, and a Ring video doorbell are included, and the refrigerator, washer, and dryer stay with the home. The lifestyle extends beyond the yard, too. ArrowBrooke offers resort-style pools, playgrounds, parks, trails, outdoor fitness areas, fishing ponds, sports fields, and gathering spaces, all just minutes from Costco, shopping, and dining north of 380. A smart floor plan, standout outdoor living, and below-market financing — 1713 Gold Mine Trail brings a lot more to the table than the typical three-bedroom home.

1713 Gold Mine Trl, Aubrey

$319,900
4 Beds 3 Baths 21358621 MLS
This property is available at a reduced price for an expedited sale. While the current owners have enjoyed their time in this home, they now require additional space and have found their next residence. If you are considering a move, this could be a valuable opportunity. This exceptional property occupies a corner lot and offers a private backyard enclosed by a wood board-on-board fence, providing an ideal space for your creative vision. The interior offers a functional layout featuring the foyer, dining area, kitchen, nook, primary bedroom with ensuite bathroom, half-bath, and laundry room on the main level. Upstairs offers three more bedrooms, a full bathroom, and an impressive media room that can easily be transformed into flexible living space. This sought-after open floor plan has been meticulously maintained, starting with the HVAC system and ductwork replacement in December 2023, windows throughout, roof with upgraded Class IV shingles and ridge-cap, all 3 toilets, kitchen sink, kitchen and dining lights now LEDs, front and back doors, and all living room baseboards and trim in 2024, sprinklers with foundation drip to irrigation and Rachio sprinkler control box, 2 metal heavy duty storage racks in garage ceiling, and 2 motion sensor flood lights to the driveway in 2025. This sale also includes camera security equipment (Buyers responsible for connecting and paying to service), a full-size washer and dryer in the laundry room, and pre-wired surround sound speakers in the family room, primary bedroom, and on the back patio. This property is a must-see, featuring a community pool and a location that offers easy access to restaurants, schools, shopping, and more. Buyer to verify all information.

1017 Meadow Green Ct, Princeton

$280,000
3 Beds 2 Baths 21328917 MLS
Fantastic Price + Fantastic Updates in the Heart of Rockwall! NO HOA! Don't miss this move-in ready home offering exceptional value in an unbeatable location! Perfect for first-time home buyers, downsizers, or anyone looking for an updated home at a fantastic price. Featured updates include luxury vinyl plank flooring, an updated kitchen and bathrooms, new energy-efficient windows, sprinkler system, roof, recently replaced HVAC, and a newer back fence for added peace of mind. Relax in your cozy backyard retreat, ideal for morning coffee or entertaining. Conveniently located just a hop, skip, and a jump from Texas Health Resources Hospital and only minutes from the shopping, dining, and entertainment at The Harbor on Lake Ray Hubbard. With quick access to I-30, commuting throughout the Dallas-Fort Worth metroplex is easy. This home truly offers the perfect combination of updates, comfort, convenience, and value!

207 Mapleridge Dr, Rockwall

$249,990
3 Beds 2 Baths 21343071 MLS
Welcome home to 2246 Nightgrove Circle, a beautifully appointed 3-bedroom, 2-bathroom residence offering 1,510 square feet of thoughtfully designed living space in the heart of Crandall. Built in 2020, this home blends modern finishes with a functional, split-bedroom layout that gives everyone their own space. Step inside to fresh paint and wood-look laminate flooring flowing throughout the main living areas, complemented by an open floor plan perfect for both everyday living and entertaining. The kitchen shines with granite countertops and stainless steel appliances — including an over-the-range microwave — offering plenty of workspace and a stylish focal point for the home. The split-bedroom layout provides added privacy, with a private primary suite tucked away from the secondary bedrooms, each featuring generous walk-in closets for all your storage needs. Both bathrooms feature granite counters, undermount sinks, upgraded Kohler toilets, and custom mirrors. Practical upgrades add real value: a tankless water heater, French drains and in-ground gutters for improved drainage, and an ADT security camera system for peace of mind. Soffit lighting under the roofline and motion-activated lighting at the rear of the property add both curb appeal and security after dark. Located in the growing Wildcat Ranch subdivision in Crandall (Kaufman County), residents enjoy small-town charm with convenient access to local schools, shopping, and major roadways connecting to the greater Dallas-Fort Worth area. Crandall ISD serves the community, and the area continues to see steady residential growth, making this a smart choice for homeowners and investors alike. Move-in ready and priced to sell — schedule your showing of 2246 Nightgrove Circle today! INFORMNATION DEEMED RELIABLE BUT NOT GUARANTEED; AGENT AND BUYER TO VERIFY ALL INFORMATION

2246 Nightgrove Cir, Crandall

$258,000
3 Beds 2 Baths 21355466 MLS
LOCATION, CONVENIENCE AND COMFORT COME TOGETHER IN THE HEART OF NORTH DALLAS! Ideally positioned near Preston Rd, I-635 and the Dallas North Tollway, this well-maintained 2-bedroom, 2-bath condominium offers exceptional access to the Addison business and entertainment district and everything North Dallas has to offer: shopping, dining, healthcare, recreation, entertainment and everyday services are all within convenient reach. Inside, the 1,308-SF two-story floor plan is bright and inviting, with high ceilings, abundant natural light and classic window shutters. The first-floor primary suite provides the convenience of ground-floor living, with a bonus room perfect for nursery, play room or home office, while the second bedroom and full bath upstairs offer privacy and flexibility for guests, family or a home office. New appliances add to the home's move-in-ready appeal, and the covered patio provides a comfortable space to relax outdoors. With its attractive interior condition, practical floor plan and outstanding connectivity to major employment, business, entertainment and lifestyle destinations, this North Dallas condo offers buyers something increasingly valuable: a comfortable home in a location that makes everyday life easier.

5565 Preston Oaks Rd Unit 120, Dallas

$285,000
3 Beds 2 Baths 21356447 MLS
Welcome to 2602 College Park Dr, a single-story 3-bedroom, 2-bath home in the established College Park neighborhood of Rowlett. The 1,224-square-foot layout offers comfortable living spaces, a fireplace, central air, ceiling fans, and a practical floor plan. Enjoy an attached 2-car garage, open patio, storage building, and an approximately 8,276-square-foot lot with mature trees. Conveniently located near Lake Ray Hubbard, Rowlett Nature Trail, Pecan Grove Park, local shopping and dining, with easy access to I-30 and the surrounding Dallas area. The Harbor Urban Beach in nearby Rockwall provides a lakeside beach experience just a short drive away, while Rowlett's parks, trails and waterfront activities add plenty of opportunities for outdoor recreation. A great location for enjoying the best of Rowlett and the Lake Ray Hubbard area.

2602 College Park Dr, Rowlett

$325,000
3 Beds 2 Baths 21358659 MLS
**NO APPT NEEDED THIS SATURDAY FROM 11AM TO 1PM** Open House** Welcome home to this beautifully fully renovated 3-bedroom, 2-bathroom home, perfectly situated on a large lot in a great neighborhood. From the moment you step inside, you’ll appreciate the thoughtful updates, modern finishes, and inviting open-concept layout designed for comfortable everyday living and effortless entertaining. The spacious kitchen is the heart of the home, featuring brand-new cabinets, stunning quartz countertops, new stainless-steel appliances, and a large kitchen island with plenty of seating—perfect for gathering with family and friends. Both bathrooms have been completely renovated with stylish, modern finishes, creating a fresh and comfortable feel throughout. Step outside to enjoy the generously sized backyard, complete with a 10' x 10' deck that leads into a beautifully shaded outdoor space. Whether you’re relaxing, hosting a barbecue, or enjoying your morning coffee, the backyard offers plenty of room to make it your own. A storage shed is also included, providing convenient space for tools, lawn equipment, and more. Don’t miss the opportunity to make this beautiful home yours!

1130 Lodema Ln, Duncanville

$179,900
3 Beds 2 Baths 21358653 MLS
Great opportunity with plenty of potential! This 3-bedroom, 1.5-bath home offers an easy-flowing layout with two spacious living areas and a kitchen that opens to the dining room, making the home comfortable for everyday living and entertaining. The generously sized bedrooms feature abundant natural light. The home has been recently painted inside and out, offering a fresh starting point for its next owner. Enjoy the large backyard with a storage shed, providing plenty of space for outdoor activities, gardening, or additional storage. Conveniently located with easy access to major highways, shopping, schools, and nearby amenities. Property is being sold AS IS. Foundation work is needed. No FHA financing. Buyer and buyer's agent to verify all information. Priced to sell—bring your vision and make this home your own!

3735 Susan Dr, Mesquite

$319,900
3 Beds 2 Baths 21357040 MLS
Gorgeous single-story 3-bedroom home with bonus room and custom outdoor living space in the coveted Williamsburg community. Perfectly situated on a quiet street just a short walk to the community pools and elementary school. This popular Beazer open floor plan features an island kitchen with breakfast bar and gas cooktop, plus an upgraded corner fireplace with gas logs. The private primary suite includes dual sinks, a separate shower, and a walk-in closet with shelving. A flexible bonus room at the front of the home is ideal for an office, game room, or formal dining area. Step outside to enjoy the $30K+ extended covered patio every day—complete with solid wood construction, ceiling fans, and ambient lighting. A sharp board-on-board privacy fence frames the backyard for a clean, polished look. Roof replaced in 2026 with Class 3 impact resistant shingles. Walk to top-tier amenities including a clubhouse, resort-style swimming pool, lap pool, splash pad, fitness center, scenic walking trails, and a catch-and-release fishing pond. Zoned for exemplary Rockwall ISD schools. Come see it for yourself!

157 Pleasant Hill Ln, Fate

$295,000
2 Beds 2 Baths 21354794 MLS
Welcome to 3018 Harbinger Lane, a beautifully upgraded 2-bedroom, 1.5-bath home tucked away on a quiet cul-de-sac. With numerous updates throughout, this move-in-ready property offers inviting living spaces and a functional layout ideal for relaxing, entertaining, or working from home. Conveniently located near the President George Bush Turnpike, you’ll enjoy easy access throughout the Metroplex and to both major airports. Costco, Walmart, shopping, dining, and everyday essentials are also just minutes away. Located within Carrollton-Farmers Branch ISD, this home delivers the updates buyers want in a location they’ll love. Schedule your private showing today and experience everything this home has to offer!

3018 Harbinger Ln, Dallas

$293,000
4 Beds 2 Baths 21350013 MLS
Prime Location in Grand Heritage! Beautifully maintained and truly move-in ready, this 4-bedroom home is ideally situated just 100 yards from the Grand Heritage community pool, fitness center and clubhouse, putting some of the neighborhood's best amenities practically at your doorstep! Enjoy resort-style living with easy access to the community pool, workout center, clubhouse, playground, walking trails and more. Inside, the thoughtfully designed open floor plan offers both comfort and flexibility, with a split-bedroom layout that provides privacy for everyone. The stunning updated kitchen features quartz countertops, abundant cabinetry and an open design overlooking the inviting living room, making it perfect for everyday living and entertaining. The spacious primary suite offers a relaxing retreat with large shower and generous walk-in closet, while the additional bedrooms provide plenty of space for family, guests or a home office. Recent updates add even more peace of mind, including a new HVAC system and water heater in 2024, plus new carpet in two bedrooms in 2026. The main living areas feature easy-care LVP flooring. An added bonus for today's homeowners: the garage is equipped with an EV charging station, a $2,000 upgrade already completed and ready to go! Step outside to the spacious backyard, where a covered patio creates the perfect setting for weekend barbecues or relaxing at the end of the day. Beyond the home both Lake Lavon and Lake Ray Hubbard are near, and outdoor enthusiasts will appreciate easy access to boating, fishing and lake recreation, while nearby shopping, dining and entertainment add everyday convenience. With its prime location just 100 yards from the community amenities, thoughtful updates, EV charging station and access to the lakes, this home offers the perfect combination of comfort, convenience and community! Don't miss the opportunity to make this exceptional Grand Heritage home your own.

821 Austin Ln, Lavon

$265,000
3 Beds 2 Baths 21358556 MLS
A well-priced opportunity in Country Club Estates for buyers who value major improvements already completed and the chance to make the finishes their own. This Irving home offers an attractive exterior, side-entry garage, large backyard, and huge covered patio, while several of the costly components buyers often consider with an established home have recently been addressed. Cast iron drain piping has been replaced with PVC, and the foundation and roof have recently been remedied. The hall bath has also been refreshed with new tile flooring, a new shower surround, and granite countertop. Inside, much of the home remains dated, and that is where the opportunity begins. New carpet, paint, countertops, and other cosmetic improvements could transform the interior while allowing the next owner to select finishes that fit their own style and budget. Outside, the large backyard and expansive covered patio provide plenty of room to enjoy the property beyond the interior living spaces. The location offers another advantage, with quick access to Belt Line Road and Story Road, convenient connections to the surrounding freeway system, and Townsell Elementary and Victoria Park approximately a block away. For buyers searching for an established home in Country Club Estates with important improvements already addressed and room to add their own cosmetic updates, this property offers an appealing combination of location, potential, outdoor space, and competitive price positioning.

3605 Pleasant Run Rd, Irving

$345,000
3 Beds 2 Baths 21353060 MLS
Move-In Ready 3 Bed, 2 Bath Home in Settlers Glen – Best Value in the Neighborhood! Welcome to this beautifully maintained, move-in ready home in the highly sought-after Settlers Glen community. This classic, timeless 3-bedroom, 2-bath home offers an open-concept, split floor plan that's perfect for everyday living and entertaining.The spacious open kitchen is a chef's dream, featuring granite countertops, stainless steel appliances, a large center island with breakfast bar seating, and a newer microwave. Wood-look ceramic tile flooring flows through the dining room, study or home office, and primary suite, adding durability and low-maintenance style throughout. The enclosed patio creates the perfect flex space — currently used as a home gym, but ideal as a sunroom, playroom, or additional living area. Outside, upgraded Jellyfish permanent eave lighting offers customizable, energy-efficient accent lighting year-round and makes holiday decorating effortless — no ladders required!

220 Carson Dr, Waxahachie

$250,000
3 Beds 2 Baths 21358400 MLS
SELLER OFFERING $10,000 CREDIT TO BUYER with an acceptable offer!!! Welcome to this inviting single story brick home in Mesquite’s East Glen neighborhood. Offering 3 bedrooms, 2 bathrooms, and 1,429 square feet, this home features a bright, open layout designed for comfortable everyday living. The vaulted living room creates an airy feel and is centered around a cozy fireplace, while the adjoining dining area flows naturally into the kitchen. Stainless steel appliances, abundant cabinetry, and generous counter space make the kitchen equally suited for quick meals, weekend cooking, and entertaining. The spacious primary suite offers a relaxing retreat with a dual sink vanity and walk in shower. Two additional bedrooms provide plenty of flexibility for guests, a home office, hobbies, or growing needs. A full size utility room, central heating and air, ceiling fans, and an attached rear entry two car garage add convenience throughout. Step outside to a fenced backyard with space to relax, play, garden, or create your own outdoor retreat. A measured floor plan is included with the photos to help you picture the possibilities.

1809 Smokey Mountain Trl, Mesquite

$300,000
2 Beds 2 Baths 21358584 MLS
Hidden among towering mature trees and backing to a tranquil greenbelt and creek, this beautifully renovated residence offers a rare opportunity to experience a private, nature-inspired retreat in the heart of Dallas. Located within a highly sought-after community in Lake Highlands, that blends sophisticated updates with an effortless lock-and-leave lifestyle. From the moment you step inside, the home feels warm, elevated, and serene, designed for buyers who value both comfort and convenience. The expansive living room is anchored by a striking fireplace and framed by peaceful greenbelt views, creating an atmosphere that feels more like a luxury retreat than a typical townhome. Large windows invite natural light throughout while connecting the indoor and outdoor living spaces. The remodeled kitchen features timeless finishes, a newer range and refrigerator, brand-new dishwasher (2026), and updated fixtures throughout. Additional improvements, including two brand-new HVAC systems (2026), updated bathrooms, designer lighting, ceiling fans, and new carpeting, offer true turnkey living and peace of mind. One of the home’s most desirable features is its dual primary suite layout, ideal for modern living. Both bedrooms are generously sized with ensuite baths, while the upstairs owner’s retreat offers an additional flex space perfect for a private office or fitness area. Step outside to your private patio and unwind to calming creek views and extraordinary privacy rarely found in townhome living. Residents enjoy beautifully maintained grounds, a resort-style community pool, walking areas, and HOA-maintained landscaping and roof care for a truly low-maintenance lifestyle. Ideally positioned near White Rock Lake, premier shopping and dining in Lake Highlands, and major commuter routes including 635 and US-75, the home also benefits from highly acclaimed Richardson ISD. Elegant, turnkey, and surrounded by nature, this home offers an exceptional lifestyle.

8430 Brittania Way, Dallas

$305,000
3 Beds 2 Baths 21343741 MLS
You could get into this home with $0 down with USDA FINANCING available to qualified buyers. Free appraisal (up to $600 value) using our preferred lender. Whether you are a first-time homebuyer or downsizing, 55 N Highland Dr., is a beautifully UPDATED and move-in ready home nestled in the desirable Sable Creek community of Sanger! This inviting 3-bedroom, 2-bath home offers a comfortable open-concept floor plan designed for both everyday living and easy entertaining. The spacious living area features a cozy fireplace and flows seamlessly into the kitchen and dining space. The updated kitchen is a true focal point, featuring a generous island, quartz countertops, farmhouse sink, stainless steel appliances, GAS range, abundant cabinetry, and an open view into the living room. The primary suite offers a private retreat with a spacious walk-in closet, dual sinks, garden tub, and UPDATED separate shower, while the secondary bedrooms also provide walk-in closets for excellent storage. New ROOF in November 2025 and washer, dryer and refrigerator remain. Step outside to enjoy the private, fenced backyard with a covered patio—perfect for morning coffee, weekend gatherings, or simply relaxing outdoors. A full sprinkler system helps keep the landscaping looking its best. The attached 2-car garage provides convenient parking and additional storage. Ideally located in Sable Creek with sidewalks, neighborhood amenities, and convenient access to I-35, this home is also within close proximity to local schools and everything Sanger has to offer. If you're looking for an updated, well-maintained home in a great Sanger location, 55 N Highland Dr. is one you won't want to miss!

55 N Highland Dr, Sanger

$320,000
3 Beds 2 Baths 21358581 MLS
Discover this Desoto gem offering comfort, charm, and unbeatable convenience with quick access to Interstate 35. This welcoming 3-bedroom, 2-bath home features a spacious living room anchored by a classic brick wood-burning fireplace, creating the perfect spot for cozy evenings or gatherings with friends. The kitchen shines with stainless steel appliances and a functional layout ideal for everyday cooking or weekend hosting. Step outside to a generous backyard designed for fun and relaxation. The deck provides an excellent setting for BBQs, outdoor dining, or simply enjoying time with loved ones. With plenty of room to play, unwind, or entertain, this outdoor space truly elevates the home. A wonderful opportunity to enjoy comfort, convenience, and a great location in the heart of Desoto.

1413 Mockingbird Ln, Desoto

$315,000
4 Beds 3 Baths 21337584 MLS
Built in 2024, 2314 Peregrine Way pairs modern finishes with a thoughtfully designed layout in Crandall’s Cartwright Ranch community. Offering 4 bedrooms, 3 full baths and more than 2,200 square feet, the home features an inviting open-concept living space anchored by a spacious island kitchen with quartz countertops. Upstairs, a generous loft adds a second living area with the flexibility for entertaining, working from home or creating a dedicated retreat. The covered patio extends the living space outdoors to a private backyard with plenty of room to enjoy. Community amenities, including a pool, playground and green spaces, add to the lifestyle, while nearby Highway 175 provides convenient access toward Dallas and throughout the eastern Metroplex. Nearly new, beautifully presented and designed with both everyday comfort and entertaining in mind.

2314 Peregrine Way, Crandall

$319,900
3 Beds 2 Baths 21356904 MLS
Welcome home to this inviting home in Deerfield Heights, ideally located in Forney with easy access to local schools, shopping, dining, and commuting routes. A mature shade tree and welcoming curb appeal set the tone for a home designed for comfortable everyday living. Inside, the layout offers flexible gathering spaces, including a spacious living area, separate dining space, and a family room that can adapt to your lifestyle—whether you need a home office, playroom, or relaxed entertaining area. The kitchen serves as the heart of the home, featuring abundant cabinetry, granite-style countertops, dual sinks, and an island that makes meal prep and conversation easy. The private primary retreat includes an ensuite bath with a garden tub, separate shower, dual sinks, and linen storage. Secondary bedrooms provide comfortable space for family, guests, or hobbies. Enjoy the convenience of an attached garage and the benefits of a well-established neighborhood.

255 Archer Way, Forney

$320,000
2 Beds 2 Baths 21341456 MLS
Welcome to this beautifully maintained townhome in the gated community of Enclaves of Silver Creek, located within the Coppell ISD. Featuring a bright, open floor plan, this home offers the perfect combination of comfort and style. The living room and dining room areas are spacious. The kitchen is equipped with stainless steel appliances, including a new refrigerator. The generously sized primary suite provides a relaxing retreat with an electric fireplace, adding warmth and charm. Step outside to your private backyard patio with attractive pavestone pavers, perfect for entertaining or enjoying a quiet evening. A small grassy area is ideal for pets, and the home backs to a peaceful greenbelt, offering added privacy and scenic views. Conveniently located near shopping, dining, parks, major highways, and DFW Airport, this move-in-ready townhome is an exceptional opportunity to enjoy low-maintenance living in one of the area's most sought-after communities.

2968 Muirfield Dr, Lewisville

$349,900
4 Beds 2 Baths 21358541 MLS
Welcome to this beautifully updated & well kept home offering a fresh, inviting interior and a fantastic location! Recent updates include fresh neutral-color paint, stylish light fixtures, natural stone countertops in the kitchen and bathrooms and beautiful wood flooring throughout. Vaulted ceilings create an open, spacious feel throughout the living areas. The generous backyard provides plenty of room for entertaining, family gatherings and summer cookouts. Conveniently located near shopping, dining, and everyday amenities, with a quick commute to Downtown Dallas—approximately 12 minutes. This Spacious move-in-ready home offers plenty of natural sunlight, comfort, style and convenience in one great package. Home features 4 bedrooms, 2 full baths, 3 living & 2 dining areas, 2 car garage & 12x8 storage building on a spacious lot 92x125. 5 yr old Roof. Hurry, don't miss out on this beauty & your offer today!

1064 The Meadows Pkwy, Desoto

Listings provided by North Texas Real Estate Information Systems (NTREIS). Listing data has been deemed reliable but is not guaranteed to be accurate by the MLS.

Last updated: