Refine Search
Sort by
$1,950,000
3 Beds 4 Baths 21226061 MLS
Price Reduced over $450,000! Once in a lifetime opportunity! Incredible property next to 1200 acre Bob Woodruff Nature Preserve! This place has the WOW Factor! Welcome to the most picturesque in town horse property conveniently located in the Ranch Estates subdivision of Plano, Texas. 3800 Ranch Estates Drive is a One of a kind property that checks all the boxes. Whether you are a city person looking for an amazing private urban retreat just 2 miles off hwy 75 and 30 minutes to Downtown Dallas and 25 minutes to Frisco. Or an equestrian wanting an intown oasis this place has it all! City folks, get ready for the peace, privacy and tranquility you have always dreamed of! Set on an incredibly efficient 3 acres and designed to capture the stunning views of Bob Woodruff Nature Preserve directly next door. Featuring a spacious 3 bedroom 4 bath main house with a one bedroom attached guest house. Roughly 3,500 sqft of new construction added addition in 2006. Renovated with designer touches. 2024 all new custom built chef's kitchen. Great natural lighting, soaring ceilings, 6 fireplaces and several living areas. Stunning master suite with sitting areas. Ample storage throughout the home. Gorgeous pool with outdoor living areas and fireplace. Guest quarters with private entrance. Hundreds of thousands spent on interior and exterior renovations. Including outdoor kitchen, pool, outdoor lighting, exterior travertine, patios, new solar powered electric entry gates, new driveway and more! 7 stall horse barn features tack room and feed room. Fully fenced and cross fenced with great turn out for the horses. Established oak trees shade the property. Ride your horse next door to the horse and walking trails at Bob Woodruff Park. Come enjoy your resort lifestyle and peaceful oasis at 3800 Ranch Estates!

3800 Ranch Estates Dr, Plano

$574,979
3 Beds 3 Baths 21225605 MLS
Set on a beautifully elevated homesite with sweeping views of open pasture and a peaceful pond, this thoughtfully designed home blends timeless finishes with a layout that truly lives well. Inside, rich hardwood flooring runs throughout the main living spaces, complemented by detailed crown molding, abundant natural light, and a stunning stone fireplace flanked by custom built-ins. The open-concept design connects seamlessly to the kitchen, where a large island with contrasting cabinetry, granite countertops, farmhouse sink, stainless appliances, and extensive storage make it both functional and visually striking—perfect for everyday living or hosting. The primary suite offers a true retreat, featuring a spa-inspired bathroom with a freestanding soaking tub, oversized walk-in shower, dual vanities, and TWO spacious walk-in closets with built-ins. Closet not pictured doubles as a full storm shelter. Secondary bedrooms are generously sized with continued hardwood flooring and great natural light, while the oversized utility room is both practical and polished with ample cabinetry, folding space, and room to stay organized. Upstairs, a large bonus room provides flexible space for a media room, game room, or additional living area. Outdoors, the covered back patio is a standout feature, finished with a warm wood ceiling, recessed lighting, and plenty of room to relax while taking in the expansive Texas views. The setting offers a rare combination of privacy and scenery, backing to wide-open land rather than neighboring homes. Additional highlights include propane gas servicing the fireplace, cooktop, and water heater, enhancing both efficiency and performance. This is a home that delivers space, comfort, and a setting that’s hard to find.

110 Eagles Roost Cir, Ennis

$450,000
3 Beds 2 Baths 21226932 MLS
Discover this custom modern 3 bedroom, 2 bath home situated on 2.44 private acres along Goodwyn Rd in Avalon — an unincorporated community with no city property taxes. The sleek contemporary design blends modern architecture with thoughtful details, featuring premium dark charcoal brick and clean white paneling accented by black-framed windows, a striking sloped roofline, and a standing-seam metal roof on the center section that together create bold curb appeal found nowhere else in Ellis County. Inside, the open-concept floor plan flows seamlessly through the living room and kitchen with custom cabinetry and abundant natural light throughout. The primary suite features an open-style walk-in closet finished with custom dark cabinetry, quartz counters, a built-in makeup vanity with mirror, open shelving, and wood hanging rods — a boutique detail that sets this home apart. The spacious Amazon Key compatible garage allows secure in-garage package delivery, adding everyday convenience to an already well-thought-out home. Enjoy the open, elevated lot with ample space for a shop, garden, or outdoor living. This prime location offers convenient access just minutes from Italy, Ennis, and Waxahachie, with easy reach to I-35E. As an unincorporated community, Avalon carries no city property taxes — meaning lower monthly costs compared to similarly priced homes in surrounding cities.

2091 Goodwyn Rd, Avalon

$10,800,000
5 Beds 9 Baths 21227092 MLS
Arrive through the gated entrance along a tree-lined driveway to a recently remodeled custom-built home and turnkey equestrian facility on 52 acres, offering tranquility far removed from the rapid growth of Far North Dallas. Located only 9 miles west of the North Dallas Tollway (Frisco Star and Plano’s Shops of Legacy), 40-45 minutes north of Downtown Dallas and Fort Worth, and just minutes from Lake Lewisville with its numerous boat ramps and marinas, this 52-acre equestrian estate is a unique oasis of trees, ponds, and wildlife. This property also has investment and development potential. The estate has frontage and entrances on several roads. The town’s future land use plan includes low-density estate homes with 1-acre lots. Development costs will be lower, and property taxes will remain low due to the town’s lack of property taxes. See Document section for full description of the property and an aerial.

3800 Historic Ln, Cross Roads

$890,000
4 Beds 3 Baths 21196420 MLS
Experience country living at 2211 McAlpin Rd in Midlothian. This beautifully maintained property offers a main residence plus a 2,132 sq. ft. accessory dwelling unit (ADU) or in-law suite, ideal for multi-generational living. Updated with paint throughout, engineered wood flooring, new carpet, and new countertops, both homes feature new ovens and cooktops. Roofs on both homes replaced in 2023 (warrantied) and HVAC systems replaced 2023–2024. The possibilities for this agriculturally zoned property are endless. Equestrian enthusiasts will appreciate the 8-horse facilities including stalls, arena, round pen, tack room and lean-to. A 40x50 RV barn with RV hookups provides exceptional storage and versatility. The property is ideal for homesteading or certain ag-related businesses. All this in a prime Midlothian setting! Into Energy savings? Great news...Seller has a current lease on solar panels for the ADU! This home and property are a must see!

2211 Mcalpin Rd, Midlothian

$2,975,000
3 Beds 2 Baths 21226581 MLS
The ultimate investment and development opportunity or a remodeler’s dream! 40+ Acre Ag-Exempt Property in the highly desirable and quickly developing area of the Justin, Ponder, Northlake, and Alliance corridors. Pipe metal and cross fenced property is perfect for cattle and horses for the ranching lifestyle enthusiasts. An excellent development opportunity with paved roads, current electrical access, and water availability with the Town of Ponder. Property has a 1900 square foot home with attached 2-car garage, an additional detached 2-car garage, a 40x70 barn or shop, a 30x45 4-bay detached garage, a 12x15 metal greenhouse and multiple loafing sheds. Nice flat land with mature hardwood and pecan trees and no flood zones. Just minutes from I-35, Highway 114, and Texas Motor Speedway, and the DFW Airport.

10965 Swafford Rd, Justin

$975,000
4 Beds 4 Baths 21207740 MLS
Video walkthrough available on YouTube. Experience the perfect blend of luxury, space, and serene country living in this stunning custom home set on 2.5 picturesque acres. Built in 2020 and offering 3,300 square feet, this exceptional property combines modern design with timeless craftsmanship. This thoughtfully designed residence features 4 spacious bedrooms and 3.5 bathrooms, with a functional layout and generous room sizes throughout. Step inside to soaring ceilings, beautiful exposed wooden beams, and a striking brick fireplace with gas logs that anchors the main living area. The home is filled with incredible natural light, highlighted by a wall of front-facing doors and abundant windows throughout. The chef's kitchen features stainless steel KitchenAid appliances, granite countertops, a custom pantry, butler's pantry, and beautiful wood accents on the vent hood and island. Rich oak hardwood flooring runs throughout the main living areas, complemented by custom tile in all wet spaces. The luxurious primary suite offers a private retreat with large windows, plantation shutters, and a spa-inspired ensuite bath complete with a standalone soaking tub and an oversized walk-in closet. All bedrooms are generously sized with ample storage and high ceilings throughout. Enjoy outdoor living on the oversized back porch with vaulted wood ceilings, perfect for relaxing or entertaining while taking in the beauty of mature oak trees surrounding the property. Additional highlights include a 3-car garage and a spacious utility room with sink, extra storage, room for a secondary refrigerator, and a folding counter. Horses and other small livestock are welcome, giving you the flexibility to create the country lifestyle you've been dreaming of. Enjoy all the benefits of peaceful acreage living without sacrificing convenience, with shopping, dining, schools, and everyday amenities. No HOA.

5999 Ranch Estates Rd, Krugerville

$2,500,000
4 Beds 4 Baths 21225206 MLS
Turnkey 20-Acre Equestrian Estate with 100x200 Covered Arena in Aubrey, TX Twenty fully ag-exempt acres in the heart of Aubrey — the horse capital of North Texas — with the kind of equestrian infrastructure that takes years and seven figures to replicate. Behind the private gated entry: a 100x200 fully covered arena for year-round training regardless of weather, a separate 2,100 sq ft workshop, dedicated staff quarters with bathroom, and improved pasture across all twenty acres. The 2,921 sq ft main residence has been thoughtfully updated, offering four bedrooms, four full baths, a private office, and an open kitchen-breakfast-living flow built for both quiet mornings and full-house gatherings. The primary suite opens to long pasture views. Outside, a covered patio and pool create a true Texas retreat — the kind of place where a riding day ends with a swim and a sunset. Location is the quiet advantage: minutes to the new PGA of America headquarters in Frisco, twenty minutes to Denton, under an hour to DFW Airport, and surrounded by some of the most respected training operations in the country. Properties of this caliber — turnkey, gated, ag-exempt, with a competition-sized covered arena on twenty contiguous acres — rarely come available in this corridor. Private showings by appointment.

2431 Dr Sanders Rd, Cross Roads

$4,199,900
5 Beds 6 Baths 21224488 MLS
Discover the epitome of luxury living in Bartonville’s exclusive Eagle Ridge community, where elegance and sophistication meet in this 2026 Completion New Build by Stewart Custom Homes. Situated on a coveted 2+ acre lot, this exquisite estate is designed for those who appreciate the finest craftsmanship and unparalleled comfort. Boasting five private guest bedrooms, a secluded owner’s retreat with dual spa-inspired bathrooms and separate wardrobe closets, an exercise room, and a media & game room with a wet bar, every detail is curated for an extraordinary living experience. The chef’s kitchen, complete with a prep kitchen, flows seamlessly into the dining area and wine room, while the family room with a fireplace opens to multiple patios, creating the ultimate indoor-outdoor retreat. Designed for both relaxation and entertaining, this estate features an outdoor kitchen, outdoor fireplace, and ample space for a future pool. A private study, a four-car garage, and the option to accommodate horses further enhance this home’s versatility. Beyond your private sanctuary, Eagle Ridge offers tranquil scenic ponds, perfect for relaxation or recreation. Families will appreciate access to prestigious schools such as Argyle ISD & Liberty Christian School, ensuring exceptional education opportunities. Indulge in the convenience of nearby dining at Marty B’s, tee off at Denton Country Club or Lantana Golf Club, and enjoy easy access to Lake Lewisville and Grapevine Lake for water enthusiasts. With equestrian-friendly options and a lifestyle tailored to discerning tastes, this is more than a home—it’s a legacy. Welcome home to Bartonville’s most sought-after community.

1410 Clydesdale Rd, Bartonville

$1,650,000
7 Beds 7 Baths 21210636 MLS
Experience refined country living on 11+ breathtaking acres in the heart of Anna, Texas. This exceptional ranch-style estate blends rustic charm with elevated comfort, offering serene views of rolling pastureland, a picturesque pond, and space for livestock—all under an agricultural exemption. The main residence is a thoughtfully designed single-story home featuring 4 spacious bedrooms, 3 full baths, a dedicated study, and an elegant dining room—perfect for both everyday living and entertaining. Hand scraped hardwood floors and a beautiful stone fireplace provide warmth and elegance to the living spaces. Large windows frame the stunning landscape, bringing the beauty of the outdoors inside. Beyond the main home, the property is uniquely equipped for multi-generational living or guest accommodations. A well-appointed 2-bedroom, 2-bath guest house includes a full kitchen and laundry, while an additional two-level private office offers 2 office areas and 1.5 baths—ideal for work-from-home flexibility, or private retreats. Equestrian enthusiasts will appreciate the barn complete with a 7-stall horse stable and additional garage space for farm or land equipment. With wide-open spaces, tranquil surroundings, and endless possibilities, this property delivers the perfect balance of peaceful country living and modern convenience. Located within Anna ISD, this one-of-a-kind estate invites you to slow down, spread out, and enjoy the quiet beauty of Texas living at its finest. Schedule your Showing Today! Property is 11.1 Acres Total Square Feet: 5,247 total House: 2,803 Guest House: 1,344 Office: 1,100

11030 Wild Rose Ln, Anna

$550,000
3 Beds 2 Baths 21225264 MLS
Welcome to this beautifully updated home nestled in the city of Kemp, just an hour’s drive from Dallas. This move-in-ready home boasts three spacious bedrooms and two modern bathrooms, all featuring an open concept and vaulted ceilings. The interior and exterior have been freshly painted, giving it a fresh and inviting look. The property spans an impressive 6 acres, offering a serene and tranquil setting where you can comfortably bring your livestock. Additionally, its location outside city limits means there’s no Homeowners Association (HOA), providing a unique opportunity for the next owner to enjoy the freedom of a private retreat. Please note that while the information provided is deemed reliable and accurate, it is not guaranteed. It’s essential for the buyer and their agent to verify all details before making a purchase.

10840 Fm 1895, Kemp

$660,000
3 Beds 2 Baths 21210448 MLS
Scenic, immaculately maintained acreage with mature trees and pond, with the beautiful barndominium and guest house that make the perfect sized accommodations with plenty of room for both you and your guests. This property offers acres of fenced pasture as well as versatile garage, barn, and stable spaces. Two bedroom and one bath barndo home offers charming touches including covered porches, awesome vintage sliding barn door from the State Fair of Texas, tons of windows, butcher block counters, cathedral ceilings, luxurious bathroom with gorgeous copper sink, adorable lofted space that could be used as playroom or office space, and more! One bedroom one bath guesthouse features beautiful reclaimed wood accents and custom barn door, full kitchen, and whimsical Western touches throughout. Updates include but are not limited to new water heater 2025, spray foam insulation in attic, brand new septic and air conditioning service contracts, and rebuilt air compressor 2019. Ag Exemption makes the property taxes super affordable! Super close to gorgeous Parkhill Prairie nature area. Seller will consider Owner Financing with at least 30% down.

8665 Cr-669, Blue Ridge

$750,000
4 Beds 3 Baths 21223006 MLS
CHARMING COUNTRY RETREAT ON 4+ ACRES ALONG A TREE LINED ENTRANCE NESTLED JUST OUTSIDE THE CITY LIMITS WITH NO HOA OR CITY TAXES! THIS GORGEOUS PROPERTY WAS PREVIOUSLY USED AS A WEDDING & EVENT VENUE AS WELL AS A FAMILY HOME. THE MAIN HOUSE FEATURES 4 BEDROOMS, 3 DOWNSTAIRS & 1 UPSTAIRS WITH LOFT & 3 TOTAL FULL BATHROOMS, UPDATED KITCHEN & BATHROOMS THAT ADD A MODERN COMFORT WHILE MAINTAINING A WARM INVITING FEEL. HUGE SKYLIGHTS IN THE MAIN LIVING AREA HELP TO BRING THE NATURAL LIGHT INSIDE FOR JUST THE RIGHT AMBIENCE. THE FLOORS ARE WOOD & LUXURY VINYL AND WINDOWS HAVE NICE PLANTATION SHUTTERS THROUGHOUT THE HOME. THE MASTER SUITE HAS IT'S OWN PRIVACY DOOR TO A SMALL PORCH TO SIT OUTSIDE & VIEW YOUR LOVELY PROPERTY. THERE ARE 4 COVERED PORCH AREAS, THE MAIN ONE BEING THE WRAP AROUND PORCH THAT WRAPS AROUND TO ONE SIDE OF THE HOUSE. THE GARAGE WAS ORIGINALLY SET UP AS A 2-STORY APARTMENT WITH A KITCHEN, BATHROOM & BEDROOMS. WITH SOME ATTENTION, THIS COULD EASILY BECOME AN INCOME PRODUCING APARTMENT SIZE HOME OR GREAT FOR A TEENAGER OR IN-LAWS. THE EVENT SPACE INCLUDES A GAZEBO & BRIDGE HIDDEN UNDER THE TREES & MOSTLY DRY CREEKBED IN THE SHADY BACK YARD. WHILE THERE ARE MANY SHADE TREES, THERE IS AN ABUNDANCE OF GRASSY ACREAGE. THERE IS AN APPROX 90'X60' COVERED PAVILLION THAT COULD BE USED IN MANY DIFFERENT WAYS. TOTAL GARAGE SPACES IS 3 AND AN RV OR BOAT CARPORT, PLENTY OF ROOM FOR ALL YOUR VEHICLES, TOYS OR EQUIPMENT. THE DRIVEWAY ON THE PROPERTY HAS A NICE FLOW TO IT INCLUDING A GRAVEL ROAD TO THE SEPARATE GARAGE & A CIRCLE DRIVE IN FRONT OF THE HOUSE. ALSO INCLUDED IS A GREENHOUSE, STORAGE SHED & PLAYHOUSE. THE FREEDOM & FLEXIBILITY ARE ENDLESS. COME AND SEE THIS RARE OPPORTUNITY TO OWN A ONE-OF-A-KIND PROPERTY! *MERIDIAN MORTGAGE CAN HELP TO PRE-QUALIFY YOUR BUYERS!

6441 Bois D Arc Cir, Midlothian

$1,389,999
4 Beds 2 Baths 21218310 MLS
Experience timeless elegance and true Texas luxury in this reimagined traditional residence, perfectly positioned on two acres at the end of a quiet Lucas cul-de-sac. From the moment you arrive, the Austin stone exterior with its elegant brick smear creates immediate impact and curb appeal. A secondary front entrance leads directly to the resort-style backyard, complete with a sparkling swimming pool, koi pond, and a spacious patio that seamlessly connects to the enormous 4+ car garage—fully outfitted with workbenches, storage, and everything an over-prepared garage enthusiast could want. For those who need even more space, the property includes a covered shed ideal for tractors, RVs, or boats, plus a huge man cave that checks every box. And yes—there’s even a dedicated she shed, giving everyone their own retreat. Inside, thoughtful updates elevate the home throughout. The renovated primary suite features a beautifully redesigned bathroom with a stunning, fully remodeled shower. A large living room addition expands the home’s entertaining footprint, creating the perfect gathering space for family and friends. Seller is open to leaving a variety of furnishings and non-realty items, giving the buyer an incredible value add. This could be a major win for whoever purchases this property.

6 Park Ln, Lucas

$1,750,000
3 Beds 4 Baths 21202469 MLS
BEAUTIFUL horse country estate consisting of 17.5 ag-exempt acres featuring custom home, 3 outbuildings, gorgeous pond view, & pasture. This move-in ready ranchette has so much quiet country living to offer without sacrificing the convenience to city amenities & just minutes away from Lake Ray Roberts & within an hour from DFW. The open floor plan allows for a warm, inviting atmosphere, perfect for entertaining. Custom molding, woodwork, built-ins, tray ceilings, plantation shutters, & attention to detail are shown throughout this beautiful, meticulously maintained home. The chef’s kitchen showcases custom wood cabinets, breakfast bar, island, double oven, & built-in refrigerator. The spacious primary suite boasts elegance & luxury with double vanities & walk-in closet in the ensuite bath. The office with private bath offers seamless remote work. A game room offers the versatility of being an extra bedroom or flex space. There are 3 outbuildings: an enclosed 2,285 sqft shop with concrete floor & 2 overhead pass-through doors & 705 sqft livestock pen, both equipped with electricity & water, plus an open-sided building adds 600 sqft of usable storage for hay or equipment. Enjoy the picturesque views overlooking the expansive backyard, mature trees & pond. This small acreage is a rare find and also has investment Airbnb potential!

12198 Bell Rd, Pilot Point

$1,095,000
3 Beds 3 Baths 21223271 MLS
Lifestyle and Legacy, a 26 acre private sanctuary, where comfort meets the great outdoors. Escape the city to this sprawling 25.9 acre estate, designed for those who value privacy without sacrificing comfort. Boasting 3,366 square feet of living space, this 3 bedroom, 3 bathroom home offers ample room for the entire family. The interior is complemented by a two car garage and a versatile workshop-equipment barn, ideal for hobbies or home business needs. The land itself is a natural masterpiece. With over 1,750 feet of road frontage on FM 879, the property is easily accessible yet remains incredibly private thanks to its wooded acreage and the tranquil flow of Village Creek. Nature enthusiasts will love the abundance of local wildlife, while the fenced and cross-fenced pastures make it move-in ready for livestock or horses. Best of all, enjoy the peace and quiet of a county setting with the added benefit of lower property taxes. If you're looking for a place in the country that the whole family can enjoy, then come take a tour today.

6239 Fm 879, Ennis

$1,069,000
5 Beds 4 Baths 21217960 MLS
HOME SWEET HOME! Whether you’re looking for a peaceful getaway, a vacation home or a property that blends tranquility with entertaining, this 10+acre estate is your perfect escape. Seller thoughtfully renovated this property with a perfect mix of rustic charm and modern conveniences. The main house exudes warmth and character, with upgraded finishes throughout. With multiple living areas, an open-concept kitchen, and large windows that bring in natural light, this home offers a welcoming and functional layout, ideal for family gatherings and entertaining. Updated Kitchen & Bathrooms: Enjoy modern fixtures and appliances that blend beautifully & creating a space perfect for cooking, relaxing, and enjoying time with loved ones. The combination of the remodeled main house with a wrap around porch, guest house is a mobile home with porch, outdoor spaces, new concrete driveway and natural beauty makes this property an exceptional choice for anyone looking to enjoy Texas-style living in comfort and style. Don't miss out on this rare opportunity to own a piece of paradise with ample space to create memories for years to come! Hurry, send your offer TODAY!

1431 Fm 85, Ennis

$1,900,000
3 Beds 3 Baths 21217542 MLS
62.65 acres in Collin County with four ponds, open pasture, and a well-positioned ranch-style home, located between Blue Ridge and Farmersville along Highway 78. The property is AG exempt and features rolling terrain, fenced and cross-fenced sections, and multiple water sources, supporting livestock, recreation, or long-term land investment. The residence offers approximately 3,004 square feet with three bedrooms, two bathrooms, and a flexible layout designed for both everyday living and entertaining. The interior includes a spacious living room that opens into the kitchen and dining area, along with an oversized family room that provides additional gathering space, workspace potential, or recreational use. The kitchen is equipped with an island, extensive cabinetry, and direct views of the surrounding land, creating a central hub for the home. The primary suite is generously sized and positioned for privacy, with multiple closets and an en-suite bath. Secondary bedrooms are well-proportioned and supported by additional full bath space. A detached two-car garage and a 30x40 workshop with electricity and concrete flooring provide functional support for equipment, storage, or projects tied to the property. Utilities include rural water, septic system, and co-op electric, with county road frontage and access approximately 0.2 miles from Highway 78. The land is unzoned, offering flexibility for agricultural use, residential living, or future development. Pipeline easements are present. Located in a growth corridor of Collin County near the planned Outer Loop, the property offers a balance of usable land, existing improvements, and regional access, with Blue Ridge approximately 4 miles away, Farmersville approximately 6 miles away, and McKinney approximately 20 miles away. Schedule a private tour to walk the land and experience how the home and acreage come together.

12099 County Road 1028, Blue Ridge

$1,499,000
4 Beds 4 Baths 21198911 MLS
Iconic Sunnyvale Estate on 4.6 acres with a walking trail around the property! Discover the epitome of luxury living in this captivating 4-bedroom, 4-bathroom home with a 3-car garage, nestled in the much sought-after Sunnyvale ISD. Designed with sophistication and comfort in mind, you're greeted by an interior adorned with timeless elegance. Rich wood floors, wide staircase, crown molding, and an abundance of natural light flow throughout the common areas, complemented by plantation shutters. The primary living room is spacious and features a cozy gas fireplace and amazing views from every window. The kitchen is appointed with glistening granite countertops, recessed lighting, and Thermador stainless appliances including a gas cooktop and built-in refrigerator. Thirty-one shelves of hidden pantry space are located in the hallway. Not included in the photos is a 16 x 13 den which could be a second office and an 11 x 6 storage room. The primary suite is a serene retreat with a fireplace, sitting area, expansive bathroom, spacious closet with built-in ironing board and plentiful storage. The excellence continues outdoors with a stately brick exterior, a private back yard with a fenced-in area for dogs, and a large salt water pool with a diving board and volleyball area. The 24 x 16 barn has electricity and would be a perfect workshop. The tennis courts can be used for 2 pickleball courts. You'll love the 2 vast covered porches, a stunning flagstone patio, outdoor gas firepit, built-in outdoor gas grill, and a small pond. Since the property is on sewer with natural gas, this Sunnyvale sanctuary provides the ultimate in privacy marrying elegant interiors with serene outdoor spaces. Watch the Sunnyvale fireworks from your back yard! Don't miss the opportunity to make this exceptional property your own piece of paradise.

343 E Tripp Rd, Sunnyvale

$3,159,000
6 Beds 7 Baths 21212176 MLS
Wake up to water views, spend the day at the pool, grill and entertain in your outdoor kitchen, and end the night with wood-fired pizza under the stars, all behind your own private gates! Completely updated luxury gated estate with over 2.7 owned acres within an even larger, vast open acreage setting in the heart of Heath. This 6,600+ SF home offers refined interiors, expansive living spaces, a chef's kitchen with professional-grade appliances, and a Total Control by URC home automation system, Lutron lighting, and a full HD camera security system. Outdoor living is unmatched: resort-style grounds feature a pool, spa, private hot tub, water features, fire elements, Wetsound music system and a fully equipped outdoor kitchen with premium Lynx BBQs, electric smoker, asado hibachi cooktop, wok burner, sink, ice maker, refrigerator, and the crowned gem, a 60-inch Mugnaini commercial-grade pizza oven. This home is a perfect multi-generational property, featuring two additional private bedrooms in the attached garage unit. Downstairs offers a kitchenette, bedroom, living area, and full bathroom, along with its own private covered porch overlooking the pond. Upstairs adds another bedroom, full bath, and an extra-large gameroom, ideal for multigenerational living, nanny quarters, or private guests. A private dock on the bass-stocked and managed pond completes the setting with amazing views. The property also offers extensive 7-car garage space, including a 3-car garage currently outfitted as a full CrossFit gym. The home is partially furnished, with select furnishings to convey with the sale. Minutes from Rockwall ISD, shopping, and dining, this is a rare blend of modern updates, privacy, security, automation, and an entertainer's dream amenities!

1572 Rabbit Ridge Rd, Heath

$665,000
4 Beds 3 Baths 21219899 MLS
HOME BACK ON THE MARKET, BUYER'S HOME DIDN'T SELL. WE HAD SO MUCH INTEREST IN THIS PROPERTY, SO NOW IS YOUR CHANCE TO BID ON THIS FABULOUS PROPERTY. Now at a REDUCED IN PRICE. DON'T MISS THIS ONE! Nestled on 2.31 picturesque acres in Midlothian, this beautifully maintained 4-bedroom, 2.5-bath home offers 2918 square feet TAX of comfortable living with exceptional outdoor amenities. Built in 1983, the property features a 2-car garage with additional storage, a dedicated office with built in shelves, and a spacious game room—perfect for work and play. Breakfast area has a beautiful built in hutch Step outside to your private outdoor oasis, complete with an inviting in-ground Gunite Game pool, expansive covered patio with a large ceiling fan, and a stunning custom Pergola showcasing exquisite cedar woodwork, a breathtaking ceiling, remote-controlled specialty lighting, dual oscillating fans, plus a sink and granite countertops—ideal for entertaining. The grounds are equally impressive, surrounded by wrought iron fencing and highlighted by a substantial stone retaining wall leading to a lighted sports court—perfect for tennis, basketball, or pickleball. Enjoy peaceful country living with maintained gardens featuring herbs, spices, and fruit trees. Garlic chives grow wild and are delicious on potatoes and salads, along with wild asparagus growing...tastes wonderful. There are 6 Pecan trees, and one Peach tree on the property. Buyer to verify schools and dimensions

5840 Crystal Dr, Midlothian

$899,000
4 Beds 4 Baths 21195411 MLS
Back on Market! Buyer's financing fell through, giving you a second chance to own this incredible property. Escape to the perfect country retreat on 4.59 picturesque acres with NO HOA and no restrictions. Whether you're looking for a weekend getaway, a forever home, or a homestead, this beautifully updated farmhouse offers the ideal blend of modern comfort and peaceful country living. Designed for entertaining, the outdoor living space features a large covered and screened patio complete with a built-in BBQ, outdoor kitchen, spacious seating area, and a stunning stone fireplace. Relax in the sparkling pool and spa or enjoy the many additional amenities, including a barn, workshop, garage with car lift, she-shed, storage shed, private pond, brand-new gated driveway, three-car garage, and additional carport parking. Inside, the open-concept floorplan centers around a warm wood-burning fireplace and a chef's kitchen equipped with a gas range, double ovens, and an oversized island perfect for gathering with friends. With room to fish, garden, raise livestock, store equipment, or simply enjoy the quiet of country life, this versatile property offers endless possibilities. Don't miss this rare opportunity to own a fully updated farmhouse where modern amenities meet true country freedom.

7384 Rector Rd, Sanger

$995,000
3 Beds 3 Baths 21217366 MLS
Homestead dreams start here… where wide open space meets a home that just feels right the moment you walk in. Set on 20 beautiful acres with a pond and room to truly spread out, this 3 bedroom, 2.5 bath home offers the kind of lifestyle that’s getting harder to find. With 2,290 square feet, the layout strikes that perfect balance between open, connected spaces and areas to unwind. The kitchen, dining, and main living area flow together seamlessly, filled with natural light from oversized windows that bring the outdoors in. A striking floor to ceiling stone fireplace anchors the living room, while the kitchen features a gas range and a statement stone island that ties it all together. Cook like a pro on the 36 inch commercial range! Need a little extra space? A large separate family room gives you flexibility for movie nights, a game room, office setup, or whatever fits your lifestyle best. The primary suite is tucked away for privacy and features a spacious ensuite bath with a soaking tub perfectly positioned by a window, plus a separate shower for everyday ease. Step outside and this is where the property really shines. With 20 acres to work with, the possibilities are wide open. Whether you’re dreaming of a garden, animals, workshop, or simply enjoying the peace and quiet, there’s space here to make it happen. The pond adds to the setting, creating a backdrop that feels both private and inviting. You get that true rural feel while still being conveniently located with easy access to I-45 and nearby town amenities. If you’ve been looking for land, character, and the freedom to create your own version of home, this one checks all the boxes.

508 Fm 983, Ferris

$999,000
4 Beds 3 Baths 21215783 MLS
Tucked into the heart of High Mesa Estates in Justin, TX, this 8.53-acre homestead property offers the kind of unrestricted country living that's becoming increasingly rare in the DFW metroplex. With no HOA & no city restrictions, this is a true working homestead in Denton County — fully fenced acreage ready for horses, goats, chickens, & whatever agricultural life you've been dreaming of building. Mature fruit trees & blackberry bushes dot the property alongside irrigated raised garden beds already established for a sustainable, farm-to-table lifestyle, making this one of the more move-in-ready homestead properties for sale in the area. At the center of the land sits a single-story custom home built in 2015, offering 3,059 square feet designed around the way real homesteading families actually live. The open-concept layout connects a chef's kitchen — complete with granite countertops, stainless steel appliances, and a walk-in pantry — to a wall of glass doors that frame unobstructed views of the surrounding acreage. 3 bedrooms and a dedicated home office (easily converted into a fourth bedroom) give the flexibility multigenerational families & homesteaders alike are searching for, while an expansive game room with an attached half bath rounds out the everyday living space. The split primary suite offers a private, spa-inspired retreat with a walk-through closet leading straight into the laundry room. Outside, the property continues to deliver on the equestrian & recreational lifestyle. An oversized covered patio & sparkling fenced pool, create a resort-style entertaining space and the 3-car garage with oversized bays provides extra storage space. Whether you're searching for horse property for sale in Justin TX, a Denton County homestead with no HOA, or simply room to roam outside the city without sacrificing modern comfort, this property delivers a rare combination of livable luxury & true country self-sufficiency.

5750 High Mesa Dr, Justin

$1,250,000
4 Beds 4 Baths 21214904 MLS
Welcome to 3367 Preston Hills Circle, a truly one-of-a-kind property in the highly sought-after Preston Hills community. This home is not for every buyer, but for the right buyer looking for space, flexibility, and something unique, it delivers in a way very few properties can. Situated on 2 acres, the home offers a functional layout filled with natural light, updated finishes, and hardwood floors throughout the main living areas. The open concept design seamlessly connects the kitchen, dining, and living spaces. The kitchen features custom cabinetry, sleek countertops, and a large island that anchors the space, while the living room includes a fireplace and overlooks the backyard. The first floor includes the primary suite with a spacious ensuite bath, walk in closet, and built in safe room, along with a private office, an additional bedroom, and a dedicated media room. Upstairs offers two additional bedrooms, a game room with a wet bar, and a flexible space that can be used for hobbies, a second office, or additional living. Where this property truly separates itself is outside. In addition to the pool, covered patio, and wide open green space, the property features an oversized detached 40x60 shop that is extremely hard to find in this area. This is not just a standard workshop, it is a massive, fully usable space with covered parking for 8 or more vehicles and plenty of room left over for equipment, storage, or a full-scale workspace. Whether you are a car enthusiast, need space for a business, or simply want room to spread out, this shop offers a level of flexibility and scale that is nearly impossible to replicate. Combined with the attached 3-car garage, the total covered space and functionality here is unmatched. Located in Prosper ISD with convenient access to nearby shopping, dining, and major roads, this property offers both privacy and accessibility with NO HOA.

3367 Preston Hills Cir, Celina

$1,260,000
5 Beds 4 Baths 21219298 MLS
Experience luxury country living on 10 unrestricted, stunning acres, outside the city limits and in highly sought-after Waxahachie ISD! This exceptional barndominium-style home offers the perfect blend of upscale comfort, functionality, and wide-open space. Boasting 5 spacious bedrooms, an office, and 2.5 bathrooms, this home is thoughtfully designed with an open-concept layout where the living, dining, and kitchen areas flow seamlessly together beneath tall ceilings—creating an inviting and expansive atmosphere ideal for entertaining. A convenient half bath, mud room, and pantry are located just off the main living area for added functionality. The primary suite is located on the first floor and serves as a private retreat, featuring dual sinks, a gorgeous walk-in shower, and a large walk-in closet. Upstairs, a charming staircase leads to four additional bedrooms, a dedicated office space, and a full hall bathroom—offering plenty of room for family, guests, or work-from-home needs. Step outside to enjoy the impressive 37x24 covered front porch-patio (approx 1000 sq ft), perfect for relaxing and taking in the peaceful surroundings. The rear of the home features an attached carport that doubles as additional patio space or covered parking (approx 600 sq ft). The attached 37x48 shop is a standout feature (approx 2000 sq ft), offering approximately six garage spaces along with ample room for storage, hobbies, equipment, or workspace needs. Shop concrete is rated for heavy equipment! With space, style, and versatility, this one-of-a-kind property delivers the ultimate Texas lifestyle—don’t miss your chance to make it yours!

671 Robnett Rd, Waxahachie

$899,900
3 Beds 2 Baths 21217181 MLS
Reduce $200K...7 Beautiful Acres in Rockwall tucked away in the Peace & Quiet! Here is your opportunity to grab that little slice of paradise and enjoy the good life! NO HOA!! You can have Chickens, Goats, Horses, Cattle etc etc!! Park you Boat or RV too. There is alot of value on this property is in the land AND originally I thought, at first glance, this home may be a TEAR DOWN...UNTIL I WALKED IN...DON'T be fooled by the exterior of this small modest ranch style home...sitting on the front 2 acres of this 7 acre property(Two Parcels...a 2 acre & 5 acre) The back 5 acres is the perfect spot to build your your dream if that is what you want but many would take this place & just run with it, add or improve whatever you desire....a Barn, Barndo, Pool, Pool House, Outdoor Liv & Entertainment...anything you want. Here are a few other options with this fantastic tract.... 1) With an easement to the back 5 acres you could sell off the home on the front parcel or 2) sell off the back 5 acres, Or 3) You could live in the home while building your dream on the back 5 acres and then keep it for guest, aging parents, children etc and have a mulit-generational family compond! Come take a look and tell us what your plan would be for this small peice of paradise!

2201 Connie Ln, Rockwall

$870,000
4 Beds 4 Baths 21217007 MLS
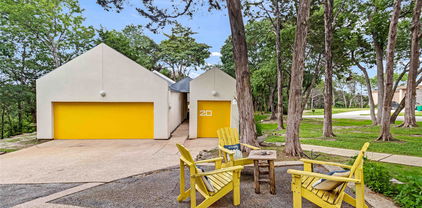
20 Summit Place sits on the highest point in Dallas County and offers spectacular views of the Metroplex. Per Luxe Magazine Vol. I, issue I, winter 2006, this postmodern home was designed by George Woo, protege of I.M. Pei. The main home sits on over 2 acres and has 3 bedrooms, 2.5 baths. The living room boasts a Napoleon fireplace and the half bath is adorned with a Blu floating vanity. There is incredible storage space throughout this home. The kitchen is plumbed for gas. A detached guest suite adds another bedroom and full bath to this home. There is a 2 car garage along with a 7.5 X 35 equipment, storage workshop. This list price includes the neighboring vacant lot, 11 Summit Pl, which is one acre along with Summit PL 15 & 20, which comprise the 2 acres the house is on. This property also includes a fenced horse pasture with shelter, tack and feed shed.

20 Summit Pl, Cedar Hill

Listings provided by North Texas Real Estate Information Systems (NTREIS). Listing data has been deemed reliable but is not guaranteed to be accurate by the MLS.

Last updated: