Refine Search
Sort by
1434 Canterbury Trl, Desoto
$368,020
4 Beds ⋅ 2 Baths ⋅ 21413171 MLS
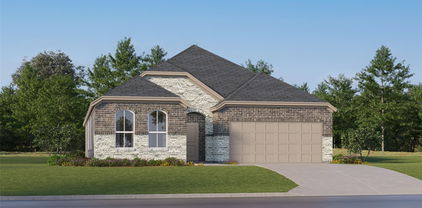
Welcome to D.R. Horton’s fabulous new community of Parkerville Meadows, located in DeSoto and DeSoto ISD! The inviting single-story Carlsbad floor plan Elevation H, with an estimated Winter completion, offers 4 bedrooms, 2 bathrooms, and a 2-car garage, thoughtfully designed with everyday living in mind. This open concept home showcases a spacious family room that flows seamlessly into the dining area and well-appointed kitchen, creating an ideal setting for both everyday living and entertaining. The kitchen is beautifully appointed with 42-inch upper cabinets with crown molding, quartz countertops, stainless steel appliances, a ceramic tile backsplash, a center island, and a walk-in pantry for added convenience and functionality. Privately situated at the rear of the home, the primary suite features a spacious walk-in closet and an en-suite bath with dual vanities, a large walk-in shower, and linen storage. Three secondary bedrooms are thoughtfully positioned to provide flexibility for family members, guests, or a home office, with convenient access to a full secondary bathroom. Additional highlights include luxury vinyl plank flooring in the main living areas, a dedicated laundry room, a covered patio for outdoor enjoyment, and America’s Smart Home Technology package. Exterior features include a landscape package with a full sprinkler system and a fully fenced backyard. The neighborhood’s location makes commuting a breeze, with quick access to major roadways like Hwy 67 and I-20, allowing easy travel to downtown Dallas and surrounding areas. With the added benefit of being within the sought-after DeSoto ISD, Parkerville Meadows presents a prime opportunity for those seeking a connected, well-rounded community to call home. The community is fully electric, providing a modern and efficient lifestyle with all the conveniences of suburban living.

1434 Canterbury Trl, Desoto

510 Dice St, Seagoville
$402,000
4 Beds ⋅ 3 Baths ⋅ 21411332 MLS
Welcome to this stunning new construction home in the growing community of Seagoville! This beautifully designed two-story residence offers 4 spacious bedrooms, 2.5 bathrooms, and a versatile game room, providing plenty of space for both everyday living and entertaining. Step inside and be greeted by impressive 12-foot vaulted ceilings that create an open, airy feel and fill the home with natural light. The thoughtfully designed open-concept floor plan seamlessly connects the living, dining, and kitchen areas, making it ideal for gatherings and everyday living. The modern kitchen features stylish finishes, ample cabinetry, and generous counter space for cooking and entertaining. The private primary suite offers a relaxing retreat with a spacious bedroom, dual sinks in primary bathroom and walk-in closet. Upstairs, you'll find three additional bedrooms, a full bathroom, and a spacious game room perfect for a media room, play area, home office, or second living space. Enjoy the benefits of brand-new construction, energy-efficient features, and contemporary design throughout. Conveniently located near shopping, dining, schools, and major highways, this home offers the perfect blend of comfort, style, and accessibility. Mirrors will be installed in all bathrooms. Don't miss your opportunity to own this exceptional new home in Seagoville. Schedule your private showing today!

510 Dice St, Seagoville

724 Gilbert St, Terrell
$375,000
4 Beds ⋅ 3 Baths ⋅ 21412710 MLS
Discover exceptional craftsmanship, modern design, & luxury-inspired living in this stunning 4-bedroom, 3-full-bath home. 2,651 square feet of thoughtfully designed living space on a desirable 0.24-acre corner lot. Built with the attention to detail and construction quality often associated with luxury custom homes, this property features upscale finishes, designer details, & functional living spaces throughout. Abundant windows fill the home with beautiful natural light, creating a bright, open, & inviting atmosphere.The kitchen serves as a standout feature, showcasing elegant quartz countertops, coordinating backsplash, sophisticated gold hardware, soft-close drawers & cabinet doors. Stylish gold & black faucet finishes add a designer touch, spa-inspired bathrooms feature rain showers & body sprays. Flex room has endless possibilities for your lifestyle, as a home office, playroom, game room, or reading room.The home includes 2-inch window blinds, a dedicated refrigerator water line, & an two-car garage.Designed with comfort & energy efficiency in mind, the home features spray-foam insulation in the walls & roof, Low-E windows to help reduce heat transfer & improve indoor comfort. These energy-conscious features may help manage heating & cooling costs. Quality construction details include plywood exterior wall sheathing, durable Acme brick, & striking 3-foot Austin stone accents that create attractive curb appeal & timeless architectural character.Situated on a spacious corner lot, this beautifully crafted home combines custom-home quality, modern finishes, abundant natural light, energy-conscious construction, & flexible living spaces. From the designer kitchen & spa-inspired bathrooms to the thoughtful construction details & bright, inviting interiors, this property has a distinctive blend of style, comfort, & functionality. Perfect for buyers seeking a move-in-ready home with upscale features, generous living space, & the look & feel of luxury living.

724 Gilbert St, Terrell

1409 Revolution St, Forney
$329,990
4 Beds ⋅ 3 Baths ⋅ 21413556 MLS
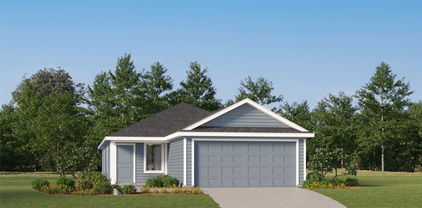
Built by Mattamy Homes - The Linwood - Available January! The Linwood by Mattamy Homes is a well designed two story home that brings comfort, flexibility, and easy everyday living together. The foyer opens into a spacious Great Room that flows seamlessly into the dining area and kitchen, creating a bright, connected space for gathering, entertaining, or simply relaxing at home. A large kitchen island provides plenty of room for meal prep, casual dining, and conversation, while the patio extends the living space outdoors. The first floor primary suite offers a private retreat with a well appointed bathroom and spacious walk in closet. Upstairs, a generous game room creates a comfortable second living space, while three secondary bedrooms and a full bathroom provide plenty of room for family and guests. With an inviting open layout, first floor primary suite, and versatile spaces upstairs, the Linwood offers the room to settle in, spread out, and feel at home. Walden Pond offers Peacefulness on the Texas prairie with modern amenities minutes from the Metroplex. Enjoy serene surroundings, top-rated schools, and vibrant lifestyle options. Tranquil green spaces, parks & trails meander throughout the community providing beautiful surroundings for meeting new neighbors and connecting with nature.

1409 Revolution St, Forney

2509 Sturgis St, Forney
$286,372
3 Beds ⋅ 2 Baths ⋅ 21413543 MLS
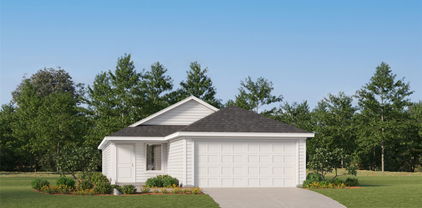
Built by Mattamy Homes - The Sarafina - Available January! The Sarafina by Mattamy Homes offers 3 bedrooms and 2 bathrooms in a thoughtfully designed single story layout that combines open living with everyday convenience. The heart of the home is a bright, connected living area where the Great Room, dining space, and kitchen come together to create an inviting setting for entertaining, relaxing, or spending time with family and friends. A large island anchors the kitchen, while the open design keeps everything within easy reach. Privately located at the back of the home, the primary suite offers a peaceful retreat with a spacious walk in closet and a well appointed bathroom designed for comfort and convenience. Two secondary bedrooms and a full bathroom are positioned near the front of the home, providing flexibility for family, guests, or a home office. With smart design, comfortable living spaces, and a layout that makes the most of every square foot, the Sarafina is designed to fit the way you live. Designed with energy efficiency in mind, the Sarafina is HERS-rated, ENERGY STAR® certified and features ENERGY STAR® certified Whirlpool® appliances, Energy-efficient tankless water heater, and an Ecobee smart thermostat to help reduce utility costs over time, ensuring long-term savings and comfort. Approximately 30 minutes east of Dallas is what the Texas legislature calls the “Antique Capital of Texas.” Forney is about four miles southeast of Lake Ray Hubbard, so it’s perfect for the outdoor enthusiasts and people who want that lakeside feel without being far out in rural areas. Forney is known for down-to-earth friendly people and nationally recognized schools for your children. If you want to learn about the rich history of Forney, you can visit the Forney Historic Preservation League. This hidden gem of the metroplex offers rich history and a friendly atmosphere.

2509 Sturgis St, Forney

1426 Canterbury Trl, Desoto
$436,840
4 Beds ⋅ 4 Baths ⋅ 21412973 MLS
Welcome to D.R. Horton’s fabulous new community of Parkerville Meadows, located in DeSoto and DeSoto ISD! The stunning two-story Redrock Elevation L, with an estimated Winter completion, offers 4 bedrooms, 3.5 bathrooms, a private study, game room, and a 2-car garage, thoughtfully designed for comfortable living and entertaining. This open-concept layout features a spacious living room flowing seamlessly into the dining area and well-appointed kitchen. The kitchen showcases quartz countertops, 42-inch upper cabinets with crown molding, ceramic tile backsplash, stainless steel appliances, an electric range, generous counter space, and a large pantry. The private primary suite is conveniently located on the first floor and includes a spacious closet and en-suite bath with dual vanities and a large shower. A private study near the front of the home offers flexibility for a home office or hobby space. Upstairs, you’ll find three secondary bedrooms, two full bathrooms, a loft area, and an oversized game room perfect for entertaining or relaxing. Additional highlights include luxury vinyl plank flooring in the main living areas, a dedicated utility room, covered patio, and America’s Smart Home Technology package. Exterior features include a landscape package with a full sprinkler system and fully fenced backyard. Conveniently located near Hwy 67 and I-20, Parkerville Meadows offers easy access to downtown Dallas and surrounding areas while providing the benefits of suburban living in sought-after DeSoto ISD. The community is fully electric, offering a modern and efficient lifestyle.

1426 Canterbury Trl, Desoto

2322 Buffalo Bayou Way, Crandall
$262,380
3 Beds ⋅ 2 Baths ⋅ 21413527 MLS
What's Special: Single Level Living - Close to Amenities - Covered Patio - No Stairs. New Construction – Ready Now! Built by Taylor Morrison, America's Most Trusted Home Builder. Welcome to the Elgin at 2322 Buffalo Bayou Way in River Ridge! This thoughtfully designed single-story home offers an open-concept layout that blends comfort and convenience. The spacious kitchen features a large island, walk-in pantry, and seamless flow into the dining area and living room, creating the perfect setting for everyday living and entertaining. Tucked away for privacy, the primary suite includes a generous walk-in closet and en-suite bathroom. Two secondary bedrooms and a full bathroom are located near the foyer, offering flexibility for guests, hobbies, or a home office. Step outside to enjoy the covered patio and added outdoor living space. Crandall, TX offers wide open spaces and a friendly, close-knit feel. At River Ridge, enjoy distinctive homes, beautiful streetscapes, and great amenities. Spend time at the amenity center, relax by the resort-style pool, let kids play at the playground, or fish at the stocked pond. With easy access to 175, Dallas and Kaufman are just minutes away. Additional Highlights include: GE laundry package, refrigerator, and whole house blinds. Photos are for representative purposes only. MLS#21413527

2322 Buffalo Bayou Way, Crandall

2711 Shiners St, Forney
$321,530
3 Beds ⋅ 2 Baths ⋅ 21413508 MLS
Built by Mattamy Homes - The Aurora - Available Now! This brand new, light-filled 3-bedroom residence is nestled within a beautifully designed master-planned community, offering a perfect blend of modern comfort & vibrant living. As you step inside, you’re greeted by an open-concept layout that maximizes natural light, creating an inviting & airy atmosphere. The spacious living area flows seamlessly into a contemporary kitchen, complete with sleek countertops, energy-efficient appliances, & ample storage, making it a perfect space for both cooking & entertaining. The master suite serves as a serene retreat, featuring large windows that bathe the room in sunshine & a luxurious en-suite bathroom with modern fixtures & finishes. 2 additional well-sized bedrooms provide flexibility for family, guests, or a home office, ensuring everyone has their own space. Step outside to enjoy a beautifully landscaped yard, perfect for outdoor gatherings. This is a Energy Star Certified NEW CONSTRUCTION HOME with ENERGY STAR® certified Whirlpool® appliances and ecobee4 smart thermostat.

2711 Shiners St, Forney

2324 Buffalo Bayou Way, Crandall
$324,200
4 Beds ⋅ 3 Baths ⋅ 21413525 MLS
What's Special: Close to Greenbelt - Close to Park - Loft - 3 Full Baths. New Construction – Ready Now! Built by Taylor Morrison, America's Most Trusted Home Builder. Welcome to the Cedar Park at 2324 Buffalo Bayou Way in River Ridge! This spacious two-story home offers a thoughtful layout with room to live, work, and unwind. Just off the foyer, a secondary bedroom and full bathroom provide flexibility for guests, while the private primary suite tucked away at the back of the house features a walk-in closet and ensuite bathroom. The open-concept kitchen with a large island and walk-in pantry flows seamlessly into the dining area and living room, creating an inviting space for gatherings. Upstairs, two additional bedrooms, a full bathroom, tech space, and game room provide even more room to spread out. Enjoy outdoor living on the covered patio. Crandall, TX offers wide open spaces and a friendly, close-knit feel. At River Ridge, enjoy distinctive homes, beautiful streetscapes, and great amenities. Spend time at the amenity center, relax by the resort-style pool, let kids play at the playground, or fish at the stocked pond. With easy access to 175, Dallas and Kaufman are just minutes away. Additional Highlights include: GE laundry package, refrigerator, and whole house blinds. Photos are for representative purposes only. MLS#21413525

2324 Buffalo Bayou Way, Crandall

1613 Victory Ter, Northlake
$625,735
5 Beds ⋅ 5 Baths ⋅ 21380859 MLS
What's Special: 5th Bedroom - Game Room and Media - Close to Amenities. New Construction - December Completion! Built by Taylor Morrison, America's Most Trusted Home Builder. Welcome to the Bordeaux at 1613 Victory Terrace in The Ridge at Northlake! Thoughtfully designed for both everyday living and entertaining, this spacious two-story floor plan offers five bedrooms, four full bathrooms, and one powder room. The first floor features an inviting foyer, private study, open-concept kitchen with a large island, dining area, and great room that seamlessly connect to the covered patio. The primary suite is tucked away for added privacy and includes a generous bathroom and walk-in closet. A first-floor bedroom suite provides flexibility for guests or multigenerational living. Upstairs, a large game room, media room, three secondary bedrooms, and additional bathrooms create the perfect space for relaxation and fun. Feel at home at The Ridge at Northlake 50s, where top-tier amenities and a welcoming vibe shine. Kids can enjoy the Adventure Park and outdoor ninja course, while the resort-style pool, splash park, and lap pool offer fun for all. Stay active at the fitness center, meet neighbors at community hangouts, and enjoy zoning to top-rated Argyle ISD. Photos are for representative purposes only. MLS#21380859

1613 Victory Ter, Northlake

3787 Vinecrest Dr, Dallas
$2,850,000
5 Beds ⋅ 7 Baths ⋅ 21338032 MLS
Some homes are lived in. The Thomas is meant to be indulged. Set along a hushed, tree-lined street in Northaven Park, in the heart of Dallas' Private School Corridor, it opens with a private front courtyard laid in checkerboard stone, a first hint of the quiet excess waiting inside. Beyond the door, a suspended spiral staircase climbs through the home like something out of an old English estate. The living spaces gather around a cast stone fireplace, with walls of windows framing the grounds. The chef's kitchen is the stage, while the prep kitchen and walk-in pantry keep the work hidden behind the scenes. Evenings drift out to the covered patio and run late. The oversized primary suite is a private sanctuary, with a spa-inspired bath made for long, unhurried soaks. Upstairs, a second living area with custom built-ins waits for movie nights and lazy afternoons. Two laundry rooms, one with a pet wash station, handle the less glamorous side of life. Currently under construction, minutes from premier private schools, fine dining, and upscale shopping. Come see it. You may never want to leave.

3787 Vinecrest Dr, Dallas

2419 Marion Way, Crandall
$308,999
4 Beds ⋅ 2 Baths ⋅ 21413439 MLS
ew Construction Lennar Home - The Townshend Floor Plan - This two-story home shares an open layout between the kitchen, nook and family room for easy entertaining, along with access to the covered patio for year-round outdoor lounging. A luxe owner's suite is in a rear of the home and comes complete with an en-suite bathroom and walk-in closet. There are three secondary bedrooms at the front of the home, ideal for household members and overnight guests, as well as a flex space that can transform to meet the homeowner’s needs. A versatile game room is located on the second floor. The completion date, prices and features may vary and are subject to change. Please verify with Lennar directly. Photos are for illustrative purposes only.

2419 Marion Way, Crandall

520 Loggia Way, Little Elm
$611,308
5 Beds ⋅ 4 Baths ⋅ 21413386 MLS
MLS# 21413386 - Built by First Texas Homes - Ready Now! ~ Step into the vibrant Spiritas Ranch community and discover the Princeton 2F-EW floor plan. This expansive 3,497 sq ft residence is designed with everyone in mind, featuring 5 spacious bedrooms and 4 bathrooms. The master suite, conveniently located on the first floor, offers a serene retreat for relaxation. Picture yourself enjoying cozy evenings by the fireplace in the generous living area, where natural light pours in, enhancing the warm ambiance. The covered patio invites outdoor gatherings, perfect for savoring the Texas sunshine while creating lasting memories with friends and family. The gourmet kitchen, complete with a butler's pantry, is a culinary enthusiast's dream, offering ample space for meal preparation and entertaining. A private study provides a quiet workspace, while the playroom ensures fun-filled days for the little ones. With generous walk-in closets, this home combines functionality with elegance. Explore the Princeton 2F-EW today and envision how you can make it your own. Connect with our Sales Consultant to learn more about options available in Spiritas Ranch.

520 Loggia Way, Little Elm

516 Loggia Way, Little Elm
$581,228
4 Beds ⋅ 4 Baths ⋅ 21413373 MLS
MLS# 21413373 - Built by First Texas Homes - Ready Now! ~ Introducing the Cooper F Floor Plan in the vibrant Spiritas Ranch community of Little Elm, TX. Spanning 3,212 sq ft across two stories, this thoughtfully designed home features 4 spacious bedrooms, including a master suite on the main level, and 4 bathrooms, perfect for family living and entertaining. Enjoy a seamless flow from the open-concept kitchen to the inviting living area, complete with a cozy fireplace. The covered patio extends your living space outdoors, ideal for morning coffees or evening gatherings under the stars. Families will appreciate the dedicated playroom and versatile upstairs game room, providing ample space for relaxation, play, or work-from-home needs. With luxurious vaulted ceilings and generous walk-in closets, the Cooper F combines functionality with style. Imagine cozy evenings spent with loved ones, laughter filling the air as you create cherished memories in this beautiful home. Explore how First Texas Homes can help you personalize this design to fit your lifestyle perfectly. Your dream home awaits in Little Elm.

516 Loggia Way, Little Elm

9509 Prairie View Trl, Oak Point
$359,990
4 Beds ⋅ 2 Baths ⋅ 21413400 MLS
The Bergamont is one of our beautiful one-story floorplans featured in our Prairie Oaks community in Oak Point, TX. Inside this 4-bedroom, 2-bathroom home, you'll find 1,855 square feet of comfortable living. Plus, two different exterior elevations to choose from with a 2-car garage. A home designed to combine elegance, functionality, and modern living. This floorplan offers a spacious kitchen, featuring granite or quartz countertops, and stainless-steel appliances throughout. Complete with laminated wood plank or ceramic tile flooring in family, kitchen, entries and hallway. Retreat to the primary bedroom, where relaxation awaits. Here, you'll find an attached bathroom complete with a quartz vanity top and name brand chrome faucets. Not only does the Bergamont offer functional living space, but it boasts stylish finishes throughout with every detail carefully considered to create a comfortable and inviting atmosphere. Explore our smart home package features, including a video doorbell, smart thermostat, and deadbolt, bringing convenience to your fingertips. Images are representative of plan and may vary as built. Contact us to learn more about the Bergamont floorplan and find your home in Prairie Oaks today!

9509 Prairie View Trl, Oak Point

312 Snowbird Way, McKinney
$403,860
2 Beds ⋅ 2 Baths ⋅ 21413380 MLS
NEW CONSTRUCTION Welcome to Del Webb Trinity Falls, an active 55+ community, where your dream home awaits! Introducing the Contour plan - a stunning blend of elegance and comfort. This 2-bedroom, 2-bathroom home is thoughtfully designed with every detail in mind. Imagine retreating to your oversized owner’s suite. The upgraded secondary bedroom and premium finishes in the bathrooms add a touch of luxury while the sun-drenched gathering room offers a perfect space for relaxation or entertaining. Set in the heart of the community, you'll enjoy easy access to all the amenities Del Webb Trinity Falls has to offer. Perfect for active adults 55+, this neighborhood provides a warm, close-knit atmosphere. Don’t miss the opportunity to make this exquisite home yours—Available January 2027!

312 Snowbird Way, McKinney

9616 Prairie View Trl, Oak Point
$529,990
4 Beds ⋅ 3 Baths ⋅ 21413403 MLS
CORNER LOT!!! Welcome to Prairie Oaks, Now Selling in Oak Point, Texas! These homes range from 1,837-3325 sq. ft offering spacious layouts and high-end craftsmanship. With both single and 2-story options featuring 4 bedrooms and 2 to 3.5 baths, these homes provide ample space for families of all sizes. Each home showcases a modern yet timeless aesthetic, with elegant brick and rock exteriors, complemented by wood-tone siding accents for a warm and inviting curb appeal. Prairie Oaks offers the perfect blend of suburban charm and modern convenience. As a vibrant North Texas suburb, Oak Point provides quick access to Highway 380 and nearby destinations to premier shopping, dining, and entertainment. Served by Denton ISD schools and surrounded by everyday essentials like Costco, Sprouts, and Walmart. This community provides a family-friendly atmosphere with plenty of nearby recreation at Lake Lewisville and local parks. With proximity to major employers across Denton county, Prairie Oaks is the ideal place to call home. Be among the first to explore our floor plans and receive exclusive updates on new releases by joining our First-to-Know list. Don’t miss out— Your dream home in Prairie Oaks awaits!

9616 Prairie View Trl, Oak Point

5208 Middlestone Ln, Denton
$472,990
4 Beds ⋅ 3 Baths ⋅ 21403556 MLS
Welcome to 5208 Middlestone Lane, Argyle, Texas — a new construction home built by M-I Homes. This 2-story home offers a well-designed living space with 4 bedrooms and 3 bathrooms, ideal for comfortable everyday living. Step inside to discover an open-concept living space that creates a seamless flow between gathering areas. The thoughtful floorplan reflects a commitment to quality design, with clean lines, functional layouts, and finishes that elevate each room throughout the home. Key Features: 4 bedrooms, a home office and 3 bathrooms across 2 above-ground levels New construction by M-I Homes Open-concept living space for everyday comfort and entertaining Owner's bedroom with private en-suite bathroom Covered patio for outdoor enjoyment Quality design and construction throughout The owner's bedroom features a private en-suite bathroom, providing a comfortable retreat. Additional bedrooms offer flexible space for family, guests, or a home office. The covered patio extends the living area outdoors, perfect for relaxing or hosting gatherings. This home is situated in a welcoming neighborhood with convenient proximity to local parks, making it easy to enjoy outdoor activities and recreation. The quality of design is evident in every detail, from the overall floorplan to the carefully selected finishes that come standard in this Quick Move-In home. Schedule your visit today!

5208 Middlestone Ln, Denton

2004 Saint Pierre Dr, Carrollton
$1,075,000
5 Beds ⋅ 5 Baths ⋅ 21403085 MLS
Modern custom architecture meets rare hillside living in this one-of-a-kind new-construction home on a quiet Carrollton cul-de-sac. Stone and brick with clean lines, it makes a statement with a grand covered entry and oversized modern front door. Buyers may still personalize colors, finishes, and select design details with the builder. Estimated completion end of 2026. 4,926 sq ft spans three finished levels: main level, second story, and a walkout lower level. The main level offers oversized moldings, crown molding, a deluxe lighting package, and hardwood floors throughout. An expansive family room and gourmet open kitchen flow into an oversized dining room. The chef's kitchen features quartz or granite countertops, KraftMaid 42in cabinetry, Delta fixtures, and a KitchenAid stainless appliance package or $10,000 appliance allowance. The adjoining office and walk-in pantry can be converted into a second prep or dirty kitchen. A living room with soaring 20-ft ceilings, mudroom, laundry with utility sink, and powder bath complete the main floor. The main-level primary suite features a tray ceiling, spa bath with jetted tub, separate shower, dual vanities, private water closet, and a nearly 20-ft walk-in closet. All baths are finished in porcelain and ceramic tile, with custom designer fixtures in select baths. A covered elevated terrace spans the back of the home. Upstairs, a 30-ft game room connects three spacious bedrooms, one with a private balcony. The walkout lower level opens through floor-to-ceiling glass to the patio and adds a 38-ft rec room with kitchenette, a bedroom, and a full bath. Quality construction includes engineered joists, foam-sealed walls, R-21 wall and R-48 attic insulation, two-zone HVAC, fire sprinkler system, pre-wired security, CAT-6 wiring, 300-amp service with EV prewire, and waterproofed foundation with sump pump. Quick access to PGBT and I-35E. Photos are renderings; finishes and selections may vary.

2004 Saint Pierre Dr, Carrollton

10 Brook Hollow Ln, Trophy Club
$1,499,900
5 Beds ⋅ 5 Baths ⋅ 21413333 MLS
Step into $500,000 in Equity on day one, $2.2mil Appraisal! Nestled on a third-acre cul-de-sac lot in the heart of Trophy Club, this stunning new construction home blends luxury design with exceptional craftsmanship. Surrounded by mature shade trees, the striking curb appeal is highlighted by a 3-car side-entry garage with beautiful cedar garage doors and grand double glass entry doors. Inside, the expansive open floorplan offers 5 bedrooms, 4.5 bathrooms, and thoughtfully designed living spaces perfect for both everyday living and entertaining. The spacious great room is anchored by a dramatic floor-to-ceiling fireplace and seamlessly connects the living, dining, and kitchen areas, while the Anderson stackable sliding doors create effortless indoor-outdoor living. The chef’s kitchen showcases custom soft-close cabinetry, a large island, Taj Mahal quartzite countertops, walk-in pantry, and premium Thermador appliances including a built-in refrigerator and double ovens. The luxurious primary suite features a sitting area and spa-inspired ensuite bath with abundant cabinetry, freestanding tub, oversized walk-in shower with body sprays and a rain shower head, two linen closets, and dual custom walk-in closets. A private guest suite with walk-in closet and a dedicated office are conveniently located downstairs. Upstairs, a spacious game room and media room are ready for movie nights and entertaining, while three generously sized secondary bedrooms all feature walk-in closets. High-end finishes and beautiful craftsmanship shine throughout. Step outside to the covered patio with waterfall feature overlooking the spacious backyard and peaceful green space framed by towering trees. Ideally located near Highway 114 and the Westlake financial district with premier shopping, dining, and entertainment nearby at Southlake Town Square.

10 Brook Hollow Ln, Trophy Club

2109 Paradise Valley Dr, Mesquite
$295,990
3 Beds ⋅ 2 Baths ⋅ 21401029 MLS
Welcome to 2109 Paradise Valley Drive, Mesquite, Texas — a new construction single-story home built by M-I Homes. This Quick Move-In home offers a thoughtfully designed living space with 3 bedrooms and 2 bathrooms, perfect for comfortable everyday living. Step inside to discover an open-concept living space that creates a seamless flow between the main gathering areas of the home. The quality of design is evident throughout, with carefully selected finishes and a well-planned floorplan that maximizes both functionality and style. Key Features: 3 bedrooms and 2 bathrooms New construction by M-I Homes Open-concept living space Owner's bedroom with private en-suite bathroom 1 level — no stairs to navigate The owner's bedroom features a private en-suite bathroom, providing a comfortable retreat at the end of the day. The open patio extends your living area outdoors, offering a space ideal for relaxing or entertaining guests. This home is situated in a welcoming neighborhood with convenient proximity to parks, making it easy to enjoy outdoor recreation and green spaces. The quality of design and construction by M-I Homes ensures lasting value and a home built with attention to detail and craftsmanship. Schedule your visit today!

2109 Paradise Valley Dr, Mesquite

2105 Paradise Valley Dr, Mesquite
$310,990
3 Beds ⋅ 2 Baths ⋅ 21400971 MLS
Welcome to 2105 Paradise Valley Drive, Mesquite, Texas — a new construction single-story home built by M-I Homes. This Quick Move-In home offers a thoughtfully designed living space with 3 bedrooms and 2 bathrooms, all on 1 level. Step inside to discover an open-concept living space that creates a seamless flow between the main living areas, ideal for everyday living and entertaining. The quality of design is evident throughout, with carefully selected finishes and a well-planned floorplan that maximizes both comfort and functionality. Key Features: New construction by M-I Homes 3 bedrooms and 2 bathrooms Open-concept living space Owner's bedroom with private en-suite bathroom Open patio for outdoor enjoyment Quality construction and design throughout The owner's bedroom features a private en-suite bathroom, offering a comfortable retreat at the end of each day. The patio extends the living space outdoors, providing an area perfect for relaxing or hosting gatherings. This home is situated in the Paradise Valley neighborhood, which is well-positioned near parks and green spaces, making it easy to enjoy outdoor recreation and stay active. The neighborhood offers a welcoming atmosphere with the convenience of nearby amenities and well-maintained surroundings that complement this quality-built home. Schedule your visit today!

2105 Paradise Valley Dr, Mesquite

220 Colvin Ln, Justin
$434,990
4 Beds ⋅ 3 Baths ⋅ 21408708 MLS
Built by M-I Homes. Welcome to 220 Colvin Lane, Justin, Texas — a stunning new construction home for sale. This 2-story home offers a thoughtfully designed living space with 4 bedrooms and 3 bathrooms, perfect for comfortable everyday living. Step inside to discover an open-concept living space that creates a seamless flow between gathering areas, ideal for both relaxing and entertaining. The quality of design is evident throughout, with carefully selected finishes and a well-planned floorplan that maximizes both style and function across 2 above-ground levels. Key Features: 4 bedrooms and 3 bathrooms 2-story new construction by M-I Homes Open-concept living space Covered patio for outdoor enjoyment Quality design and craftsmanship throughout Quick Move-In ready The owner's bedroom features a private en-suite bathroom, offering a peaceful retreat at the end of each day. Additional bedrooms provide generous space for family members or guests. Outside, the covered patio extends your living area and provides a shaded space for outdoor dining and gatherings. The surrounding neighborhood offers a welcoming atmosphere with proximity to parks, making it easy to enjoy an active lifestyle and outdoor recreation. This home delivers a balance of quality construction, practical design, and comfortable living in a well-situated neighborhood in Justin, Texas. Schedule your tour today!

220 Colvin Ln, Justin

121 E Haymaker Rd, Celina
$377,990
3 Beds ⋅ 2 Baths ⋅ 21408446 MLS
Built by M-I Homes. Located at 121 East Haymaker Road in Celina, this new construction home for sale offers a single-story living space. With 3 bedrooms, 2 bathrooms, and a thoughtfully arranged floorplan, the home is designed to accommodate both everyday routines and time spent with guests. The open-concept living space connects the main gathering area, dining space, and kitchen, creating a continuous flow that keeps conversation and activity within easy reach. Because all rooms sit on a single level, movement throughout the home is straightforward and uninterrupted by stairs. A covered patio extends the living area outdoors, providing a shaded spot for morning coffee, outdoor dining, or relaxing in the evening. Home Features: 3 bedrooms and 2 bathrooms Single-story layout with 1 above ground level Open-concept living space linking the kitchen, dining, and main living area Covered patio for outdoor living Owner's bedroom with en-suite bathroom M-I Homes builds with attention to layout efficiency and durable construction practices. This home reflects that approach through clearly defined rooms, practical storage, and a floorplan that makes use of the full square footage without wasted space. Finishes and fixtures are already in place, allowing for a straightforward transition into the home. This single-story home combines a functional layout, quality construction, and outdoor living space in one well-organized package. Schedule your visit today!

121 E Haymaker Rd, Celina

Listings provided by North Texas Real Estate Information Systems (NTREIS). Listing data has been deemed reliable but is not guaranteed to be accurate by the MLS.

Last updated:

How much is your home worth?

Get instant property value now!