Refine Search
Sort by
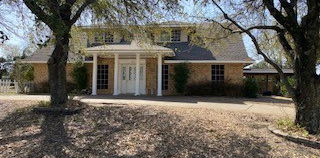
5508 Lee Hutson Ln, Sachse
$359,995
3 Beds ⋅ 2 Baths ⋅ 21438703 MLS
Gorgeous updates on this 3-bedroom 2-bath home in the popular neighborhood of Sachse. NO HOA! Designed with much thought to create a warm and stylish atmosphere. Modern updates include all new paint, luxury vinyl floors, and new lighting throughout. The anchor of the home is the updated kitchen with quartz ctops, freshly painted cabinets, beautiful backsplash, and SS appliances, including a gas range. The living room offers high ceilings, a gas fireplace, and a wall of windows overlooking the backyard, patio, & new painted fence. The home includes split bedrooms, creating a private retreat in the primary bedroom and the updated primary bath offers his & hers sinks with quartz ctops, all-new shower, separate tub, & large walk-in closet. Two secondary bedrooms, with new carpet & cfans, share access to the updated hall bath with tub. New front and back patio doors offer more security, along with new exterior lighting. Updated landscaping and new exterior paint complete the drive-up appeal! Come see the difference in quality! Great location close to the Bush and all that Firewheel Mall has to offer. SD in transaction docs. Seller has no survey. Will be eligible for FHA starting Dec 7.

5508 Lee Hutson Ln, Sachse

3317 Nice Dr, Plano
$275,000
3 Beds ⋅ 3 Baths ⋅ 21436325 MLS
INVESTOR's or DIY SPECIAL with plenty of potential! Bring your design ideas to make this home shine again. It offers 3-bedroom, 2.5-bath home with a 2-car garage near US 75 and Parker Rd. Centrally located in the heart of Plano, it's within walking distance to shopping, dining, entertainment, and nearby employers, with easy access to US 75, President George Bush Turnpike, and the Parker Road DART Station. A wall of windows fills the spacious family room with natural light, and a wood-burning fireplace adds warmth. The large dining area opens to the kitchen. All three bedrooms are upstairs, including a generous primary suite with two vanities, a separate shower, and a tub. The two secondary bedrooms share a full bath. The roof was replaced in Sept. 2025, and the home features newer wood-look laminate flooring throughout the house, including the staircase, and a newer tile in the hallway bathroom. Wood deck in the backyard. This home has strong bones, no sign of foundation issues but needs cosmetic work. PRICED ACCORDINGLY to give room for the updates needed. Property to be sold AS IS, WHERE IS. Seller will make NO repairs. Owner financing available with 10% down and no prepayment penalty.

3317 Nice Dr, Plano

206 Annarose Dr, Dallas
$265,000
5 Beds ⋅ 1 Baths ⋅ 21438767 MLS
Looking for a Charming and spacious home. This property offers plenty of potential for a large family. Located in a well- established neighborhood. This house features a huge backyard on nearly half an acre lot, offering plenty of space, privacy, and endless possibilities. Close to different commercial businesses located around the corner and walking distance from I-35 frontage road. There is one extra room that has its own full bathroom and a small kitchen. Ideal for mother in-law or visitors. Everything is working appropriately in the house Plumbing, Electrical panel is updated, AC unit and Furnace are working good. There is easy commute to get I-35. and less than 5 min to get 20Hwy, Minutes from down town, grocery stores and shopping centers in the area. This one is a MUST see! Don't wait! schedule your showing. No blind offers! no whole sellers, no assignments, the property must be seen before you submit an offer, All information contained in this listing must be verify by the buyer and buyer's agent. including room measurements , schools, HOA. square footage. There is NO SURVEY buyer will pay for one if needed. Seller financing available with a good down payment. Call LA to give you the financing terms or for any questions.

206 Annarose Dr, Dallas

5967 Fox Hill Ln, Dallas
$425,000
3 Beds ⋅ 3 Baths ⋅ 21438756 MLS
OPEN SAT 2-4PM! 5967 Fox Hill Lane isn't just a place to call home—it's a lifestyle waiting to be enjoyed. Timeless character, thoughtful modern updates, and an incredible outdoor retreat come together to create something truly special. This beautifully updated 3-bedroom, 3-bathroom home offers 2,162 square feet of inviting living space filled with natural light, oversized windows, and an open, welcoming layout. The real showstopper? Your own backyard oasis! Step outside and discover a backyard designed to make every day feel like a vacation. A gorgeous swimming pool, inviting outdoor entertaining space, native landscaping, and even established fruit trees create a private setting that's as beautiful as it is enjoyable. Picture summer afternoons poolside, dinner under the stars, and weekends spent entertaining friends and family. This is where memories are made! And the beauty goes beyond what meets the eye. Major improvements include updated electrical, all new plumbing lines, a newer roof, an additional bathroom, and solar panels designed to help reduce energy costs. It's the kind of thoughtful investment that brings added confidence and comfort to homeownership. Nestled amongst the rolling hills of Glen Oaks, near Twin Falls Park and The Golf Club of Dallas and sitting just 10 minutes from Bishop Arts and Downtown Dallas, this home offers the perfect blend of character, comfort, and lifestyle. Come see what makes this one unforgettable!

5967 Fox Hill Ln, Dallas

6400 Oak Hollow Ln, McKinney
$715,000
3 Beds ⋅ 4 Baths ⋅ 21413506 MLS
Nestled within the desirable Tanglewood Villas in Stonebridge Ranch, residents enjoy resort-style living with access to pools, parks, playgrounds, walking trails, and exceptional community spirit. This thoughtfully designed one story home with an open and inviting split bedroom floor plan, offers 3 spacious bedrooms, 3 full baths, plus a powder bath. The 3rd bedroom has a separate living area and ensuite bath making it a great option for entertaining guests or generational family living. Rich wood flooring and ceramic tile flooring extend throughout the home with the exception of recent carpet in the 3 bedrooms. A series of beautiful accent walls define the dining room and entrance. The heart of the home is the floorplan with an expansive island kitchen, featuring an abundance of cabinets, countertop space, a gas range, pantry, and perfect for everyday living or entertaining. Natural light fills the home, enhanced by plantation shutters or custom blinds. The welcoming family room is spacious in size creating a warm and inviting gathering space. The private study is highlighted by a striking accent wall with decorative shelving along with French doors opening to a private patio offering the perfect work-from-home environment. Retreat to the spacious primary suite overlooking the large backyard. The luxurious ensuite bath features a garden tub, oversized shower, dual-sink vanity with a dedicated sit-down makeup area, and an impressive walk-in closet. The utility room features a countertop, cabinets for storage and a built in ironing board. Step outside to enjoy the expanded covered patio and built in grill along plus a beautifully landscaped yard ideal for relaxing, entertaining, or creating your own oasis. Don’t miss the full staircase in the garage leading to attic storage. Combining quality craftsmanship and maintenance, on an almost quarter acre lot, fresh paint and carpet, and an unbeatable location, this exceptional home is impressive.

6400 Oak Hollow Ln, McKinney

2605 Marta Dr, Irving
$335,000
3 Beds ⋅ 2 Baths ⋅ 21434047 MLS
Welcome to this charming 3-bedroom home in Irving, TX, offered at $335,000! Located in a quiet Southwest Irving neighborhood with no HOA, this beautifully refreshed single-story home offers 1,623 square feet of inviting living space and plenty of character. Recent updates include fresh interior paint, new LVP flooring and carpet, partially replaced kitchen cabinets, and new kitchen appliances. Spanish-style arches add a touch of charm, while the spacious main living area and cozy wood-burning fireplace create a warm and welcoming atmosphere. The home also features two full bathrooms, an attached two-car garage, and a fenced backyard. Built in 1975, this inviting home combines classic character with thoughtful updates and everyday convenience. If you're looking for a 3-bedroom home in Irving, TX, with no HOA and a welcoming feel, this one is worth seeing. Schedule your private showing soon!

2605 Marta Dr, Irving

1801 Edgewater Dr, Plano
$649,000
3 Beds ⋅ 4 Baths ⋅ 21437916 MLS
RARE OPPORTUNITY IN THE DESIRABLE PITMAN CREEK NEIGHBORHOOD! Situated on an oversized creek lot of nearly half an acre, this property offers a unique combination of privacy, mature trees, and a peaceful natural setting. The value is in the land and location! With a creek running along the backyard, this property provides a beautiful backdrop and plenty of potential to create your dream home. This spacious two-story home features 3 bedrooms, 3 full bathrooms, and 1 half bath, offering a flexible floor plan with room for comfortable living and entertaining. The home needs some TLC and updating, making it a great opportunity for buyers looking to renovate and add their personal touches. Located on a quiet street within walking distance to Westwood Park, which offers a playground, sports fields, basketball court, and scenic walking trails. Enjoy convenient access to George Bush Turnpike, Central Expressway, shopping, dining, and everything North Dallas has to offer. Zoned to Plano ISD. Whether you are looking to renovate or invest in a property with great potential, this is a rare opportunity to own a large creek lot in an established neighborhood. DON'T MISS THIS OPPORTUNITY!

1801 Edgewater Dr, Plano

5122 Penrose Dr, Princeton
$258,000
3 Beds ⋅ 2 Baths ⋅ 21434321 MLS
Beautifully upgraded, single-story home situated on a premium lot with an oversized backyard in the desirable Bridgewater community! Just 3 years old and featuring approximately $50,000 in upgrades, this 3-bedroom home offers an open-concept floor plan connecting the spacious living area, modern kitchen, and dining nook. All three bedrooms are thoughtfully positioned at the rear of the home for added privacy, including the primary suite with an ensuite bathroom and walk-in closet. The standout feature is the extended covered patio with a custom cedar cover, creating an exceptional outdoor living space perfect for entertaining, grilling, or simply relaxing while overlooking the spacious backyard. Beyond the beautiful finishes, practical upgrades add lasting value, including a solar energy system with battery backup that provides an alternative power source during outages without the need for a traditional generator. Gutters help direct rainwater away from the home, supporting proper drainage and helping protect the foundation—an important consideration in North Texas. Enjoy Bridgewater's extensive community amenities, including pools, clubhouse, fitness center, walking and biking trails, playgrounds, dog park, sports courts, ponds, and green spaces. Conveniently located near shopping, dining, and everyday conveniences. Why wait for new construction when this nearly new home already offers a premium lot, an upgraded outdoor living space, and valuable improvements throughout?

5122 Penrose Dr, Princeton

8013 Davidson Dr, Plano
$850,000
4 Beds ⋅ 4 Baths ⋅ 21423401 MLS
Welcome to this thoughtfully designed home in the desirable Woods of Suncreek! A newly installed roof adds peace of mind, while the versatile floor plan offers exceptional flexibility for everyday living and entertaining. Nail-down hardwood floors extend throughout the downstairs living spaces, where formal living and dining rooms greet you upon entry. The expansive family room features soaring vaulted ceilings, backyard views, and a gas fireplace with gas logs. It flows seamlessly into the kitchen, complete with Silestone countertops, rich cabinetry, stainless steel appliances, gas cooktop, walk-in pantry, and a generous breakfast area overlooking the backyard. The oversized downstairs primary suite features high ceilings and a comfortable sitting area. The ensuite bath has dual vanities, jetted tub, separate shower, and a large walk-in closet. A second downstairs bedroom with a full closet is currently used as an office and offers excellent flexibility as a guest suite. It is next to a full bathroom with a walk-in shower. Upstairs, three spacious secondary bedrooms feature large walk-in closets. One enjoys a private full bath, while the other two share a Jack-and-Jill bath with separate vanities. A large game room and an expansive media room provide plenty of space for recreation and movie nights. Stylish luxury vinyl plank flooring enhances the upstairs hallways and game room. Step outside to a beautifully landscaped backyard designed for relaxation and entertaining, featuring a sparkling pool, attached spa with a water feature, and inviting patio. An electric gate opens to connect the backyard with the side yard, offering added flexibility for outdoor enjoyment. Enjoy a convenient location near hike-and-bike trails, The Trail at the Woods, and the shopping, dining, and entertainment at Watters Creek. With generous living spaces, a flexible downstairs layout, and inviting outdoor amenities, this home offers an exceptional opportunity in the Woods of Suncreek.

8013 Davidson Dr, Plano

2920 Clearwater Dr, Prosper
$699,900
5 Beds ⋅ 4 Baths ⋅ 21438613 MLS
Truly IMMACULATE Prosper home is ready for you and your family!!  This 5 bedroom, 4 full bathroom home is 3822 sqft and has the primary bedroom and full guest suite downstairs.   Home features an open floor plan, extensive wood floors, an abundance of windows and natural light, ample storage, and high end finishes throughout!! Large living room with fireplace is open to a chef's kitchen that boasts a gas cooktop, stainless appliances, walk-in pantry, spice racks, 42” cabinets, and a huge center Island. The downstairs primary bedroom has double tray ceilings and a spa like bathroom with a walkin shower and separate tub.  Downstairs you will also find has a study, formal dining, and oversized utility and MUD area with access to the oversized extended garage.  Upstairs features a Texas size game room, media room, and 3 generous sized bedrooms that are split for privacy and have walk in closets.  The backyard is perfect for entertaining and Summer BBQ's!!  Outside you will find a covered patio with a gas fireplace, ceiling fan, and a gas stub for your grill.  Ideal Prosper location just North of 380, close to great shopping, dining, the PGA headquarters, and other entertainment.  Feeds to much desired Prosper ISD and is walking distance to the community park, playground, and pool.  Hurry to see this turnkey Prosper BEAUTY!!!

2920 Clearwater Dr, Prosper

804 W Red Bird Ln, Dallas
$285,000
4 Beds ⋅ 2 Baths ⋅ 21438648 MLS
Distinctive mid-century brick home on a 0.256-acre lot shaded by mature trees in Woodland Canyon. A striking A-frame entry with a stone accent and a wrought iron fenced front yard set the tone. Inside, wood flooring runs through two living areas, including a den with a vaulted ceiling and a floor-to-ceiling white rock fireplace. The open kitchen features granite counters, a gas cooktop island with a stainless vent hood, built-in wall oven and microwave, a stainless dishwasher, and open shelving. The primary bedroom opens through French doors and sits near a walk-in closet. An updated bath offers a glass-enclosed tile shower, and the hall bath has a tub and shower combo. More highlights: a 14x12 flex or bonus room, an office nook, a utility room with a sink, a separate laundry room, and an attached two-car garage. Minutes from I-35E. 3D tour and floor plan available. Buyer and buyer agent to verify all information, including measurements and schools.

804 W Red Bird Ln, Dallas

2304 April Ln, Grand Prairie
$299,900
4 Beds ⋅ 2 Baths ⋅ 21438746 MLS
Step into this beautiful 4-bedroom, 2 bath home ready to move in!!! Practically everything has been touched in this beautifully transformed Grand Prairie home! The home offers the comfort of an established neighborhood with the convenience of updates today's buyers are looking for. Living area has the welcoming layout recently remodeled!!! A large back yard with a covered patio creating an easy connection between indoor and outdoor living. ***THE LOCATION*** makes it even better. Conveniently situated in Grand Prairie with easy access to schools, Joe Pool Lake, shopping, dining, major highways, and everything Grand Prairie and Arlington have to offer, you'll be minutes from AT&T Stadium, Globe Life Field, Six Flags Over Texas, Texas Live and countless entertainment and dining options.

2304 April Ln, Grand Prairie

2116 Lansdown Dr, Carrollton
$520,000
4 Beds ⋅ 3 Baths ⋅ 21438748 MLS
Stunning Curb Appeal Meets Resort-Style Backyard Living. Welcome home to this spacious 4-bedroom, 2.5-bath gem designed for both effortless entertaining and everyday comfort. The main level features a cozy living room anchored by a classic fireplace, a bright eat-in kitchen, and a versatile formal dining room that easily doubles as a home office or flex space. Tucked away downstairs, the private primary suite offers a peaceful retreat. Upstairs, you’ll find three generously sized bedrooms, a full bath, and a second living area—ideal for a game room, media lounge, or playroom. Step outside to your private backyard oasis, complete with a covered patio, full privacy fencing, and a sparkling pool built for sunny afternoons.

2116 Lansdown Dr, Carrollton

2916 Serenity Way, Celina
$900,000
7 Beds ⋅ 5 Baths ⋅ 21434962 MLS
With over $87k in builder upgrades, this Wellsprings Estates home in Prosper ISD delivers features buyers often spend years adding after closing. The versatile floor plan offers 7 bedrooms, 4.5 baths and flexible spaces for working, hosting and relaxing. A sweeping butterfly staircase creates an unforgettable entrance with soaring ceilings, upgraded iron spindles and concealed storage. The living room features a dramatic vaulted ceiling, a gas fireplace wrapped in floor-to-ceiling tile and custom feature walls. A three-panel collapsible patio door opens to an extended covered patio with a gas hookup and wiring for TV, internet and speakers. The kitchen pairs a California island with ceiling-height cabinetry and illuminated glass-front cabinets. Double ovens, a five-burner gas range, an extended pantry and specialty storage make cooking and entertaining easy. Updated lighting throughout and refreshed bathroom mirrors and fixtures add distinctive style. Two wet bars, a spacious game room and a separate media room set the stage for everything from dinner parties to game days and movie nights. The expanded primary suite offers a generous retreat with a large walk-in closet and an en-suite bath featuring separate vanities and a freestanding tub. Practical upgrades include a tankless water heater, added laundry and bathroom cabinetry, upgraded data wiring, a storm-resistant roof (2024) and a finished garage with a 5½-foot extension and overhead storage. Set in southeast Celina near Prosper and McKinney, this home puts everyday conveniences close to home. Jim Bridges Middle School is approximately two blocks away, Sprouts is about half a mile away, and Raymond Community Park is less than a two-mile drive. Neighborhood amenities include walking trails, ponds, a playground and pickleball, tennis and basketball courts. DISCOUNTED RATE OPTIONS are available for qualified buyers of this home. Click the Virtual Tour link to view the 3D walkthrough. Ask agent for upgrades list!

2916 Serenity Way, Celina

502 S Waterview Dr, Richardson
$495,000
4 Beds ⋅ 2 Baths ⋅ 21437552 MLS
Distinctive character and poolside living come together in this 4-bedroom, 2-bath Richardson home offering 1,758 square feet. Mature trees, landscaped beds, and a welcoming front porch create inviting curb appeal. Inside, vaulted ceilings with exposed beams, a brick gas fireplace, and a family room wall lined with cedar planks bring warmth and character to the living spaces. Laminate flooring with a wood finish adds to the inviting look, while the guest bedrooms feature original oak floors. LED recessed lighting brightens the kitchen, living room, dining room, and family room. The open kitchen overlooks the living room and features maple cabinetry, granite countertops and window sills, stainless steel appliances, a gas range, and an expansive breakfast bar. A separate dining area provides space for meals and gatherings, while four bedrooms offer flexibility for guests or a home office. Outside, enjoy your own backyard retreat with a sparkling pool, deck, and generous patio space for lounging and entertaining. A 10-by-5-foot storage shed adds room for outdoor essentials. Nearby Cottonwood Park offers trails, lakes, playgrounds, and tennis courts, while convenient access to Belt Line Road, Coit Road, and US-75 keeps shopping, dining, and Dallas-area destinations within reach.

502 S Waterview Dr, Richardson

2044 Eastfield Dr, Wills Point
$629,000
3 Beds ⋅ 4 Baths ⋅ 21436372 MLS
Nestled on a peaceful 2 acre cul-de-sac lot in Wills Point, this beautifully maintained 2,278 sqft home offers the perfect blend of comfort, style & versatility. Charming curb appeal welcomes you home with a striking white brick & stone façade, low-maintenance landscaping & a tranquil setting. Step inside to discover a thoughtful floorplan featuring 3 beds, 2.5 baths & a dedicated office that can easily serve as a 4th bedroom. The private office is positioned just off the entry, leading into an inviting open-concept living, kitchen & breakfast area. Concrete floors throughout provide both durability & easy maintenance, while updated lighting, coffered and tray ceilings add a refined touch throughout. The spacious living room is anchored by a cozy gas fireplace, creating the perfect space to relax & unwind. Designed for entertaining, the chef's kitchen boasts an oversized center island with breakfast bar seating, custom cabinetry extending to the ceiling, a corner pantry, gas cooktop complete with pot filler & double ovens. The primary suite is a true retreat, featuring dual closets & a luxurious ensuite bath complete with separate vanities, dual sinks, a walk-in shower & soaking tub. Two secondary bedrooms share a convenient Jack-and-Jill bath, allowing each room its own vanity space. Outdoor living is just as impressive with a covered back patio featuring a 2nd gas fireplace, ideal for enjoying Texas evenings year-round. The patio seamlessly connects to the incredible 30x50 shop, offering endless possibilities for hobbies, storage, entertaining, or the ultimate man cave. Complete with electric, plumbing & its own half bath, this versatile space is ready to accommodate all your toys, projects & gatherings. Additionally, this family friendly neighborhood offers a park, pool, lakes and atv trails to enjoy some country living! With room to spread out, exceptional amenities, and a highly desirable Wills Point location, this property truly offers something for everyone.

2044 Eastfield Dr, Wills Point

6117 E University Blvd, Dallas
$750,000
4 Beds ⋅ 4 Baths ⋅ 21435169 MLS
Mature shade trees and a covered front porch welcome you to this classic Dallas brick home with 4 bedrooms, 4 baths, and 2,496 square feet. The main level includes both the primary suite and a guest bedroom, plus formal dining, two living areas and a separate flex room for a home office or hobbies. The primary suite features a walk-in closet, a built-in dressing vanity, and a private bath. A large utility room connects to an additional guest bath with a shower. In the heart of the home, a floor-to-ceiling brick fireplace anchors the spacious living room, which overlooks the backyard and opens directly to the patio. The kitchen features granite counters with a tile backsplash, white cabinetry, a gas cooktop, a built-in wall oven, and plenty of prep space. Upstairs, two generously sized bedrooms have dormer alcoves with room for a desk or reading chair. Enjoy a covered front porch and a landscaped backyard with a mature shade tree, wood privacy fence, and storage shed. A gated driveway leads to the attached rear-entry two-car garage with a storm shelter and an adjoining car carport. Schedule a private tour today!

6117 E University Blvd, Dallas

1331 S Denley Dr, Dallas
$320,000
3 Beds ⋅ 2 Baths ⋅ 21432738 MLS
Welcome home to 1331 S Denley Drive! Beautifully updated and ready for its next chapter, this inviting Dallas home offers the charm of an established neighborhood with the comfort and convenience of modern improvements. Featuring 3 bedrooms, 2 bathrooms, and approximately 1,462 square feet, the home provides a flexible layout designed for everyday living and entertaining. The open floor plan creates an easy flow between the main living spaces, making it simple to gather with family and friends or enjoy a relaxing evening at home. Natural light and a welcoming atmosphere add to the appeal, while the thoughtful updates give buyers an opportunity to settle in and make the space their own without starting from scratch. The three bedrooms provide versatility, whether you need comfortable sleeping spaces, a guest room, a home office, or a creative space to fit your lifestyle. Two bathrooms add everyday convenience, and the practical floor plan allows each area of the home to serve a purpose. The home strikes a nice balance between character and an updated feel, offering a place to personalize as you settle in. Whether you're purchasing your first home, looking for a place with room to grow, or seeking a fresh start, this property offers plenty of possibilities. Location is another highlight! Enjoy access to the dining, shopping, arts, and entertainment that make Dallas such an exciting place to live. The popular Bishop Arts District and Downtown Dallas are nearby, putting local restaurants, boutiques, and city attractions within reach. With its combination of updated interiors, functional space, and an accessible Dallas location, 1331 S Denley Drive is a wonderful opportunity to put down roots. Schedule your showing and see how easily you can picture yourself calling this house home!

1331 S Denley Dr, Dallas

7906 Lindsey Dr, Rowlett
$669,999
5 Beds ⋅ 5 Baths ⋅ 21416797 MLS
Discover the epitome of elegance & sophistication in this sprawling 5-bedroom, 4.5-bathroom Global Luxury property situated on expansive tree-lined private backyard with sparkling pool, spa, covered patio, outdoor summer kitchen with stainless steel appliances overlooking open patio perfect for outdoor entertaining. Massive iron doors open onto grand entry with soaring ceilings, arched doorways & impressive staircase. Expertly designed for comfort & style, this home offers an exquisite blend of meticulous maintenance & an array of modern upgrades that cater to even the most discerning taste. Step inside to be greeted by designer-style lighting & fixtures that illuminate the thoughtfully curated interiors. The expansive layout includes a gourmet kitchen, a chef’s dream featuring quartz countertops, center island, & upscale commercial-style appliances perfect for culinary creations & entertaining. The adjoining family room & breakfast area boast a seamless flow. Beautifully detailed dining area is perfect for hosting family gatherings. Work from home in your dedicated home office with custom built ins. Game room & media room will provide endless opportunities for family fun! Primary suite is a sanctuary of relaxation, featuring a sitting area that opens onto a spa-inspired bath, all complete with a custom-designed closet offering unparalleled storage solutions tailored to your needs. Each additional bedroom is imbued with comfort & spaciousness, while the remaining baths reflect the same luxury. Downstairs guest bedroom can double for 2nd master. Outside, enchantment awaits with stunning curb appeal & an expansive private backyard oasis. Home was re-built in 2017 after the Rowlett tornado. Other amenities include storm shelter, 3 car garage, extended drive, spacious laundry room with sink & folding are & so much more. This home embodies luxurious living in a prime location, reflecting both grandeur & practicality.

7906 Lindsey Dr, Rowlett

211 W 9th St, Irving
$575,000
4 Beds ⋅ 4 Baths ⋅ 21438685 MLS
Experience refined luxury and exceptional craftsmanship in this stunning new construction home, thoughtfully designed to combine modern elegance with everyday comfort. From the striking architectural exterior to the carefully curated interior finishes, every detail reflects sophistication and timeless style. Step inside to discover an inviting open-concept layout featuring designer lighting, elegant wood accents and a beautifully appointed kitchen with an oversized island, custom cabinetry and statement finishes. The home offers a dedicated private office, ideal for working from home, along with a luxurious primary suite designed as a personal retreat. The spa-inspired primary bathroom showcases a freestanding soaking tub, beautifully designed walk-in showers and elegant finishes. Additional highlights include a stunning fireplace, custom wine display and thoughtfully designed spaces perfect for entertaining. The backyard offers convenient alley access with a sliding fence gate designed to accommodate vehicle entry and additional parking. Currently under construction, this exceptional residence presents a rare opportunity to own a home where contemporary design, elevated finishes and functionality come together beautifully. Don't wait until completion to make this extraordinary property yours! Secure your future home today and take advantage of **up to $5,000 in lender credit when financing through our preferred lender**, subject to lender approval and program terms. Make this exceptional property yours before construction is complete!

211 W 9th St, Irving

6007 Highplace Cir, Dallas
$599,900
3 Beds ⋅ 2 Baths ⋅ 21386660 MLS
Welcome to 6007 Highplace Cir, a beautifully renovated home in the highly sought-after North Dallas area, offering nearly 2,200 square feet of comfortable, thoughtfully designed living space. The attractive open-concept design connects a spacious living room with a renovated kitchen featuring elegant quartz countertops, updated cabinets, and stainless steel appliances. Enjoy two dining areas, including a formal dining room overlooking the backyard and a separate casual dining space. The spa-style primary bathroom features a separate shower and a relaxing soaking tub. Renovated bathrooms, fresh interior paint, updated flooring, and modern finishes add style and comfort throughout the home. Step outside to the spacious backyard, featuring a covered patio and an open-air wood deck, perfect for relaxing evenings and outdoor gatherings. A practical storage shed provides extra space for tools and garden equipment. Ideally located with easy access to US-75, I-635, and the Dallas North Tollway, close to shopping, restaurants, and major North Dallas destinations.

6007 Highplace Cir, Dallas

629 Magnolia Ln, Glenn Heights
$340,000
5 Beds ⋅ 3 Baths ⋅ 21429737 MLS
PRICED TO SELL! Incredible opportunity to own a spacious 5-bedroom, 2.5-bath home offering 3,220 square feet of living space and a 3-car garage! Featuring beautiful hardwood floors throughout the downstairs living areas, this home offers plenty of room to spread out, entertain, and make it your own. Ideally situated directly across the street from the community pool, park, and clubhouse, you'll enjoy convenient access to neighborhood amenities just steps from your front door. Easy access to I-35 makes commuting, shopping, and dining a breeze. This home needs a little TLC but offers tremendous potential for buyers looking to add their personal touch. Priced below market value to encourage a quick sale, this is a fantastic opportunity to get more space for your money. Bring your vision and make this home shine!

629 Magnolia Ln, Glenn Heights

Listings provided by North Texas Real Estate Information Systems (NTREIS). Listing data has been deemed reliable but is not guaranteed to be accurate by the MLS.

Last updated:

How much is your home worth?

Get instant property value now!