Refine Search
Sort by
16 Willow Creek Pl, Richardson
$700,000
4 Beds ⋅ 3 Baths ⋅ 21412131 MLS
Designed for effortless living, this gorgeous, light-filled single-story home located in the highly desirable Canyon Creek Country Club golf course community. A charming white brick exterior, manicured landscaping, and custom wood entry door create an inviting first impression. Inside, gorgeous wide plank wood flooring flows throughout the home, setting the stage for the warm and welcoming interiors. Just off the entry, an expansive formal living or dining room offers incredible versatility, making it ideal for entertaining, a second gathering space, or whatever best suits your lifestyle. Spacious main living room is full of character, featuring soaring vaulted ceilings accented by exposed wood beams and a beautiful brick fireplace that creates a stunning focal point. The living area opens seamlessly to the charming updated kitchen, complete with granite countertops, abundant cabinetry, and a breakfast area perfect for casual dining. The private primary suite offers a comfortable retreat with a nicely sized bedroom and its own ensuite bath. Two additional guest bedrooms are thoughtfully positioned around a convenient Jack-and-Jill bathroom, while a fourth bedroom and full bath provides additional flexibility for guests, family, or a home office. Step outside to discover a huge backyard, enclosed by an electric gate, with a spacious patio and plenty of room for outdoor entertaining, pets, play, or creating your own backyard oasis. Enjoy the sought-after Canyon Creek Country Club lifestyle with golf and recreation nearby, along with convenient access to UT Dallas, GB Turnpike, Central Expy, shopping, dining, and everyday amenities. Zoned to Plano ISD and located near Aldridge Elementary, this home offers the space, character, and location today's buyers are looking for! Updates include roof 2025, HVAC 2023, electrical panel, interior+exterior paint & more.

16 Willow Creek Pl, Richardson

3309 Galahad Dr, Dallas
$774,000
4 Beds ⋅ 3 Baths ⋅ 21428276 MLS
Discover generous space and thoughtful updates in this renovated traditional in Sparkman Club Estates. Featuring four bedrooms, three baths, three living areas and a dedicated office, this Northwest Dallas home offers exceptional flexibility for everyday living, entertaining and working from home. A bright living area with built-ins complements the cozy den with its inviting brick fireplace. The updated kitchen features quartz countertops, shaker cabinetry, stainless steel appliances and a breakfast bar. A new double vanity enhances the primary bath, while the two-story addition includes a spacious upstairs game room—ideal for a fitness studio, music room or additional gathering space. Enjoy a backyard patio, grassy lawn and ample room for extra vehicle parking, along with a two-car carport and storage shed. Notable improvements include newer windows, foundation repairs with a warranty, new attic ductwork, updated electrical and a gas line replaced to the city connection. Mature trees and a distinctive mix of midcentury modern homes and traditional ranches define the neighborhood. Optional membership in Sparkman Club offers three pools, tennis courts, a clubhouse and a playground, without a mandatory HOA. Convenient access to DFW Airport, Love Field and downtown Dallas completes this appealing combination of space, updates and location.

3309 Galahad Dr, Dallas

8557 Marion Dr, Frisco
$594,000
3 Beds ⋅ 3 Baths ⋅ 21426214 MLS
Beautifully maintained, one-owner home in the desirable Heritage Village community of Frisco! This thoughtfully designed 3-bedroom, 2.5-bath home offers an open floor plan with split bedrooms, luxury vinyl plank flooring in the living areas, and a spacious family room featuring a gorgeous stone fireplace and surround sound wiring. The inviting kitchen boasts granite countertops, stainless steel appliances, convenient cabinet pull-outs, and a breakfast bar overlooking the living area. Large windows provide wonderful views of the backyard, complete with a flagstone patio, low-maintenance turf, gas hookup, and a barely used grill that conveys with the home. The private primary suite is separated from the secondary bedrooms, which share a charming children’s retreat. The primary bath has double sinks, separate shower and bath and a large closet. A light-filled study with front-facing windows provides the perfect space for working from home. Upstairs, a generously sized game room with a half bath offers endless possibilities and was previously enjoyed as a sewing room. Additional features include wood blinds throughout, custom draperies, and a two-car garage with overhead storage and space for an extra refrigerator or freezer. Numerous improvements include a roof replacement (2022), HVAC (2024), water heater (2024), freshly stained fence, painted front porch, gutters with leaf guards, and French drain. Lovingly cared for and thoughtfully updated, this wonderful home is ready for its next owner!

8557 Marion Dr, Frisco

2324 Overlook Ln, Denton
$320,000
4 Beds ⋅ 2 Baths ⋅ 21427492 MLS
Enjoy comfortable living and a convenient Denton location in this updated 4-bedroom home offering 1,802 square feet of open-concept living space. The inviting kitchen features fresh quartz countertops, a stylish new backsplash, and charming two-tone cabinetry with crisp white uppers and black lower cabinets. Updated lighting throughout and durable luxury vinyl plank flooring throughout the main living areas add a fresh, modern touch, while the bedrooms offer comfortable carpeted spaces. The spacious primary suite provides a relaxing retreat with an ensuite bath featuring a separate soaking tub and walk-in shower. The versatile fourth bedroom, located just off the foyer behind French doors, makes an ideal guest room or home office. Outside, enjoy the added appeal of a new fence. Just minutes from North Lakes Park, with its scenic trails, playgrounds, recreation center, sports fields, driving range, dog park, and tennis and pickleball courts. Conveniently located near Rayzor Ranch shopping and dining, major highways, and Denton's vibrant downtown Square, this home offers a wonderful combination of comfort, style, and location!

2324 Overlook Ln, Denton

5214 Matagorda Bay Ct, Rowlett
$515,000
5 Beds ⋅ 3 Baths ⋅ 21429655 MLS
Seize your second chance at this fully reimagined, 5 bedroom showstopper. This beautifully updated residence pairs generous square footage with designer-grade updates from top to bottom. Step inside to crisp interior paint, all new flooring across every room, curated lighting, and custom crown molding with elevated trim work throughout. At the heart of the home, the chef’s kitchen delivers complete functionality and style with brand new cabinetry, premium solid-surface counters, custom tile backsplash, and a full suite of new stainless appliances. Don't miss the butler's kitchen too. The primary suite serves as a true private retreat, featuring dual granite-topped vanities and refreshed fixtures, while every secondary bath has been modernly updated. Behind the scenes, value abounds with energy efficient new windows, updated electrical switches and outlets, an oversized refreshed laundry room, and a newly installed garage door. Outside, entertain in privacy with a newly stained fence, automated sprinkler system, low HOA dues, neighborhood access to the community pool and just minutes from the lake. Pristine, spacious, and priced to move.

5214 Matagorda Bay Ct, Rowlett

4913 Sagerun Dr, Princeton
$272,000
4 Beds ⋅ 2 Baths ⋅ 21429829 MLS
Beautifully maintained 4-bedroom home in Princeton! Functional split layout. The open kitchen features a large island overlooking the family room, plus a dining room and breakfast nook for flexible living. Private owner’s suite with double sinks, separate shower, and spacious closet. Enjoy a covered patio and fully fenced backyard with added privacy. Includes a 2-car garage and dedicated laundry room. Located in a master-planned community with pool, playground, and trails. Great opportunity for investors or homeowners! Currently tenant-occupied, offering potential rental income from day one. Buyers looking for a primary residence are also welcome! Seller is open to negotiating early tenant move-out, subject to tenant agreement. Photos taken prior to tenant occupancy.

4913 Sagerun Dr, Princeton

7161 Reflection Bay Dr, Frisco
$640,000
2 Beds ⋅ 2 Baths ⋅ 21427165 MLS
YOUR FRONT-ROW SEAT to GOLF COURSE LIVING! Set on a cul-de-sac lot in Frisco Lakes, this beautifully upgraded 2-bedroom, 2-bath home pairs inviting style with relaxing GREEN and FAIRWAY views. A covered front porch, plantation shutters, wood flooring and freshly painted interior, including kitchen cabinetry, welcome you inside. Enjoy a spectacularly remodeled primary bath and a versatile bonus room overlooking the course, ideal for an office, hobbies or extra space. Watch golfers from your enclosed back patio with sun-filtering shades. The oversized garage has room for your golf cart! HVAC replaced in 2024 with a 10-year warranty. Discover a vibrant 55+ community with an 18-hole championship golf course, 3 clubhouses, 3 fitness centers, indoor and outdoor pools and spas, pickleball, tennis courts and walking trails. So many upgrades—come see them for yourself.

7161 Reflection Bay Dr, Frisco

6425 Abbotsford Dr, Plano
$850,000
5 Beds ⋅ 4 Baths ⋅ 21429816 MLS
Gorgeous Plano home steps from Oak Point Park, offering the perfect blend of elegance, comfort, and convenience. A grand entry welcomes you into formal living and dining spaces, highlighted by a sweeping curved staircase. The chef’s kitchen is an entertainer’s dream with a huge island, gas cooktop, smart refrigerator, abundant cabinetry, and seamless flow to the family room. Retreat to the spacious primary suite featuring a large walk-in closet, dual vanities, separate shower, and a relaxing garden tub. Upstairs, enjoy a dedicated game room and an impressive media room equipped with high-end projection and screen—ideal for movie nights and game days. The backyard is a private oasis with a covered patio, sparkling pool, and spa—perfect for year-round gatherings. Nature lovers will appreciate the wonderful, treed hike-and-bike trails at Oak Point Park, and the everyday ease of walking to the nearby elementary school. This home delivers luxury living, thoughtful design, and an unbeatable location in the heart of Plano.

6425 Abbotsford Dr, Plano

14159 Zealand Dr, Pilot Point
$297,990
4 Beds ⋅ 2 Baths ⋅ 21423690 MLS
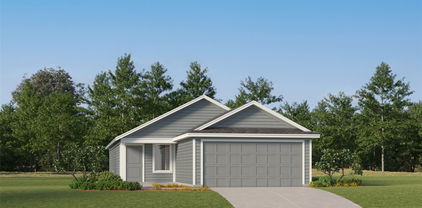
Located at 14159 Zealand Drive in Pilot Point, this new construction home by M-I Homes offers single-story living. With 4 bedrooms and 2 bathrooms arranged across one level, the floorplan is designed to accommodate both everyday routines and gatherings with family or friends. The home centers on an open-concept living space that connects the main gathering area, dining space, and kitchen. This layout keeps sightlines clear throughout the shared areas, making it easier to stay connected while cooking, dining, or relaxing. Natural light moves freely across the space, and the single-level design eliminates stairs for simpler day-to-day movement. Key features include: 4 bedrooms and 2 bathrooms Open-concept living, dining, and kitchen area New construction by M-I Homes Owner's bedroom with en-suite bathroom Thoughtful construction quality is evident in the home's proportions and material choices. The 4-bedroom configuration allows flexibility, with secondary rooms suited for guests, a home office, or a hobby space depending on need. This single-story home combines straightforward design with functional square footage, delivering a layout that works well for a range of household sizes. Schedule your visit today!

14159 Zealand Dr, Pilot Point

6817 Saddletree Trl, Plano
$459,000
3 Beds ⋅ 3 Baths ⋅ 21424421 MLS
Who wants a completely updated home in the heart of Plano? Fresh, stylish, and move-in ready—this beautifully updated 3-bedroom home offers the perfect blend of comfort and modern living. Step inside and witness it for yourself! Total redo with all the current trends! Lovely updated kitchen with quartz ctops & SS appliances. Master bath with the stand alone tub everyone wants, modern natural colored shaker cabinets, quartz ctops, frameless glass shower with custom vertical 4x12 tile surround, and octagon porcelain tile flooring. New upstairs bath with all the goodies - 3x12 custom horizontal tile surround, 12x24 porcelain tile floor, light gray shaker cabinets, and of course quartz ctops! New Luxury Vinyl Plank (LVP) floors & carpet, white-gray neutral paint, black fixtures & hardware, and more. New roof last month and the fresh exterior paint has barely had time to dry! Use the second living room upstairs as an office to work from home, play room, and-or additional living room. This sunny and bright gem within Plano ISD is close to so much – Chisholm Trail park and Spring Creek are at the end of your street where you have trails galore to explore, playground within walking distance, various shopping & dining spots, 75, Sam Rayburn, and more. What more could you ask for? Whether you want to downsize or raise your family, this is it and you won't need to update anything for years to come. This is a must see so come see it before it is gone!

6817 Saddletree Trl, Plano

1809 Dunning St, Irving
$315,000
4 Beds ⋅ 2 Baths ⋅ 21427057 MLS
Beautifully updated home in the heart of Irving with four bedrooms and two full bathrooms. The oversized fourth bedroom offers flexible space for living, working, or play, while an open layout connects the living and dining areas. The kitchen features quartz countertops and stainless steel appliances. Highlights include newly remodeled bathrooms, a spacious laundry room, fresh interior and exterior paint, wood-look tile flooring, and recessed lighting. Other recent improvements include a new AC condenser, ductwork, electrical panel, and roof. Enjoy a spacious backyard with a patio for relaxing and grilling, plus a large shed offering ample storage and shelving. Conveniently located near highways, shopping, dining, and entertainment!

1809 Dunning St, Irving

2009 Club Oaks Ct, Garland
$390,000
3 Beds ⋅ 2 Baths ⋅ 21413010 MLS
Welcome home to this meticulously maintained gem nestled within a gated community on a quiet cul-de-sac lot in Garland ISD! Offering 3 bedrooms, 2 bathrooms, and a versatile flex space, this home provides a thoughtful layout with room to fit your lifestyle. Enjoy the added elegance of a formal dining room and a sparkling backyard pool, perfect for relaxing or entertaining. Numerous recent updates include a newer roof, windows, pool equipment, fence, added insulation, and beautiful quartz countertops. The spacious primary suite offers a private retreat, complete with an oversized walk-in shower. Enjoy the convenience of being close to everyday essentials, with nearby grocery stores, shopping, restaurants, and medical services, including Baylor Medical Center at Garland. The location also offers convenient access to nearby schools, with Golden Meadows Elementary less than half a mile away, and additional shopping and dining options throughout Garland. It is clear this home has been truly loved and exceptionally cared for, making it ready for its next owners to enjoy!

2009 Club Oaks Ct, Garland

1313 Milford Dr, Plano
$374,900
3 Beds ⋅ 2 Baths ⋅ 21427987 MLS
Welcome to this chic, fully renovated one-story home located in the heart of Plano offered at a price lower than the market value . Exuding contemporary elegance, this three-bedroom, two-bathroom home has been meticulously upgraded to offer a comfortable and sophisticated lifestyle. Upon entering, you are greeted by an inviting open-concept living space that seamlessly blends the living, dining, and kitchen areas. The main living area features high ceilings and ample space to relax with your family or host guests. The gourmet kitchen boasts stainless steel appliances, stunning countertops, new cabinets, and designer fixtures. This kitchen provides an ideal setting with suitable counter space and a breakfast bar for additional seating. The tranquil master suite offers a private retreat, complete with a spacious bedroom, a walk-in closet, and an en-suite bathroom. Indulge in the spa-worthy master bathroom, featuring a sleek glass-enclosed shower and dual vanities adorned with modern fixtures and finishes.

1313 Milford Dr, Plano

3433 Flagstone Dr, Garland
$345,000
3 Beds ⋅ 2 Baths ⋅ 21425757 MLS
Discover this delightful 3-bedroom, 2-bathroom residence nestled in a prime corner lot location in Garland, TX. This sunlit home offers a refreshing blend of comfort and style in a peaceful neighborhood setting. Step inside to experience an open and bright interior, where natural light floods through large windows, highlighting the home's well-designed layout. The spacious living area serves as the heart of the home, featuring contemporary finishes and easy access to the dining and kitchen spaces. The updated kitchen boasts sleek countertops, stainless steel appliances, and ample cabinetry and counter space. The home's well-proportioned bedrooms offer serene retreats for relaxation. The primary suite offers a generous space complemented by a tastefully updated ensuite bathroom featuring modern fixtures and finishes. Two additional bedrooms share access to a second full bathroom, each space thoughtfully designed to accommodate a variety of needs. Outside, a sparkling pool beckons, ideal for year-round enjoyment or entertaining guests. Covered patio plus side yard. The corner lot provides additional privacy and space, with mature landscaping and a patio area perfect for gatherings or quiet evenings under the stars. This home's strategic location enhances its appeal, offering convenient access to local amenities, schools, parks, and major transportation routes and golf course. Experience comfortable, modern living in a home that truly caters to your needs. Whether hosting a lively poolside party or enjoying a quiet night in, this residence is a must-see for those seeking a blend of style and functionality. Don't miss an opportunity to own this charming oasis—schedule a visit today and envision the possibilities.

3433 Flagstone Dr, Garland

7609 Bent Gale Rd, Pilot Point
$329,990
4 Beds ⋅ 2 Baths ⋅ 21424593 MLS
Located at 7609 Bent Gale Road in Pilot Point, this new construction home by M-I Homes offers single-story living. The single-level layout places all 4 bedrooms and 2 bathrooms on one floor, making daily movement through the home straightforward and accessible. An open-concept living space connects the main gathering areas, allowing the kitchen, dining area, and living room to function as one continuous space. This arrangement supports both everyday routines and larger gatherings, while shared sightlines help the interior feel open and connected. Thoughtful design carries through the home, with attention given to room proportions, traffic flow, and the placement of windows for natural light. The covered patio extends the living area outdoors, providing a shaded spot for seating, dining, or relaxing throughout the year. Home Features: 4 bedrooms, a home office and 2 full bathrooms Open-concept living, dining, and kitchen area Covered patio for outdoor use Single-level layout with no stairs New construction built by M-I Homes Owner's bedroom with en-suite bathroom As a new construction home, the finishes, systems, and appliances are all new, and the home is ready for its first owners. The single-story design, combined with 4 bedrooms and a well-planned main living area, provides flexibility for a range of household needs, whether that includes guest rooms, a home office, or additional storage. Schedule your visit today!

7609 Bent Gale Rd, Pilot Point

512 Westwood Dr, Richardson
$399,000
3 Beds ⋅ 2 Baths ⋅ 21426243 MLS
Tucked among the mature, tree-lined streets of Richardson Heights, this charming 3-bedroom, 2-bath home offers a welcoming place to settle in and make your own. Its inviting curb appeal sets the tone, while inside, fresh paint and luxury vinyl plank flooring bring a bright, refreshed feel throughout. The updated kitchen offers a comfortable space for everything from slow weekend mornings to preparing dinner after a busy day. With three bedrooms, there's flexibility to create spaces that fit your lifestyle, whether that's a home office, guest room, or a little room to grow. Out back, the fenced yard invites you to enjoy the outdoors, with room for weekend gatherings, backyard games, or simply unwinding at the end of the day. Beyond your front door, Richardson Heights offers the kind of neighborhood charm that's hard to find. Spend an afternoon at nearby Heights Park, cool off at the Heights Aquatic Center, or enjoy the convenience of the YMCA just minutes away. Grocery stores and everyday essentials are just around the corner, while easy access to US-75 keeps the rest of Dallas within reach. Come experience it for yourself and schedule a showing!

512 Westwood Dr, Richardson

412 Spruce Brook Dr, McKinney
$624,900
4 Beds ⋅ 4 Baths ⋅ 21429785 MLS
An entry lined with windows leads past a home office with French doors to the open, light-filled living areas. The family room with a 19-foot ceiling and wood mantel fireplace flows into the kitchen, which hosts a 5-burner gas cooktop, a generous Island with built-in seating space, and a corner walk-in pantry. The adjoining dining area with a corner of windows provides access to the covered patio. A hallway off the dining area leads past the utility room to the primary bedroom, highlighting a wall of windows and a view of the backyard. The primary bath includes dual vanities, a freestanding tub, a separate glass-enclosed shower, a linen closet, and two walk-in closets. Upstairs hosts a game room overlooking downstairs, a guest suite with a private full bath, a full bath with a dual vanity, and two secondary bedrooms with corner walk-in closets. A mud room and half bath are just off the two-car garage.

412 Spruce Brook Dr, McKinney

503 W 6th St, Lancaster
$275,000
4 Beds ⋅ 2 Baths ⋅ 21428895 MLS
Welcome to 503 W Sixth St, a refreshed single-story home with space to spread out inside and enjoy the outdoors. From the moment you step in, the connected living, dining, and kitchen areas make it easy to imagine everyday life here: coffee at the table, dinner cooking while everyone catches up, and a comfortable spot to settle in at the end of the day. The flexible layout gives you options for both a dining space and a conversation area without losing the easy flow between them. This 4-bedroom, 2-bath home offers approximately 1,654 square feet, giving you flexibility for guests, a home office, hobbies, or whatever your next chapter calls for. The kitchen pairs white cabinetry and a subway tile backsplash with generous counter space, a gas range, and a built-in microwave. Warm wood-look flooring runs through the main living areas and bedrooms, while the bathrooms feature clean finishes, including a tiled tub and shower surround. Natural light, neutral colors, and ceiling fans help the rooms feel open and inviting. The covered back deck is a standout feature, with plenty of space to set up an outdoor dining or seating area. Picture a slow Saturday morning under the shade, an evening meal outside, or friends gathering while you look out over the tree-shaded backyard. The yard offers space to explore your own ideas, and the covered deck gives you a place to enjoy the outdoors throughout the year. An attached garage adds everyday convenience. Beyond the front door, Lancaster’s Historic Town Square offers local dining, shopping, and community events. Area parks and the Pleasant Run Hike and Bike Trail add options for time outside, while access to I-35E and I-20 connects you to the wider Dallas area. If you have been looking for an updated Lancaster home with inviting living spaces and a backyard you can truly enjoy, come see what 503 W Sixth St has to offer.

503 W 6th St, Lancaster

4006 Clemson Dr, Garland
$305,000
3 Beds ⋅ 2 Baths ⋅ 21403174 MLS
FULLY REMODELED & MOVE-IN READY IN GARLAND — NO HOA! Welcome home to modern style, fresh finishes, and exceptional value! Beautifully transformed from top to bottom, this stunning 3-bedroom, 2-bath home offers the fresh, updated feel today’s buyers are looking for—without the hassle, expense, or uncertainty of remodeling. With NEW HVAC, NEW windows, NEW siding, NEW flooring, NEW modern light fixtures, NEW countertops, and stylish updates throughout, this home is ready for you to move in and start enjoying! Step inside and fall in love with the inviting open-concept design. The fully remodeled kitchen flows seamlessly into the dining area, making it perfect for morning coffee, family meals, and entertaining friends. With TWO spacious living areas, you’ll have the flexibility to create the perfect family room, game room, home office, playroom, or additional gathering space to fit your lifestyle. Thoughtful features make everyday living even better, including a spacious indoor laundry room and pantry offering extra storage and convenience. Outside, the private backyard provides ample space to create your own outdoor oasis. The OVERSIZED TWO-CAR GARAGE delivers even more versatility, with ample room for parking, extra storage, a workshop, or that additional refrigerator you’ve always wanted. Even more value comes with the home! The washer, dryer, and refrigerator all convey, helping make your move that much easier. With the major updates already completed, you can spend less time worrying about renovations and more time enjoying your new home. LOVE THE LOCATION! Nestled in an established Garland neighborhood near Lottie Watson Park and William H. Bradfield Elementary School, this home offers convenient access to shopping, dining, parks, major roadways, Richardson, Dallas, and destinations throughout the DFW Metroplex. FULL REMODEL. MODERN COMFORT. FLEXIBLE LIVING. NO HOA.

4006 Clemson Dr, Garland

6509 Huron Dr, Blue Ridge
$670,988
4 Beds ⋅ 3 Baths ⋅ 21429778 MLS
Estimated January 2027 completion! Ask us about our Trade In Trade Up program, we can buy your home! Step into the Bluebonnet by Riverside Homebuilders and embrace a lifestyle of comfort and functionality. With 4 bedrooms and 3 bathrooms sprawled over 2,686 square feet, this single-story haven offers ample space for every member of the family. As you enter through the inviting porch, the airy foyer sets the tone for the home's open layout. To the left, a flex room awaits, beckoning to be transformed into your ideal space—whether you envision a home office, gym or hobby room. Continue through the foyer to discover the heart of the home—a luminous dining room bathed in natural light. Beyond lies the main living area, a seamless fusion of the expansive kitchen, cozy family room featuring a fireplace and a charming nook adorned with picturesque windows. On the right wing of the home, privacy awaits with three traditional bedrooms and a breathtaking owner's suite. The owner's retreat boasts a spacious walk-in closet and a spa-like bathroom, offering a sanctuary for relaxation. Convenience is paramount with the laundry situated just off the bedrooms, accompanied by a mud bench near the garage entrance. To embrace the beautiful DFW weather without having to leave your home, step outside to the generous covered patio—where endless possibilities for outdoor enjoyment await. With its thoughtful design and inviting atmosphere, the Bluebonnet embodies the epitome of charming Texas living for all families alike.

6509 Huron Dr, Blue Ridge

8305 Tanglerose Dr, Frisco
$550,000
4 Beds ⋅ 2 Baths ⋅ 21426126 MLS
Some homes have a great location. Others have the updates you've been looking for. At 8305 Tanglerose Drive, you get both, along with a backyard that deserves a little extra attention. Located in Frisco's established Preston Highlands North community, this 4-bedroom, 2-bath home offers approximately 2,455 square feet of living space with thoughtful improvements throughout. The remodeled kitchen features granite countertops, an updated backsplash, self-closing cabinetry, a Bosch dishwasher, and KitchenAid cooking appliances. Updated light fixtures, tile flooring throughout, and remodeled bathrooms add to the home's appeal, while a gas fireplace brings warmth and character to the living area. Beyond the finishes, the owners have invested in practical improvements, including large attic turbine ventilators, a recently replaced garage door, a new back door, select replacement windows, updated paddle-style switches, and USB outlets in select locations. The existing surround sound system also conveys with the home. And then there's the landscaping. For anyone who enjoys gardening or simply appreciates a beautiful outdoor setting, the front and backyard offer something special. Established plantings and thoughtfully maintained garden spaces create an inviting place to relax, entertain, or spend a quiet morning outdoors. Front and rear sprinkler systems help make upkeep more manageable. Situated in an established Frisco neighborhood with access to a community pool and playground, the home is also conveniently located near Warren Sports Complex, shopping, dining, and major routes including Preston Road and the Dallas North Tollway. A home with meaningful updates, inviting outdoor spaces, and a location that keeps everyday conveniences close at hand. Come see what makes Tanglerose worth a closer look.

8305 Tanglerose Dr, Frisco

302 Daylily Dr, Wylie
$549,000
3 Beds ⋅ 3 Baths ⋅ 21424897 MLS
Imagine, celebrating the holidays in a home that feels special from the moment you walk through the door. Soaring, cascading ceilings create a stunning first impression, while rich hardwood floors, upgraded decorative lighting, and a warm gas fireplace make the main living spaces feel inviting and comfortable. Designed with room to gather and space to spread out, this home offers an open-concept kitchen and living area where conversations flow easily, whether you're hosting a holiday dinner or enjoying a relaxed evening at home. The kitchen features granite countertops, a gas cooktop, an oversized eat-in island, and a charming breakfast nook. The thoughtfully designed floor plan offers three bedrooms, including a spacious downstairs primary retreat, along with a private home office, formal dining room, and an additional formal sitting area. The primary suite is a welcome escape, complete with a beautifully appointed ensuite bath featuring warm finishes, dual vanities, a large soaking tub, separate walk-in shower, and generous closet space. Upstairs, the possibilities continue with a versatile loft and dedicated media room, perfect for movie nights, game days, or giving everyone a little room of their own. Step outside to enjoy the backyard and patio, offering a great spot for morning coffee, weekend gatherings, or simply unwinding at the end of the day. Located in highly sought-after Wylie ISD, this home brings together impressive architecture, inviting living spaces, and the flexibility today's lifestyle calls for. The holidays are right around the corner, and there's something special about making a home your own just in time to celebrate. Your next chapter could start right here at 302 Daylily Drive.

302 Daylily Dr, Wylie

14152 Olney Dr, Pilot Point
$334,990
4 Beds ⋅ 4 Baths ⋅ 21423597 MLS
Located at 14152 Olney Drive in Pilot Point, this new construction home by M-I Homes offers a well-planned living space across 2 levels. The floorplan balances shared gathering areas with private retreats, making it suitable for a range of household needs. The main level centers on an open-concept living space, where the family room, dining area, and kitchen connect without visual barriers. This arrangement keeps conversation flowing between rooms and allows natural light to reach deeper into the interior. A covered patio extends the living area outdoors, providing a shaded spot for morning coffee or evening meals regardless of the season. Home features include: 4 bedrooms and 3.5 bathrooms 2 above-ground levels Open-concept kitchen, dining, and family room Covered patio Owner's bedroom with private en-suite bathroom Quality construction by M-I Homes The kitchen is positioned to serve both casual meals and larger gatherings, with counter space and storage arranged for practical daily use. Secondary bedrooms provide flexibility for guests, a home office, or additional sleeping quarters, and the distribution of 3 full bathrooms reduces morning congestion. Attention to detail is evident throughout, from the layout's efficient use of square footage to the finishes selected for durability and everyday function. As a newly built home, it arrives with contemporary building standards and systems already in place, ready for immediate occupancy. Schedule your visit today!

14152 Olney Dr, Pilot Point

3418 Nightingale Ln, Midlothian
$475,000
4 Beds ⋅ 3 Baths ⋅ 21429770 MLS
NEW! NEVER LIVED IN. Ready Now! The refrigerator, washer, and dryer with pedestals are included, leaving more of your move-in budget for making the space your own. Bloomfield Homes' Rockcress showcases 4 bedrooms, 3 full baths, and a 2-car garage in a one-story design on an interior lot in Mockingbird Heights. Wood-look tile runs throughout, giving the rooms a consistent finish. The Deluxe Kitchen makes a strong impression with painted cabinets extending to the ceiling, quartz counters, and a wrapped island beneath 2 pendant lights. A 5-burner gas cooktop, double ovens, a vent hood reaching the ceiling, under-cabinet lighting, and a trash rollout add function behind the finish. The walk-in pantry keeps supplies nearby. The family room rises beneath high-rising ceilings, with a gas log fireplace carrying stone to the ceiling and a cedar mantel adding texture. The breakfast area includes a window seat and opens to a covered patio, supplemented by a 17-by-10-foot uncovered extension for more seating or dining outdoors. The primary suite sits at the rear, with a window seat, walk-in closet, separate bath vanities, a soaking tub, and a shower with a seat. Upgraded shower tile adds detail here and in the secondary baths. Three secondary bedrooms occupy separate sections near the front, with 2 full baths serving them. A mud bench and upper laundry cabinets create useful storage near the garage entry. The exterior gets its own finishing touches through an 8-foot front door, cedar garage door, 6 uplights, and 4 coach lights. Visit Bloomfield Homes' Mockingbird Heights model to explore this Rockcress today! *Photos are a representation of finished product. Materials will vary.*

3418 Nightingale Ln, Midlothian

Listings provided by North Texas Real Estate Information Systems (NTREIS). Listing data has been deemed reliable but is not guaranteed to be accurate by the MLS.

Last updated:

How much is your home worth?

Get instant property value now!