Refine Search
Sort by
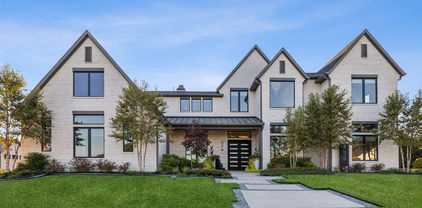
520 Birthright Ln, Mclendon Chisholm
$799,760
4 Beds ⋅ 4 Baths ⋅ 21393229 MLS
MLS# 21393229 - Built by Kindred Homes - Nov 2026 completion! ~ The Reid combines spacious design with thoughtful functionality in this 4-bedroom, 3.5-bath home offering 3,657 square feet. An expansive covered entry leads into a foyer with soaring 13-foot ceilings before opening to the family room and covered outdoor living area. The gourmet kitchen features an oversized island, breakfast bar, abundant cabinetry, and walk-in pantry, creating a natural gathering space for everyday living.The owner's suite includes a bay window, generous walk-in closet connected to the laundry room, and luxurious bath. A private study, formal dining area, media room, mudroom, second-floor game room, and potential in-law suite make this home especially versatile, while the spacious outdoor living area provides another place to gather.

520 Birthright Ln, Mclendon Chisholm

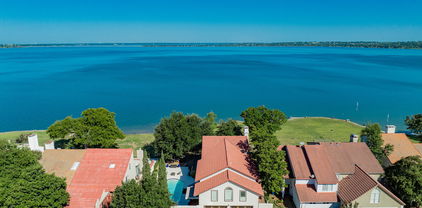
527 Birthright Ln, Mclendon Chisholm
$789,370
4 Beds ⋅ 4 Baths ⋅ 21393238 MLS
MLS# 21393238 - Built by Kindred Homes - Nov 2026 completion! ~ The Harris brings impressive scale and thoughtful design to this 4-bedroom, 4-bath home with 3,485 square feet of living space with over $73k in designer upgrades. Double front doors open to a covered entry and soaring 13-foot foyer, leading into a family room with 12-foot ceilings and a gas fireplace. The gourmet kitchen features a large island, breakfast bar, upgraded appliances, abundant cabinetry, and walk-in pantry.The private owner's suite includes a box ceiling, large walk-in closet connected to the laundry room, and spa-like bath. A study, media room, mudroom, second-floor game room, and additional bedroom provide flexibility throughout the home, while the covered outdoor living area creates an inviting extension of the main living spaces.

527 Birthright Ln, Mclendon Chisholm

450 Plains Pl, Fate
$559,990
5 Beds ⋅ 5 Baths ⋅ 21393030 MLS
West facing, Telluride floorplan with media room! Located in the beautifully master planned community of Woodcreek with a catch and release pond, 3 amenity pools, greenbelts, hiking trails. Clubhouse, putting green and 2 dog parks. Students will attend the highly rated Rockwall ISD, including an onsite elementary school. Live comfortably and save with an Energy Star Certified home and Zero Energy Ready! Every Beazer home is certified by the Department of Energy as a Zero Energy Ready Home, designed for superior energy efficiency and healthier indoor air quality with Indoor airPLUS. This solar-ready home is built with durable 2x6 exterior walls and spray foam insulation, achieving an impressive average HERS score of 41. Just minutes from Lake Ray Hubbard, Woodcreek in Fate, TX is a vibrant master-planned community designed for fun, connection, and everyday convenience. With multiple amenity centers featuring pools, a basketball court, sports fields, a dog park, and a fitness center, there’s something here for every member of the family to enjoy. Students will thrive in the highly acclaimed Rockwall ISD, making Woodcreek not just a great place to live—but a smart place to grow. Days on market reflect the start of new home construction

450 Plains Pl, Fate

1013 Calm Crest Dr, Rockwall
$764,999
4 Beds ⋅ 4 Baths ⋅ 21391059 MLS
Welcome to 1013 Calm Crest Drive in Breezy Hill. This home has been beautifully updated with light paint colors, luxury vinyl plank and tile flooring everywhere, no carpet! The owners have also added updated light fixtures, stair railings, ceiling fans, custom window treatments and top down bottom up shades. The light and bright first floor has views of the gorgeous POOL with water fall. Master bedroom with coffered ceilings is secluded in the back with a private entry hall. Upstairs you will find a 4th bedroom with bath, huge game and and media rooms, also with luxury vinyl plank flooring. The back yard offers a raised fence allowing you to enjoy the heated resort style pool with water fall, fire pit and seating areas with privacy. This home shows like new!

1013 Calm Crest Dr, Rockwall

312 Chapel View Ct, Heath
$2,399,000
6 Beds ⋅ 6 Baths ⋅ 21390285 MLS
Prepare to be captivated by the uncompromising caliber of this 6-bedroom, 5.5-bathroom ultra-luxury estate in Heath, Texas! From flawless engineering and craftsmanship to upgrades & amenities galore, this private haven feels like living at a 5-star resort you never have to leave! Situated on a peaceful 1-acre lot within highly desired Rockwall ISD, the property offers a 4,835 sq ft main residence, an 800 sq ft secondary dwelling, and is supported by 4 garage spaces. The main home boasts a brilliantly executed floor plan with a private executive study, 2 primary bedroom suites, 3 additional bedrooms with spacious walk-in closets and 4 full bathrooms. The highly custom California Closet in the owner’s suite is perfect for the finest of wardrobes or collections. This home is meant for living life to the fullest starting with the dedicated, state-of-the-art golf simulation room adjacent to a comfortable lounge complete with its own bar. Practice your golf swing and then step outside to the magnificent resort-style oasis anchored by a refreshing heated and chilled saltwater pool, for comfortable multi-season swimming. The expansive outdoor pavilion includes a premier sports lounge equipped with a cozy fireplace and massive 140-inch LED TV. Combine this with a fully integrated outdoor kitchen, several clusters of seating and a relaxing firepit and you have the ultimate game-day venue! Athletes and families alike will enjoy the endless on-site amenities including a professional-grade basketball and pickleball court, a custom 5-hole putting green, an in-ground trampoline, and an adventurous playground. The secondary dwelling is a masterpiece with soaring windows offering seamless views of the pool and pavilion. The main space of this structure is currently utilized as an upscale home gym and includes a private 6th bedroom with adjacent full bathroom as well as a half bath providing direct access to the pavilion. All the heavy lifting is done - just turn the key and enjoy!

312 Chapel View Ct, Heath

3222 Bexar, Rockwall
$674,990
4 Beds ⋅ 4 Baths ⋅ 21392667 MLS
MLS# 21392667 - Built by Coventry Homes - November 2026 completion ~ Welcome to this dream home featuring the Falls floor plan, where timeless design meets modern comfort with 4 - bedrooms, 3.5 - bathrooms, and a spacious 3 - car garage. This home is filled with natural light and showcases soaring ceilings, a classic traditional elevation, and a private office perfect for working from home. Designed for both entertaining and everyday living, it features a generous game room, a dedicated media room, and an open layout that flows seamlessly to the back patio with a gas stub - ideal for future outdoor gatherings. Every space is thoughtfully crafted to balance style and functionality. Opportunities like this don’t come often - schedule your private tour today!

3222 Bexar, Rockwall

3142 Bexar, Rockwall
$624,990
4 Beds ⋅ 4 Baths ⋅ 21392663 MLS
MLS# 21392663 - Built by Coventry Homes - November 2026 completion ~ This 4 - bedroom, 4 - bath home blends architectural elegance with everyday comfort! A graceful staircase makes an immediate impression upon entry, setting the tone for the thoughtful craftsmanship found throughout the home. A sleek gas fireplace anchors the living area, adding a sophisticated focal point that enhances the home's modern design. The open layout connects seamlessly to the kitchen and casual dining area - creating a natural setting for both relaxed mornings and meaningful gatherings. The primary suite offers a quiet retreat, highlighted by a spa - inspired bath featuring a freestanding tub designed for relaxation. The walk - in closet connects directly to the laundry room through a convenient pass - through, adding ease and efficiency to your daily routine. Upstairs, a spacious game room and dedicated media room provide spaces for entertainment and recreation. Each secondary bedroom incudes its own bathroom, offering comfort and privacy for family members or guests. A covered patio extends the living space outdoors, creating a peaceful setting to enjoy fresh air year - round. Schedule your tour today!

3142 Bexar, Rockwall

3103 Tobias, Rockwall
$699,990
5 Beds ⋅ 5 Baths ⋅ 21392662 MLS
MLS# 21392662 - Built by Coventry Homes - Nov 01 2026 completion! ~ Step into luxury and live the life you’ve always imagined! This stunning home features 5 generously sized bedrooms and 4.5 beautifully appointed bathrooms, perfectly designed for comfort and style. Host dinners in the elegant formal dining room, catch a movie in the private media room, or enjoy coffee in the sunlit breakfast nook - every space is crafted with care and sophistication. The Garza plan includes an impressive primary suite and a private downstairs ensuite ideal for generational living. Work from home in the quiet dedicated study and be wowed by soaring ceilings and a dramatic curved staircase. With a spacious 3 - car garage and thoughtful design throughout, this home isn’t just a place to live - it’s a place to love. Schedule your tour today!

3103 Tobias, Rockwall

8722 Bayshore Ln, Rowlett
$359,900
3 Beds ⋅ 3 Baths ⋅ 21392121 MLS
Welcome to this charming home in the desirable Lakeshore Park Estates, where beautiful curb appeal and pride of ownership shine throughout the established, well-maintained neighborhood. Located within highly sought-after Rockwall ISD, this property offers the perfect combination of comfort, convenience, and lifestyle. Just two miles from Sapphire Bay Marina on Lake Ray Hubbard, you'll enjoy easy access to boating, waterfront activities, and some of the area's most popular lakeside dining destinations. Inside, the kitchen is designed for both everyday living and entertaining, featuring stainless steel appliances, a gas cooktop, and a cozy breakfast nook perfect for morning coffee or casual meals. A bonus office nook provides approximately 175 sq. ft. of additional workspace beyond the home's listed square footage. Step outside to a private backyard retreat complete with a privacy fence, storage shed, and attractive landscaping, creating the ideal space for relaxing, gardening, or gathering with family and friends. Don't miss this opportunity to enjoy lake-area living in one of the area's most desirable​​‌​​​​‌​‌​​​​‌‌​​‌‌​‌‌​​‌​​​‌​‌ communities.

8722 Bayshore Ln, Rowlett

2851 Tractor Trl, Rockwall
$329,500
3 Beds ⋅ 2 Baths ⋅ 21391938 MLS
Meticulously maintained home in Rockwall ISD. This three-bedroom, 2-bathroom home showcases an open floor plan, epoxy flooring in the two-car garage, and a covered flagstone patio in the back. The eat in kitchen includes bay windows, granite countertops and island, with 2026 GE appliances. The kitchen looks into the dining room and living room with a built-in stone fireplace. The spacious primary suite features high ceilings, double sinks, a garden tub, standalone shower, and large walk-in closet. Secondary bedrooms could double as an office space, hobby rooms, or rent them out for extra cashflow. Tuff Shed in the backyard adds extra storage. Additional insulation blown in attic and garage plus solar window screens add energy efficiency to the home. HOA includes access to community pool plus common area maintenance. Minutes from IKEA, HEB, The Harbor, Lake Ray Hubbard, and other desirable shopping, entertainment, and restaurants.

2851 Tractor Trl, Rockwall

707 Sunlight Ct, Heath
$795,000
4 Beds ⋅ 4 Baths ⋅ 21391645 MLS
MLS# 21391645 - Built by Stonefield Homes - November 2026 completion ~ An Energy Star certified single - story residence of 3,526 square feet, distinguished by a rare four - car garage and $105,000 in structural and designer selected upgrades. The CHEF's kitchen is designed for both ease and entertaining: stainless steel appliances including double ovens, an upgraded island, and abundant counter and storage space. Four well - appointed bedrooms, three full baths, and a powder room are arranged for privacy, natural light, and effortless daily living. The owner’s suite is deliberately set apart, reached through a private alcove. Inside, a soaring vaulted ceiling and expansive windows create a sense of volume and calm. The ensuite bath is finished in a spa - like manner, with a freestanding tub, dual vanities, a generously scaled walk - in shower, and expanded walk - in closets. Beyond the primary living areas, a vaulted game room, dedicated office, functional mudroom, and extra - large laundry with outdoor access complete a plan that is as practical as it is refined. The four - car garage caps off the rarest of the home’s distinctions.

707 Sunlight Ct, Heath

1036 Windy Hill Ln, Rockwall
$548,000
5 Beds ⋅ 4 Baths ⋅ 21391434 MLS
Welcome to this beautifully designed two-story home offering 4 bedrooms, 3.5 bathrooms, and a thoughtfully crafted floor plan perfect for both everyday living and entertaining. **Freshly repainted throughout, including the kitchen cabinets, this home is completely move-in ready and offers a fresh, updated feel from the moment you walk through the door.** The open-concept layout centers around a spacious living area that flows seamlessly into the gourmet kitchen, featuring a large island, gas cooktop, and ample prep and storage space. The elegant dining room showcases custom built-in cabinetry, while the private home office also includes built-in cabinets, creating an ideal workspace. The luxurious primary suite is a true retreat with dual vanities, dual sinks, and an oversized dual shower designed for ultimate comfort. A secondary bedroom with its own ensuite bathroom is conveniently located downstairs, making it perfect for guests or multigenerational living. Upstairs, you'll find a spacious game room complete with built-in cabinetry, providing the perfect space for recreation or additional living. Step outside to the expansive backyard, a blank canvas with endless possibilities to create your dream outdoor oasis with a pool, spa, outdoor kitchen, play area, or garden. Located in highly sought-after Rockwall ISD, this home is just minutes from Historic Downtown Rockwall, where you'll enjoy local shopping, dining, live music, and year-round community events. This exceptional home combines style, functionality, thoughtful improvements, and an unbeatable location. ***See Transaction Desk for the *Owner Improvements*, showcasing premium upgrades and thoughtful improvements that enhance both the beauty and functionality of this home.***

1036 Windy Hill Ln, Rockwall

4016 Poplar Point Dr, Rockwall
$469,998
5 Beds ⋅ 3 Baths ⋅ 21391286 MLS
Amazing home with 5 large bedrooms, 2.5 baths, with a Game Room on a large almost a half Acre corner lot. Located in a sought-after neighborhood in Rockwall minutes away from shopping, dining, and Lake Ray Hubbard. Interior features an efficient wood-burning fireplace blower insert for the chilly months and is wrapped in gorgeous hand-picked granite that perfectly ties into the beautiful custom-built kitchen. Kitchen, all updated matching stainless steel appliances including a dual-zone wine cooler that adjusts to 33 degrees at the dry bar. Downstairs open concept is PERFECT for entertaining while enjoying the view through wall-to-wall glass windows overlooking a big backyard and greenbelt. Includes convenient RV and boat parking. Office and formal dining room are downstairs. beautiful doble slide door bring a lot of natural lights to the kitchen and living room. Cozy wood burning fireplace. 4 Bedrooms with game room are upstairs. House has fresh paint. Fenced 0.48 Acre lot with green belt on the back and long diway and shed. The buyer and buyer's agent should verify all information.

4016 Poplar Point Dr, Rockwall

2149 Portofino Dr, Rockwall
$409,900
2 Beds ⋅ 2 Baths ⋅ 21389726 MLS
This exquisite 2-bedroom, 2-bathroom condominium on the first floor level offers the perfect blend of comfort and elegance. Discover the beauty of plantation shutters and pecan wood flooring that gracefully flow throughout the living spaces, adding a warm and inviting touch to every room. The open floor plan seamlessly connects the living, dining, and kitchen areas for enjoying daily life. Large windows bathe the interior in natural light while serene lake views provide tranquility. A well-appointed kitchen features granite countertops, a gas range, copper sink, stylish cabinetry, coffee bar, and a walk-in pantry. Whether you're preparing a casual meal or hosting a dinner party, this kitchen is equipped to handle it all with ease. The primary suite offers a peaceful retreat, complete with a remodeled en-suite bathroom designed for relaxation. Dual sinks, a walk-in soaking tub, and a separate shower provide a spa-like experience, ensuring a private oasis for personal downtime. The additional bedroom is equally spacious and versatile, perfect for accommodating guests or a home office setup. Step outside onto the balcony, with an electric privacy screen, to be greeted by breathtaking lake views that make this home truly the perfect spot to enjoy morning coffee or evening sunsets. Completing this remarkable property is an underground garage with 2 assigned parking spots and access to this unit by an elevator or stairs, offering convenience and additional storage space. Covered mailboxes and four dog stations are also in this complex. Walking distance to the Harbor dining and retail options. This property is more than just a residence; it's a lifestyle—inviting, serene, and ready for you to make your own. Don't miss the opportunity to experience the perfect blend of restful retreat and modern living.

2149 Portofino Dr, Rockwall

3 Lantern Dr, Heath
$1,000,000
5 Beds ⋅ 4 Baths ⋅ 21390517 MLS
Welcome to this beautifully maintained, one-owner custom home offering 4,257 square feet of thoughtfully designed living space in a highly desirable cul-de-sac location. Combining timeless elegance with modern comfort, this impressive residence features 5 spacious bedrooms, 4 full bathrooms, a private study, multiple living spaces, and a backyard retreat complete with a pool. From the moment you arrive, you'll be captivated by the home's stunning brick-and-stone exterior, mature trees, manicured landscaping, and inviting curb appeal. Inside, plantation shutters throughout the home add sophistication and charm, while generous living areas provide the perfect setting for both everyday living and entertaining. The versatile floor plan includes two spacious living areas, a dedicated home office-study, and a large game room, offering flexibility for work, play, and relaxation. The chef-inspired kitchen flows seamlessly into the main living spaces, creating an ideal environment for gathering with family and friends. Step outside to your private backyard oasis featuring a sparkling pool- perfect for Texas summers and year-round entertaining. Property Highlights: - 5 Bedrooms l 4 Full Bathrooms - 4,257 Square Feet - One-Owner Home - Private Study, Home Office -Two Living Areas - Large Game Room - Plantation Shutters Throughout - Sparkling Swimming Pool -3-Car Garage with an additional parking spot outside -3 Attic Spaces for Exceptional Storage -Located on a Quiet Cul-de-Sac -Beautifully Landscaped with Mature Trees This exceptional home offers the space, quality, and amenities today's buyers are looking for, all in a peaceful cul-de-sac setting. A rare opportunity to own a meticulously cared-for property that is truly move-in ready. Schedule your private showing today and discover everything this remarkable home has to offer.

3 Lantern Dr, Heath

6 Stillwaters Dr, Heath
$689,000
4 Beds ⋅ 5 Baths ⋅ 21306749 MLS
Elevated on a hillside with Stunning lake views inside & out! Expansive Vista on over half acre lot w-multiple decks for outdoor entertaining or catching a beautiful sunset over the lake where you can also view the Downtown Dallas skyline! Just imagine watching fireworks over the lake from your hot tub while enjoying a cool beverage! Sparkling pool (remodeled in '23) for cooling off on those hot summer days. Room off the pool makes a great cabana with some love, complete with full bath! Located in established Shepherds Glen a desirable neighborhood with awesome schools. 2 spacious living areas with a wet bar make entertaining a breeze, 4 large bedrooms with walk in closets & 4.5 baths along with 3 car oversized garage provides extra space for vehicles or a shop, and additional areas for storage! Island kitchen w-breakfast bar, SS appliances, beautiful Quartzite countertops, lake views from living areas, kitchen, breakfast room, primary bedroom and multiple decks. All rooms on main level except laundry room. Handscraped hardwoods in both living areas, dining room and entry way! Lots of updates include roof in 2023, double oven 2023, pool remodel 2023, hot water heater 2026, numerous rooms flooring replaced 2023 to 2025, 2 baths new counter tops replaced 2024, new shower tile in hall bath in 2023, most rooms painted in 2023 to 2024, rebuilt retaining wall and added flagstone to lower deck & flagstone in backyard. One of the least expensive HOA's around.

6 Stillwaters Dr, Heath

1 Clements Ct, Heath
$1,050,000
4 Beds ⋅ 3 Baths ⋅ 21382672 MLS
Welcome to 1 Clements Court, an exceptional property in the prestigious Stoneleigh community of Heath, where timeless character, thoughtful updates, and resort-style outdoor living come together on a beautifully landscaped homesite. Inside, rich hand-scraped hardwood floors, plantation shutters, designer paint, updated fixtures, and a striking stone fireplace create a warm yet elevated feel throughout. The kitchen features updated countertops and appliances with generous workspace and an easy connection to the main living and entertaining areas. The primary suite is a true retreat, highlighted by beautiful herringbone tile flooring and a recently updated spa-inspired bath featuring an oversized steam shower, soaking tub, dual vanities, and dual closets with custom built-ins for exceptional organization and storage. Upstairs, a spacious flex or game room with wet bar provides another versatile living and entertaining space. A dedicated home office with additional storage makes working from home both functional and comfortable. Even the garage has been thoughtfully utilized, featuring built-in cabinetry, countertop workspace, and a sink—ideal for hobbies, projects, gardening, or additional household storage. Outside, the property truly shines. Enjoy scenic views of lush rolling hills, mature trees, and established landscaping that create a beautiful backdrop and sense of privacy. The backyard is designed for entertaining with a sparkling pool and spa, water feature, fire pit with built-in stone seating, covered patio, and pergola—offering multiple spaces to relax or gather with family and friends. Located within highly sought-after Heath schools in Rockwall ISD, with access to Amy Parks-Heath Elementary and Rockwall-Heath High School, 1 Clements Court offers an impressive combination of space, character, privacy, and indoor-outdoor living.

1 Clements Ct, Heath

1425 Fairlakes Pointe Dr, Rockwall
$669,500
5 Beds ⋅ 5 Baths ⋅ 21386416 MLS
Beautifully updated in highly sought-after The Shores, this spacious home pairs an incredible backyard with a prime location just minutes from Lake Ray Hubbard and public boat launches. Wood flooring, plantation shutters, soaring ceilings, crown molding, wrought iron spindles, and an open-concept floor plan create an inviting flow for everyday living and entertaining. The family room is anchored by a stacked stone fireplace, while French doors open to a dedicated home office. The beautifully renovated kitchen impresses with quartz countertops, designer lighting, a farmhouse sink, walk-in pantry, and commercial grade Viking stainless steel appliances, including a built-in refrigerator and freezer, gas range with double convection oven, and ice maker. Tucked away downstairs, the primary suite offers a sitting area, walk-in closet, and freshly painted bath with a dual-sink vanity, soaking tub, and separate shower. A second primary suite with an ensuite bath is also downstairs. Upstairs, a spacious game room with a built-in desk provides room to spread out, while the high-tech media room is designed for theater-style seating and features a projector, screen, and snack bar with a mini fridge. The private backyard is made for relaxing and entertaining with a sparkling pool, large patio, artificial turf, covered dog run, and permanent Jellyfish roofline lighting. A 3-car garage with epoxy flooring adds function and storage. The Shores offers a golf course, restaurant, community pools, parks, playgrounds, tennis and pickleball courts, fitness center, and more, putting recreation close to home. Take a first-person look at this gorgeous home! Click the Virtual Tour link to see the 3D Tour!

1425 Fairlakes Pointe Dr, Rockwall

2618 Long Cmn, Rockwall
$450,000
4 Beds ⋅ 2 Baths ⋅ 21390159 MLS
AMAZING SINGLE STORY HOME ON OVERSIZED CORNER LOT IN HIGHLY RATED ROCKWALL ISD! Move in ready for you, the property is located in Somerset Park, this stunning home offers the perfect blend of style, space & convenience. You’ll find a wonderful open floor plan featuring soaring ceilings, elegant architectural arches & tray ceiling details that create a bright and inviting atmosphere. This thoughtfully designed floor plan includes 4 generous bedrooms! Primary is private & split from the secondary bedroom wing. A gourmet kitchen is equipped with a granite countertops, built-in gas range, wall oven & microwave combination, providing both function & style for everyday living & entertaining. Spacious primary suite offers a relaxing retreat with a well appointed bath. Enjoy outdoor living with both covered front and back patios, perfect for relaxing or entertaining, overlooking a large backyard with room to create your ideal outdoor oasis, including space for a future pool. Sellers made some recent updates including a new roof installed June 2026, carpet & fresh interior paint May 2026, providing peace of mind and move-in-ready convenience for the next owner. Living in Somerset Park residents enjoy access to a resort-style swimming pool, community clubhouse, & extensive walking and jogging trails. And also features pocket parks, greenbelts & scenic ponds, creating a welcoming environment with convenient access to nearby amenities. Enjoy close proximity to Lake Ray Hubbard, along with nearby shopping, dining & entertainment at The Harbor Rockwall and Downtown Rockwall, known for its local boutiques, restaurants & community events. Golf enthusiasts will also appreciate access to Buffalo Creek Golf Club nearby. This home combines thoughtful design, flexible living space & a desirable location in one exceptional package. Schedule your home tour today!

2618 Long Cmn, Rockwall

405 Kings Lndg, Heath
$1,900,000
4 Beds ⋅ 7 Baths ⋅ 21386962 MLS
Extraordinary soft contemporary masterpiece by David Clark Custom Homes, this residence exemplifies impeccable design and craftsmanship. Grand smoked-glass double front doors open to soaring 12-ft ceilings and an awe-inspiring 25-ft ceiling in the main living area. Every detail is curated for luxury and function—from sound-reducing insulation throughout to custom electric window shades and floating bathroom vanities. A dramatic floating staircase with integrated step lighting leads to the upper-level living spaces, highlighted by sleek modern lighting. The expansive home office features coffered ceilings, creating a sophisticated workspace. The gourmet kitchen stuns with a massive 13-ft island that seats eight, Dacor appliances, dual dishwashers, a wine fridge, a built-in refrigerator, and elegant LED accent lighting and there is a large butlers pantry. A dedicated dog wash adds convenience in the utility room. The serene primary suite boasts rich wood floors, a fireplace, and a custom walk-in closet with an island. Its spa-inspired ensuite includes dual rain heads, wall-mounted showers and a coffee bar with mini fridge. The living room overlooks a lush, tree-lined backyard with a spectacular 26'×40' resort-style pool, spa, fire bowls, and water feature. A travertine patio, outdoor fireplace, motorized blind, and integrated plant drip lines complete the oasis. The 3-car garage impresses with an enamel floor, Tesla charger, storage systems, and attic lift. Walk to top-rated schools. Some furnishings available for sale. Schedule a private showing today and don't miss this stunning home!

405 Kings Lndg, Heath

9 Key, Heath
$724,990
4 Beds ⋅ 3 Baths ⋅ 21385252 MLS
Experience Lake Ray Hubbard waterfront living with your own private boat ramp and direct access to the lake! Situated on an approximately 0.6-acre lot in Heath, this beautifully updated 4-bedroom, 2.5-bath home offers the perfect combination of space, comfort, and outdoor recreation. Inside, you'll find an inviting open-concept layout featuring a spacious kitchen with quartz countertops, abundant cabinetry, an oversized island, and seamless flow into the dining and living areas. A separate game area provides additional space for entertaining, while the downstairs primary suite offers a relaxing retreat with a soaking tub for two, separate walk-in shower, dual vanities, and generous walk-in closet. Three additional bedrooms upstairs offer flexibility for family, guests, or a home office. Step outside and discover what makes this property truly special! The expansive, fully fenced backyard extends to a navigable waterway connecting directly to Lake Ray Hubbard, with a private boat ramp right on your property. Enjoy fishing, boating, sunset cruises, or simply relaxing around the firepit while embracing the waterfront lifestyle. Located just two homes from the open lake, this property offers a rare opportunity to enjoy lake access without sacrificing a spacious backyard. Extensive improvements provide added peace of mind! Updates completed in 2020–2021 include plumbing, electrical, HVAC systems, windows, insulation, tankless water heater, propane tank, and front and rear decking. Roof and gutters replaced in 2022, with a 6-foot wrought iron perimeter fence added in 2024. Located in Rockwall ISD. Water levels and navigability vary with lake conditions.

9 Key, Heath

1735 Hickory Creek Ln, Rockwall
$355,000
4 Beds ⋅ 3 Baths ⋅ 21389964 MLS
PRICE, SPACE & POTENTIAL! Welcome to 1735 Hickory Creek Lane, a spacious Rockwall property offering an exciting opportunity for homeowners and investors alike. Brand new carpet throughout and professional cleaning give the home a fresh, move-in-ready feel and create a great foundation for its next chapter. The generous floor plan provides petty of space for everyday family living, entertaining, and personalization. Buyers will appreciate the opportunity to make this home their own, while investors can explore its potential as a value-add property in the Rockwall market. Conveniently located near shopping, dining, parks, schools, and major roadways, this property combines space, location, and opportunity. Whether you're searching for a home with room to grow or an investment with potential, 1735 Hickory Creek Lane s ready for your vision. Schedule your private showing today! Some images in this listing have been virtually staged.

1735 Hickory Creek Ln, Rockwall

3422 Lakeside Dr, Rockwall
$999,999
5 Beds ⋅ 6 Baths ⋅ 21389671 MLS
Welcome to your dream lakefront retreat! This stunning 5-bedroom, 5.5-bath home offers over 4,300 square feet of luxurious living right on the shores of Lake Ray Hubbard. Imagine ending each day with a breathtaking sunset, whether you're lounging by your crystal-clear diving pool, sipping a drink on one of three expansive decks, or unwinding in the peaceful gazebo. Inside, you'll find thoughtful spaces for everyone—including a private, self-contained apartment perfect for guests or extended family. The spacious primary suite features a cozy wood-burning fireplace and its own private balcony with lake views. With two inviting living areas, two dining spaces, and a sunroom bathed in natural light, this home was made for both relaxation and entertaining. Tucked within a gated, resort-style community, you'll enjoy walk-on access to a golf course, tennis courts, swimming pool, community center, greenbelts, and playgrounds—every day feels like a vacation! Keep your boat at nearby Harbor Bay Marina or even build your own dock. This isn't just a house—it's a lifestyle. Come experience it for yourself and fall in love!

3422 Lakeside Dr, Rockwall

1704 Bison Meadow Ln, Heath
$2,100,000
5 Beds ⋅ 9 Baths ⋅ 21386192 MLS
BANKRUPTCY COURT OFFERS AN EXTRAORDINARY LUXURY ESTATE This is an incredible offer. Bankruptcy bankruptcy bankruptcy Beyond the circular drive and picturesque half acre pond, an exceptional private estate unfolds across 2.5 acres. Home is in great condition. Move in ready. Encompassing more than 7,750+ square feet, this magnificent residence makes an unforgettable entrance through impressive iron doors into a dramatic step-down massive marble foyer. Soaring 25' plus-foot ceilings, exquisite architectural moldings and grand floor-to-ceiling columns set the tone for the elegance found throughout. The beautifully appointed kitchen features a full suite of Wolf appliances. Thoughtfully designed private wings create an ideal setting for multigenerational living while maintaining privacy and gracious living spaces. The grand primary retreat is truly spectacular, showcasing a dramatic 12-foot fireplace, beamed ceilings and overlooking serene views of the pool and spa. Its luxurious, light-filled bath creates a private sanctuary. Two offices, five bedrooms, nine bathrooms and a private movie room complete the impressive interior. Step outside and the estate becomes your own private resort. Tranquil grounds surround a spectacular pool with waterfall feature, elegant spa and distinctive lion guardian. A separate covered brick pagoda offers a fireplace, television, pool bath and retractable screens. An expansive covered porch stretches across the rear of the home, complemented by a beautifully equipped outdoor kitchen. There is abundant lawn for entertaining, soccer, putt-putt and outdoor fun. A four-car garage and stately porte-cochere complete this remarkable property. Beautiful drive in with wonderful circle drive with double car parking. This lake has a water feature. A rare opportunity to acquire an estate of this caliber. Bankruptcy sale. Property is offered AS IS, as it sits. HURRY COLDWELL BANKER GLOBAL LUXURY

1704 Bison Meadow Ln, Heath

2800 Monument Ct, Heath
$699,000
4 Beds ⋅ 4 Baths ⋅ 21389778 MLS
Welcome to your dream home in the prestigious Heath Golf & Yacht Club, a premier lakeside community on beautiful Lake Ray Hubbard! This stunning former model home offers exceptional curb appeal, pristine interiors, and a thoughtfully designed 1.5-story floor plan with 4 bedrooms and 3½ baths downstairs, plus an expansive upstairs game room and half bath. From the moment you enter, upgraded flooring and elegant finishes create a warm, inviting atmosphere. The spacious family room flows effortlessly into the chef-inspired kitchen, featuring beautiful cabinetry, soft-close drawers, a large center island with built-in wine storage, a walk-in pantry, and gleaming stainless-steel appliances. The oversized owner’s suite is a true retreat, complete with a luxurious ensuite featuring dual vanities, a soaking tub, and an enormous walk-in closet. A thoughtful layout connects the owner’s suite to the laundry room and mud area for ultimate everyday convenience. Upstairs, the generous game room provides the perfect space for movie nights, game days, or entertaining, complete with a convenient half bath and a small bonus room that could be an extra office, a playroom or even a Christmas tree closet...so many possibilities! Beyond the home, enjoy the exceptional lifestyle offered by Heath Golf & Yacht Club. Residents have access to a full-service clubhouse with restaurant and bar, resort-style pool overlooking the lake, private 18-hole golf course, tennis and pickleball courts, fitness center, locker rooms, yoga, and boat docks. The community’s beautiful lakefront setting also offers a perfect cove for paddleboarding, kayaking, and enjoying life on the water. Conveniently located approximately 30 minutes from Downtown Dallas and served by highly sought-after Rockwall ISD, this exceptional home combines luxury, comfort, recreation, and lakeside living in one extraordinary setting. Come by and see it today!

2800 Monument Ct, Heath

278 Cornstalk Rd, Rockwall
$899,900
3 Beds ⋅ 4 Baths ⋅ 21361749 MLS
LOCATION • VIEWS • PRIVACY • PEACE & TRANQUILITY! Surrounded by multi-million-dollar acreage estates, this truly unique property offers nearly TWO ACRES, an incredible ELEVATED SETTING, an abundance of mature trees and some of the most REMARKABLE & STUNNING VIEWS you'll find anywhere in Rockwall County. The opportunity here is all about LOCATION & POTENTIAL. Bring the existing home back to life with a substantial renovation, or follow the vision of the current owners, who purchased the property with plans to remove the existing home and build a spectacular new estate designed to take full advantage of this exceptional setting and breathtaking views. The established homesite is what makes this property so difficult to duplicate—mature trees, elevation, privacy, surrounding estate properties and a homesite that's already in place. For someone looking to build a $2.5M+ custom estate, this may be the proverbial NEEDLE IN THE HAYSTACK: small-acreage building site offering a country setting while remaining convenient to Heath and Rockwall. The existing home is approximately 40 years old and is currently livable, but buyers should understand that this is a PROJECT PROPERTY. While some may choose to renovate, the home needs significant updating and improvements and may require foundation repairs and other work. The photos show the property's tremendous character and potential, but an in-person visit will provide a much better understanding of the home's current condition. Property lines DO NOT follow the existing fence lines—survey available. Bring your architect, builder and imagination and come experience the views in person. Opportunities like this are increasingly difficult to find. NO HOA • NO CITY TAXES • NEARLY 2 ACRES • MATURE TREES • INCREDIBLE ELEVATION & VIEWS

278 Cornstalk Rd, Rockwall

211 Jacaranda Dr, Royse City
$345,000
3 Beds ⋅ 2 Baths ⋅ 21389506 MLS
MOTIVATED SELLER ! Beautifully maintained one-story home in Meadows at Morgan Creek with an inviting open floor plan and a spacious backyard! From the moment you arrive, the brick and stone exterior, manicured landscaping and charming front elevation create a warm first impression. Inside, the home features an abundance of natural light, neutral finishes and durable wood-look flooring throughout the main living areas. The spacious family room centers around a beautiful fireplace and flows seamlessly into the dining area and kitchen, making everyday living and entertaining easy. The kitchen offers abundant white cabinetry, granite countertops, subway tile backsplash, stainless steel appliances and a large island overlooking the living and dining spaces. A dedicated study provides the perfect space for a home office, playroom or flex space. The primary suite is generously sized and features a vaulted ceiling, large windows and an ensuite bath with dual vanities, abundant cabinetry, garden tub, separate shower and walk-in closet. Secondary bedrooms are spacious and feature ample closet space. Step outside to a large, fully fenced backyard with plenty of room for pets, play, entertaining or creating your own outdoor retreat. Conveniently located near schools, shopping, dining and major roadways, this home offers comfortable living in a growing North Texas community. Move-in ready and ready for its next owner!

211 Jacaranda Dr, Royse City

1531 Parkside Cir, Rockwall
$499,999
4 Beds ⋅ 4 Baths ⋅ 21385494 MLS
INVESTOR OPPORTUNITY - MOTIVATED SELLER - ROCKWALL COUNTY AVR $613K. Bring your vision and unlock the potential of this spacious home in the highly desirable Lago Vista community near Lake Ray Hubbard and The Harbor. Offering an exceptional floor plan, generous square footage, and a sought-after location, this property presents an exciting value-add opportunity for an investor, renovator, or buyer ready to create something special. The home features 4 bedrooms, 3.5 baths, a private study, 3-car garage, multiple living and dining areas, and an oversized game room, providing an abundance of space and flexibility. The large kitchen offers granite countertops, stainless steel appliances, double ovens, built-in microwave, downdraft gas cooktop, extensive cabinetry, and plenty of workspace. The open main living area is anchored by a fireplace with built-ins and offers a great foundation for transformation. The spacious primary suite includes an ensuite bath with soaking tub, separate glass-enclosed shower, and a large custom walk-in closet. Additional highlights include a generous laundry room and a floor plan designed with both everyday living and entertaining in mind. Previously tenant-occupied and ready for renovation and updating, this property is being offered with its current condition reflected in the opportunity. With the right improvements, the combination of layout, size, location, and surrounding property values creates tremendous potential. Enjoy convenient access to Lake Ray Hubbard, The Harbor District, dining, shopping, recreation, entertainment, and nearby medical facilities. Whether you're looking for your next investment, renovation project, or a home to customize from the ground up, this is an opportunity worth seeing. BRING YOUR CONTRACTOR, BRING YOUR VISION, AND IMAGINE THE POSSIBILITIES!

1531 Parkside Cir, Rockwall

Listings provided by North Texas Real Estate Information Systems (NTREIS). Listing data has been deemed reliable but is not guaranteed to be accurate by the MLS.

Last updated:

How much is your home worth?

Get instant property value now!