Refine Search
Sort by
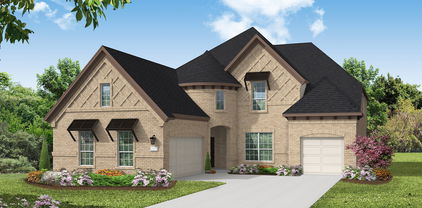
3217 Wedgewood Way, Wylie
$749,000
5 Beds ⋅ 4 Baths ⋅ 21318066 MLS
PRICE REDUCED FOR A QUICK SALE. Built by Gallery Custom Homes – Stunning North-Facing Home in Woodbridge Estates Welcome to this exceptional north-facing home in the highly sought-after Woodbridge Estates community. Designed with both elegance and functionality in mind, this home offers luxury finishes and thoughtful upgrades throughout. Enjoy relaxing mornings on the covered front porch and entertain year-round on the expansive covered patio featuring outdoor kitchen and beautifully turfed backyard. Inside, the kitchen is a showstopper with a large California island, butler’s pantry, walk-in pantry, double ovens, a 36-inch gas cooktop, and stunning 3cm quartz countertops. The open-concept layout flows seamlessly and showcases rich wood flooring throughout the downstairs living areas, excluding the primary bedroom. A dramatic curved staircase adds architectural charm, while the integrated Savant smart home system with surround sound and camera pre-wiring brings modern convenience and peace of mind. Ideally located just moments from shopping, dining, grocery stores, and convenient access to FM 544, this home truly offers the perfect blend of luxury, comfort, and location. (Agent owned property)

3217 Wedgewood Way, Wylie

3108 Meadow Wood Dr, Richardson
$749,000
4 Beds ⋅ 4 Baths ⋅ 21283033 MLS
MOTIVATED SELLER READY TO SELL! BRING OFFERS! Seller may offer a concession toward buyer's closing costs or interest rate buydown, subject to lender approval, to allow for future updates and customization to your taste. Make your grand entrance through an impressive automatic moving gate that glides open like a majestic entry to a private kingdom, setting the tone for this gated retreat. This home has several areas of flexible space that can accommodate all your wants and needs. Come tour this beautiful 4BR 4BA home offering 4,582 SQFT of thoughtfully designed living space just waiting for your renovation ideas! Step inside to a spacious Foyer anchored by an Elegant Curved Staircase that immediately showcases the craftsmanship and attention to detail found throughout this Drees Custom home. The Open Concept Kitchen is truly the heart of daily life, flowing seamlessly into the Family Room while offering beautiful views of the Private Pool and Gated Backyard Area. The Primary Suite has much to offer. With soaring ceilings and a sitting area this private sanctuary provides space to unwind at the end of the day. A Spacious walk in closet provides the storage and organization every owner dreams of, and an Additional Bonus Room adjacent to the suite stands ready as a home office, nursery, or craft room. Upstairs, a large secondary living area has been configured as a dedicated Dance Studio that's ideal for the creative household or easily reimagined as a playroom, gym, or second family room. The dedicated Media Room takes entertaining to the next level. The Resort inspired private pool and 3 car garage complete the picture of a home that truly has it all. The location of this home is ideally situated near CityLine and the Firewheel shopping and dining corridor. This home is ready to welcome new owners who want to make it their own and it may be eligible for a Renovation Mortgage. Come take a look!

3108 Meadow Wood Dr, Richardson

2610 Stonybrook Dr, Prosper
$749,000
4 Beds ⋅ 3 Baths ⋅ 21277289 MLS
Welcome to 2610 Stonybrook Drive – zoned for Prosper ISD's prestigious WALNUT GROVE HIGH SCHOOL! A beautifully maintained 4 bedroom, 2.5 bath home nestled on a spacious 0.25-acre lot in the heart of Prosper. Updated with fresh, neutral paint throughout, brand new carpet, frameless glass shower surround in the primary bath, and completely updated upstairs bath. You’re greeted by attractive stone-accented curb appeal, a covered front porch, stunning iron front door, soaring entry ceilings, and an elegant iron spindle staircase. French doors open to a private study with hand-scraped hardwood floors and double doors leading to a covered side porch – ideal for remote work or quiet reading. The open-concept floorplan features sprawling hand-scraped hardwoods flowing from the generous dining room with serving buffet into the living room with a corner stone fireplace. The layout connects seamlessly to the breakfast nook and gourmet kitchen, complete with granite countertops, large island, gas cooktop, double ovens, and a walk-in pantry. The secluded owner’s retreat offers a spa-like ensuite bath with dual sinks, vanity, soaking tub, separate shower with bench, and a large walk-in closet. Upstairs, a spacious game room with charming balcony and a large media room provide entertainment spaces for everyone. Step outside to the expansive covered back porch and private backyard retreat, surrounded by mature trees and highlighted by a cozy firepit – perfect for entertaining or star gazing. Located just minutes from Townlake Park and the new Raymond Community Park. Centrally located with easy access to shopping, dining, and major thoroughfares, and with no MUD or PID, this spacious, feature-rich home sits in one of Prosper’s most sought-after communities – don’t miss your chance to make it yours!

2610 Stonybrook Dr, Prosper

7412 Collin Mckinney Pkwy, McKinney
$749,000
4 Beds ⋅ 3 Baths ⋅ 21244170 MLS
Three stories. Four bedrooms. Endless ways to live in it. This is a home that gives you room to spread out — literally. With 2,737 square feet spanning three levels, 4 bedrooms, 3 bathrooms, and three separate living spaces, there's a spot for everything: movie nights, a home office, a playroom, a guest retreat. You decide. The kitchen anchors the main level with crisp white cabinetry, quartz countertops, and an oversized island that's as good for meal prep as it is for pulling up a stool with a glass of wine. It opens straight into the dining and living areas, so nothing feels boxed in. Step outside and you've got four separate outdoor spaces to choose from — morning coffee on one, sunset drinks on another. However you like to spend time outside, this home built room for it. Upstairs, the primary suite is a true retreat: dual vanities, a spa-style walk-in shower, and enough natural light to make every morning feel a little easier. And the location does the rest of the work. You're inside Craig Ranch with fast access to Hwy 121 and the Dallas North Tollway, minutes from Frisco, Allen, and Plano, close to TPC Craig Ranch and Lifetime Fitness, and zoned to acclaimed Allen ISD. Three stories of space, four ways to use it, one incredible location.

7412 Collin Mckinney Pkwy, McKinney

15789 Coral Tree Ln, Frisco
$749,000
5 Beds ⋅ 5 Baths ⋅ 21212753 MLS
Welcome to your dream home in The Grove, Frisco, where luxury living meets everyday convenience in one of the city’s most sought-after, award-winning communities. This north-facing, 5-bedroom, 4.5-bathroom home, study, and sunroom with a private pool offers a perfect blend of elegance, functionality, and modern comfort. Designed with a stylish open-concept layout, the home showcases include laminate Flooring, quartz countertops, and floor-to-ceiling cabinetry that elevates both aesthetics and storage. At the heart of the home is a gourmet kitchen featuring a gas range, premium finishes, and an inviting layout, ideal for entertaining guests or enjoying family time. The seamless flow into the living and dining areas creates a bright, welcoming space filled with natural light. Step outside to your expansive outdoor living area, complete with a covered patio, perfect for year-round relaxation or hosting gatherings. The backyard is thoughtfully designed with an electric sliding gate, offering both enhanced privacy and convenient access. Additional upgrades include Energy-efficient windows for improved comfort and savings, a tankless water heater for endless hot water, a water softener system, A fully equipped media room with built-in speakers, delivering an immersive entertainment experience Living in The Grove means access to resort-style amenities, including scenic parks, walking trails, multiple pools, a fitness center, soccer fields, and a beautifully designed clubhouse with a party hall. The HOA also covers front-yard maintenance, making your life easier. This home truly offers a rare opportunity to enjoy serene, connected living with upscale features, thoughtful upgrades, and an unbeatable community setting.

15789 Coral Tree Ln, Frisco

3608 N Hutch Dr, Plano
$748,500
4 Beds ⋅ 4 Baths ⋅ 21326333 MLS
North-facing two-story home located in the highly sought- in Trails of Glenwood community in Plano, surrounded by the natural beauty of the 800-acre Oak Point Park. This thoughtfully designed home offers 4 bedrooms and 4 full baths, blending comfort, functionality, and style. The primary bedroom is located downstairs, ensuring privacy and ease of access, along with a dedicated office (can be used as 5th bedroom) and a second full bathroom for added convenience. The open-concept living room features high ceilings and a gas fireplace, creating a warm and inviting space ideal for cozy gatherings. The upgraded kitchen is a chef’s dream, showcasing new countertops, modern lighting, and an elegant backsplash—perfect for entertaining and everyday living. Upstairs, enjoy a huge bonus room, game room, three spacious bedrooms, and two full baths, offering plenty of room for family and guests. The front-entry 2-car garage provides ample parking and storage space. Additional upgrades include a tankless water heater and a Tesla EV charger. HOA includes Community swimming pool as part of amenities. Don’t miss this exceptional opportunity—call today to schedule your private showing!

3608 N Hutch Dr, Plano

1734 Ellington Dr, Celina
$745,000
4 Beds ⋅ 3 Baths ⋅ 21399046 MLS
$10,000 IN SELLER CONCESSIONS WITH ACCEPTABLE OFFER + ADDITIONAL $8,000 AVAILABLE THROUGH PREFERRED LENDER. One-of-a-kind Drees custom home on a premium corner homesite with lake views and stunning sunsets in sought-after Light Farms, zoned to Prosper ISD! The functional floor plan offers the option to add a dedicated media room for added flexibility. An open-concept layout connects the main living spaces, complemented by engineered hardwood floors, designer lighting, exposed wood beams, and abundant natural light. The chef-inspired kitchen features an oversized quartz island, farmhouse sink, full-height shaker cabinetry with crown molding, herringbone marble backsplash, five-burner gas cooktop, custom vent hood, under-cabinet lighting, beverage refrigerator, and exceptional storage. It opens to a spacious living area anchored by a stone fireplace and expansive backyard views. The private primary suite offers spa-inspired finishes with dual vanities, custom cabinetry, oversized soaking tub, frameless glass walk-in shower with floor-to-ceiling tile, and updated brushed nickel fixtures. A laundry room with mud bench, three-car garage, and generous storage add everyday functionality. Outside, an extended covered patio features a built-in kitchen with grill and fire pit—perfect for entertaining or relaxing evenings. Enjoy the Light Farms lifestyle with five resort-style pools, 13+ miles of trails, and Constellation Park featuring a sandy beach, fishing, kayaking, and green space. The Barn Yard hosts concerts, movie nights, and year-round events. Designer finishes, versatile spaces, exceptional outdoor living, lake views, and incredible community amenities make this home a standout!

1734 Ellington Dr, Celina

613 Maize Rd, Murphy
$745,000
5 Beds ⋅ 4 Baths ⋅ 21382681 MLS
Fabulous updated home on a corner lot with a sparkling pool & spa - perfectly designed for everyday comfort and effortless entertaining. The elegant interior features a dramatic two-story entryway, beautiful hardwood flooring, a staircase with iron balusters, decorative moldings, updated lighting, a private study with French doors, and fresh neutral colors throughout. The redone kitchen offers a huge island, granite countertops, gas cooktop, wine fridge, stainless-steel appliances, and a convenient butlers pantry. The spacious living room is anchored by a stone fireplace and a bright wall of windows overlooking the backyard oasis. The open floorplan provides excellent flow for gatherings. The secluded owners suite includes dual vanities, a garden tub, separate shower, and a custom walk-in closet. A secondary bedroom with its own full bath is located downstairs - ideal for guests. Upstairs you’ll find three bedrooms and two bathrooms, a large game room, and generous attic storage. Step outside to a tranquil backyard retreat with a covered patio, lush landscaping, and a sparkling pool & spa. Additional highlights include a new roof (2025) with Class 3 shingles, two new water heaters, and a 3-car garage with epoxy flooring. Fantastic location - walk to Tibbals Elementary and Waters Edge Park with playground and scenic walking trails. A beautifully updated home in an excellent neighborhood ready for its next owners.

613 Maize Rd, Murphy

4205 Attwater St, McKinney
$745,000
5 Beds ⋅ 4 Baths ⋅ 21306051 MLS
Brand New! Never Lived In! This Magnolia II by Bloomfield Homes offers 5 bedrooms, 4 bathrooms, game room, media room and formal dining. Situated in the desirable Painted Tree community, this stunning home showcases a spacious open-concept layout with extensive upgrades throughout, including a Deluxe Kitchen featuring professional series appliances, a 36 inch gas cooktop with vent hood, upgraded countertops, pot and pan drawers, trash can pull-out, under cabinet lighting, pendant lighting over the island with dedicated switch, and upgraded cabinetry that flows seamlessly into the main living area anchored by a dramatic floor-to-ceiling tile fireplace, perfect for both everyday living and entertaining; engineered wood flooring extends through the main areas of the first floor, complemented by upgraded carpet in all bedrooms and upstairs, upgraded tile in all bathrooms, black cabinet hardware throughout, 5 inch baseboards, 8 foot interior doors on the first floor, and a functional layout including a formal dining, game room, and media room, with generously sized secondary bedrooms and a luxurious primary retreat, plus thoughtful features such as utility room cabinetry, an exterior door at the 2.5-car garage, horizontal stair railing with oak starter step, and ceiling fans at the covered patio; outdoor living is enhanced by a bricked covered front porch, front balcony, and extended covered patio with gas stub, all complemented by extra flatwork at the driveway and gate access, and strong curb appeal with a brick and stone exterior and an impressive 8' front door. Visit Bloomfield Homes today at Painted Tree to tour this gorgeous Magnolia II.

4205 Attwater St, McKinney

1204 Quisenberry St, McKinney
$745,000
3 Beds ⋅ 3 Baths ⋅ 21269929 MLS
A short walk to the vibrant downtown McKinney square and nestled within the highly sought-after residential historic district, 1204 Quisenberry Street perfectly blends timeless charm with modern convenience! Charm, comfort, and thoughtful upgrades come together beautifully in this inviting home, offering warm, functional living spaces filled with character and everyday practicality. Rich wood floors downstairs add warmth and elegance, while the living room features a cozy gas fireplace flanked by handsome built-ins, creating the perfect focal point for relaxing or entertaining. The kitchen blends style and function with glass-front cabinetry, stainless steel appliances, and plenty of space to gather. Just off the kitchen, the breakfast area features a charming window seat where you can unwind and enjoy the beautiful outdoor scenery with your morning coffee or evening tea. The dedicated office offers both French door entry and a closet, making it an ideal flex space for working from home, hobbies, or even a potential guest room option. Energy efficiency and practicality shine with fully paid-off LG solar panels, an EV charging port, and a mini-split AC unit in the garage for added comfort year-round. Thoughtfully designed with timeless details and modern upgrades, this home offers the perfect blend of charm, efficiency, and everyday livability all in one of McKinney’s most desirable locations, just moments from the shops, dining, events, and entertainment of the historic downtown square.

1204 Quisenberry St, McKinney

2405 Junction Dr, Celina
$744,990
4 Beds ⋅ 5 Baths ⋅ 21405498 MLS
Stunning 2 story home with 4 bedrooms, 4 full baths, 1 powder bath, dining area, study, game room, media room, outdoor living space with multi-sliding glass doors and 3-car split swing garage situated on an oversized West facing lot- perfect for a pool! Home features a Contemporary European elevation with popular light brick with gray trim and gray chopped stone, dramatic curved staircase, soaring ceiling in family room with game room overlook, large walk-in kitchen pantry, spacious main bedroom with cathedral ceiling, free standing rectangular tub, huge main closet, guest suite down with private walk-in shower bath, spacious utility room with sink and mud bench. Amenities include upgrades you expect like stained wood tread stairs, kitchen cabinets to the ceiling, decorative kitchen wood hood, 6-burner commercial cooktop, beautiful quartz counter tops, furniture island with accent paint, beautiful light colored pre-finished wood floors in all main areas downstairs including study and so much more! Ready December 2026!

2405 Junction Dr, Celina

840 Butchart Dr, Prosper
$744,990
4 Beds ⋅ 4 Baths ⋅ 21386203 MLS
Stunning 1.5-Story Home in Highly Sought-After Whitley Place, built by Darlin Homes - Taylor Morrison, in Prosper's Premier Address! This beautifully maintained and updated 4-bedroom, 3.5-bath home in the highly sought-after community in Prosper ISD - Walnut Grove is an absolute showstopper — delivering luxury finishes, exceptional living spaces, and a thoughtfully designed floor plan! A gorgeous wood and tile inset entry floor sets an elegant and welcoming tone from the very first step inside. The spacious study with French doors and formal dining room with butler's pantry provide sophisticated spaces perfect for working from home or hosting formal gatherings in style. The chef's kitchen is nothing short of extraordinary — featuring a large island, premium Viking stainless steel appliances, and an abundance of prep space and storage that makes cooking and entertaining an absolute pleasure. The kitchen opens beautifully to the breakfast nook and the handsome family room anchored by a gas fireplace — a perfectly connected and inviting main living space. The primary suite is a true luxury retreat, featuring an extra seating area and a spa-inspired bathroom that transforms every morning and evening routine into a genuinely indulgent experience. All four bedrooms and three full bathrooms are conveniently located on the main level — a rare and highly desirable feature — while a large game room and half bathroom upstairs provide outstanding additional flex space. Step outside to a covered back patio framed by beautiful landscaping — perfect for outdoor entertaining and relaxing. A 3-car garage completes this exceptional home. Close to area amenities — Whitley Place luxury awaits!

840 Butchart Dr, Prosper

13347 Lincolnshire Ln, Frisco
$744,390
4 Beds ⋅ 4 Baths ⋅ 21068370 MLS
Welcome to this Stunning home with sparkling Pool,Double Master bed rooms in downstairs and upstairs. Home redesigned recently with many great upgrades including new wood flooring,double master bedrooms, new HVAC system (upstairs and downstairs), new fence, new sod and many more. This captivating 4 Bedroom 3.5 Bathroom home features wonderful craftsmanship with great attention to detail, great curb appeal with its elegant brick and stone façade. This Wonderful home boasts soaring ceilings, abundant natural light, spacious living room with a view of the pool and an inviting fireplace to spent a cozy evening. Kitchen is a culinary paradise featuring designer fixtures, appliances, hardware and a stunning tiled backsplash that compliments the sleek cabinetry. Primary Master en-suite features a spa like glass enclosed walk in shower and a garden tub perfect for a retreat after a long day. The pool beckons with a beautiful waterfall and a Spa to relax and soak in the sun. The back yard is pristine with a deck to relax and enjoy. This beautiful home features multiple living areas, including a formal dining space, breakfast nook, a study with French doors that can be used as an office, a Foyer and a Game room. Ceiling fans in all bedrooms. Located in Frisco ISD featuring many great schools, within walking distance to many parks, shopping centers, Groceries and restaurant

13347 Lincolnshire Ln, Frisco

6417 Farndon Dr, Celina
$743,576
5 Beds ⋅ 4 Baths ⋅ 21377300 MLS
MLS# 21377300 - Built by First Texas Homes - Ready Now! ~ Step into the beautifully designed Remington 2F with Media, located in the charming Sutton Fields community of Celina, TX. This impressive home spans 4,044 square feet, creating an inviting atmosphere with its five spacious bedrooms and four well-appointed bathrooms. The upstairs master suite provides a serene retreat, ensuring peace and privacy away from the main living areas. Imagine hosting unforgettable gatherings on the spacious covered patio or enjoying cozy evenings by the fireplace in the elegant living room. The layout is thoughtfully crafted, featuring a dedicated study for those work-from-home days and a formal dining area ideal for holiday feasts. Upstairs, the game room and media room promise endless entertainment options for family and friends. Choosing the Remington 2F with Media means embracing a lifestyle tailored to your needs. Connect with our Sales Counselor to explore customization options that allow you to make this home uniquely yours. Take the first step toward your dream home in Celina, TX, today.

6417 Farndon Dr, Celina

2709 Paddington Dr, Celina
$743,157
4 Beds ⋅ 4 Baths ⋅ 21402961 MLS
MLS# 21402961 - Built by Coventry Homes - March 2027 completion ~ This beautifully designed one-story, 4-bedroom, 4-bath home offers spacious living and thoughtful upgrades. The open-concept layout features soaring 14-ft ceilings in the open living and kitchen areas create an airy feel, while 12-ft ceilings in the entry add a grand welcome. The chef-inspired kitchen features a large island, a single-bowl sink, built-in trash pullout, and walk-in pantry. The spacious game-room is ideal for family gatherings or movie time. The dining area flows seamlessly from the kitchen, and the great room offers a cozy fireplace and access to an enlarged covered patio for year-round outdoor living. The private primary suite includes a spa-like bath with freestanding tub. Each bedroom has its own bath offers convenience for guests and family.

2709 Paddington Dr, Celina

3001 Orienteering Dr, McKinney
$742,900
4 Beds ⋅ 4 Baths ⋅ 21395957 MLS
A home office with French doors is set at the entry, which leads to the main living areas. The family room with a wall of windows and a wood mantel fireplace opens to the kitchen and corner dining area. The kitchen hosts a 5-burner gas cooktop, a generous island with seating space, and a walk-in pantry. The secluded primary suite highlights a wall of windows in the bedroom. Double doors lead to the primary bath with dual vanities, a freestanding tub, a separate glass-enclosed shower, and two walk-in closets. A game room with French doors is just off the family room. A half bath, a guest suite with a full bath, and two secondary bedrooms that share a Holly bath complete this one-story design. Covered backyard patio. A mud room and utility room are off the three-car garage.

3001 Orienteering Dr, McKinney

6809 Claystone Dr, McKinney
$740,979
4 Beds ⋅ 4 Baths ⋅ 21421000 MLS
NORMANDY HOMES FREDERIC floor plan. Welcome to this stunning one and half story home in The Estates at Stacy Crossing, a highly desirable McKinney community with lower tax rates, quick access to McKinney and Allen, and top-rated Frisco ISD schools. Designed for both comfort and entertaining, this home features an open-concept layout perfect for gatherings or everyday living. Enjoy 4 spacious bedrooms, 4 full baths, game room, and a private study ideal for working from home. The owner’s suite offers a relaxing retreat with a large walk-in closet and spa-like feel. Step outside to the covered patio, perfect for enjoying fresh air year-round. Blending style, function, and versatility, this home offers the ideal balance of luxury and convenience in one of McKinney’s most sought-after communities.

6809 Claystone Dr, McKinney

1108 Canton Ct, Allen
$740,000
5 Beds ⋅ 5 Baths ⋅ 21421988 MLS
Welcome to 1108 Canton Court, located on a quiet cul-de-sac in Allen's established Twin Creeks community. Built in 2001, this 3,517 sq ft home offers five bedrooms, four full baths and one half bath, and the kind of space that is hard to find in newer construction. A vaulted entry opens to gorgeous hickory hardwood floors in the living room, study, dining room, and kitchen. Fresh interior paint, West Elm light fixtures, and natural light throughout keep the home bright and current. The main level is designed for both everyday living and hosting. A formal dining room and a private study sit off the entry, and the living room centers on a gas-log fireplace with built-in cabinets. The kitchen offers granite countertops, a large island, a gas cooktop, a walk-in pantry, and a sunny breakfast nook overlooking the backyard. Two bedrooms are on the main level, including the primary suite with a sitting area, a walk-in closet, and a bath with dual vanities, a garden tub, a separate walk-in shower, and a built-in desk. The second downstairs bedroom has its own full bath nearby, an ideal setup for guests or multigenerational living. Upstairs, three more bedrooms with walk-in closets, two full baths including a Jack-and-Jill, and a spacious game room give everyone room to spread out. Three walk-in attics add generous storage and room for possible expansion. Outside, a large patio and a level backyard with plenty of room for a pool and lounge area invite you to make it your own. A side-entry 3-car garage, two HVAC units, two gas water heaters, a 3-year-old roof, a sprinkler system, and a security system round out the details. Zoned to Allen ISD, Twin Creeks offers two community pools, tennis, basketball, and volleyball courts, playgrounds, pavilions, and hike-and-bike trails, with The Golf Club at Twin Creeks, an 18-hole Arnold Palmer Signature course, right in the neighborhood.

1108 Canton Ct, Allen

6904 Crystal Springs Dr, McKinney
$740,000
4 Beds ⋅ 4 Baths ⋅ 21403218 MLS
Beautiful 2025 construction, energy efficient Normandy Home, outstanding location with FRISCO ISD! This fabulous home faces the community park, giving a beautiful view while working from the study. It features four bedrooms and three and a half bathrooms, all thoughtfully designed for today’s lifestyle. The spacious owner’s suite is your personal sanctuary, complete with a large walk-in closet that’s as practical as it is luxurious. The family room and dining area are bathed in natural light, creating a warm and inviting space that’s perfect for everything from cozy nights in to lively get-togethers. At the front of the house, the flex room is ready to become your ideal home office or creative space. Upstairs, three bedrooms each come with their own walk-in closet, ensuring everyone has their own space, while the game room offers endless fun and relaxation. Custom blinds add a chic touch to this lovely house. The garage features epoxy flooring, making the garage cleaning a breeze. Located in a desirable area minutes away from Highway 121, Allen Premium Outlets, McKinney Downtown, this home is perfect for those seeking both comfort and convenience. Don't miss out on the opportunity to make this house your home sweet home... OUR LENDER IS OFFERING $5000 GRANT TO THE BUYER. ASK ME...

6904 Crystal Springs Dr, McKinney

1108 Salado Dr, Allen
$740,000
5 Beds ⋅ 4 Baths ⋅ 21328588 MLS
$5,000 SELLER CONCESSION WITH A GOOD AND ACCEPTABLE OFFER! Experience timeless elegance in this exceptional Huntington Homes residence located in the highly sought-after Twin Creeks community in Allen and served by the acclaimed Allen ISD. Offering 5 spacious bedrooms and 4 full baths, this beautifully crafted home showcases the quality, architectural detail, and sophisticated finishes Huntington Homes is known for. From the moment you enter, custom millwork, elegant doorway and entry trim, crown molding, plantation shutters, beautiful hardwood floors, and refined details create a warm yet sophisticated atmosphere. The gourmet kitchen is the heart of the home, featuring richly crafted cabinetry, gorgeous granite countertops, generous workspace, and a functional layout perfect for everyday living and entertaining. The backyard is a true private resort-style oasis. Enjoy a sparkling pool with cascading waterfalls and elegant torches that create a spectacular evening ambiance. Mature trees provide shade and privacy, while the outdoor dining area, charming swing, and beautiful landscaping offer the perfect setting for relaxing and entertaining. Living in Twin Creeks means enjoying one of Allen’s premier master-planned communities, with exceptional amenities including community pools, tennis courts, playgrounds, scenic parks, and miles of walking and biking trails. Golf enthusiasts will appreciate the nearby Twin Creeks Golf Club, offering a championship course and clubhouse with memberships available separately. Combining Huntington Homes craftsmanship, resort-style outdoor living, outstanding Twin Creeks amenities, and acclaimed Allen ISD, this distinctive home offers an exceptional Allen lifestyle. Plus, the seller is offering a $5,000 concession with a good and acceptable offer!

1108 Salado Dr, Allen

14205 Red Wood Cir N, Frisco
$740,000
4 Beds ⋅ 3 Baths ⋅ 21311721 MLS
Completely renovated home on ne acre with detached workshop with NO HOA, MUD, or PID! All new HVAC system; gas tankless water heater; windows; plantation shutters; doors; oversized skylight; gas six burner chef range; appliances; recessed vent; shaker cabinets; 60in x 120in kitchen island with 360 cabinetry and electrical; countertops; sinks (including drains, p-traps, and shutoffs); fixtures; elec outlets; lighting; ceiling fans; hand-scrapped hardwood throughout; double master; oversized showers; pool plaster, coping, tile, equipment, and gas line; firepit; and German schmear on brick exterior. Refinished clawfoot tub, wood burning fireplace with mantle made from reclaimed wood from a Kentucky coal mine-also includes gas line option. 24' x 24' workshop has electricity and plumbing. Agent has ownership interest in property.

14205 Red Wood Cir N, Frisco

1217 Windmere Way, Allen
$740,000
5 Beds ⋅ 4 Baths ⋅ 21259063 MLS
Tucked beneath mature magnolia trees in Waterford Crossing, 1217 Windmere Way is designed for the way you want to lives, spacious, comfortable, and ready for everything from quiet mornings to holiday gatherings with family and friends. Step inside to soaring ceilings, hardwood floors, and natural light that carries throughout the 4,244-square-foot floor plan. The family room makes an immediate impression with its floor-to-ceiling stone fireplace, creating an inviting place to gather as cooler evenings arrive. Open to the breakfast area and kitchen, this central living space keeps everyone connected. Granite countertops, a large island, gas cooktop, stainless steel appliances, and generous cabinetry provide plenty of room for everyday meals and seasonal entertaining. The first-floor primary suite offers a peaceful retreat with vaulted ceilings and a spacious bath, while a second downstairs bedroom with a nearby full bath provides privacy for guests. A dedicated office creates a quiet place to work without sacrificing a bedroom. Upstairs, three additional bedrooms surround a large game room with a pool table and a tiered, fully equipped media room made for football Saturdays, movie nights, and holiday sleepovers. Outside, the pool, pergola-covered patio, and mature landscaping create a private setting for crisp fall mornings, relaxed evenings, and weekend entertaining with warmer days still offering plenty of time to enjoy the water. A rear-entry 3-car garage preserves the home’s classic curb appeal, complemented by its north-facing orientation and tree-lined setting. Located in Allen ISD with convenient access to US-75, SH-121, Watters Creek, Hub 121, shopping, dining, parks, and trails, this five-bedroom, four-bath home offers the space you need for the season ahead and a place that feels ready for the holidays from the moment they arrive. Welcome Home!

1217 Windmere Way, Allen

3425 Cotton Mill Rd, Celina
$739,999
5 Beds ⋅ 4 Baths ⋅ 21383911 MLS
Welcome to this stunning , meticulously maintained home where modern elegance meets everyday comfort. This Amazing and Beautifully upgraded Custom 5 bedroom home located in The Homestead at Ownsby Farms in Celina. Step into a place you will be proud to call home that offers spacious living areas, thoughtful updates, and exceptional comfort for whole family. This Like new home is impeccable and built with immense upgrades which combines style, space, and functionality in a location you will love!! Wood floors with soaring ceilings, custom spiral staircase and a beautiful stone fireplace, excellent elevation with front side balcony and immense stone elevation. Gorgeous white modern kitchen with an oversized California Island, granite counter top, barstool area, custom cabinetry and butlers pantry. Large master bedroom with upgraded master bathroom. spacious bed rooms with walk-in closets. Spacious gameroom. Large Private backyard with extended concrete, beautiful greenviews and water views with an amazing sunset views. This is a unique home in the neighborhood with lot of privacy along with beautiful views. 2 minutes drive to Costco and within few Minutes you can goto major shopping and dining. 2 minutes drive to Dallas North Tollway, 2 minutes drive to preston and few minutes drive to 380&121. Short walk to the community pool, come tour this beautiful home today. Also to note, Frisco ISD allows students who live outside the district boundaries to apply and register through a program called Access Frisco. FISD boundaries are within 10 to 15 minutes drive. There are lot of oppurtunities by living in this wonderful house from a wonderful location. A Must See!!!

3425 Cotton Mill Rd, Celina

2713 Paddington Dr, Celina
$739,990
5 Beds ⋅ 5 Baths ⋅ 21113755 MLS
MLS# 21113755 - Built by Coventry Homes - Const. Completed Apr 24 2026 ~ Step into timeless elegance with this stunning two-story, 5-bedroom, 4.5-bath manor-style home that perfectly balances luxury and livability. A grand curved staircase welcomes you into open living spaces designed for modern life. Enjoy coffee on the covered patio, work from the private study, and entertain in the gourmet kitchen featuring a gas cooktop, built-in appliances, and a stylish butler’s pantry with wine shelving. The primary suite offers a spa-inspired retreat, while the upstairs media room and guest suite provide comfort for everyone. Thoughtfully designed and beautifully finished—this home makes everyday living feel extraordinary. Schedule your tour today!

2713 Paddington Dr, Celina

2732 Dunnet Dr, Celina
$739,990
4 Beds ⋅ 3 Baths ⋅ 21105958 MLS
From GFO Home's Pinnacle Series, this Stunning 3,001 sf, One-story New home is the striking Lincoln Floor Plan offering 4 Bedrooms, 2.5 Bathrooms, a Study or Flex Room and Spacious 3-car Garage on a sprawling One Acre Lot! This amazing home includes beautiful upgraded features throughout like light colored wood flooring, upgraded striking contemporary countertops, beautiful gas stove with pot filler in the backsplash above the stove, gorgeous architectural windows, huge 15' 3-panel glass patio slider doors out to a stunning wood detailed cathedral ceiling with beams, and a gas stub for a future gas grill or summer patio kitchen. Enjoy an enormous Backyard perfect for indoor-outdoor living. This home features an upgraded Gourmet Kitchen with large Extended Center Island, upgraded Cabinets to the ceiling and decorative Vent Hood, built-in Pot Filler, Quarts Countertops, Walk-in Pantry, and attached Breakfast Room. Enjoy a luxurious Primary Suite with Spa-Inspired Primary Bathroom, Upgraded Floor & Wall Tile, a designer Free-Standing Tub, Walk-In Frameless Glass Shower & ceiling Rain Showerhead, and Oversized Walk-In Closet. Enjoy a laundry and mudroom off the garage entrance with built-in cabinets and sink. The home features 3 additional Bedrooms, 1 more full Bath, and Powder Room. Experience high-end living at its finest with the Lincoln floor plan on One-Acre in beautiful & scenic Celina, TX. Conveniently located just off Preston Rd. minutes from the N. Dallas Tollway. Located in Celina ISD and only 7 minutes north of Celina High School. Visit the Brand New just Opened luxury GFO Model Home featuring the BRAND NEW luxury one-story Bluebonnet plan located in Highland Crossing North at 2724 Dunnet Dr, Celina, TX 75009.

2732 Dunnet Dr, Celina

2614 Shadybrook Dr, Celina
$739,950
4 Beds ⋅ 4 Baths ⋅ 21416538 MLS
MLS# 21416538 - Built by First Texas Homes - Ready Now! ~ Discover the Birchwood 2FSW with Media at Wellspring Estates in Celina, TX, a thoughtfully designed 3,325 square foot, two story home that blends comfort, style, and everyday function. With 4 bedrooms, 4 bathrooms, a 2 car garage, and the primary suite conveniently located downstairs, this Classic Series plan is tailored for modern living. The open layout creates an easy flow for both quiet mornings and lively gatherings, while the dedicated study, playroom, and media room provide flexible spaces for work, entertainment, and relaxation. The gourmet kitchen is designed to impress with a butler’s pantry, generous prep space, and seamless connection to the dining and living areas. A covered patio and fireplace extend the living experience outdoors and indoors, making it easy to enjoy every season. Imagine hosting friends in the evening while others settle into the media room, or winding down on the covered patio with a peaceful Texas sunset in view. With walk in closets, extensive trim work, and custom architectural detail throughout, this home delivers both beauty and practicality. Explore the Birchwood 2FSW with Media at Wellspring Estates and contact First Texas Homes today to learn how this exceptional plan can be personalized for your everyone.

2614 Shadybrook Dr, Celina

Listings provided by North Texas Real Estate Information Systems (NTREIS). Listing data has been deemed reliable but is not guaranteed to be accurate by the MLS.

Last updated:

How much is your home worth?

Get instant property value now!