Refine Search
Sort by
160 Aspen Way, Lavon
$382,115
3 Beds ⋅ 2 Baths ⋅ 21353547 MLS
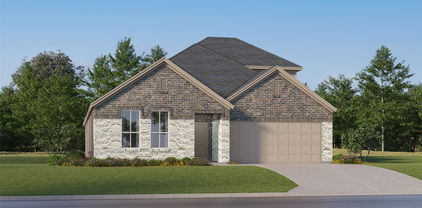
NEW! NEVER LIVED IN. Bloomfield Homes has built our modern Redbud, a single-story plan with 3 bedrooms, 2 baths, a study, and a 2-car garage! Everything lives on one level here, set on an interior lot in Grand Heritage — a master-planned community near Lake Lavon with a resort-style pool, amenity center, and schools right by the neighborhood. Upgraded brick with buff mortar gives the front a warmer, softer tone than a standard red-and-gray pairing. Just inside, the study sits behind pane glass doors, private enough for calls or focused work while still part of the main floor. The home opens up around a large family room and an island kitchen built to stay connected to it. That kitchen carries upgraded granite counters, custom cabinets, under-cabinet lighting along the run, upgraded overhead lighting, a pull-out trash cabinet, a gas cooktop, an electric oven, and a hood vented to the exterior rather than recirculating. Upgraded granite carries through the baths as well. The primary bath is finished as a deluxe layout: a garden tub and a separate shower, plus a second sink so two people aren't sharing one in the morning. A mud room off the garage catches shoes, bags, and everything else before it reaches the rest of the house. Outdoor living runs front to back with a covered porch and an extended covered patio, giving you more room under cover than the standard footprint. Gutters and a full package of energy-saving components come standard, at no added cost, as they do in every home Bloomfield Homes builds. Come see the Redbud at the Bloomfield Homes model in Grand Heritage.

160 Aspen Way, Lavon

424 Pathlight Psge, Lavon
$370,000
4 Beds ⋅ 2 Baths ⋅ 21353874 MLS
LENNAR - Discover amenity-rich living with brand-new single-family homes at Elevon in Lavon, TX—a short drive from the Dallas-Fort Worth metro. This thoughtfully planned community features a resort-style pool, outdoor amenity center, event lawn, neighborhood parks and connected walking trails for seamless recreation and relaxation steps from your front door. Outdoor adventure is minutes away at Lavonia Park on Lavon Lake, complete with boat ramps, picnic areas, scenic shoreline access and a swimming beach—all just five minutes from home. Highway 78 and nearby Interstate 30 deliver direct access to Dallas and surrounding metros. Prices and features may vary and are subject to change. Photos are for illustrative purposes only.

424 Pathlight Psge, Lavon

416 Pathlight Psge, Lavon
$283,999
3 Beds ⋅ 2 Baths ⋅ 21353840 MLS
LENNAR - Discover amenity-rich living with brand-new single-family homes at Elevon in Lavon, TX—a short drive from the Dallas-Fort Worth metro. This thoughtfully planned community features a resort-style pool, outdoor amenity center, event lawn, neighborhood parks and connected walking trails for seamless recreation and relaxation steps from your front door. Outdoor adventure is minutes away at Lavonia Park on Lavon Lake, complete with boat ramps, picnic areas, scenic shoreline access and a swimming beach—all just five minutes from home. Highway 78 and nearby Interstate 30 deliver direct access to Dallas and surrounding metros. Prices and features may vary and are subject to change. Photos are for illustrative purposes only.

416 Pathlight Psge, Lavon

708 Hidden Feather Dr, Lavon
$319,990
4 Beds ⋅ 4 Baths ⋅ 21345624 MLS
Built by M-I Homes. Welcome to 708 Hidden Feather Drive, Lavon, TX — a stunning new construction home built by M-I Homes. This 2-story home offers a thoughtfully designed living space, featuring 4 bedrooms, 3 full bathrooms, and 1 half bathroom. Step inside to discover an open-concept living space that creates a seamless flow between the main gathering areas, perfect for everyday living and entertaining. The quality of design throughout this home is evident in every detail, from the well-appointed kitchen to the inviting living areas that maximize both comfort and functionality. The owner's bedroom features a private en-suite bathroom, providing a relaxing retreat at the end of each day. 3 additional bedrooms offer generous space for family, guests, or a home office. The patio extends your living space outdoors, creating an ideal setting for relaxation and gatherings. Home Highlights: New construction by M-I Homes 4 bedrooms and 2 stories 3 full bathrooms and 1 half bathroom Open-concept living space Quality design and finishes throughout This home is nestled in a welcoming neighborhood with convenient proximity to parks, making it an excellent choice for those who enjoy outdoor activities and a connected lifestyle. Don't miss this opportunity to own a beautifully crafted new home in Lavon, Texas. Schedule your visit today!

708 Hidden Feather Dr, Lavon

341 Millwood Rd, Lavon
$264,990
3 Beds ⋅ 2 Baths ⋅ 21350025 MLS
MLS# 21350025 - Built by Trophy Signature Homes - Ready Now! ~ The birch tree represents new beginnings and what better place to start anew than with a floor plan bearing the same name? Invite new neighbors over for a housewarming party featuring stuffed mushrooms. The secret ingredient is the gourmet kitchen you used to make them in. There’s plenty of room to entertain in the airy great room, but with the patio door open, guests can enjoy fresh air. When conversation turns to work, take them to see the bedroom you converted into a home office. The spacious closet is perfect for storing supplies. After the party, snuggle with your spouse in the lovely primary suite. You made some great new friends today.

341 Millwood Rd, Lavon

826 Stone Grove Rd, Lavon
$474,990
4 Beds ⋅ 3 Baths ⋅ 21349925 MLS
Nestled in the heart of Lavon at wonderful Hillstead community, this beautifully designed 4-bedroom, 3-bath home offers 2,726 sq. ft. of versatile living space tailored for today's lifestyle. From the moment you step inside, you'll be greeted by soaring 18-foot ceilings, abundant natural light and an open-concept layout that feels both grand and inviting. The impressive family room serves as the centerpiece of the home, featuring dramatic ceilings, expansive windows and a sleek electric fireplace that creates the perfect setting for everyday living and special occasions alike. The chef-inspired kitchen is designed to impress, offering a large center island, abundant cabinetry, designer finishes and plenty of space to gather with family and friends. Thoughtfully designed for convenience and flexibility, the first floor includes both the luxurious owner's retreat and a private guest bedroom with access to a full bath — ideal for visiting family, overnight guests or multi-generational living. The spacious owner's suite offers a peaceful retreat with beautiful natural light and a spa-inspired bath featuring a relaxing soaking tub and separate shower. Upstairs, two additional bedrooms share a full bath and are complemented by a spacious game room overlooking the family room below. Whether used as a media lounge, playroom, fitness space or entertainment hub, this versatile area provides the perfect place for family and friends to gather and unwind. Blending timeless style with practical functionality, this exceptional home offers the perfect balance of comfort, space and flexibility for growing families and those who love to entertain.

826 Stone Grove Rd, Lavon

429 Silent Pond Park, Lavon
$384,990
5 Beds ⋅ 3 Baths ⋅ 21348690 MLS
MLS# 21348690 - Built by HistoryMaker Homes - Oct 2026 completion! ~ Fall into savings. Lowest prices of the year! Welcome to the beautifully designed Sweetwater III floor plan, a spacious two-story home offering 5 bedrooms, 3 bathrooms, and a large game room. Thoughtfully designed for both comfort and functionality, this home features one bedroom downstairs and four additional bedrooms upstairs, providing plenty of space for family, guests, or flexible living needs. The open-concept living areas are perfect for everyday living and entertaining, featuring a well-appointed kitchen with stainless steel appliances, upgraded cabinetry, and elegant quartz countertops. The private primary suite offers a relaxing retreat with a huge walk-in closet and a large walk-in shower, and double sinks. Step outside to the covered patio and enjoy the perfect space for relaxing, entertaining, or creating your own outdoor retreat. Ideally located just a short walk from resort-style amenities, including a sparkling pool, splash pad, clubhouse, playgrounds, pickleball courts, and fishing ponds, this home offers the perfect blend of comfort, convenience, and lifestyle. Don’t miss your opportunity to own this beautiful home—schedule your private tour today before it’s gone! *Promotional financing for qualified buyers through the builder's preferred lender. Financing is subject to credit approval, loan program availability, and other eligibility requirements. Terms, conditions, and restrictions apply. Incentives are subject to change without notice.

429 Silent Pond Park, Lavon

652 Lincoln Ave, Lavon
$285,000
3 Beds ⋅ 2 Baths ⋅ 21345737 MLS
SELLER FINANCING AVAILABLE! Motivated Seller!! If you've been searching for a move-in-ready home with scenic views, exceptional community amenities, and a location poised for continued growth, this home is one you won't want to miss. Freshly painted and completely carpet free. Open concept layout, with a great office space perfect for those working from home. The peaceful backyard features open farmland, and pond which offers great views which is rare in neighborhood living. Located in an amenity-rich community, residents enjoy access to two swimming pools, a clubhouse and playgrounds. Lavon has continued residential and commercial development bringing new retail, dining, and everyday conveniences to the city. Residents enjoy the charm of small-town living while benefiting from a community that continues to expand and invest in its future—all with convenient access to Wylie, Rockwall, McKinney, and the greater Dallas metro area.

652 Lincoln Ave, Lavon

274 Wishing Pond Rd, Lavon
$639,000
5 Beds ⋅ 5 Baths ⋅ 21344354 MLS
Welcome to luxury living in this stunning 2024-built home, perfectly positioned within the highly desirable, master-planned Elevon community. Just a short walk from your front door, you can take full advantage of Elevon's resort-style amenities, including a swimming pool, scenic lakes, fishing spots, playgrounds, walking trails, and a community dog park. Designed with an ideal balance of refined comfort and modern functionality, the main floor greets you with soaring vaulted ceilings that extend across a beautifully appointed kitchen—complete with modern stainless steel appliances and a large center island—and flow into the open-concept dining and living spaces. The cozy living room features a warm fireplace and expansive sliding glass doors that seamlessly bridge indoor entertaining with the backyard. Also conveniently located on the first level is a dedicated home office, a second bedroom, and a private primary suite boasting a spa-inspired ensuite bath and an oversized walk-in closet. Upstairs, the versatile layout continues with three additional spacious bedrooms, a dedicated media room, and an open loft perfect for a game room, playroom, or secondary lounge. The property also features a rare four-car garage, providing generous room for vehicles, extra storage, or hobbies. Close to Lake Lavon, public parks, and in the highly-rated Community ISD. Transferable 10-year structural defect warranty covering the structure and foundation, with coverage through October 31, 2034. **Also available for lease mls # 21338208.

274 Wishing Pond Rd, Lavon

262 Little Bridge Dr, Lavon
$369,990
4 Beds ⋅ 3 Baths ⋅ 21334943 MLS
SAVE MONEY WITH TEMPORARY RATE BUY DOWN WITH A PREFERRED LENDER OR GET 1% LENDER CLOSING COST. Award-Winning Elevon Community!Welcome home to this beautiful Walton floorplan byUnionMain Homes, where modernelegance meets everyday comfort.Offering 2,520 squarefeet ofthoughtfully designedliving space,this exceptional two-story home features 4 spacious bedrooms,2.5 bathrooms,agame room,a 2-car garage,making it the perfect place to create lasting memories. From the moment you step inside,you'll be captivatedby thesoaring ceilings, huge windows,abundant natural light that fill theopen-concept living area.The inviting familyroom is highlighted byan upgraded fireplace,creating the perfect space to relax orentertain family and friends.The chef-inspired kitchen is the heart of the home, featuring modern finishes,generous cabinetry, ample counterspace,aseamless flowinto thedining,living areas.Convenient direct access tothe laundry room adds everyday functionality.Escape to the spacious primary suite,yourownprivateretreat featuring aluxurious ensuite bath with a separate soaking tub,shower, anoversizedwalk-in closet, plenty of storage.Throughout the home,you'llfindmultiple linenclosets, abundant storage designed to keep everything organized. Upstairs, the large game room providesendless possibilities, whether youenvision amedia room,playroom,home office, or second living area.Step outside to enjoythe extended covered patio,overlookingahuge,privatefenced backyard perfect for entertaining,Family gatherings, pets,or simply relaxing after a long day. Anunderground sprinklersystem helpskeep thelawn beautifully maintainedyear round.Located in the highly sought-after Elevonmaster-planned community,residents enjoy anincredible lifestyle with resort-stylepools, parks,playgrounds,scenic walking,biking trails,opengreen spaces,top-rated schools.Conveniently locatednear shopping, dining,major highways,you'llenjoy easyaccess to everything NorthTexas has to offer.Schedule Appointment Today!

262 Little Bridge Dr, Lavon

363 Misty Meadow Ln, Lavon
$434,900
5 Beds ⋅ 3 Baths ⋅ 21337886 MLS
This better-than-new, immaculate 5-bedroom, 3-bath home with a dedicated office is one of the standout properties in all of Elevon. A stunning 8-foot solid wood front door with translucent glass welcomes you into an impressive 30-foot-long hallway, offering uninterrupted sight-lines from the front entry to the back of the home. Just off the entry, a private guest bedroom with convenient access to a full bath and nearby linen closet provides the perfect space for visitors. Across the hall, French doors open to a spacious office, ideal for working from home or creating a quiet reading lounge. Luxury plank flooring flows throughout the main living areas, leading to a beautifully upgraded kitchen featuring quartz countertops, an oversized island, soft-close cabinetry and drawers, a chef-inspired 5-burner gas cooktop, and a generous walk-in pantry. Designed for both everyday living and entertaining, the open-concept layout seamlessly connects the kitchen, dining area, and living room. The living room is highlighted by cathedral ceilings, creating a bright and inviting atmosphere. The spacious laundry room includes additional shelving and storage for added convenience. Three secondary bedrooms are situated along a separate hallway and share a well-appointed full bath with vanity and a separate shower area, providing functionality for family and guests alike. Privately tucked away, the primary suite offers a relaxing retreat with dual vanities, a garden tub, a separate tiled walk-in shower, and a large walk-in closet. Step outside to enjoy the oversized covered patio, complete with a gas hookup for outdoor cooking or entertaining. The backyard backs to a planned walking trail that will provide direct access to the community amenities center and resort-style pool once construction is complete. This master-planned subdivision offers walking trails, dog parks, fishing ponds and community pools to enjoy for the whole family and​​‌​​​​‌​‌​​​​‌‌​​‌‌​‌‌​​‌​​​‌​‌ friends!

363 Misty Meadow Ln, Lavon

1717 Hillside Stroll Dr, Lavon
$549,990
4 Beds ⋅ 3 Baths ⋅ 21334330 MLS
MLS# 21334330 - Built by Drees Custom Homes - Dec 2026 completion! ~ 4 BR, 3 BA, 3,300 square feet new home in Lavon, TX. This beautifully designed two-story home combines luxury, flexibility and everyday functionality in one exceptional floor plan. Featuring a spacious primary suite on the first floor, a private secondary bedroom and full bath for guests, and dedicated spaces for working and entertaining, this home is tailored to today's lifestyle. The heart of the home is an open-concept kitchen, dining area and vaulted family room that creates a bright, welcoming atmosphere for gatherings of any size. A secluded home office provides the perfect work-from-home space, while the covered outdoor living area extends your entertaining options year-round. Upstairs, you'll find two additional bedrooms, a full bath, a large gameroom and a dedicated media room, offering plenty of space for recreation and relaxation. Premium design details, generous storage and a two-car garage complete this remarkable new home. Located in the sought-after Hillstead community in Lavon, this new construction home offers the ideal combination of space, comfort and modern style for growing families and those who love to entertain.

1717 Hillside Stroll Dr, Lavon

10894 State Highway 205, Lavon
$390,000
3 Beds ⋅ 2 Baths ⋅ 21330794 MLS
Frontage on State Highway 205 doesn't come up often, and it doesn't come back once it's gone. This is 0.8± acres in the City of Lavon's ETJ, in the corridor absorbing the growth pushing east out of Wylie and Rockwall, where every year there's less frontage available and more traffic passing it. The dirt and the frontage are the asset. The house is the bonus. Outside city limits with no city zoning enforced, the pathways stay open; bring the plan that fits your strategy rather than one a zoning map hands you. Bring your vision to the structure. A 1,792 sq ft home, three bedrooms, two baths, single story, with a fireplace and deep covered porches front and back, sits vacant and ready for a full renovation. Make it your own, or turn it into a rental income stream while the corridor matures around you. Mature trees and a level lot give you room to work with either way. The four-bay garage is the real find. At 1,086 sq ft, it's big enough to run a shop out of, store equipment in, or put a business under roof from day one with the highway right there to reach it. That combination is what makes this parcel hard to replace: room to work, a place to live, and 150 feet on a state highway. Positioned, not landlocked. Direct frontage on one of the primary arteries feeding this side of the county, minutes from Lake Lavon and the retail corridor filling in around Wylie. Community ISD. Sold as-is

10894 State Highway 205, Lavon

472 Grant Ln, Lavon
$350,000
5 Beds ⋅ 3 Baths ⋅ 21330546 MLS
Welcome to this spacious 5-bedroom, 2.5-bathroom home offering 2,924 square feet of comfortable living space in the growing community of Lavon. Built in 2008, this two-story home features an open and functional floor plan with generous room sizes throughout. The main level offers a bright living area, a well-appointed kitchen with a center island and ample cabinet and counter space, a dining area, and a convenient half bath for guests. The private primary suite is also located downstairs, offering a comfortable retreat separate from the secondary bedrooms. Upstairs, you’ll find additional bedrooms and full baths — ideal for accommodating additional living space, guests, or a home office. Situated on a low-maintenance lot and located within the highly regarded Community ISD, this home is just minutes from Lavon Lake, local shopping, dining, and easy access to HWY 78. Don’t miss the opportunity to make this move-in ready home your own. Schedule your private showing today!

472 Grant Ln, Lavon

505 Lucas Ln, Lavon
$324,500
4 Beds ⋅ 3 Baths ⋅ 21324636 MLS
Perfectly positioned on an oversized corner homesite, this exceptional two-story residence effortlessly combines timeless style with everyday comfort. Designed with both entertaining and modern living in mind, the open-concept floor plan showcases a beautifully appointed gourmet kitchen featuring an expansive center island, granite countertops, abundant cabinetry, an electric cooktop, built-in oven, vent hood, and seamless views into the spacious dining area and inviting family room. The heart of the home is the light-filled living room, where a dramatic wall of windows fills the space with natural light, creating a warm and welcoming atmosphere. Just off the grand entry, elegant French doors open to a private study highlighted by charming bay windows, offering the perfect home office or quiet retreat. Privately tucked away, the luxurious primary suite serves as a peaceful escape with a spacious bedroom, spa-inspired ensuite bath featuring dual vanities, a relaxing garden tub, separate walk-in shower, and an oversized walk-in closet. The thoughtfully designed layout also includes two secondary bedrooms on the main level, while upstairs you'll find an additional split bedroom and an expansive game room with endless possibilities for a media room, billiards, playroom, or second living area. Step outside to your private backyard oasis, where mature trees provide shade and privacy while the oversized cedar-covered patio creates the ideal setting for year-round entertaining, weekend barbecues, or peaceful evenings outdoors. Located within a sought-after master-planned community, residents enjoy resort-style amenities including a sparkling pool, stocked fishing pond, fitness center, clubhouse, playground, and scenic walking trails. Conveniently zoned to Community ISD and just minutes from Wylie, Rockwall, and Highway 78, this beautiful home offers the perfect balance of luxury, convenience, and lifestyle. This is one you won't want to miss.

505 Lucas Ln, Lavon

810 Gentle Bird Dr, Lavon
$306,854
3 Beds ⋅ 3 Baths ⋅ 21325368 MLS
Rates as low as 4.99% (5.781% APR) 5-1 FHA ARM. Please see sales person. This thoughtfully designed home features 9-foot ceilings and 8-foot front and rear doors, enhancing its spacious feel. The open floor plan showcases durable Layton Lake vinyl plank flooring in the living room, hallway, and nook. The kitchen is equipped with 36-inch white cabinets, a deep single stainless steel sink, and Silestone quartz counters in Siberian. Whirlpool gas range, microwave, and dishwasher complete the space. The primary bath includes a walk-in shower, double sink vanity, and linen closet. Outside, enjoy a covered patio and front gutters. Additional touches include white mist brick exterior, smooth faux wood cordless blinds in snow white, and structured wiring with CAT 6 connectivity. See sales counselor for approximate timing required for move-in ready homes.

810 Gentle Bird Dr, Lavon

811 Stone Grove Rd, Lavon
$399,990
3 Beds ⋅ 2 Baths ⋅ 21325270 MLS
Bright, open and thoughtfully designed, this beautiful one-story home offers the perfect blend of style, comfort and everyday functionality. Soaring 12-foot vaulted ceilings and an abundance of oversized windows fill the living spaces with natural light, creating an open, airy feel that makes the home live even larger than its square footage. As you step inside, you're welcomed by a convenient mud area with a built-in backpack rack, perfect for keeping everyday essentials neatly organized, followed by an elegant art niche that adds character to the entryway. At the heart of the home is a beautifully designed gourmet kitchen featuring a large center island, generous counter space, a corner walk-in pantry and an open layout that flows seamlessly into the dining area and family room, making it ideal for both entertaining and everyday living. The inviting family room is anchored by a sleek modern electric fireplace, adding warmth and contemporary style. The private primary suite is a relaxing retreat, where a large window and two accent windows create a bright, inviting space filled with natural light. The spa-inspired bathroom features dual vanities, a stunning freestanding soaking tub, a walk-in shower and an oversized walk-in closet with thoughtfully designed shelving for clothing, shoes and accessories. The two spacious secondary bedrooms are thoughtfully positioned, and each include a walk-in closet with built-in shelving, providing comfort, storage and flexibility for family members, guests or a home office. Beautiful finishes, abundant natural light, smart storage solutions and carefully selected designer touches come together to create a home that is as practical as it is beautiful.

811 Stone Grove Rd, Lavon

659 Briar Dr, Lavon
$365,000
4 Beds ⋅ 3 Baths ⋅ 21323259 MLS
Welcome to this beautifully designed, energy-efficient home in the desirable Trails of Lavon community! The open-concept layout features a spacious living area, covered back patio, umber cabinetry, white quartz countertops, gray-brown EVP flooring, and textured beige carpet. Enjoy resort-style amenities, including a community pool, cabanas, playgrounds, walking trails, and nearby lake recreation, all less than an hour from Dallas. Ideal for homeowners or investors! Currently leased to reliable long-term tenants at $2,600 per month, generating $31,200 in annual rental income. Buyers planning to occupy the home may have options to terminate the existing lease with proper notice, subject to lease terms and applicable law.

659 Briar Dr, Lavon

432 Silent Pond Park, Lavon
$289,999
3 Beds ⋅ 2 Baths ⋅ 21321648 MLS
SAVE MONEY WITH TEMPORARY RATE BUY DOWN WITH A PREFERRED LENDER OR GET 1% LENDER CLOSING COST. Welcome to 432 Silent Pond Park, where modern elegance meets everyday living in the highly sought after Elevon master-planned community. Built in 2023 and impeccably maintained, this 1,679 sq. ft. home offers a seamless blend of style, comfort, and functionality. Step inside to an open-concept design highlighted by a beautifully appointed kitchen featuring upgraded eucalyptus cabinetry, sleek quartz countertops, and a striking designer hexagon tile backsplash. Coordinating custom cabinetry in the bathrooms creates a cohesive, elevated look throughout the home. The private primary suite is thoughtfully tucked away from the secondary bedrooms, providing a peaceful retreat at the end of the day. Enjoy the convenience of smart home technology, a tankless water heater, and a covered patio overlooking a fully fenced backyard, perfect for relaxing or entertaining. As a resident of Elevon, you'll enjoy exceptional community amenities including a resort-style pool, fitness center, scenic walking trails, and playgrounds. Skip the wait for new construction and make this beautiful home yours today. Motivated seller, bring all offers!

432 Silent Pond Park, Lavon

9770 County Road 483, Lavon
$925,000
5 Beds ⋅ 6 Baths ⋅ 21301672 MLS
Appraised for $973k in 2025, report Attached in the MLS Docs. NO HOA and over 2 acres for this magnificent compound. Seller is offering concessions to help with closing costs, with any acceptable offer. This exceptional custom estate at 9770 County Road 483 in Lavon offers over 5,065 square feet of thoughtfully designed living space, blending luxury, comfort, and the tranquility of country living. Built in 2007, this impressive Compound features soaring 22-foot ceilings, 4 spacious entertainment areas, 4 bedrooms, 6 total bathrooms, and a guest house off the garage provides privacy for friends and family. The well appointed kitchen serves as the heart of the home, offering ample cabinetry, extensive counter space, and an open layout that flows seamlessly into the main living and dining areas. With more than two acres, there is plenty of room to enjoy the outdoors, entertain, and create a property that fits your lifestyle. The expansive setting provides a peaceful sense of privacy while remaining convenient to Wylie, Rockwall, and the surrounding DFW area. Whether you're looking for more room to spread out, space for guests, or simply an escape from tightly packed neighborhoods, this property delivers an exceptional combination of home and land. Come experience just how much space, privacy, and possibility 2.11 acres can offer. Rarely does a property combine this level of square footage, acreage, and location making this an exceptional opportunity for buyers seeking space without sacrificing accessibility. Schedule your private showing today and experience everything this stunning Lavon estate has to offer.

9770 County Road 483, Lavon

925 Cedar St, Lavon
$519,000
4 Beds ⋅ 4 Baths ⋅ 21320745 MLS
Gorgeous UnionMain Homes with 4 bedrooms, 3 and a half baths, living room, 2 dining rooms, office, game room, media room, mud room, large covered back patio, and 2 car garage. Elegant curb appeal with clay king-sized brick and stone elevations and an 8 foot front door with keyless entry sets the tone from the start. Inside, enjoy crown moulding at the entry, contemporary interior doors, rounded corners throughout and resilient laminate plank flooring throughout the main living areas. The kitchen features shop-finished cabinets with 42 inch upper cabinets, 3cm granite countertops, a large breakfast island, and a stainless steel appliance package with gas range and energy-saving dishwasher. The primary bedroom, one guest bedroom, and office are on the first floor. The primary bedroom offers a private retreat with a large walk in closet, dual vanity sinks, a walk-in shower with decorative tile, and a classic garden tub with tile surround. Additional highlights include a dual-zone air conditioning system, Honeywell WiFi thermostat, and a full security system with smoke and carbon monoxide detectors, full sprinkler system, 6 foot stained with cap fence, 16 SEER AC, PEX plumbing, tankless water heater, 30 year Dimensional Driftwood shingles, Vinyl Low E windows. Backed by a 10-year structural warranty. The HOA features a swimming pool, playground, and hiking & biking trails. Available for move in 30 DAYS FROM CONTRACT.

925 Cedar St, Lavon

Listings provided by North Texas Real Estate Information Systems (NTREIS). Listing data has been deemed reliable but is not guaranteed to be accurate by the MLS.

Last updated:

How much is your home worth?

Get instant property value now!