Refine Search
Sort by
$529,900
4 Beds 4 Baths 21285893 MLS
This beautifully updated home in one of Forney’s most desirable neighborhoods is situated on a spacious corner lot just across the street from the community clubhouse pool. This stunning home offers 4 bedrooms, 3.5 baths, and 3 car garage. Entering the home, you are greeted by abundant natural light and a large crystal chandelier in the two-story foyer, elegant plantation shutters throughout, updated flooring, and an open concept layout. The beautiful island kitchen serves as the heart of the home custom-built walk-in pantry, complete with a wine cooler and quartz countertop, completes the large kitchen. The master bathroom was completely renovated in 2024-2025 and features a double shower with additional rain waterfall head, large soaking tub, and a Restoration Hardware wooden vanity. Working from home is effortless in the private office,library featuring custom built in library shelves. There is a dedicated gym room which provides the perfect space to focus on health and wellness without leaving the comfort of home. This space can also serve as a media room. The larger upstairs bedroom is an ensuite featuring a private bath, perfect for multi-generational living, a teen, or guests. Step outside and discover what truly sets this property apart, your own private backyard oasis. The spectacular pool, which is only two years old, was designed for unforgettable summer memories and endless enjoyment under the Texas sun. While sipping a refreshing beverage from the built-in table and seating, you will have the best seat in the city for watching fireworks on the 4th of July! Complete with an ozone generator system, this resort inspired retreat offers sparkling water and low maintenance. Additional updates include: LVP flooring and top of the line pet proof carpet, all new lighting fixtures and hardware, crown molding, interior and exterior paint, and custom closets. This home is move in ready so schedule your private showing today!

305 Westlake, Forney

$404,990
4 Beds 3 Baths 21284982 MLS
**ZERO DOWN PAYMENT AVAILABLE WITH PREFERRED LENDER** Welcome to a home that truly has it all! Perfectly situated on a beautifully maintained corner lot with green space directly across the street and no homes in front of you, this stunning residence offers added privacy, scenic views, and exceptional curb appeal. From the moment you step inside, you’ll be greeted by soaring ceilings, an elegant staircase, abundant natural light, and a thoughtfully designed floor plan perfect for both everyday living and entertaining. The heart of the home is the spacious kitchen featuring abundant cabinetry, granite countertops, a center island, stainless steel appliances, and seamless flow into the breakfast area and inviting family room anchored by a beautiful stone fireplace. The oversized primary suite is a private retreat complete with a spa inspired bath featuring dual vanities, a soaking tub, separate shower, and a large walk in closet. Upstairs, you’ll find generous secondary bedrooms along with an incredible media room that is ready for movie nights, game days, and entertaining guests. Step outside and enjoy the expansive backyard with plenty of room for a pool, playset, pets, or simply relaxing under the Texas sky. The corner lot location provides additional space and a sense of openness that is rarely available. Beyond the home itself, you’ll love living in a community loaded with amenities including multiple scenic ponds, miles of greenbelt space, two resort style swimming pools, a basketball court, a sand volleyball court, a spray park, playgrounds, and beautiful parks for kids to enjoy. With walking trails, open spaces, and endless opportunities for recreation, this neighborhood offers the perfect blend of community and convenience. This is more than a home. It’s a lifestyle. Don’t miss your opportunity to own this exceptional property in one of the area’s most desirable master planned communities.

1109 Cadbury Ln, Forney

$299,990
3 Beds 2 Baths 21285035 MLS
Welcome to this beautifully maintained home located in one of the area’s most sought after master planned communities. From the moment you arrive, you’ll appreciate the charming curb appeal, mature landscaping, and inviting exterior. Inside, the home offers a spacious and functional layout with elegant finishes, soaring ceilings, crown molding, rich cabinetry, and abundant natural light throughout. The kitchen is designed for both everyday living and entertaining, featuring granite countertops, stainless steel appliances, a gas cooktop, ample cabinet space, and a large center island overlooking the living area. The spacious family room offers a cozy fireplace and seamless flow into the dining spaces, creating the perfect gathering place for family and friends. Retreat to the oversized primary suite complete with a wall of windows overlooking the backyard, a luxurious ensuite bath with dual vanities, a soaking tub, separate shower, and generous walk in closet. The backyard provides plenty of room to relax, play, or entertain under the covered patio while enjoying the privacy of the expansive yard. Beyond the home, enjoy an incredible lifestyle with access to outstanding community amenities including multiple stocked ponds, miles of greenbelt space and walking trails, two resort style swimming pools, a basketball court, sand volleyball pit, spray park, playgrounds, and additional parks for children to enjoy. This exceptional home combines comfort, space, and convenience while offering the amenities and community atmosphere today’s buyers are searching for. A rare opportunity to enjoy resort style living in a vibrant neighborhood with something for everyone

1013 Somerset Cir, Forney

$514,900
3 Beds 3 Baths 21285574 MLS
Beautiful move in ready home, with resort style backyard, located in sought after neighborhood of Pontalba! The home showcases 3 spacious bedrooms, 2.5 baths, open kitchen with updated appliances, dining and living room, wood floors, granite countertops, knotty alder custom wood cabinetry, floor to ceiling stone fireplace, beautiful detail work throughout, and much more. The backyard is a showstopper, on just over an acre of space, custom pool, covered patio, and landscaping that will make you feel like you're on vacation. 20 X 30 fully foam insulated workshop with 50-amp outlet. Shop has an additional 20-foot overhang perfect for your boat or extra vehicles. Class 3 shingle roof less than a year old. New 5-ton HVAC unit installed in April 2026 with 10-year warranty.

1132 Chartres St, Oak Ridge

$268,990
3 Beds 2 Baths 21285577 MLS
NEW! This thoughtfully designed home offers a seamless blend of style and practicality, catering to the demands of contemporary living. Its striking exterior, featuring architecturally designed elevations and divided light windows, creates a captivating first impression. A welcoming covered porch leads to a raised panel fiberglass insulated front door, with customizable decorative options available. Stepping inside, a spacious foyer unfolds into the rest of the home. The heart of the home is a modern kitchen, boasting cabinets with hidden hinges, elegant granite or quartz countertops, and sleek stainless-steel appliances. A built-in sink, dishwasher, and generous pantry ensure effortless functionality. The primary suite provides a tranquil retreat, complete with an adjoining bathroom designed for ultimate convenience. An elongated vanity with a single sink and non-framed mirror, coupled with a spacious walk-in shower and closet, elevates the daily routine. Laminate wood plank flooring in living areas and plush carpet in bedrooms create a comfortable and inviting atmosphere. Enhancing the home's appeal are integrated smart home features and an innovative tech package, providing modern convenience at your fingertips. The architecturally designed elevation, along with the front-facing garage featuring decorative hardware, adds to the curb appeal. This plan offers a perfect balance of comfort and cutting-edge technology.

1675 Mantle Rd, Crandall

$280,990
4 Beds 2 Baths 21285556 MLS
NEW! This thoughtfully designed home offers a seamless blend of style and practicality, catering to the demands of contemporary living. Its striking exterior, featuring architecturally designed elevations and divided light windows, creates a captivating first impression. A welcoming covered porch leads to a raised panel fiberglass insulated front door, with customizable decorative options available. Stepping inside, a spacious foyer unfolds into the rest of the home. The heart of the home is a modern kitchen, boasting cabinets with hidden hinges, elegant granite or quartz countertops, and sleek stainless-steel appliances. A built-in sink, dishwasher, and generous pantry ensure effortless functionality. The primary suite provides a tranquil retreat, complete with an adjoining bathroom designed for ultimate convenience. An elongated vanity with a single sink and non-framed mirror, coupled with a spacious walk-in shower and closet, elevates the daily routine. Laminate wood plank flooring in living areas and plush carpet in bedrooms create a comfortable and inviting atmosphere. Enhancing the home's appeal are integrated smart home features and an innovative tech package, providing modern convenience at your fingertips. The architecturally designed elevation, along with the front-facing garage featuring decorative hardware, adds to the curb appeal.

1667 Mantle Rd, Crandall

$649,999
5 Beds 4 Baths 21284071 MLS
LUXURY MEETS VALUE! Recently appraised at $674,000, this home is listed below appraised value, making it one of the best values in its price range! Beautiful, brand-new contemporary modern home offering 3,391 square feet of single-story living in Forney's sought-after Devonshire community. Situated on nearly half an acre with a coveted park view, this five-bedroom, three-and-a-half-bath home features designer finishes and a bright, open floor plan. The spacious living area showcases soaring vaulted ceilings and a floor-to-ceiling stone fireplace, flowing into a stunning kitchen with a large island, quartz countertops, walk-in pantry, pot filler, and five-burner gas cooktop. The flexible dual-primary layout includes a luxurious owner's suite with an electric fireplace, private sitting area, patio access, and spa-inspired bath with soaking tub, separate shower, dual vanities, and custom walk-in closet. A second primary suite with its own ensuite is perfect for guests or multigenerational living. Three additional bedrooms, a mudroom, and an oversized utility room with built-in cabinetry and sink complete the interior, finished with luxury vinyl plank and ceramic tile throughout. Enjoy the covered back patio, plumbed for outdoor gas and wired for drop-down screens, overlooking the fully fenced backyard with sprinkler system. The oversized 30x31 three-car garage offers rear alley access and is wired for an EV charging station. Devonshire residents enjoy resort-style amenities including a pool, clubhouse, parks, playgrounds, and jogging and bike trails. Zoned to Forney ISD. Move-in ready with instant equity—schedule your private showing today!

1009 Devonshire Dr S, Forney

$288,000
4 Beds 3 Baths 21266600 MLS
Rare single-story floor plan in the growing Forney community of Travis Ranch featuring 4 bedrooms, a flexible bonus room, and 3 full bathrooms — a layout that is hard to find in this community at this price point. Beautifully maintained and move-in ready, this home offers a bright and open floor plan ideal for large or multi-generational families. The private primary suite is thoughtfully positioned on its own side of the home, separated from the secondary bedrooms, offering maximum privacy and a true split-bedroom layout. The flex room can be used as a home office, playroom, media room, or home gym. Recent updates include brand-new flooring and carpet throughout, along with kitchen upgrades. Community amenities include a neighborhood pool, with convenient access to major roads, shopping, and dining. Great opportunity for first-time buyers. Property condition supports FHA, conventional, and other financing options with strong potential for a smooth appraisal and inspection process. Seller is motivated and open to flexible terms. Seller is related to the listing agent.

2334 Julia Ln, Forney

$240,000
3 Beds 2 Baths 21277226 MLS
MOTIVATED SELLER- Nestled in a welcoming community, 4309 Cat Tail Way presents a comfortable and well-designed home. The interior features a open layout with 3 bedrooms, 2 full bathrooms and a bonus room that could be used as an office, playroom or 4th bedroom. The kitchen offers ample storage, workspace and a dining area. A private primary suite provides a quiet retreat with its own bathroom and generous closet space. Outdoors, the backyard backs up to green space and includes an extended covered patio, providing a versatile space ready for gatherings, play, or peaceful evenings under the sky. The community features a pool, playground, and walking trails. Located about 30 mins from downtown Dallas and close to schools, shopping, dining, and everyday conveniences.

4309 Cat Tail Way, Forney

$245,000
3 Beds 2 Baths 21278249 MLS
Back to School August Special Incentive-$8,000 Seller concessions to use for closing costs! Your lender may offer rate buy-down which lowers your interest rate for a couple of years! Why wait on new construction when this one is move-in ready before school starts! Built in 2023 on a premium lot with some upgrades! Builder installed DEAKO Smart Switches, WiFi Garage door opener, 2-inch Blinds in whole house! 3 Bedroom split layout gives primary bedroom ample distance from the 2 secondary bedrooms. Security cameras and alarm system will convey to buyer with acceptable offer. Step outside to your covered patio and nice sized backyard—perfect for summer cookouts, peaceful evenings, or simply unwinding after a long day. While technically located in Travis Ranch, this house is in a newer phase which sits just outside the busy & older neighborhoods while still having access to all amenities such as community pool, splash park, 3 Parks with Playgrounds, Community Pavilion and In-line Hockey Rink. Attractions around and near Forney include Lake Ray Hubbard, The Harbor Rockwall, Mesquite Championship Rodeo and Town East Mall. Priced way below county appraised value! Short distance to Highway 80 and the new Costco and HEB grocery stores.

1016 Rio Bravo Dr, Forney

$529,800
3 Beds 4 Baths 21255882 MLS
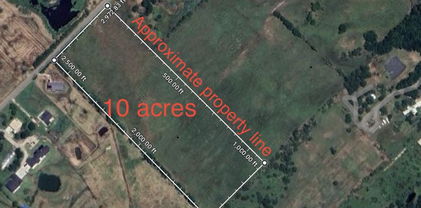
Rare opportunity to own 10 acres with no known restrictions! This fully fenced and cleared property offer the space, flexibility, and freedom to fit a variety of lifestyles and needs. The property features a 3 Bedroom and 3 bath barndominium built in 2024 with approximately 1,436 soft, a renovated doublewide home with 1620 soft, a 40 X 30 workshop with a half bath and an 8 X 40 storage container with electricity. Weather you are looking for a multi-generational living, rental income property, space for you business, livestock, work trucks, equipment for future expansion, this property provides endless possibilities. The open acreage offers plenty of room to create the lifestyle you've been dreaming of. Conveniently located approximately 30 minutes from Dallas with easy access to major roads, shopping, dinning and everyday conveniences while still enjoying the privacy and tranquility of country living. Bring your animals, your business, and your vision this unique property combines modern improvements, usable acreage, and the freedom of country living all in one exceptional property.

4780 County Road 4101, Kaufman

$398,000
4 Beds 3 Baths 21284823 MLS
Welcome to this stunning home in the highly sought-after Rockwall ISD school district! This spacious property features 4 bedrooms, 2.5 bathrooms, and an abundance of special touches. The main floor offers an open concept layout, perfect for entertaining, with a cozy fireplace and a gorgeous kitchen boasting granite countertops, stainless steel appliances, and a gas cooktop. The master suite is conveniently located downstairs and includes a luxurious en-suite bath with his and hers sinks and a walk-in closet. Upstairs, you'll find three additional generously sized bedrooms, as well as a versatile loft space that can be used as a playroom or additional living area. The office area features custom-built shelving, offering both style and functionality. The home also includes a separate laundry room, a tankless water heater for endless hot water, and finished garage floors for a clean, polished look. Outside, the backyard provides plenty of space to relax or entertain under the covered patio. With ample storage throughout.

2053 Tahoka Ln, Forney

$3,500,000
3 Beds 2 Baths 21283816 MLS
Cedar Creek Ranch presents an opportunity to purchase one of the last remaining undeveloped lakefront tracts in this area. Sitting on sixty-five rolling acres of lake front property on the north shore of Cedar Creek Reservoir lies Cedar Creek Ranch. With multiple residences, a party barn, scenic pasture acreage, and roughly 665 feet of lake frontage, this ranch is ideal for an estate style residence, weekend retreat, or future residential development. The main house measures approximately 2,690 square feet and was built in 1991 with stunning hilltop views of the lake. Sitting behind the house is a 3,600 square foot party barn built in 2015 complete with a one bedroom attached apartment. Near the gated entrance on the northern boundary of the property is a roughly 1,000 square foot guest house, next to an older hay barn with cattle pens. The majority of the property has perimeter fencing with cross fencing in place.

15675 County Road 4024, Kemp

$750,000
21280430 MLS
Rare opportunity to acquire 27 acres positioned along one of the fastest-growing corridors east of Dallas. Located just off Highway 80 in Forney, this tract is surrounded by significant recent and ongoing development, including a new Texas Health Resources full-service hospital scheduled for completion Fall 2027, and major retail anchors such as H E B, BJ’s Wholesale Club, and Home Depot. The nearby Village at Gateway development is nearing completion and features national tenants including Target, EVO Entertainment, Burlington, and Ross, further reinforcing the area’s rapid expansion and long-term growth trajectory. The property is located within the FEMA 100-year floodplain and is currently landlocked with permanent easement location pending. Seller reports the property has not experienced flooding during ownership. This tract may be well suited for recreational use, conservation, mitigation, grazing, or long-term investment or hold strategy as surrounding development continues to expand. Buyer to independently verify access, zoning, utilities, floodplain, and all intended uses. Strong location fundamentals combined with ongoing commercial and healthcare investment make this a unique opportunity for investors seeking land in a high-growth corridor at a discounted entry point.

Co Rd 218th Rd, Forney

$300,000
3 Beds 3 Baths 21283611 MLS
Welcome to your beautiful new home at 2512 Real Quiet Drive, an expansive single family residence perfectly nestled in the vibrant community of Forney, Texas. Built in 2020, this stunning all brick home offers an impressive and elegant living space designed for both ultimate comfort and modern entertaining. As you step inside, you will appreciate the bright and spacious layout featuring three generous bedrooms and three bathrooms, providing plenty of privacy and convenience for everyone. The inviting interior flows seamlessly from the welcoming living areas into a highly functional kitchen perfect for preparing meals and gathering with loved ones. Energy efficiency and year round comfort are guaranteed with modern central heating and cooling systems. Outside, the property sits on a beautifully maintained lot, offering a wonderful backyard space for outdoor relaxation, gardening, or weekend barbecues. An attached garage provides excellent parking and extra storage solutions. Located in a highly desirable neighborhood served by great local schools, this beautifully constructed residence combines peaceful suburban living with easy access to all the shopping, dining, and amenities Forney has to offer. Experience the perfect blend of modern style and everyday convenience in a home that is truly ready for you to make it your own.

2512 Real Quiet Dr, Forney

$249,990
3 Beds 2 Baths 21270443 MLS
The Finest Finish-Outs from the mid $200k's with Quick Dallas Commutes. Spanning an impressive 1,395 square feet, this residence boasts a thoughtfully designed open layout that enhances both functionality and aesthetics. As you enter, you'll be greeted by a dining room that flows effortlessly into the great room, creating an inviting atmosphere perfect for entertaining or relaxing with family. The heart of the home is the beautifully appointed kitchen, which features generous storage and counter space, high-end stainless steel appliances, and a large pantry that offers convenience for all your culinary needs. Retreat to the primary suite, a private oasis tucked away from the lively great room. This luxurious space is enhanced by an elegant bathroom that includes a dual sink vanity, a roomy shower, and an impressive closet space, providing both style and practicality for your daily routine. Adjacent to the owner's suite, you'll find two additional secondary bedrooms situated in their own dedicated section. The layout promotes privacy and comfort, ensuring everyone has their own sanctuary. Walden Pond, one of Forney's most coveted neighborhoods, serves as a picturesque backdrop, surrounded by nature’s beauty. The community is tranquil with green spaces, parks, and scenic trails, offering residents ample opportunities to enjoy outdoor activities, connect with neighbors, and appreciate the serene environment. On warm weekends, take advantage of the planned amenity center and enjoy refreshing dips in the sparkling pool. It's the perfect place to unwind or have fun with family and friends. Forney is known for its charming small-town ambiance combined with the convenience of excellent schools and easy access to major employers. With a diverse selection of restaurants and shopping options just a stone's throw away, you’ll find everything you need close to home.

1760 Glacial Beech Pl, Forney

$370,000
4 Beds 3 Baths 21281329 MLS
Back on the market due to the previous buyer changing their mind, through no fault of the home. Rarely does a single story home offer this much space, flexibility, and value. Located in Forney's highly sought after Devonshire community, this beautifully maintained 4 bedroom, 3 full bath home offers approximately 2,868 square feet with a dedicated study, multiple living areas, and a massive game room or media room designed for today's lifestyle. The chef's kitchen features a large island, abundant cabinetry, generous prep space, and an open flow into the living and dining areas, making it perfect for entertaining. The private primary suite includes a soaking tub, separate shower, dual vanities, and an oversized walk in closet. The split bedroom floor plan offers added privacy with a guest suite featuring its own full bath. Another flexible room includes a built in king size Murphy bed with the mattress included, making it ideal as a home office, hobby room, guest room, or additional bedroom. The refrigerator, living room TV, and patio TV all convey with the home. Step outside to a backyard built for making memories with a covered patio featuring a mounted TV, an extended entertaining deck, spacious lawn, included playscape, and a full sprinkler system. Devonshire residents enjoy resort style pools, scenic lakes, walking and biking trails, parks, playgrounds, a clubhouse, and expansive green spaces. Conveniently located near Highway 80 with easy access to shopping, dining, schools, and commuter routes. Move in ready with exceptional space, versatility, valuable seller incentives, and included extras. Schedule your private showing today.

1805 Huntsman Way, Forney

Listings provided by North Texas Real Estate Information Systems (NTREIS). Listing data has been deemed reliable but is not guaranteed to be accurate by the MLS.

Last updated: