Refine Search
Sort by
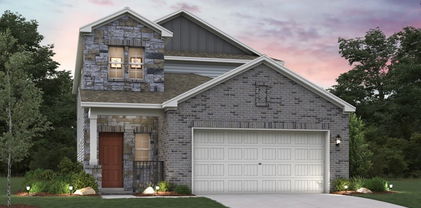
111 Thoroughbred St, Waxahachie
$335,000
4 Beds ⋅ 3 Baths ⋅ 21399979 MLS
Welcome to this spacious 4-bedroom, 2.5-bath home in Saddle Brook Estates, offering 2,480 square feet of comfortable living space. The main level features a dedicated office, formal dining area, breakfast room, and inviting living room with a wood-burning fireplace. The kitchen offers granite countertops, a breakfast bar, built-in cabinetry, gas cooking, and plenty of space for everyday meals and entertaining. The first-floor primary suite includes a sitting area, walk-in closet, garden tub, and separate shower, while upstairs are three additional bedrooms and a generously sized game room. Wood, tile, and carpet flooring flow throughout the home. Outside, enjoy a covered patio and large grassy backyard with room to relax or entertain. Additional highlights include a two-car attached garage, smart home features, and access to neighborhood amenities, including a community pool and playground. The home is conveniently located in Waxahachie ISD, with easy access to US-287 and I-35E. Some photos in this listing have been virtually staged.

111 Thoroughbred St, Waxahachie

648 Red Maple Rd, Waxahachie
$559,777
4 Beds ⋅ 4 Baths ⋅ 21399805 MLS
THIS ONE HAS THE WOW FACTOR FROM THE MOMENT YOU WALK IN!! Welcome to this STUNNING 4 bedroom, 3.5 bath home, featuring white brick and dark trim in the desirable OAKS OF NORTH GROVE master-planned community. SOARING CEILINGS AND ABUNDANT WINDOWS FILL THE HOME WITH NATURAL LIGHT THROUGHOUT. The CALIFORNIA KITCHEN is a showstopper, with white cabinetry, granite countertops, decorative lighting, an ASSUMABLE MORTGAGE AT 5.99% INTEREST RATE!!! Ask for Details!! OVERSIZED ISLAND WITH BREAKFAST BAR, A BUTLER'S PANTRY, abundant cabinet space, a double oven, and a gas cooktop. The kitchen opens to the living room, where a LINEAR ELECTRIC FIREPLACE creates a cozy focal point. The primary suite offers a FREESTANDING SOAKING TUB and an OVERSIZED FRAMELESS SHOWER. Work from home in style in the private office, featuring a custom wood slat accent wall with intergrated LED lighting, marble look flooring, a tray ceiling, and windows that let in plenty of natural light. Outside, enjoy a LARGE COVERED BACK PATIO AND SPACIOUS BACKYARD with NO NEIGHBORS behind you, perfect for entertaining. Just minutes from historic downtown Waxahachie, with boutique shopping, great dining, and year-round festivals and community events. Served by Waxahachie ISD with a strong reputation for academic excellence. Located just south of Dallas, where small town charm meets modern convenience. Come see why this is the perfect place to call home!

648 Red Maple Rd, Waxahachie

101 Laguna Vista Dr, Waxahachie
$675,000
3 Beds ⋅ 2 Baths ⋅ 21397570 MLS
Set on 7.38 acres beneath a canopy of mature trees and wide-open Texas sky, this single-story property offers the space and privacy of country living just minutes from historic downtown Waxahachie and Lake Waxahachie. With frontage along both Laguna Vista Drive and Old Italy Road, the property provides a rare combination of acreage, accessibility, and convenience. The 3-bedroom, 2-bath home offers 1,967 square feet, with a beautifully updated kitchen at the heart of the home and a charming breakfast nook framed by a bay window overlooking the back pasture. The spacious primary suite enjoys peaceful views of the expansive second pasture, while two secondary bedrooms are connected by a convenient Jack-and-Jill bath. Major improvements are already complete, with the roof (2023), HVAC (2020), and all windows replaced in 2021. Outside, the property is ready to enjoy with pipe-fenced acreage, mature shade trees, a horse barn, and plenty of room for horses, hobbies, or simply enjoying the land. A spacious covered patio creates the perfect place to take in the peaceful surroundings, while an oversized rear-entry two-car garage and circular drive add everyday functionality.

101 Laguna Vista Dr, Waxahachie

5620 Limestone Ln, Midlothian
$859,000
4 Beds ⋅ 3 Baths ⋅ 21387136 MLS
Gorgeous, immaculate home on over an acre! 4-bedroom, 3-bath home with a dedicated office, located in beautiful McAlpin Manor! This beautifully appointed home features hand-scraped hardwood floors, a wood-burning fireplace, and striking wood beams that add warmth and character to the spacious living area. The open-concept design seamlessly connects the living room, dining area, and chef’s kitchen—perfect for both everyday living and entertaining. The kitchen features granite countertops, abundant custom cabinetry extending to the ceiling, and a generous walk-in pantry. The spacious primary suite offers a tray ceiling, hardwood floors, and a large ensuite bath. The laundry room conveniently connects to the primary ensuite and includes a mudroom area with direct access to the 3-car garage. Upstairs, a media room with a kitchenette provides additional space for relaxing and entertaining. Just off the media room, a closet provides access to an impressive 29' x 13' heated and cooled attic space—ideal for climate-controlled storage. Step outside to your own private backyard oasis featuring a sparkling pool with water features, an 18' x 12' covered back porch, and a beautiful 11' x 11' pergola—creating multiple spaces for outdoor entertaining and relaxation. Additional features include a whole-home propane-powered Generac generator for added convenience and peace of mind. With over an acre, a 3-car garage, pool, office, media room, climate-controlled storage, and thoughtful upgrades throughout, this exceptional McAlpin Manor home offers an outstanding combination of space, comfort, and functionality.

5620 Limestone Ln, Midlothian

1404 Hillside Dr, Midlothian
$325,000
4 Beds ⋅ 2 Baths ⋅ 21396284 MLS
NO HOA and completely renovated! Located in a quiet, established neighborhood filled with beautiful mature trees, this move-in-ready home offers a flexible floor plan, tons of storage, and easy access to Hwy 67 for a convenient commute. The versatile layout can be used as a 4-bedroom, 2-bath home with one living area OR a 3-bedroom, 2-bath home with two living areas—perfect for a home office, game room, or additional family space. Extensive renovations were completed approximately three years ago, including NEW plumbing and electrical, beautiful luxury vinyl plank flooring, interior and exterior paint, fixtures, appliances, and more. The updated kitchen features granite countertops, a pantry, recessed lighting, and plenty of storage. Both bathrooms also feature granite countertops and updated finishes. Additional touches include a charming barn door and cozy wood-burning fireplace. Outside, you'll love the cute covered front porch and HUGE fenced backyard with a patio and storage shed—plenty of room for entertaining, pets, play, or simply enjoying the outdoors. The roof is approximately six years old. Updated, spacious, plenty of storage, NO HOA, and conveniently located—this one is ready for its next owner!

1404 Hillside Dr, Midlothian

11874 Fm 157, Maypearl
$4,900,000
21398527 MLS
A rare 135-acre opportunity in Ellis County offering generational living, income potential, and prime development upside. Keefer Ranch blends open pasture, mature trees, and multiple water features—all just minutes from Maypearl and within 45 minutes of Dallas–Fort Worth. Recent property improvements have already expanded usability, including active land cleanup and mesquite removal that’s opening up even more pasture and buildable acreage. This multi-use ranch includes three separate residences—1,680 sqft (2012), 3,140 sqft (1997), and 1,500 sqft (2015)—each with covered porches, private views, and flexible use for multi-family living, ranch staff, short-term rentals, or long-term income. Ranch features include a 72×40 barn with 6 stalls, tack room, and wash rack, plus an 8,000+ sqft workshop with electricity and water—ideal for equipment, storage, or commercial operations. The land offers three ponds (two stocked), cross-fencing for livestock, an on-site water well, and 1,100 ft of FM 157 frontage. The rear pond spans over an acre and reaches depths of 25+ feet. Mountain Peak SUD provides water service. With quick access to I-35, I-20, and DFW Airport, Keefer Ranch delivers true rural privacy without sacrificing convenience. Whether you’re seeking a working ranch, a multi-residential retreat, a long-term investment, or a prime development site, this property offers unmatched versatility and future potential—strengthened by ongoing improvements and newly opened acreage.

11874 Fm 157, Maypearl

5020 Lindy Ct, Midlothian
$899,000
4 Beds ⋅ 3 Baths ⋅ 21394019 MLS
Discover elevated living in this exceptional Midlothian luxury acreage home, where refined interiors, resort-style amenities and impressive versatility create the perfect private retreat. Offering approximately 3,298 square feet, four bedrooms and three full baths, this beautifully maintained residence provides generous space for entertaining, working from home and relaxing in comfort. Rich hardwood floors, spacious living areas and thoughtful updates enhance the home’s sophisticated appeal. The refreshed kitchen features a new island countertop, under-mount sink and faucet, abundant cabinetry and excellent gathering space. The refrigerator will remain with the property. Designed for recreation and entertaining, the home includes a dedicated media and game room complete with conveying furniture, games, popcorn machine and candy machine. A private home gym and sauna add an elevated wellness experience, with select fitness equipment included. Step outside to your own resort-style backyard oasis, featuring a sparkling swimming pool with a recently replaced cleaning pump and pool cleaner. Electric patio shades add comfort and versatility to the outdoor living space, allowing you to adjust the shade and enjoy the patio throughout the day. The expansive grounds also offer extended rear parking, an RV pad with full electrical hookup, an eight-foot front fence with two gates, an outdoor refrigerator and freezer, and ample room to enjoy the peaceful acreage setting. Major improvements provide added confidence, including a new roof and gutters, two updated HVAC systems, updated electrical switches and a generator. A conveying storm shelter offers additional peace of mind. Combining privacy, luxury and functionality, this remarkable Midlothian estate property offers the lifestyle today’s buyers are searching for—acreage, a private pool, premium entertainment spaces, RV accommodations, a sauna and significant system upgrades, all in one exceptional home.

5020 Lindy Ct, Midlothian

214 Buffalo Creek Dr, Waxahachie
$219,900
3 Beds ⋅ 2 Baths ⋅ 21396928 MLS
Investor special with tons of potential! This 3-bedroom, 2-bath single-story home offers approximately 1,698 square feet and is ready for a full renovation. Situated on a spacious interior lot in the established Indian Hills subdivision, the property features a traditional ranch-style layout, brick exterior, fireplace, attached 2-car garage, carport, covered patio, and large backyard. This property is in need of a full rehab and is being sold as-is, making it an excellent opportunity for investors, flippers, or buyers looking for their next renovation project. Bring your vision and transform this home to its full potential. Seller is only considering cash or hard money financing. Vacant and ready for its next chapter. Schedule your showing today! *Agent did not receive any inspection reports when previously under contract*

214 Buffalo Creek Dr, Waxahachie

108 Chautauqua Dr, Waxahachie
$449,900
3 Beds ⋅ 2 Baths ⋅ 21372722 MLS
Tucked beneath a canopy of beautiful mature trees in the highly sought-after Spring Creek community, this charming single-story home is a rare opportunity to own a meticulously maintained, move-in-ready home in one of Waxahachie’s most established neighborhoods. This 3-bedroom, 2-bath home offers generously sized rooms, an eat-in kitchen, formal dining room, and a spacious utility room with additional storage and dedicated office space. The primary suite features dual sinks and a separate shower, while plantation shutters throughout the home and newer luxury vinyl plank flooring add to its timeless appeal. Pride of ownership is evident throughout, with many of the big-ticket items already addressed, including the roof, foundation, HVAC system, windows, plantation shutters, and flooring. Rather than taking on a home that needs immediate major improvements, the next owner can move right in and enjoy a well-cared-for property while making any cosmetic updates their own over time. Outside, the large lot offers beautiful mature trees and plenty of backyard space for entertaining, relaxing, or future plans, along with a covered patio and additional storage building. Located in Waxahachie ISD with NO HOA and NO CITY TAXES. Homes in Spring Creek don't come available often—a rare opportunity to own a well-maintained home on a beautiful lot in one of the area's most sought-after established neighborhoods.

108 Chautauqua Dr, Waxahachie

2830 Brads Way, Midlothian
$499,900
4 Beds ⋅ 3 Baths ⋅ 21385772 MLS
This beautiful single-story custom home is situated on a peaceful 1.25-acre lot with NO HOA.  Lot offers great space for recreation, entertaining, relaxation, and play. 4 generous sized bedrooms, 1 is currently being used as an office and located away from the other bedrooms for privacy.   2 full bathrooms and an additional half-bath for quests.  Open floor plan with eat in kitchen centered between the main living, dining and second living areas.  Full sized laundry room is conveniently located by secondary bedrooms. Designer touches throughout and unique craftmanship inside and out makes this a warm place to call home.  MIDLOTHIAN ISD.  Just minutes from shopping, dining and parks.  Step outside and enjoy the covered patio with outdoor fire pit and unique above ground play pool and playground.  Fully fenced and cross fenced backyard has wide-open views with endless possibilities for an inground pool, additional workshop, gardens or to just enjoy the extra open space.  If you’ve been looking for a home that offers space inside and out and peaceful surroundings, this one is it.  Workshop has power, parking for vehicles or play toys and functional for projects.  Attached to the shop is oversized carport for additional covered parking.  There is a stable in the back that was recently used to shelter goats.  Use your imagination to repurpose this shed.  Come see me before I'm gone.

2830 Brads Way, Midlothian

304 Daisy Rd, Midlothian
$330,000
3 Beds ⋅ 2 Baths ⋅ 21392763 MLS
Over half an acre, NO HOA, Midlothian ISD, and priced at $330,000! Located in a desirable area of Midlothian, this 3-bedroom, 2-bath home sits on .604 acres and offers the space and flexibility of a larger lot while still being conveniently located to everything Midlothian has to offer. Inside, you’ll find an open, functional floor plan with plenty of natural light. The living room features tall ceilings, a wood-burning brick fireplace, and large windows overlooking the backyard. The kitchen opens to the living and dining areas and features plenty of cabinetry, stainless steel appliances, a breakfast bar, and an updated farmhouse sink. The primary suite is privately tucked toward the back of the home and features vaulted ceilings, multiple windows, and a beautifully remodeled primary bath with shiplap walls, dual vanities, and an oversized walk-in shower with sliding glass doors. Two additional bedrooms are located toward the front of the home with a full bath conveniently positioned between them. Outside, the spacious .604-acre lot offers mature trees and plenty of room to enjoy the outdoors, with the freedom to park an RV, boat, trailer, or other recreational vehicles right at home. Several major improvements have already been completed, including an HVAC system approximately one year old, a 30-year roof with industrial gutters installed approximately five years ago, and a water heater approximately five years old. With no HOA, lower taxes, over half an acre, Midlothian ISD, and a great location—all at $330K—this home has a lot to offer at a price that’s getting harder and harder to find in Midlothian TX! Schedule your showing today!

304 Daisy Rd, Midlothian

500 W 10th St, Ferris
$352,900
4 Beds ⋅ 3 Baths ⋅ 21395755 MLS
The Willow at Sperling Farms offers the perfect blend of space, style, and functionality across two thoughtfully designed stories. The main floor features a private primary suite with a large walk-in closet and a luxurious bath, along with an open-concept living, dining, and kitchen area that's perfect for entertaining or everyday living. Upstairs, three additional bedrooms share a full bath, accompanied by a versatile loft space—ideal for a media room, play area, or optional fifth bedroom. With approximately 2,512 square feet of living space, a covered patio, and a 2-bay garage, the Willow delivers a smart layout built for modern living. Conveniently located near I-45, Ferris offers a short drive to economic, entertainment and cultural hubs across the Dallas-Fort Worth metro area—plus local attractions, such as restaurants, shops, and year-round community events. You’ll love a charming small-town atmosphere that's only 20 miles from urban amenities in downtown Dallas! Est. November completion!

500 W 10th St, Ferris

504 W 10th St, Ferris
$345,900
4 Beds ⋅ 3 Baths ⋅ 21395750 MLS
Welcome to the winning Geneva plan! This thoughtfully designed plan opens with a foyer leading past two generous bedrooms flanking a bath. The hall opens up into an airy, sunlit space, showcasing a kitchen, a dining area, and a great room. A large primary suite is adjacent, boasting a walk-in closet and an attached bath with dual sinks and a walk-in shower! Conveniently located near I-45, Ferris offers a short drive to economic, entertainment and cultural hubs across the Dallas-Fort Worth metro area—plus local attractions, such as restaurants, shops, and year-round community events. You’ll love a charming small-town atmosphere that's only 20 miles from urban amenities in downtown Dallas! Est. September completion!

504 W 10th St, Ferris

707 Ovilla Rd, Waxahachie
$425,000
4 Beds ⋅ 3 Baths ⋅ 21392374 MLS
Tucked away on a quiet country setting, this charming 4bed, 3bath home offers space, privacy, and flexibility. The kitchen features dine in area and original wallpaper and new modern appliances including dual gas and electric stove. The cozy living room with new low maintenance luxury vinyl flooring overlooks the back patio and peaceful backyard. Two of the bedrooms function as primary suites, giving you options for multi-generational living or a private guest retreat. A detached garage with a covered porch adds extra storage and outdoor lounging space. PLUS a separate workshop that provides room for projects, hobbies, or equipment. Many updates throughout in the last 4 years including 200 Amp meter installed, new HVAC, New water heater, New attic insulation and Roof. This is the kind of country home that feels worlds away, yet still close to town quiet, comfortable, and full of potential.

707 Ovilla Rd, Waxahachie

3640 Randall Ter, Grand Prairie
$80,000
21395002 MLS
Build your dream home in Heritage Towne, a gated community in Grand Prairie and Midlothian ISD! This residential lot offers the opportunity to bring your own vision to life while enjoying an established neighborhood packed with amenities. Heritage Towne features a resort-style swimming pool, fitness center, amenity center with gathering spaces, playground, putting green, dog park, 3-acre community park, walking trails and more. Looking for a different homesite? There are currently 14 lots available throughout the neighborhood, offering buyers the opportunity to select the location and lot that best fits their plans. Lots are available individually, making this a great opportunity for homeowners, builders or investors looking to secure property in a growing area. Conveniently located with access to Grand Prairie, Midlothian, Mansfield and surrounding DFW communities. Choose your lot, choose your builder, and start planning your new home in Heritage Towne! Buyer and buyer's agent to verify all information including lot dimensions, utilities, building requirements, HOA restrictions, schools and availability of additional lots.

3640 Randall Ter, Grand Prairie

124 Devi Dr, Waxahachie
$171,500
21393891 MLS
BUILD WITH COUTO HOMES IN LEVANTE ESTATES! This homesite is offered for sale with the builder included: purchase this lot and then build your new home with award-winning Couto Homes. This team of professionals will guide you through the custom-building process, from design to key-in-hand, all within the desirable community of Levante Estates in Waxahachie. Situated on spacious one-acre homesites, Levante Estates offers the perfect blend of peaceful country living and modern convenience. Enjoy the privacy and space of an acreage property while remaining close to shopping, dining, downtown Waxahachie, Lake Waxahachie, and convenient commuter routes throughout the DFW Metroplex. Create the home you've always wanted with the space to enjoy it for years to come. Contact us today to walk the homesite and start planning your Couto Homes build!

124 Devi Dr, Waxahachie

4710 Magnolia Trl, Midlothian
$224,400
21393901 MLS
BUILD WITH COUTO HOMES IN AZALEA HOLLOW! This homesite is offered for sale with the builder included: purchase this lot and then build your new home with award-winning Couto Homes. This team of professionals will guide you through the custom-building process, from design to key-in-hand, all within the desirable gated community of Azalea Hollow in Midlothian. Featuring spacious homesites, mature trees, scenic surroundings, walking trails, and a private stocked pond, Azalea Hollow offers a peaceful setting while remaining conveniently located in the heart of the growing Midlothian area. With custom homes, beautiful natural surroundings, and easy access to the DFW Metroplex, this is an exceptional opportunity to create your forever home. Contact us today to walk the homesite and start planning your Couto Homes build!

4710 Magnolia Trl, Midlothian

860 San Saba E, Midlothian
$765,000
5 Beds ⋅ 3 Baths ⋅ 21392718 MLS
Welcome to this custom-built home tucked away on a cul-de-sac in the quaint La Paz Ranch Estates, where thoughtful design, impressive spaces, and exceptional outdoor living come together. Inside, wood flooring, soaring 12-foot ceilings, 8-foot doorways, and wood beams create an open and inviting feel. The kitchen is designed to impress with a California-sized island, farmhouse sink, gas cooktop, double ovens, and a HUGE walk-in pantry offering incredible storage. The split-bedroom floor plan provides plenty of flexibility, including a fifth bedroom that can easily serve as a media or game room, while the private office with a walk-in closet offers the option for a sixth bedroom. The primary suite is a true getaway with an en-suite bath featuring a jetted tub, oversized walk-in shower with rain shower head, and a MUST-SEE primary closet that conveniently connects directly to the laundry room. The spacious laundry area includes granite countertops, a sink, and built-in mud area for added functionality. Total spray foam encapsulation adds to the home's energy-efficient construction, while the underground propane tank keeps an essential utility neatly tucked out of sight. Step outside and you'll quickly see why the backyard is a showstopper! The expansive covered outdoor living area provides plenty of room for family dinners, entertaining friends, or watching the big game, while the outdoor kitchen is equipped with a built-in grill, flat-top griddle, and beverage refrigerator. The entire backyard is fully fenced, offering a defined outdoor space with plenty of room for pets, play, entertaining, or simply enjoying the property. With additional space for a future pool, shop, or whatever fits your lifestyle, this home offers room to make it your own inside and out. Thoughtful landscaping and a French drain system complete this impressive custom home designed for both everyday living and entertaining.

860 San Saba E, Midlothian

810 Woodcrest Dr, Ennis
$385,000
3 Beds ⋅ 2 Baths ⋅ 21393870 MLS
POOL, great layout, and plenty of updates! This well-maintained home offers great curb appeal with a stone and brick exterior and cast stone accents. Inside, you’ll find an open, functional floor plan with a dedicated office, separate dining area, cast stone fireplace, and a spacious kitchen with breakfast bar and eat-in area. The primary suite is tucked away from the guest bedrooms and features dual sinks, a garden tub, separate shower, and walk-in closet with custom built-ins. Updates include flooring, trim, office wainscoting, LED lighting throughout, kitchen appliances, closet built-ins, toilets, laundry cabinets, gutters, backyard shed, flagstone patio, landscaping, garage epoxy flooring, built-in garage cabinets, and an outdoor stereo system. The backyard is the real highlight with a large flagstone patio and swimming pool ready for Texas summers!

810 Woodcrest Dr, Ennis

601 Oldham St, Waxahachie
$310,000
3 Beds ⋅ 2 Baths ⋅ 21392366 MLS
Own a piece of Waxahachie's history with a bungalow built in 1920 by Dr. E. M. Thomson, the town's optometrist. Enjoy all original hardwood floors, a fireplace, and original windows whose wavy glass makes sunrises and sunsets an experience to cherish. French doors separate the living room from the dinning room, while the layout of the 3 spacious bedrooms and 2 bathrooms make for a very comfortable home. All gas range added in 2018 will be appreciated by any cook. The home sits on an ample 0.31 acre lot with plenty of trees in Waxahachie's Historic District and is listed on the National Registry of historic homes. Renovations in 2018 added all new HVAC, PEX plumbing, and all new electric. The roof was replaced in 2025. A short walk from the home places you in the vibrant Waxahachie downtown.

601 Oldham St, Waxahachie

3338 Howard Rd, Waxahachie
$974,900
4 Beds ⋅ 4 Baths ⋅ 21386367 MLS
Lakeside luxury on over 2 acres in Waxahachie! Built in 2021, this custom home pairs high-end finishes with room to spread out: 4 bedrooms, 4 baths, a study, a game room, and two 3-car garages. A long, deep driveway leads to the home and a second 3-car garage-workshop, ideal for boats, toys, or a home business with an EV charger. Inside, the arched entry opens to a living room with coffered ceilings, a stone fireplace, and big windows. Plantation shutters and automatic shades are installed throughout. The kitchen is made for hosting. Two large islands, a gas cooktop, double ovens, an extra bar sink, a pantry, and a breakfast nook that opens to the living room. A separate study at the front of the home. The primary suite is a true retreat. The bedroom has a bay-window sitting area, and there are 2 primary closets with built-in closet systems. The spa-like bath features a sunken soaking tub and a large stone walk-in shower. The split floor plan keeps 3 secondary bedrooms on the opposite side. One secondary bath opens straight onto the patio, perfect as a pool bath once a pool goes in. The game room works great as a media room or teen retreat. The utility room includes a mudroom drop zone off the garage and sink. Outdoors, the oversized covered patio has a fireplace and motorized screens, so you can enjoy it in any season. The large backyard has plenty of space for a pool, and the acreage offers privacy and wide-open lake views. NO HOA!! Sellers are offering $20,000 in flex cash that can be used to buy down your interest rate or cover closing costs.

3338 Howard Rd, Waxahachie

4050 Wisteria Trl, Midlothian
$819,000
4 Beds ⋅ 4 Baths ⋅ 21376104 MLS
Set on over an acre and backing to expansive greenspace, this exceptional updated custom home offers privacy, craftsmanship, and resort-style living. Enjoy direct access to acres of greenspace just beyond the back gate, providing additional space for bike rides, ballgames, trail runs, side-by-side rides, and outdoor adventures. The resort-style backyard features a sparkling pool and spa, custom gated pool fence, gas firepit, HUGE outdoor kitchen and living area, and screened-in porch. Inside, exceptional craftsmanship includes REAL wood trim, casings, baseboards, and beautiful wood beams in the Great Room and Game Room. The spacious primary suite offers hardwood floors, dual shower heads, and a TEXAS-sized walk-in closet, while the dedicated study overlooks the pool. Upstairs, the private 4th bedroom includes a full bath and kitchenette, while the Game Room features a wet bar, kegerator, and copper sink. The rare 4-car garage configuration includes attached and detached 2-car garages, with the detached garage featuring a dumbwaiter for lifting items to the attic. Additional garage space offers flexibility for storage, hobbies, an exercise room, or workshop. Additional highlights include an oversized mudroom, walk-in closets, pet shower, two tankless water heaters, fresh interior paint, new bedroom carpet, and a roof and gutters replaced in Spring 2023. With exceptional indoor and outdoor living spaces, extensive updates, over an acre, and direct access to expansive greenspace, this property offers a lifestyle that is truly hard to replicate.

4050 Wisteria Trl, Midlothian

441 Green Terrace Ct, Midlothian
$590,000
4 Beds ⋅ 4 Baths ⋅ 21392598 MLS
Leased through March 2027 at $3,750 per month with a VA assumable loan, this home offers immediate rental income and a rare financing advantage. French doors off the entry open to a private office, with formal dining nearby for hosting. The main living area flows into an open kitchen with custom cabinetry, a large storage island, walk-in pantry, smart refrigerator, and quartz countertops. A second living area gives everyone room to spread out, and the media room is ready for movie night with massage chairs, a projector screen, and surround sound, all included. The primary suite is tucked away downstairs and features separate vanities, a walk-in shower, and an oversized closet with added storage that doubles as a storm shelter. Upstairs, the game room opens to a balcony, joined by two secondary bedrooms and a second en suite, a great setup for guests or multigenerational living. Out back, the covered patio with mounted TV is made for game days, and the 2.5-car garage adds room for vehicles and storage.

441 Green Terrace Ct, Midlothian

113 Bluewood Dr, Red Oak
$417,000
4 Beds ⋅ 4 Baths ⋅ 21391209 MLS
FHA ASSUMABLE LOAN AT 2.75% available to a qualified buyer, subject to lender approval and assumption requirements! Experience refined living in this beautifully appointed two-story residence, designed with generous spaces for both relaxation and sophisticated entertainment. The main level welcomes you with an elegant family room featuring a decorative fireplace, a formal dining room, and a chef-inspired kitchen showcasing custom cabinetry, a center island, granite countertops, butler’s pantry, double built-in ovens, built-in microwave, and ceramic tile flooring. Rich vinyl wood plank flooring flows throughout a majority of the first floor, where you’ll also find a private office, media room, powder bath, and laundry room. The primary suite offers a serene retreat with a garden tub, separate shower, and an expansive closet designed for comfort and convenience. Decorative lighting throughout the home enhances its warm, upscale ambiance. The upper level offers three generously sized bedrooms, a well-appointed Jack-and-Jill bath, an additional full bath, and a versatile living or flex room that provides the perfect setting for relaxation, recreation, or creative use. Outdoor living is equally inviting with a beautifully landscaped front yard and a covered patio in the rear, perfect for quiet mornings or evening gatherings. A residence that blends elegance, functionality, and room to grow — truly a standout property.

113 Bluewood Dr, Red Oak

200 Cheyenne Mountain Dr, Ovilla
$799,950
5 Beds ⋅ 5 Baths ⋅ 21391705 MLS
MLS# 21391705 - Built by First Texas Homes - Ready Now! ~ Explore the Northcrest 3FSW (w,Media) Floor Plan – New Home Design Available in DFWThe Northcrest 3FSW (w,Media) offers 5 bedrooms, 4.5 bathrooms, and 4270 sq. ft. of thoughtfully designed living space that adapts to your needs. From everyday routines to special moments, this layout is built to support how you live — with comfort, functionality, and style in mind. Features like a grand double-door entrance with sweeping staircase, a private study and convenient powder room on main floor, and an expansive game room and media room upstairs create a flexible foundation for personalization and convenience. Whether you're relaxing, hosting, working from home, or simply enjoying daily life, the Northcrest 3FSW (w,Media) provides the right spaces in the right places. Available in select First Texas Homes communities across DFW, this plan can be tailored with a variety of structural options and design finishes. Explore the Northcrest 3FSW (w,Media) today and discover how First Texas Homes makes it easy to create a home that feels truly yours.Don’t forget, with every First Texas, Gallery Custom or Harwood Home you will have the flexibility to customize our plans to fit you perfectly.Some features shown on layout may be optional. Consult with the Sales Consultant for community plan specific features.

200 Cheyenne Mountain Dr, Ovilla

7211 Hamilton Dr, Midlothian
$675,000
4 Beds ⋅ 4 Baths ⋅ 21387325 MLS
Resort-style outdoor living meets custom-home comfort at 7211 Hamilton Drive! Situated on a beautifully landscaped corner lot, this original-owner custom home offers 4 bedrooms, 4 baths, a dedicated study, flexible upstairs bonus room, and 3-car garage. The spacious interior features soaring ceilings, a family room with full masonry stone fireplace, formal dining, and a well-appointed kitchen with granite countertops, center island, double ovens, built-in appliances, and abundant storage. The private primary suite includes bamboo flooring, backyard access, dual vanities, jetted tub, separate shower, and a generous walk-in closet. Designed for year-round entertaining, the backyard features a heated gunite pool and spa with PebbleTec finish, waterfall and water features, expansive pool decking, covered pergola, and a pool house with half bath and outdoor shower. An outdoor kitchen with five-burner grill, cooktop, refrigerator, and full masonry fireplace creates an exceptional setting for gatherings with family and friends. Additional highlights include mature oak trees, extensive privacy fencing with custom rolling gate, whole-home water filtration, sprinkler system, and aerobic septic. Major updates include HVAC equipment replaced between 2022–2025 and two 50-gallon propane water heaters installed in 2024. A unique Midlothian property offering space, privacy, and an outdoor lifestyle built for entertaining.

7211 Hamilton Dr, Midlothian

114 Bells Chapel Rd, Waxahachie
$365,000
3 Beds ⋅ 2 Baths ⋅ 21383369 MLS
Country living on 2 acres in Red Oak! This 3-bedroom, 2-bath home offers a comfortable layout with a cozy fireplace, luxury flooring throughout the main living areas, and brand-new carpet in the bedrooms. The interior has been freshly painted and is ready for its next owner. The kitchen comes complete with all appliances, including the stainless-steel refrigerator and stove. Outside, enjoy approximately 2 fenced acres extending back to the creek, providing plenty of room to spread out. The huge back deck is ideal for entertaining and could make the perfect setup for an above-ground pool with direct deck access. A detached garage provides additional parking, storage, or workspace. 3 Bedrooms 2 Bathrooms 2 Acres Fireplace Huge Back Deck Detached Garage Appliances Included A great combination of space, privacy, and country living while still being in Red Oak.

114 Bells Chapel Rd, Waxahachie

1861 Chuckwagon Dr, Midlothian
$599,000
5 Beds ⋅ 4 Baths ⋅ 21389955 MLS
Welcome home to this beautiful property in the gated community of Cotton Creek Ranch! This home sits on nearly half an acre! With almost 4000 square feet of sunlit beauty, this stately, two story, brick and stone residence offers 5 bedrooms, 4 full baths, 4 cozy living spaces, and plenty of parking for everyone with a 3 car garage and an extended driveway. Step into this beautiful home with glowing hardwood floors, soaring vaulted ceilings, and artful finishes. Begin your morning by walking from the kitchen through the sunny family room to the French doors that lead out to the charming front porch as the world wakes up. At the heart of this inviting home lies a dream kitchen! This kitchen offers a gas cooktop, double ovens, an expansive island, and a walk-in pantry. The open concept style of this home is great for entertaining because it brings the kitchen and living room together and invites coversation around the huge stone fireplace. When the sun sets, retreat to the luxurious primary suite, complete with a sitting area, separate vanities, a custom tile shower, and a soaking tub made for long, relaxing afternoons. Up the winding staircase, a separate wing of bedrooms awaits, along with a spacious game room and a private media room. Here, cinematic adventures come to life, made complete with the included projector, soundbar, and subwoofer for unforgettable movie nights under the stars. Energy efficiency is evident throuhout the home. The home offers tankless hot water, energy wise, double pane windows, solar window screens and extra attic insulation keeping the climate comfortable. Outside, the magic continues on a covered patio overlooking a private, wood fenced yard with a full sprinkler system. Unwind by the glowing backyard firepit, store your treasures in the handy outdoor shed, and enjoy seamless access to Highway 287, local shops, and the coveted schools of Midlothian ISD.

1861 Chuckwagon Dr, Midlothian

Listings provided by North Texas Real Estate Information Systems (NTREIS). Listing data has been deemed reliable but is not guaranteed to be accurate by the MLS.

Last updated:

How much is your home worth?

Get instant property value now!