Refine Search
Sort by
$657,000
4 Beds 5 Baths 21325551 MLS
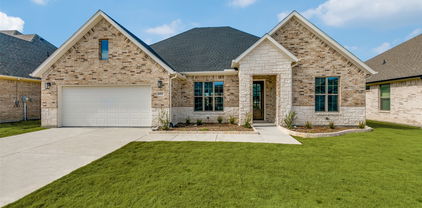
MLS# 21325551 - Built by RockWell Homes - Ready Now! ~ The Edward home plan on an over-sized 70-foot wide homesite offers a luxurious design with 4 bedrooms, 3 full baths, 2 half baths, private study, media room, game room, and three-car garage. The striking exterior features full brick with stone accents, metal roof details, buff mortar, dual-pane energy-efficient windows, covered front porch, covered patio, 8-foot front door, and wood garage doors. Upon entry, you’re welcomed by a foyer with soaring ceilings and elegant open-stair railing staircase, flanked by a private study and media room. The open-concept family room showcases soaring ceilings, abundant natural light, and a corner fireplace with views of the private backyard. The chef’s kitchen features a butler’s pantry, spacious walk-in pantry, solid surface countertops, undermount sink, ceramic tile backsplash, GE stainless steel built-in oven, gas cooktop, custom vent hood, dishwasher, recessed can lighting, Delta faucets, upgraded flooring, and 42-inch cabinets. The private primary suite offers a tray ceiling, ceiling fan, dual vanities, ceramic tile flooring, oversized ceramic tile shower with semi-frameless glass enclosure, free-standing garden tub, linen closet, private water closet, and large walk-in closet. A secondary first-floor bedroom includes a private ensuite bath with ceramic tile flooring and tub-shower surround. Upstairs features spacious secondary bedrooms with oversized walk-in closets, well-appointed baths, and an over-sized game room ideal for entertaining or second living space. Additional highlights include mud bench-drop zone, over-sized utility room with ceramic tile flooring, fenced backyard with gate, sprinkler system, full gutters, tankless water heater, energy-efficient HVAC, smart home features, garage door openers, abundant storage, full landscaping package, new home warranty, and energy-efficient construction wrapped in full brick for lasting durability and style.

2223 Wickersham Rd, Rockwall

$679,900
4 Beds 5 Baths 21315117 MLS
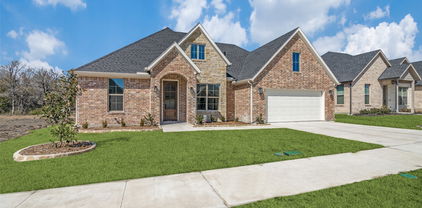
Professionally decorated and immaculately kept — no projects, no updates needed, just move in. This Meritage-built Stone Creek home has been cared for like no other, and it shows better in person than in photos. The open floor plan flows effortlessly from the gourmet kitchen to the living area, warm and welcoming from the moment you walk in. Every bedroom has its own private en suite bath and walk-in closet — all four, a feature you rarely find at this price point. Step outside to a covered outdoor living area built for both lazy Sunday mornings and a full backyard gathering. The landscaping is beautiful and intentional. Four bedrooms, 4.5 baths, 3,125 sq ft, quiet street — and zoned to the highly regarded Rockwall ISD. This one lives as good as it looks.

425 Emerson Dr, Rockwall

$479,000
5 Beds 3 Baths 21323222 MLS
RARE FIND ON THE GOLF COURSE! Welcome to 2845 Lampasas Drive, a highly customized, luxury single-story residence nestled in the highly sought-after Stone River Estates golf course community . Perfectly positioned overlooking the pristine fairways, this home offers breathtaking, unobstructed backyard views with no rear neighbors . From the moment you step inside, you are greeted by soaring 22-foot ceilings in the main living area, creating an incredible architectural volume rarely found in single-story living. The highly functional floor plan features premium ceramic tile throughout all high-traffic areas and custom built-in bookshelves in every single room. The gourmet kitchen is a chef’s dream, anchored by a massive quartz chef’s island, built-in double ovens, a gas cooktop, and a bright breakfast buffet area. Perfect for multi-generational living, this home boasts a rare Dual Primary Mother-in-Law Suite configuration. Both spacious suites feature private en-suite bathrooms. The primary master suite is a luxurious retreat with 10-foot ceilings, double sinks, a custom built-in jacuzzi tub, and an extended walk-in shower with dual rain heads. The secondary master suite includes its own private shower with a premium rain head. Bonus Upgrade: Brand-new, highly efficient tankless water heater installed in December 2025. The home is move-in ready and being sold strictly AS-IS, Priced competitively to allow room for your custom finishing touches

2845 Lampasas Dr, Royse City

$368,000
4 Beds 3 Baths 21322881 MLS
MLS# 21322881 - Built by William Ryan Homes - Oct 2026 completion! ~ The El Paso plan gives you all the space you could need in a single - story home with 4 bedrooms and 3 full bathrooms. The oversized foyer welcomes you to the home with a grand rotunda the leads you into the open living and dining area in your home. The kitchen allows you to always be part of the action with an oversized island that overlooks the great room and dining room. The fourth bedroom makes a perfect guest suite with its own full - size bathroom and private space in the home. The other two secondary bedrooms will share a Jack and Jill style bathroom. At the end of the day, you will escape into relaxation in your Owner's suite and bath. This oversized space welcomes you with natural light coming in from the additional windows. From here you will access the spa - like luxury bath that includes dual vanities, a free - standing tub, walk - in shower and a generous closet. Some of the flexible options for this home include: 12’ Ceiling at Great Room with added windows, Fireplace, and Free - Standing Tub at Owner’s Bath, to name a few.

3025 Leatherwood, Royse City

$428,000
4 Beds 3 Baths 21322868 MLS
MLS# 21322868 - Built by William Ryan Homes - Oct 2026 completion! ~ The El Paso plan gives you all the space you could need in a single - story home with 4 bedrooms and 3 full bathrooms. The oversized foyer welcomes you to the home with a grand rotunda the leads you into the open living and dining area in your home. The kitchen allows you to always be part of the action with an oversized island that overlooks the great room and dining room. The fourth bedroom makes a perfect guest suite with its own full - size bathroom and private space in the home. The other two secondary bedrooms will share a Jack and Jill style bathroom. At the end of the day, you will escape into relaxation in your Owner's suite and bath. This oversized space welcomes you with natural light coming in from the additional windows. From here you will access the spa - like luxury bath that includes dual vanities, a free - standing tub, walk - in shower and a generous closet. Some of the flexible options for this home include: 12’ Ceiling at Great Room with added windows, Fireplace, and Free - Standing Tub at Owner’s Bath, to name a few.

2452 Wheatfield Nook Blvd, Royse City

$321,275
3 Beds 2 Baths 21322855 MLS
MLS# 21322855 - Built by William Ryan Homes - October 2026 completion ~ The Waco plan welcomes you with a large foyer area that ushers you into the heart of the home. As you enter the foyer, there are two bedrooms with a full secondary bathroom in between them. The gourmet kitchen overlooks the dining area and spacious great room. The covered patio is perfect for entertaining in your backyard. Take time to relax in the bright spacious owner's suite which includes a walk - in closet, double vanities, and a walk - in shower which makes this room a true spa paradise. Some of the flexible options included in this home: 12’ Ceiling at Great Room, Covered Rear Patio, and Fireplace, to name a few. This home will be ready for you to call home in October!

3105 Leatherwood, Royse City

$1,324,900
5 Beds 7 Baths 21321604 MLS
Featured on a half-acre homesite. Large front porch opens into the grand entryway featuring a 20-foot ceiling and hardwood floors that flow throughout the first level. The two-story home office features French doors for added privacy. The oversized dining room is off the entryway and allows access to the kitchen through the butler's pantry. The family room features a wood mantel fireplace and a wall of windows that includes a sliding glass door that opens to the covered backyard patio. The kitchen offers a professional 6-burner gas range, an island with built-in seating space, ample counter space, and a walk-in pantry. The morning area connects the space, highlighting large windows and providing additional access to the patio. Retreat to the primary bedroom offering views of the backyard. Double doors lead into the primary bath, which features dual vanities, a garden tub, a glass-enclosed shower, and two walk-in closets. A secondary bedroom, a full bath, and a half bath complete downstairs. Upstairs features a game room, theatre room, a half bath, and three guest suites with private full baths and walk-in closets. The utility room and mud room are off the three-car garage.

321 Mockingbird Ln, Heath

$459,000
3 Beds 3 Baths 21314694 MLS
Backing up to a greenbelt, 610 Jubilee is a perfect place to call home. Built with you in mind, this house has an easy going open floor plan. Each of the 3 bedrooms have a full bathroom. The modern kitchen has GE Profile appliances, a pantry, quartz countertops and soft close cabinets. Luxury vinyl plank flooring is throughout the home making it easy to transition from one room to the other. Large showers, frameless glass and walk in closets are just a few of the special touches that you will find in the home. Come out and see for yourself, The Standard is a great place to call home. This is a 55+ community. The HOA dues cover monthly mowing of the front and back yard. Seller financing is available at 3.99%. Inquire for more details.

610 Jubilee St, Rockwall

$549,999
5 Beds 4 Baths 21290463 MLS
This stunning north-south facing home in the highly sought-after Waterscape community, perfectly positioned across from one of the stocked ponds in the neighborhood with beautiful fountain and water views. This spacious 5-bedroom, 3.5-bath residence offers an exceptional blend of luxury, functionality, and outdoor living. This thoughtfully designed floor plan features a private first-floor primary suite, dedicated dining room, mudroom with built-in storage, open-concept living area, and a chef-inspired kitchen complete with abundant cabinetry, island, gas cooktop, expansive walk-in pantry, and breakfast nook overlooking the backyard. Upstairs, you'll find four generously sized bedrooms, multiple full baths, a game room, and with the four bedrooms upstairs this floor plan has conveniently placed the laundry on the second-floor. Situated on an oversized homesite, the backyard is an entertainer’s dream with an extended covered patio, outdoor grilling area that is plumbed with gas to hook up your own grill and designated spot for a smoker, bar with seating, ceiling fans, privacy screen, an in. addition to a large dog run there is ample green space for recreation and play. Enjoy peaceful evenings to unwind and relax or invite friends and family for endless entertaining. Additional features include a 3-car garage, soaring ceilings, abundant natural light, large walk-in closets, and many upgraded finishes. Residents of Waterscape enjoy resort-style amenities including a community clubhouse, pools, splash pad, playgrounds, walking and biking trails, hammock park, fishing ponds, dog park, and year-round community events where the HOA really goes all out for their families. Conveniently located with easy access to schools, shopping, dining, and major commuter routes. If you'd love to experience the perfect combination of space, comfort, and scenic surroundings in one of Royse City's premier master-planned communities then this one is for you!

1042 Watercourse Pl, Royse City

$424,900
4 Beds 2 Baths 21316684 MLS
Welcome home to the highly sought-after Somerset Park community located in Rockwall! This meticulously maintained, one-owner beauty offers 4 bedrooms, 2 bathrooms, and a desirable open-concept floor plan designed for a comfortable lifestyle and entertaining. As you arrive, you are greeted by a charming front porch—the perfect spot for your morning coffee. Step inside to find a bright and spacious layout, featuring a thoughtfully designed split floor plan that provides privacy for the primary suite. The heart of the home features a seamless flow between the living, dining, and kitchen areas, while the convenient mud area near the garage keeps life organized. The secluded primary suite serves as a true retreat, boasting a spa-like en-suite bath and a generous closet. On the opposite side of the home, three additional well-appointed bedrooms share a beautifully kept secondary bath, offering plenty of flexible space for family, hobbies, or a dedicated home office. Outdoor living is a true highlight of this property. Step out back to a massive covered patio, offering the ultimate year-round space for hosting family and friends or simply relaxing in your private backyard. Located in the top-rated Rockwall ISD, this home combines neighborhood charm with convenient access to Lake Ray Hubbard, Downtown Rockwall, The Harbor, the new HEB, and local shops and dining.

4113 Blythe St, Rockwall

$775,000
4 Beds 4 Baths 21314662 MLS
SELLER OFFERING $10,000 IN SELLER CONCESSIONS, AND JUST APPRAISED FOR $825,000, INSTANT $50K IN EQUITY! Rare Drees Custom Home on .61 Acres Just Steps from Top-Rated Schools Finding a Drees Custom Home on a .61-acre lot in one of Rockwall's most sought-after communities is exceptionally rare. With an oversized homesite, mature landscaping, and a sidewalk walk to the elementary school, middle school, community pool, parks, and fishing ponds, this home offers the lifestyle buyers dream about. From the moment you enter, you're welcomed by a dramatic spiral staircase, soaring 24-foot custom ceilings, designer chandeliers, plantation shutters, hand-scraped hardwood floors, and brand-new carpet. The open floor plan blends elegance with everyday comfort. The chef's kitchen features an oversized island with deep storage drawers, double ovens, a custom pantry, slide-out shelving, abundant cabinetry, and seamless flow into the living and dining areas. A private executive office with picture windows and French doors is ideal for working from home. Upstairs offers curved balconies overlooking the living room, a media room, oversized game room, versatile 260-square-foot flex room, hidden bonus room, three spacious secondary bedrooms, a Jack-and-Jill bath, and an additional full bath. The luxurious primary suite includes a soaking tub, oversized dual-head shower with pebble flooring, and an expansive walk-in closet. Outside, the fully fenced .61-acre lot provides privacy, lush landscaping, & a covered patio perfect for entertaining or relaxing under the Texas stars. Additional features include a painted three-car garage with epoxy floors, three floored attic storage areas, utility room with sink, downstairs powder bath, new roof with Level 4 impact-resistant shingles & a 20-year transferable warranty, plus two new water heaters. Enjoy nearby Harbor at Lake Ray Hubbard, waterfront dining, golf, shopping, & chef-ran fine dining in historic downtown Rockwall.

604 Amherst Dr, Rockwall

$225,000
2 Beds 2 Baths 21310036 MLS
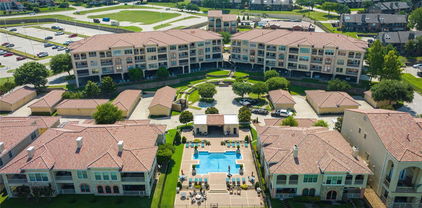
Welcome to effortless lakeside living in this beautifully updated single-story condo! Located in gated Signal Ridge with 3 pools & a short walk to The Harbor's dining, shopping, & entertainment, this is lake living at its finest. With comfort and convenience in mind, this spacious open-concept floor plan features two generously sized bedrooms, each with its own private en-suite bath, creating the perfect layout for guests, roommates, or multigenerational living. The heart of the home is the beautifully updated kitchen, complete with granite countertops, stunning cabinetry, and ample workspace that seamlessly overlooks the dining and living areas—ideal for entertaining or everyday living. Rich nailed-down hardwood floors flow throughout the living spaces and both bedrooms, adding warmth, elegance, and durability. Both bathrooms have been tastefully updated with granite countertops and glass enclosed walk-in showers, creating a luxurious spa-like retreat. Each bedroom also features a large walk-in closet, providing exceptional storage and organization. Step outside and enjoy an incredible lifestyle just moments from the lake. This desirable community offers walking access to the marina, fishing, and scenic waterfront views, making it easy to spend your days boating, casting a line, or enjoying peaceful lakeside strolls. Residents also enjoy access to the community swimming pool and relaxing spa, providing the perfect place to unwind without ever leaving this private, gated neighborhood. Whether you’re looking for a low-maintenance primary residence, weekend getaway, or lock-and-leave home, this move-in-ready condo offers the perfect blend of updated finishes, functional design, and resort-style amenities in an unbeatable lakeside location.

1503 Signal Ridge Pl, Rockwall

$737,500
4 Beds 5 Baths 21276121 MLS
***PREFERRED LENDER OFFERING UP TO $7,500 TOWARDS BUYER CLOSING COSTS, RATE BUY DOWN OR PREPAID ITEMS TO QUALIFIED BUYER*** Welcome to the heart of Rockwall, where refined design meets everyday comfort and effortless entertaining. Built by Highland Homes, this stunning 1.5-story residence immediately impresses with its striking white brick façade, double glass door entry, and meticulously curated landscaping with custom landscape borders and permanent outdoor LED holiday lighting. The split 3-car garage has a premium, professional urethane-coating for exceptional durability. Designer upgrades are evident throughout, including custom ceiling wood beams, upgraded fireplace surround, automatic electric window treatments, high-end lighting fixtures, chandeliers, and premium ceiling fans. Inside, rich wood and tile flooring flow throughout the main level including stairs, setting the tone for the home’s elevated finishes. The open-concept great room, anchored by a statement fireplace, seamlessly connects to an elegant dining space with built-in hutch, wine display and a true chef’s kitchen. The kitchen features painted white cabinetry, quartzite countertops, tile backsplash, pot filler, double ovens, and a 5-burner gas cooktop. The primary suite offers a private retreat with sitting area and expansive windows that flood the space with natural light. The spa-inspired bath showcases a freestanding soaking tub, dual sinks with makeup vanity, designer tile, and rain shower. Every bedroom is en-suite, comfortable and private for family and guests alike. Downstairs, a dedicated entertainment room with a built-in dry bar creates the perfect setting for movie nights and gatherings, while the upstairs game room, bedroom, and bath offer an ideal private escape. Step outside to an expanded covered living area with a built-in gas line, perfect for grilling and entertaining, and unwind in your private 6-person outdoor spa while taking in Rockwall’s unforgettable sunsets.

516 Melody Meadow Dr, Rockwall

$429,900
3 Beds 2 Baths 21312428 MLS
Discover the epitome of elegant lakeside living on the tranquil shores of Lake Ray Hubbard. Immerse yourself in sweeping, panoramic vistas from your private balcony—an ideal retreat for relaxation or sophisticated entertaining. Just moments from The Harbor, enjoy effortless access to premier dining, boutique shops, and vibrant festivities, all within a lively waterfront community. This refined, ground-floor condo boasts an expansive open-concept layout with rich hardwood floors, complemented by a designer kitchen featuring premium stainless steel appliances, exquisite granite countertops, and a deluxe gas range. Both bathrooms are beautifully appointed with custom cabinetry and stunning quartz surfaces, while the master suite offers a spa-inspired walk-in shower and an impressive walk-in closet. Direct elevator access from the garage delivers unmatched convenience, ensuring your arrival is always seamless. Move in immediately and embrace a distinguished lifestyle in an exclusive lakeside enclave—where sophistication meets comfort and every detail reflects exceptional quality.

2137 Portofino Dr Unit 2137, Rockwall

$265,000
3 Beds 2 Baths 21310732 MLS
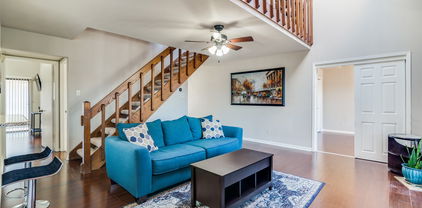
Welcome to this adorable condo just a short walk from the Harbor District and minutes from I-30! This beautifully updated home is move-in ready, featuring a master suite on the main level, a kitchen with granite countertops, and a mosaic tile backsplash. The main level also includes a second second bedroom, also perfect for an office space, and a large open living area with a fireplace, vaulted ceilings, skylights and balcony access. The second level offers an additional master suite, along with a loft area equipped with built-in bookshelves. Enjoy panoramic views from the oversized balcony, which also has a private storage closet. This unit comes with two assigned parking spaces right out front. The community enjoys three beautiful pools, one conveniently located within walking distance of this unit. Don't miss the chance to call this stunning condo your new home! Roof has been replaced for the entire community!

1028 Signal Ridge Pl, Rockwall

$450,000
2 Beds 2 Baths 21308667 MLS
Welcome to easy living in this vibrant 55+ community! This charming 2-bedroom, 2-bath home blends comfort and convenience with a bright, open layout perfect for everyday living and entertaining. The heart of the home is a bright, open living room featuring a cozy fireplace-perfect for relaxing evenings. The kitchen and dining areas flow seamlessly, offering an ideal space for entertaining. Both bedrooms are generously size, and the primary suite included a walk-in closet and its own private en-suite bathroom. Enjoy true lock-and-leave peace of mind: the HOA covers front and back yard maintenance, so you can spend more time enjoying community amenities and less time on chores. With single-level living, two full baths, and low-maintenance outdoor space, this home is perfect for a relaxed, active lifestyle.

902 Sendera Ln, Rockwall

$344,900
5 Beds 4 Baths 21304369 MLS
Spacious five-bedroom, four-bathroom move-in-ready home complete with a dedicated home office, located in the highly desirable master-planned community of Chamberlain Crossing in Fate. This residence features an exceptionally functional layout thoughtfully designed for modern living. Near the front entrance, a private guest bedroom and adjacent office provide the perfect, quiet setup for remote work. The heart of the home opens into a light and bright open-concept living room and kitchen, centered around a cozy fireplace and bathed in natural light. The primary suite serves as a private retreat, featuring a large walk-in closet and an en suite bathroom equipped with dual sinks, a standing shower, and a relaxing garden tub. Upstairs, a versatile bonus flex space awaits, offering the perfect footprint for a secondary living area, game room, or media space alongside the remaining secondary bedrooms. Outside, enjoy a low-maintenance backyard—perfect for relaxing or entertaining. Residents of Chamberlain Crossing enjoy a vibrant community atmosphere with amenities such as a neighborhood pool, soccer fields, playground, and scenic walking trails. Schedule your showings today!

506 Robinson Way, Fate

$205,000
1 Beds 1 Baths 21306119 MLS
Enjoy breathtaking lake views from this beautifully renovated 1-bedroom, 1-bath condominium located on the third floor. Every detail has been thoughtfully updated, creating a modern and inviting living space that's move-in ready. The bright, open layout showcases spectacular water views, while recent renovations provide a fresh, contemporary feel throughout. The kitchen comes complete with a refrigerator included, making your move even easier. Step outside and enjoy the scenery through brand-new balcony sliding doors that enhance both comfort and energy efficiency. Whether you're looking for a primary residence, weekend retreat, or investment opportunity, this exceptional condo offers the perfect combination of style, convenience, and picturesque lakefront living. Designated parking spot 75. Listing agent is the owner of the property.

353 Henry M Chandler Dr, Rockwall

$374,900
4 Beds 3 Baths 21297864 MLS
This incredible, like-new one-story home is meticulously maintained and shows like a model. Impeccable curb appeal warmly welcomes your arrival, while thoughtful design and attention to detail are evident throughout this amenity-packed home. The open-concept floor plan creates the perfect setting for hosting gatherings and making lasting memories. A beautifully detailed family room with a stunning fireplace flows seamlessly into the chef’s dream kitchen, complete with a center island breakfast bar, stainless steel built-in appliances, a 5-burner gas cooktop, abundant custom cabinetry, and a spacious walk-in pantry. The lovely dining area is ideal for everyday meals or special occasions. Working from home is a breeze with a private study that can also serve as a formal dining area or second living space. The refined Owner’s Retreat offers a relaxing escape, featuring a large walk-in shower and a generous walk-in closet. Three secondary bedrooms provide ample space, each with spacious closets and easy access to full baths. Step outside to the extended covered patio, perfect for entertaining or relaxing, all while overlooking the spacious fenced backyard. Additional highlights include a 2-car garage and extended driveway for ample parking. This home truly has it all—style, comfort, and functionality. You will fall in love—don’t miss it!

6020 Poolside Way, Royse City

$549,900
4 Beds 4 Baths 21290343 MLS
Exceptional value in The Shores! Now offered at approximately $125 per square foot, this spacious 4,400-square-foot home presents one of the best opportunities to own in one of Rockwall’s most sought-after lakeside communities on the shores of Lake Ray Hubbard. Situated on a desirable corner lot, this home offers the perfect combination of generous living spaces, flexible functionality, and an unmatched community lifestyle. Designed for both everyday living and entertaining, it features multiple living and gathering areas, including a dedicated media room, a game room, and a private den with a fireplace that can easily serve as a home office. Two fireplaces add warmth and character throughout, while the thoughtfully designed floorplan provides room for everyone to spread out and enjoy. The downstairs primary suite offers a peaceful retreat with privacy from the rest of the home, while three additional bedrooms are located upstairs alongside expansive living and entertainment spaces. A rear-entry two-car garage enhances curb appeal and provides added convenience, and the backyard is fully enclosed by a newly painted fence, creating a fresh, well-maintained outdoor setting. Step outside and enjoy being just a short walk from The Shores Park, where residents can take advantage of jogging trails, a basketball court, playgrounds, and open green space. Living in The Shores means enjoying an exceptional lineup of amenities, including a Junior Olympic swimming pool overlooking the golf course with views of Lake Ray Hubbard, tennis and pickleball courts, a fitness center, dining privileges at the Golf & Athletic Club, scenic fishing ponds, and a vibrant calendar of community activities. Golf enthusiasts also have the option to upgrade to a golf membership and enjoy the community’s beautiful 18-hole golf course. With exceptional space, flexible living areas, and incredible value at approximately $125 per square foot, 1055 Pinehurst Drive is a must-see!

1055 Pinehurst Dr, Rockwall

$345,000
2 Beds 3 Baths 21302641 MLS
Vacation every day in this beautifully updated waterfront retreat on the shores of Lake Ray Hubbard! Wake up to breathtaking sunrises and unwind with spectacular sunsets from two levels of private decks, creating the perfect peaceful setting. This move-in-ready home offers a unique floor plan with each bedroom on its own level, providing privacy and flexibility. The upstairs bedrooms feature en-suite baths, making it ideal for guests, family, or multi-generational living. Recent updates and improvements include granite countertops in the kitchen and both bathrooms, new bathroom vanities, updated hardware, light fixtures, tile flooring in the dining room and bathrooms, new carpet, fresh interior paint, and new satin nickel doorknobs throughout. Energy efficiency and comfort are enhanced with new energy-efficient windows, LED recessed lighting throughout, ceiling fans in the bedrooms and living room, a new hot water heater, and kitchen appliances installed in 2023. Additional upgrades include a new balcony, new gutter installed in 2026, extra storage created under the stairs, and attic decking for additional storage space. Located in a sought-after gated community, residents enjoy resort-style amenities including a community pool, tennis courts, and a 9-hole golf course. Whether you're looking for a primary residence, weekend getaway, or lock-and-leave lifestyle, this lakefront gem delivers incredible views, extensive updates, and a true waterfront lifestyle. Come experience lake living at its finest on Lake Ray Hubbard!

3710 Mediterranean St, Rockwall

$485,000
5 Beds 3 Baths 21300527 MLS
Some floorplans just make sense, and this is one of them. With 5 bedrooms including two separate primary suites, 3 full baths, a dedicated office & game room, 2120 Spyglass offers the flexibility you're looking for. The bright, open living spaces create the perfect backdrop for everything from busy mornings to hosting family and friends. The downstairs layout provides a primary suite, office, and additional bedrooms, while upstairs offers a private retreat complete with a second primary suite and flex room or game room. Outside, enjoy a large covered patio, spacious backyard, and 3-car garage. Whether you need space for guests, teenagers, extended family, or simply room to spread out, this home adapts to your lifestyle beautifully. If you’re looking for a 2024 build without the wait, this is the one.

2120 Spyglass Dr, Royse City

$279,999
4 Beds 2 Baths 21299399 MLS
Seller's lender is offering a 1-0 buy down rate! USDA eligible to qualifying buyers! Adorable home that’s better than new! Featuring an open-concept floor-plan, offering 4 bedrooms and 2 full bathrooms, there’s plenty of space for everyone. The versatile fourth bedroom is ideal for a home office, playroom, or guest room. A large family room opens seamlessly to the kitchen and dining area, creating the perfect space for gathering with family and friends. The spacious primary suite is privately tucked away at the back of the home and features dual sinks, a large shower, and a walk-in closet. The heart of the home is the beautifully appointed kitchen, complete with a large island for additional seating, quartz countertops, subway tile backsplash, stainless steel appliances, abundant cabinetry, and a walk-in pantry. The adjacent dining area provides plenty of room for entertaining. Modern, stylish, and inviting, the home features upgraded luxury vinyl plank flooring throughout the living, kitchen, dining, and high-traffic areas. Numerous windows fill the home with natural light, creating a bright and airy atmosphere. The seller has thoughtfully enhanced the property with designer paint colors, updated kitchen and bath hardware, and decorative stone edging around the front flower beds. Step outside to enjoy the covered patio space and spacious backyard, offering added privacy and plenty of room for pets, play, & gardening. Community amenities include a resort-style pool, park, green spaces, and walking and jogging trails. Conveniently located near shopping, including Buc-ee’s, with easy access to Interstate 30. Rockwall and Greenville are both approximately 15 minutes away, providing endless shopping, dining, and entertainment options. Enjoy the charm of Historic Downtown Rockwall, just a short drive away. Located within Royse City ISD, W.R. (Bill) Fort Elementary School is just a short walk away and Royse City High School is conveniently nearby.

117 Cottage Ln, Royse City

$699,900
4 Beds 5 Baths 21294636 MLS
Grand two-story entryway that has a private guest suite with full bathroom and a home office with French doors embraces the hallway. Hardwood floors throughout living areas. As you enter into the family room you are greeted by ample natural light from the wall of windows, a wood mantel fireplace and a 19-foot ceiling. The kitchen hosts an island with built-in seating, 5-burner gas cooktop and a walk-in pantry. The dining area is surrounded by a corner of windows and provides access to the covered backyard patio. The primary bedroom has a coffered ceiling and lots of natural light. French doors open into the primary bathroom which boasts dual vanities, a freestanding tub, a glass enclosed shower, two walk-in closets, and dual access to the utility room. Upstairs you are greeted by a walkway overlooking the family room that leads to the game room. Two secondary bedrooms with ample storage and private bathrooms complete the second level. Mud room leads to the three-car split garage.

2129 Grand Ave, Rockwall

$599,000
4 Beds 4 Baths 21280231 MLS
MOTIVATED SELLER, REVIEWING ALL OFFERS!Welcome to 924 Pilatus Lane in Fate, Texas, nestled within the highly sought-after Woodcreek community. This stunning executive home by First Texas Homes seamlessly blends luxury, comfort, and modern design, creating the perfect place to live, work, and entertain. Featuring 4 spacious bedrooms, 4 full bathrooms, a private home office, dedicated media room, upstairs game room, and a 3-car garage. Enjoy the impressive curb appeal and beautifully maintained exterior make a lasting first impression. Step inside to soaring ceilings, a dramatic curved staircase, and an elegant interior highlighted by designer finishes, soft neutral tones, crisp white trim, and abundant natural light throughout. At the heart of the home, you'll find a chef-inspired kitchen designed to impress. Featuring an oversized island with pendant lighting, double ovens, a 5-burner gas cooktop, shaker-style cabinetry, a Butler's pantry, and ample counter space, this kitchen is ideal for both everyday living and entertaining guests. The spacious open-concept living room serves as the centerpiece of the home, anchored by a stunning floor-to-ceiling tiled fireplace overlooking the backyard. Whether hosting family gatherings or enjoying a quiet evening at home, this space offers both warmth and sophistication. The thoughtfully designed first floor includes a private office perfect for remote work, along with a dedicated media room ready for movie nights, game days, or binge-watching your favorite shows. Upstairs, the expansive game room provides additional flexible living space for recreation, hobbies, or a second living area. Step outside to discover your own outdoor retreat. The extended covered patio overlooks a large pool-ready backyard, offering endless possibilities for outdoor entertaining, family fun, or the custom pool you've always envisioned. With plenty of room to create your dream outdoor oasis, this backyard is ready for whatever your lifestyle demands!

924 Pilatus Ln, Fate

Listings provided by North Texas Real Estate Information Systems (NTREIS). Listing data has been deemed reliable but is not guaranteed to be accurate by the MLS.

Last updated: