Refine Search
Sort by
7600 Fm 660, Ennis
$995,000
5 Beds ⋅ 5 Baths ⋅ 21410239 MLS
Welcome to 7600 FM 660, where peaceful country living meets timeless elegance. Nestled among mature trees in the scenic countryside of Ennis, Texas, this stunning 3,654-square-foot custom home offers the perfect blend of privacy, comfort, and natural beauty. Boasting an impressive brick and stone exterior, this beautiful residence features 5 spacious bedrooms and 4.5 bathrooms, providing ample room for family living and entertaining. Surrounded by a heavily wooded landscape, the property offers a serene retreat where towering trees, abundant wildlife, and the peaceful sounds of nature create an atmosphere that is truly special. Whether enjoying your morning coffee while watching deer wander through the property or simply taking in the beauty of the countryside, you’ll appreciate the tranquility this setting provides. Located along the famous Bluebonnet Trails of Ennis, this exceptional property offers the opportunity to experience the breathtaking beauty of Texas wildflower season right in your own backyard. If you’ve been searching for a place to escape the hustle and bustle of city life without sacrificing comfort or convenience, this remarkable country property is a must-see. Come experience the beauty, privacy, and peaceful lifestyle that make country living in Ennis so desirable! Buyer's agent to confirm room sizes, schools.

7600 Fm 660, Ennis

317 Resting Place Rd, Waxahachie
$424,900
4 Beds ⋅ 3 Baths ⋅ 21409699 MLS
Two bedrooms here come with their own private bathroom — the primary suite and a second bedroom both have a full bath behind their own door, a layout that works well for guests, multigenerational living, or a private home office. Built in 2022 and kept immaculate since, this single-story home in The Oasis at North Grove pairs that layout with two more bedrooms sharing a third full bath, for four bedrooms and three full baths total across 2,250 square feet. Hosting here doesn't mean disappearing into the kitchen while the party happens somewhere else. The kitchen, dining, and living areas are all open to each other, so entertaining doesn't leave anyone outside the conversation no matter which space they're standing in. The kitchen itself centers on a large island with plenty of room for several people to cook or work together, and the gathering can continue right outside on a covered back patio that faces north. The home is currently furnished and decorated to show like a model home rather than a typical resale, giving buyers a clear sense of how each room lives. A 2-car garage and a 0.168-acre lot complete the property, zoned to Waxahachie ISD's Max Simpson Elementary, Finley Junior High, and Waxahachie High School. HOA amenities include a pool, a basketball court, a playground, and neighborhood trails.

317 Resting Place Rd, Waxahachie

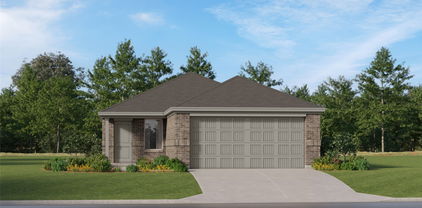
917 Clark Dr, Ferris
$380,000
4 Beds ⋅ 3 Baths ⋅ 21409725 MLS
Why buy new when you can have over 2,600 square feet, a move-in ready home, and one of the best values in Ellis County? Built in 2021, this spacious two-story home offers the perfect combination of modern finishes, flexible living spaces, and an unbeatable price. With 4 bedrooms, 2.5 bathrooms, and an oversized game room, there's room for everyone to spread out. The private first-floor primary suite creates a peaceful retreat, while three additional bedrooms and a large upstairs living area provide endless possibilities for family, guests, a media room, home office, or play space. The open-concept floor plan is designed for today's lifestyle, bringing together the kitchen, dining, and living areas into one welcoming space that's perfect for everyday living and entertaining. Granite countertops, contemporary finishes, abundant natural light, and clean lines give the home a fresh, modern feel from the moment you walk in. Step outside to a fully fenced backyard with plenty of room for kids, pets, gardening, or creating your own outdoor oasis. With no HOA, you'll enjoy the freedom and flexibility that many buyers are searching for. Conveniently located with easy access to Midlothian, Waxahachie, and Dallas, this home offers the space you need, the features you want, and the value that's becoming harder to find. If you've been searching for a newer home with room to grow without stretching your budget, this one deserves a spot at the top of your list.

917 Clark Dr, Ferris

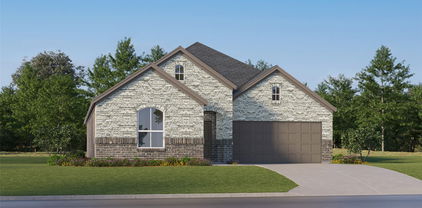
3414 Nightingale Ln, Midlothian
$495,000
4 Beds ⋅ 3 Baths ⋅ 21410018 MLS
NEW! NEVER LIVED IN. Estimated completion November 2026. Bloomfield Homes’ Caraway offers 4 bedrooms, 3 full baths, and an extra-deep 2-car garage in a one-story layout at 3414 Nightingale Lane. Wood-look tile continues into the primary bedroom, carrying the home’s finish beyond the shared living spaces. At the rear, this suite pairs a walk-in closet with a bath featuring dual sinks, a garden tub, and a separate shower with a seat and upgraded tile walls. The closet connects directly to the laundry room, giving the daily routine a useful shortcut. Near the front, a secondary bedroom suite adds another retreat with a walk-in closet and full bath. Two more bedrooms sit across the foyer near the third bath, with the fourth bedroom replacing formal dining. The breakfast area becomes the natural setting for the table beside the open kitchen. Cabinets in the kitchen reach the ceiling above quartz counters, while an island brings preparation into the center of the room. The Deluxe Kitchen includes a gas cooktop and double electric ovens, with a pantry close by for storage. The family room answers with vaulted ceilings and a floor-to-ceiling stone gas fireplace finished with a cedar mantel, adding texture and warmth to the gathering space. Window seats offer another place to pause, and the extended covered patio carries the living area outdoors. An interior lot gives the home its setting, with a covered front porch, upgraded 8' entry door, cedar garage doors, and exterior lighting creating a welcoming arrival. Visit Bloomfield Homes’ Mockingbird Heights model today!

3414 Nightingale Ln, Midlothian

3746 Pinyon Pine Way, Midlothian
$559,990
4 Beds ⋅ 3 Baths ⋅ 21409945 MLS
Welcome home to the Summerfield—a beautifully designed Beazer Home where style meets comfort. From the moment you step inside, soaring ceilings and a breathtaking curved staircase set the tone for a home that’s both stunning and inviting. This 5 bedroom, 4 bathroom home features a study, game room, and a covered patio, all situated on an east-facing homesite. The first-floor guest suite offers a warm welcome to visitors, while the thoughtfully designed layout ensures space for every part of your life. Designed with the latest trends in mind, this home showcases quartz countertops, rich hardwood flooring, and striking 42-inch cabinetry. Every Beazer home is certified by the Department of Energy as a Zero Energy Ready Home, designed for superior energy efficiency and healthier indoor air quality with Indoor airPLUS. This solar-ready home is built with durable 2x6 exterior walls and spray foam insulation, achieving an impressive average HERS score of 39. Goodland in Midlothian ISD offers an exceptional lifestyle with two resort-style amenity centers featuring pools, a catch-and-release fishing pond, an event lawn, a clubhouse, walking trails, and playgrounds. Students will benefit from the future on-site elementary school, making daily routines even more convenient. With easy access to Hwy 287 and 360, you'll be just minutes from an array of shopping and dining options. At Goodland, modern amenities and a prime location come together to create the perfect place to call home. Estimated completion: December 2026

3746 Pinyon Pine Way, Midlothian

458 Mesquite Grove Rd, Midlothian
$549,000
4 Beds ⋅ 4 Baths ⋅ 21408017 MLS
Stunning home on one of the largest lots in the neighborhood in one of Midlothian ISD’s most sought-after school zones. Beautifully manicured landscape beds with lush stone, the curb appeal is only the beginning. An 8-foot front door opens into a bright, light-filled interior enhanced by bay windows and soaring ceilings. Just off the entry, French doors lead into a full study featuring built-in bookshelves with adjustable lighting to set the perfect ambiance for a home office. Formal dining room across from the office is the perfect space for hosting and entertaining. The heart of the home is a deluxe kitchen with quartz countertops, upgraded backsplash, built-in stainless steel appliances, a walk-in pantry, and a large island. The open-concept design flows effortlessly into the living area, anchored by a cozy wood-burning stone fireplace. The primary suite is a true retreat, large windows let in natural light. Read a book under a blanket relaxing on the window seat. Ensuite primary bathroom complete with a garden tub, separate shower, and a large walk-in closet featuring a built-in tornado shelter and custom organization system. All bedrooms are generously sized with walk-in closets. The upstairs offers a game room, media room, along with a spacious balcony perfect for relaxing. Enjoy the outdoors with a covered, extended back porch equipped with TV-ready plug and cable, solar-powered lights, and a brick wall adding privacy. Engineered wood floors, two water heaters, two AC units, and a greenbelt view round out the incredible features of this exceptional property. Just minutes from local schools, shopping, and dining!

458 Mesquite Grove Rd, Midlothian

4437 Timberdrift St, Midlothian
$630,000
3 Beds ⋅ 3 Baths ⋅ 21408929 MLS
Your weekends just got an upgrade. Sunset soaks in the spa, a little friendly competition on the putting green and game day under the cedar pergola. 4437 Timberdrift brings the fun home. In BridgeWater, this single story American Legend home offers 2,957 square feet with three bedrooms, 2.5 baths, a dedicated office and separate media room. Tall ceilings, eight-foot doors throughout, generous windows and a gas fireplace set the scene for comfortable everyday living, while the open layout keeps everyone part of the conversation. Ceramic wood-look tile flooring and decorative lighting add warmth and polish throughout the gathering spaces. The kitchen delivers with extended upper cabinetry, a spacious island, gas cooktop, double ovens and a walk-in pantry. A built-in mudroom bench keeps everyday essentials organized. Retreat to a spacious primary suite with split vanities, a soaking tub, separate shower and an oversized closet with direct laundry access. The backyard is where this home truly shines. This zero-maintenance backyard features an expansive paver stone patio, a three-hole putting green with turf, and a 16x16 pergola crafted from rough-sawn cedar with 8-inch posts, a Hercules polycarbonate roof, ceiling fan and remote-operated TV mount. Finish the evening in the Michael Phelps Legend LSX 900 spa, featuring 72 jets, three pumps, LED lighting and Bluetooth speakers. The seller will consider, with the right offer, including all appliances ($7,000) and an entertainment package ($5,000) which includes a Klipsch surround sound system, Denon AVR receiver, 85-inch Hisense U8 TV, and an Olhausen pool table with new bumpers, pockets and cloth. Add BridgeWater's pool, clubhouse, lake, trails, parks and playground, and you have plenty of reasons to love spending time at home. The hardest part of your weekend? Deciding whether to rack 'em up, sink a putt or settle into the spa.

4437 Timberdrift St, Midlothian

211 Whitehouse Rd, Ennis
$325,000
3 Beds ⋅ 2 Baths ⋅ 21408888 MLS
Enjoy the peace and privacy of country living with this spacious 2,088 SqFt home situated on 2 beautiful acres outside the city limits! Tucked away in a secluded setting, this property offers the perfect escape from the hustle and bustle while remaining just 10–15 minutes from town. Inside, you'll find a welcoming living space featuring a wood-burning fireplace, perfect for relaxing on cooler Texas evenings. Several recent improvements add value and peace of mind, including a NEW HVAC system, NEW ROOF, NEW water line installed from the road, and NEW fixtures throughout. With plenty of room to spread out, enjoy outdoor activities, or simply take in the quiet surroundings, this property offers the space and freedom that country living is all about. If you've been searching for privacy, acreage, and convenience without sacrificing proximity to town, this property is a must see!

211 Whitehouse Rd, Ennis

821 Wolf Springs Rd, Ferris
$399,900
4 Beds ⋅ 3 Baths ⋅ 21408536 MLS
Discover space, style, and opportunity in this 2024-built, two-story home nestled in the Woodstone community! This spacious home offers 4 bedrooms, 2.5 bathrooms, and 2,756 square feet of thoughtfully designed living space. The versatile front flex room is perfect for a home office, study, or additional living area, while the upstairs game room provides the ideal setting for entertainment, relaxation, and movie nights. Step outside to enjoy a spacious, fully fenced backyard with a covered patio, offering plenty of room for outdoor gatherings and future possibilities. Located in Ferris ISD with convenient access to I-45, this property combines modern construction, generous living space, and incredible potential. Bank-owned and sold as-is, presenting a unique opportunity to make this home your own! Buyer and buyer's agent to independently verify all information, including schools, square footage, and HOA details.

821 Wolf Springs Rd, Ferris

234 S Ward St, Italy
$139,900
3 Beds ⋅ 1 Baths ⋅ 21403618 MLS
Bring your vision—and maybe your tool belt! This 1930 home in Italy is ready for someone who can see past the to-do list and appreciate the character hiding underneath. With 3 bedrooms, 1.5 bathrooms, 2,359 square feet, and 0.298 acres, there is plenty of space to work with and plenty of opportunity to make this property your own. A true project property, this one has already had major work started and is waiting for the right buyer to bring it across the finish line. Historic details give this home a head start on personality, including original pine wood countertops, stained glass windows, a striking staircase, 12-foot ceilings, and a pier and beam foundation. One fireplace may still be functional, while four additional original fireplaces have been closed up behind the walls, adding another layer of history and character to the home. The staircase leads to an unfinished second story, offering even more potential to create additional living space, a home office, studio, or whatever fits your vision. There is still plenty left to tackle. HVAC repairs, plumbing updates, cosmetic improvements, and front porch repairs are all part of the project. The exterior air conditioner unit and air handler are not currently present, but the existing ductwork and wall wiring remain. The laundry room includes bathroom components, and driveway parking adds convenience. Whether you're an investor looking for your next project, a renovator who actually enjoys a good before-and-after, or a buyer who wants a home they can truly make their own, this property offers plenty of room to put your stamp on it. It's not finished—and that's kind of the point. The bones, the history, the square footage, and the possibilities are here. Now it just needs someone with the vision (and willingness to get their hands dirty) to bring it back to life. Come see what you can create.

234 S Ward St, Italy

1103 N Sherman St, Ennis
$219,000
3 Beds ⋅ 2 Baths ⋅ 21408693 MLS
Welcome to this beautifully updated 3-bedroom, 2-bathroom home located in an established neighborhood in Ennis, Texas! Offering 1,090 square feet of living space, this move-in-ready property combines modern updates with everyday comfort and convenience. Major improvements include a new roof, HVAC system, electrical and plumbing, providing added peace of mind for future homeowners. Step inside to discover fresh interior paint, updated flooring, and a refreshed kitchen featuring granite countertops and modern finishes. The exterior features fresh paint and a spacious backyard with plenty of room for outdoor entertaining, gardening, or relaxation. With no HOA and convenient access to local shopping, dining, schools, and major roadways, this home offers an excellent opportunity to enjoy homeownership in the growing Ennis community. Whether you're searching for your first home, looking to downsize, build your investment portfolio, or seeking an updated property in Ellis County, this home is a must-see. Schedule your private showing today!

1103 N Sherman St, Ennis

Listings provided by North Texas Real Estate Information Systems (NTREIS). Listing data has been deemed reliable but is not guaranteed to be accurate by the MLS.

Last updated:

How much is your home worth?

Get instant property value now!