Refine Search
Sort by
4109 Candleberry Ln, Heartland
$285,000
4 Beds ⋅ 3 Baths ⋅ 21423911 MLS
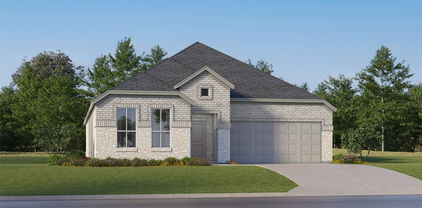
Welcome to 4109 Candleberry Lane in the popular Heartland community! This brick and stone home has 4 bedrooms, 2.5 baths, and a 2-car garage, plus a bonus gameroom with plenty of room to spread out inside and out. Step through the rich wood front door into a tiled entry where arched doorways, crown molding, and high ceilings set the tone. A flexible front room with a chandelier works well as a formal dining room, home office, or sitting room. At the center of the home is an open family room filled with natural light from a wall of windows overlooking the backyard. It flows into the kitchen, which has granite countertops, rich espresso cabinetry, a tile backsplash, black appliances, a pantry, and a breakfast bar. The vaulted breakfast nook is a bright spot for morning coffee. The primary suite is a quiet retreat with a tray ceiling and backyard views. Its ensuite bath offers dual sinks, a garden tub, and a separate glass-enclosed shower. Upstairs, a spacious game room with a tray ceiling is ready for movie nights, play, or a media setup or man cave. The large fenced backyard is made for entertaining. A stained cedar covered patio with string lights makes it easy to grill and relax on warm evenings. Well-kept landscaping adds to the curb appeal. Heartland residents enjoy resort-style living with scenic ponds, walking trails, a fitness center, a clubhouse, and a resort-style pool. Don’t miss your chance to make this beautiful home yours. Schedule your showing today!

4109 Candleberry Ln, Heartland

5320 County Road 4102, Kaufman
$689,900
3 Beds ⋅ 2 Baths ⋅ 21421388 MLS
Custom-built country home on 21.7 gated acres, with a pond, a 30x36 barn and wide-open Texas sky in every direction. Out back, the land does the talking - storage building with electricity, the 30x36 barn with a 20x36 awning, and a 30x50 outdoor pen are ready for horses, cattle, a workshop or hobby farm. Plenty of room left to build your dream garden or simply breathe. Cedar posts and cedar shutters give the stone and board-and-batten exterior real ranch charm, and a covered front porch is ready for morning coffee in the Adirondack chairs. Step through the front door into a bright, open floor plan with vaulted ceilings, crown molding and big windows that pull the pasture views right into the living room. The kitchen is the heart of the home, anchored by a stone breakfast bar that seats the whole crew, with stainless appliances, built-in cabinetry, pendant lighting and a corner pantry. The dining area sits beside a glass door that opens to the covered back porch for easy outdoor entertaining, grilling or sunsets. Split bedrooms give everyone privacy. Two secondary bedrooms, each with its own walk-in closet, share a full bath on one side of the home. On the other side, the primary suite is a true retreat with a spacious bedroom, a dual-sink bath with a shower-bathtub combination and a walk-in closet. Just off the primary, a small office with built-in cabinets makes working from home easy. The laundry room is close by then primary bedroom, and the 2-car garage keeps everything tucked away. Come see what 21.7 acres of freedom feels like!

5320 County Road 4102, Kaufman

4928 Pelican Way, Crandall
$269,900
4 Beds ⋅ 3 Baths ⋅ 21431549 MLS
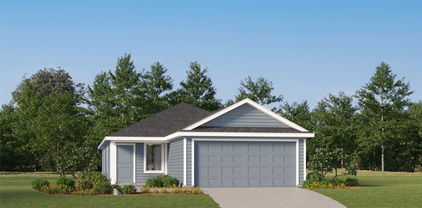
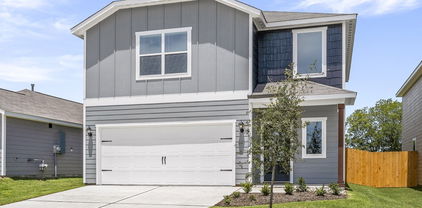
Built in 2024, this 4 bedroom, 2.5 bath home offers 2,020 sq ft of open concept living in the amenity rich Wildcat Ranch community. The kitchen is the showstopper with granite countertops, a large island, stainless steel appliances, and a generous pantry, all open to the living and dining areas for easy entertaining. Wood look laminate flooring flows through the main spaces, while LED lighting and a tankless water heater add everyday efficiency. Upstairs, the oversized primary suite features a spacious walk in closet and a spa style bath with a 5 ft walk in shower. Outside, relax on the covered patio overlooking a fully fenced backyard. Smart home technology included! Residents enjoy a clubhouse, community pool, fitness center, walking trails, parks, and playgrounds, all just minutes from Hwy 175 and IH 20. Schedule your showing today!

4928 Pelican Way, Crandall

3930 Ford Dr, Heartland
$399,000
4 Beds ⋅ 3 Baths ⋅ 21431271 MLS
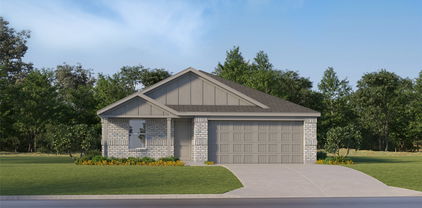
Just in-time for the holidays, the 4bed, 3full bath Solar home is built by Highland Homes and ready to move-in. This two story home has a unique entryway, with exposed railings leading to the upstairs game room or additional living area. The garage door on the right side is easily accessible close to the utility room with full appliances. The open floor plan has a dining room and an eat-in kitchen for those special gatherings. The high ceiling in the living room has an exposed upper game room level overlooking into the living room. There is ample natural light all around the downstairs living area. The private primary retreat is spacious and ensuite with a separate shower and dual sinks. Primary bedroom closet is spacious as well. There is a bedroom on the lower level which can be used as a home office or guest room. Upstairs you have the game room and two bedrooms with a full bathroom.

3930 Ford Dr, Heartland

2045 Stagecoach Trl, Heartland
$225,000
3 Beds ⋅ 2 Baths ⋅ 21428609 MLS
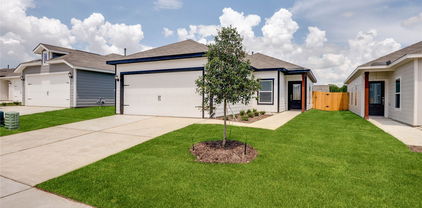
Seller offering up to 2% in seller credits to use towards rate buy down or closing costs with preferred lender. Charming one-story brick home featuring a functional and inviting layout designed for comfortable everyday living. Large windows fill the home with natural light, creating a bright and welcoming atmosphere throughout. The spacious living area flows seamlessly into the kitchen, offering abundant storage and an ideal setup for gathering with family and friends. Well-sized bedrooms provide flexibility and comfort, while the fenced backyard offers plenty of room to play, entertain, or simply enjoy the outdoors. Conveniently located near schools, shopping, dining, and everyday conveniences, this home combines comfort, practicality, and a great location.

2045 Stagecoach Trl, Heartland

3112 Apple Creek Ave, Heartland
$316,999
3 Beds ⋅ 2 Baths ⋅ 21430783 MLS
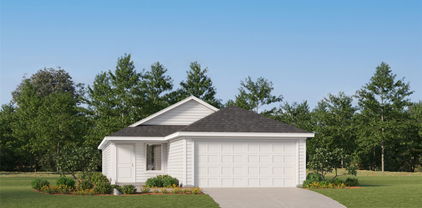
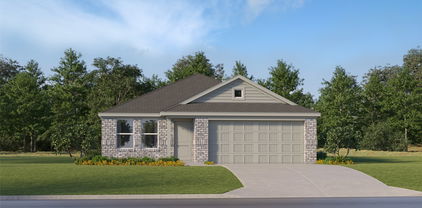
MLS# 21430783 - Built by Impression Homes - Ready Now! ~ Located in Heartland, 3112 Apple Creek Avenue offers 1,663 square feet of single-story, open-concept living with 3 bedrooms, 2 bathrooms, a flex room, and a 2-car garage. A covered front porch welcomes you inside, where the entry opens to a flexible room ideal for a study, sitting room, hobby space, or quiet retreat. Beyond the entry, the family room connects easily with the dining area and modern kitchen, creating a comfortable main living space for gathering and everyday life. Anchored by a large center island and walk-in pantry, the kitchen brings prep space, storage, and function to the heart of the home. The primary suite is nestled near the front of the home with a dual vanity, walk-in shower, linen closet, and walk-in closet. Two secondary bedrooms, a full bath, utility room, pantry, and additional linen storage add thoughtful function throughout the layout. *Representative Image – Features, colors & specifications may differ per home

3112 Apple Creek Ave, Heartland

2026 Braveheart Dr, Crandall
$291,900
3 Beds ⋅ 3 Baths ⋅ 21430577 MLS
The two-story Colorado floor plan offers three bedrooms, two and a half bathrooms and a well-designed layout. Its open concept integrates living spaces seamlessly, fostering connectivity and flow from the welcoming foyer to the expansive living room and open dining area. The upgraded, chef-ready kitchen features stainless steel, energy-efficient appliances, granite countertops and designer wood cabinetry, making cooking and cleaning a breeze. The peaceful master retreat includes a spacious bedroom, spa-like bathroom with a glass walk-in shower and garden tub, and a huge walk-in closet for optimal storage and organization. The Colorado plan ensures both comfort and functionality for everyday living. Additionally this lot does not have direct neighbors behind the home as it backs up to a tree line.

2026 Braveheart Dr, Crandall

1534 William Wallace St, Crandall
$298,900
3 Beds ⋅ 3 Baths ⋅ 21430580 MLS
The two-story Colorado floor plan offers three bedrooms, two and a half bathrooms and a well-designed layout. Its open concept integrates living spaces seamlessly, fostering connectivity and flow from the welcoming foyer to the expansive living room and open dining area. The upgraded, chef-ready kitchen features stainless steel, energy-efficient appliances, granite countertops and designer wood cabinetry, making cooking and cleaning a breeze. The peaceful master retreat includes a spacious bedroom, spa-like bathroom with a glass walk-in shower and garden tub, and a huge walk-in closet for optimal storage and organization. The Colorado plan ensures both comfort and functionality for everyday living. Additionally this lot does not have direct neighbors behind the home as it backs up to a tree line.

1534 William Wallace St, Crandall

Listings provided by North Texas Real Estate Information Systems (NTREIS). Listing data has been deemed reliable but is not guaranteed to be accurate by the MLS.

Last updated:

How much is your home worth?

Get instant property value now!